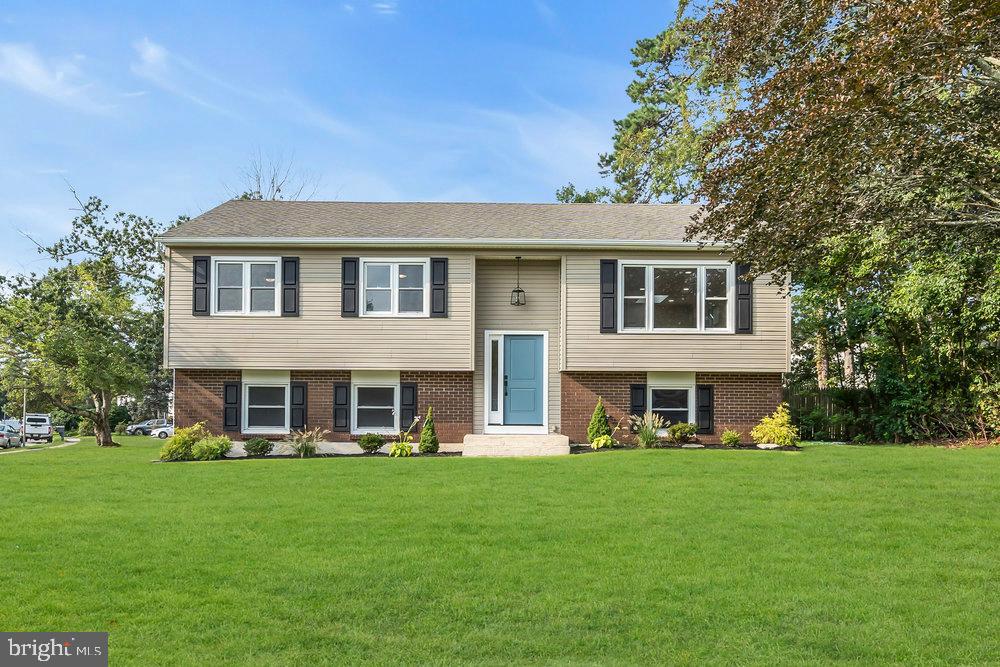
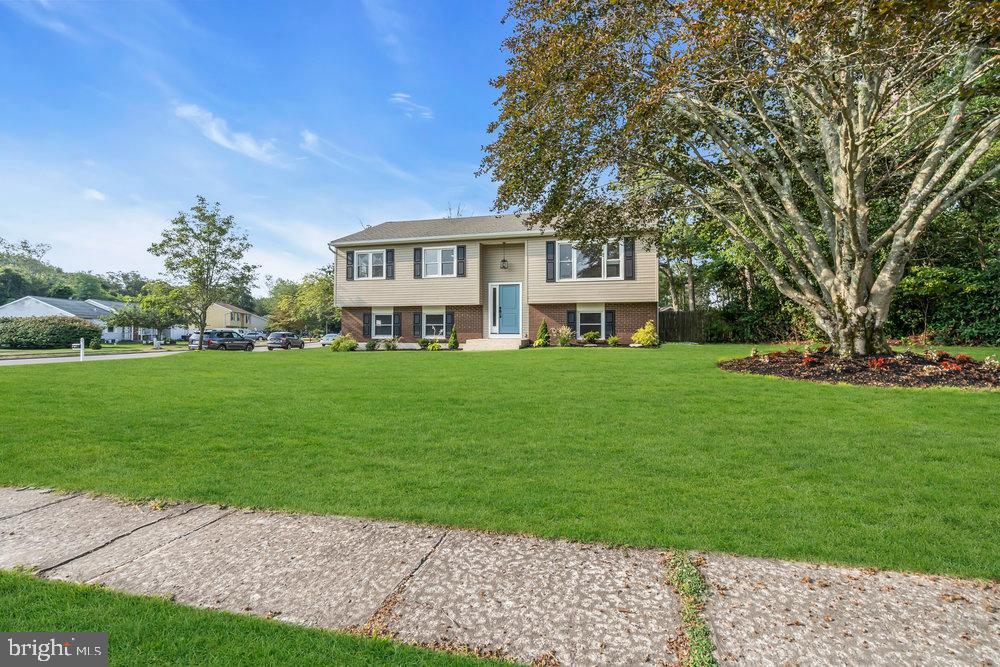
Split-level house with tan siding, brick lower facade, blue front door, and broad green lawn.
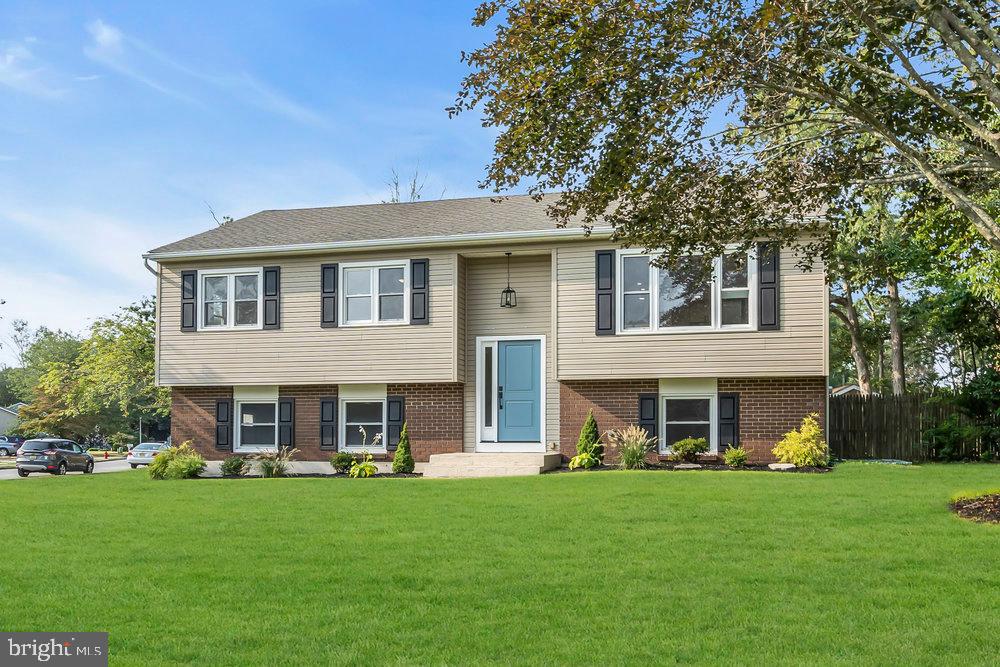
Split-level house with beige siding, brick lower level, blue front door, and broad green lawn.
Split-level home with beige siding, brick lower level, blue front door, and broad green lawn.
Beige split-level home with a blue front door, broad lawn, and mature trees.
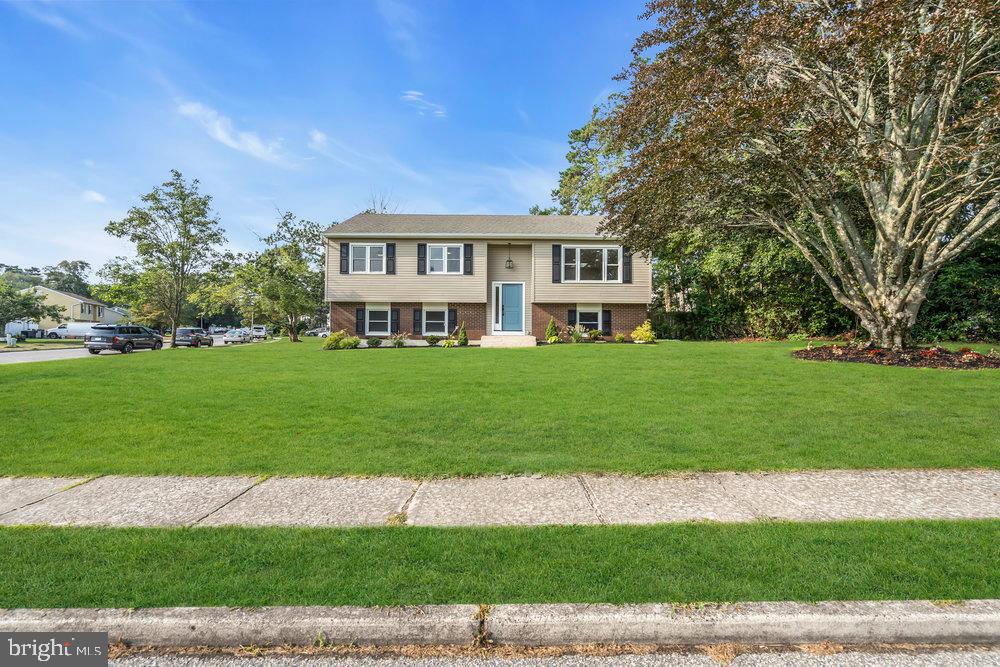
Beige split-level home with a blue front door, broad lawn, and large shade tree.
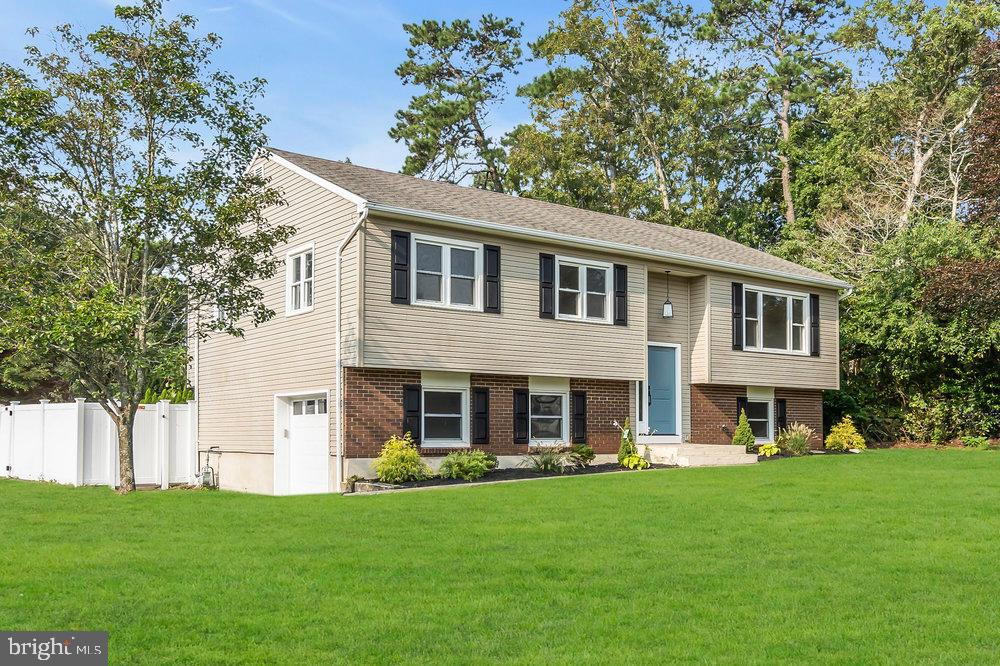
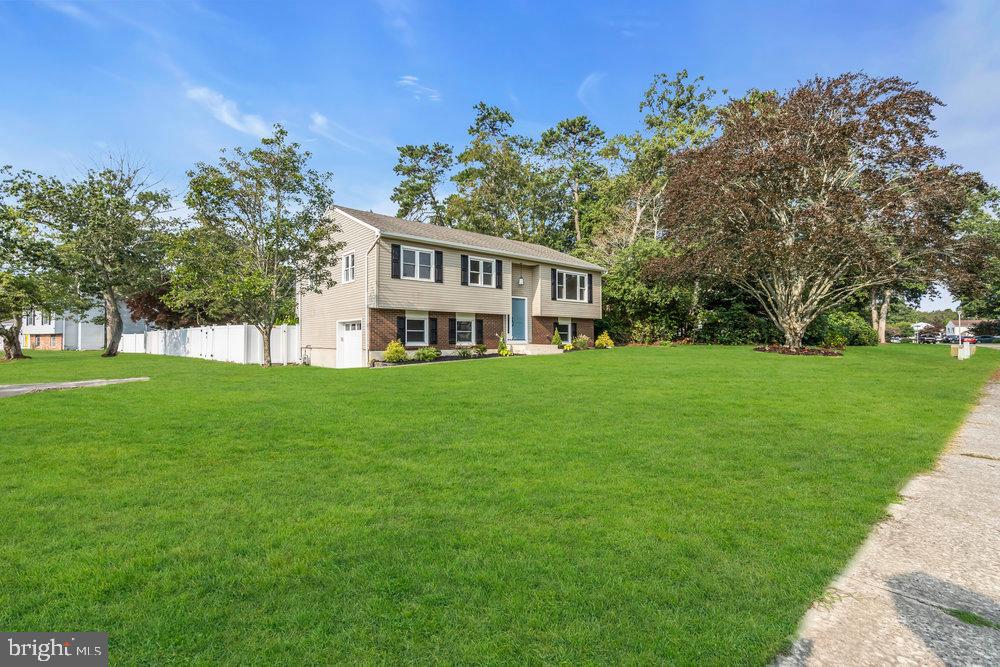
Two-story beige and brick home with an attached garage, blue front door, and broad lawn.
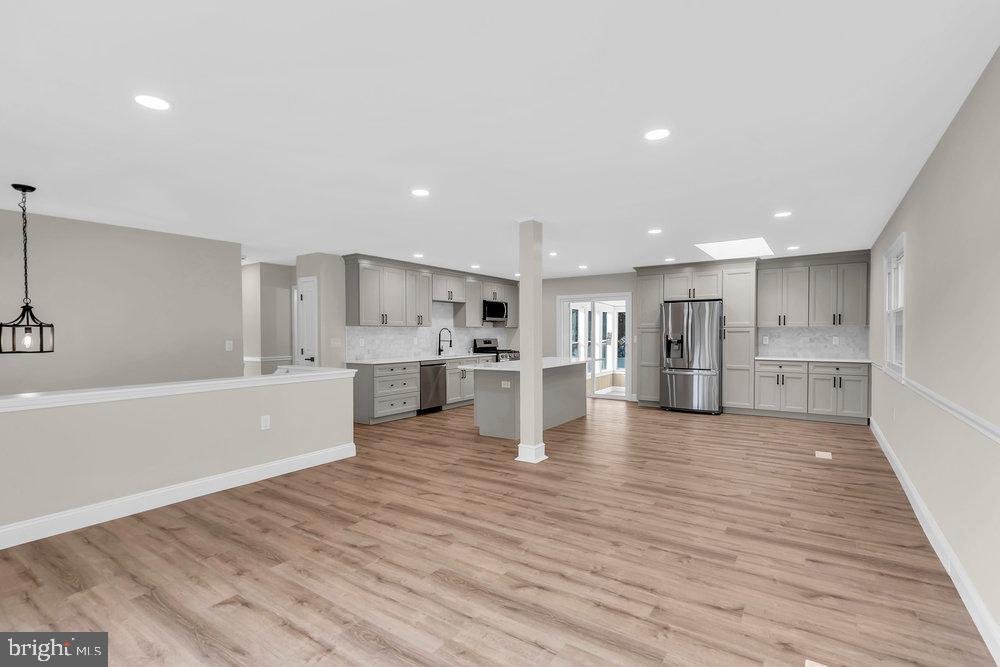
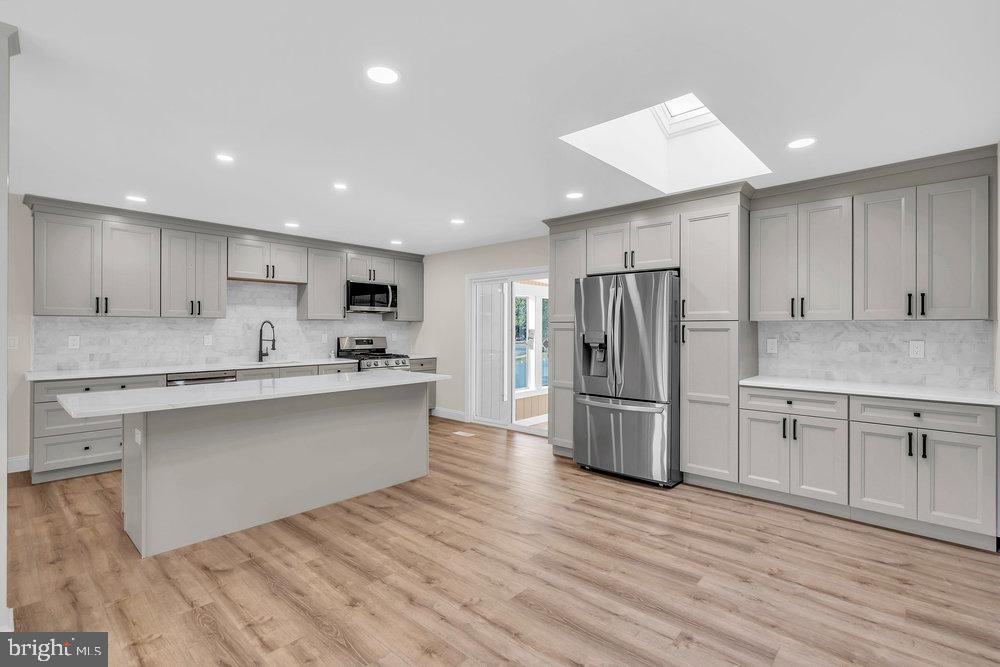
Open-plan kitchen with gray cabinets, stainless steel appliances, an island, and wood-look flooring.
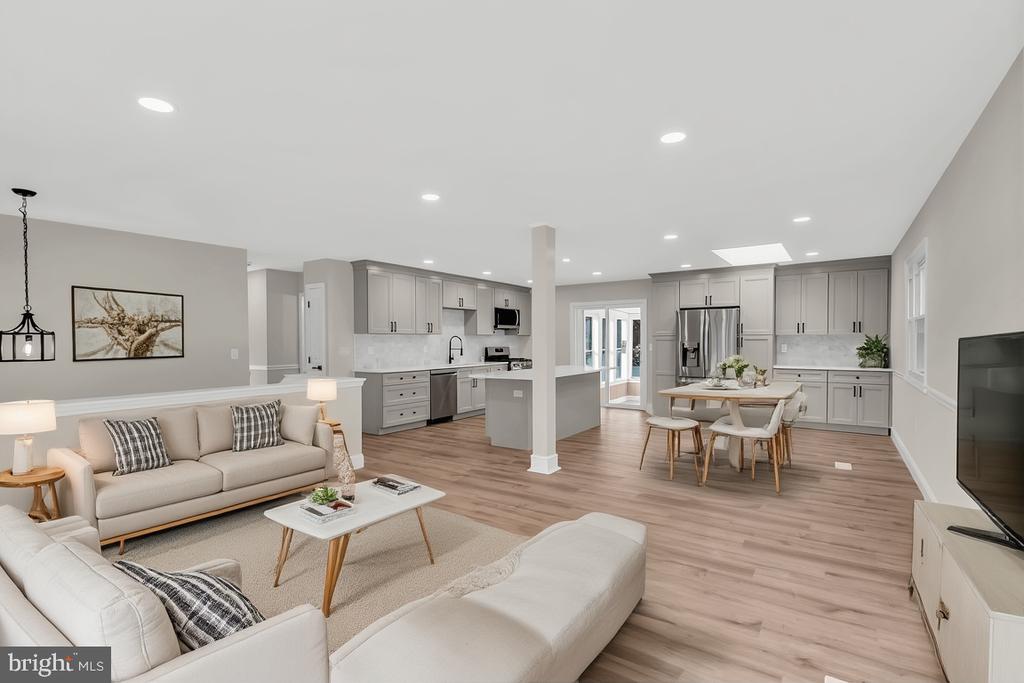
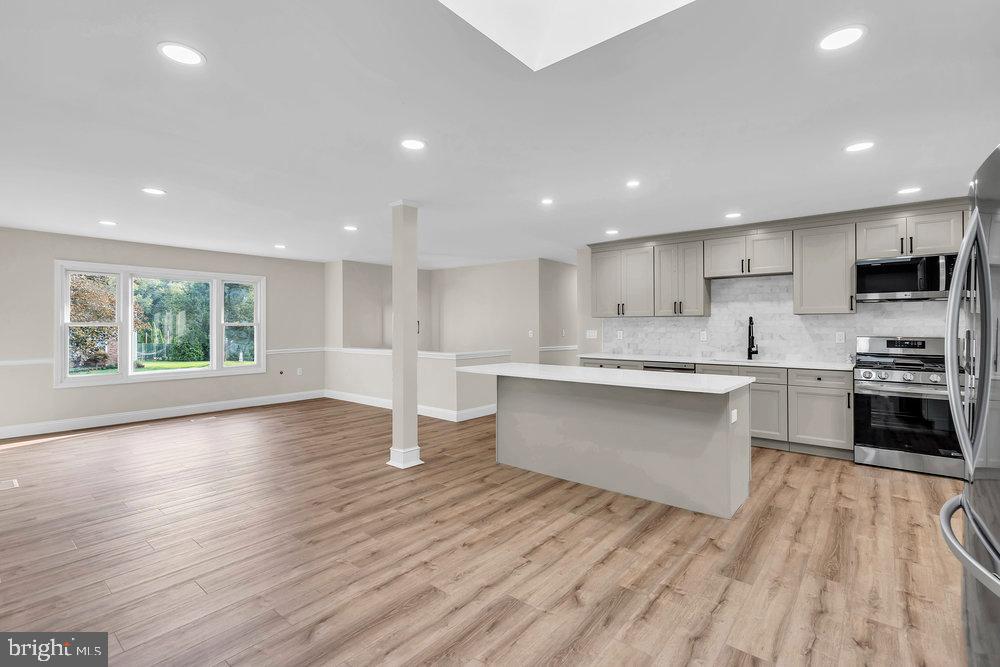
Open-plan living room and kitchen with gray cabinetry, white sofas, and wood floors.
Spacious kitchen with a large gray island, stainless steel appliances, and a skylight.
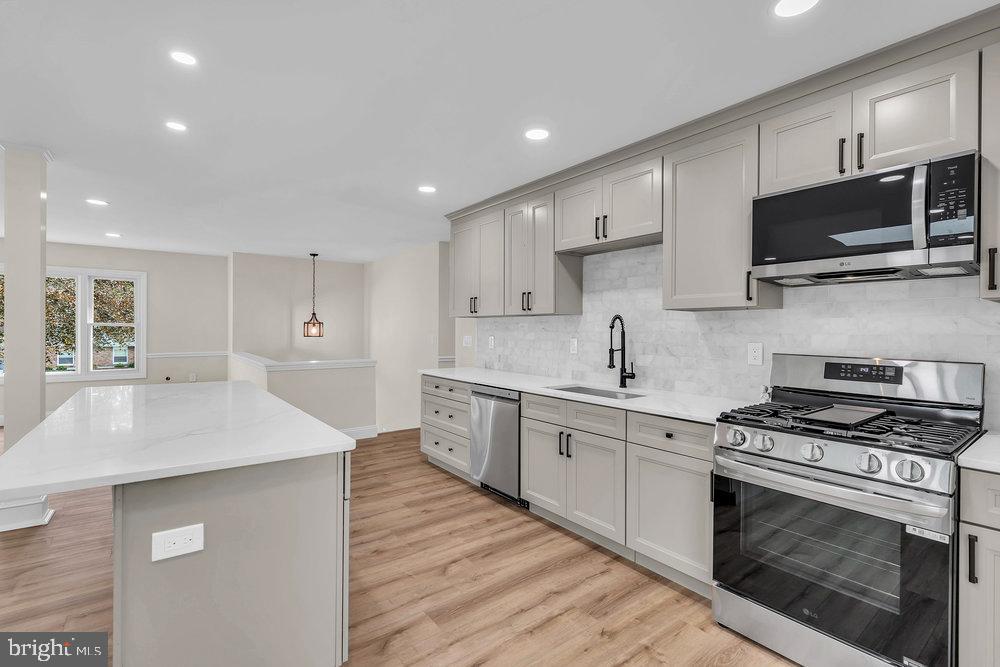
Open kitchen with a large island, gray cabinets, stainless steel appliances, and wood-look flooring.
Kitchen with a large white island, gray cabinets, and stainless steel appliances.
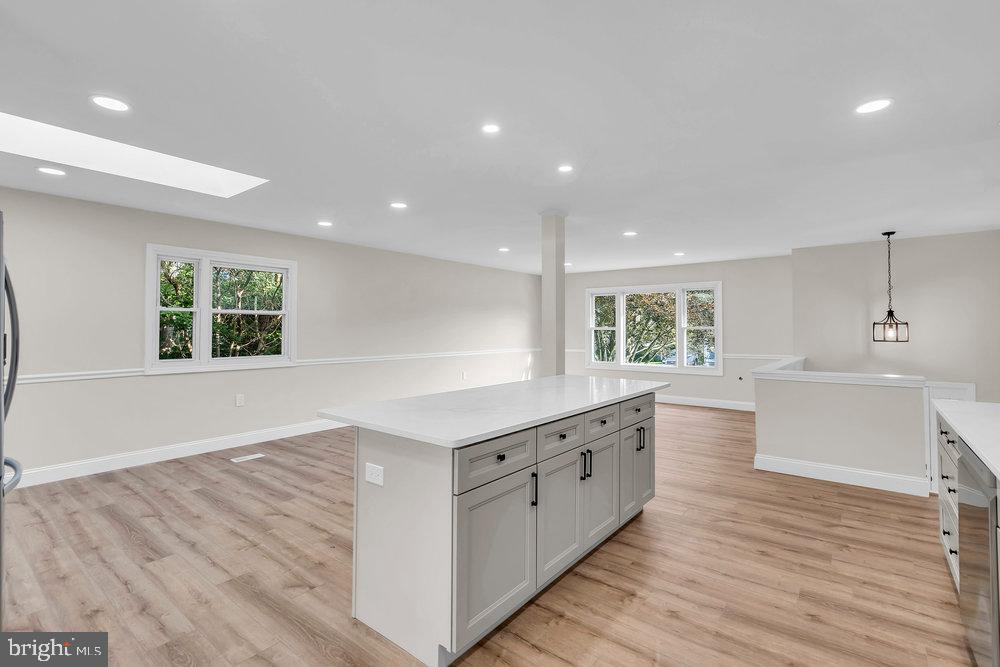
Vacant kitchen with a large gray island, white countertops, wood-look flooring, and windows overlooking trees.
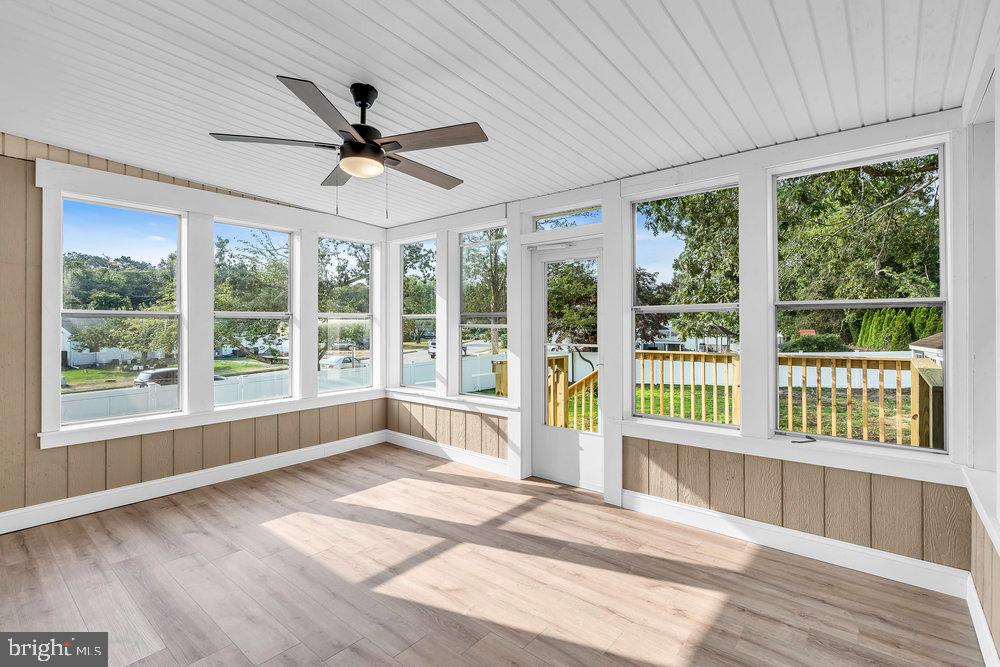
Vacant sunroom with a ceiling fan, pale flooring, and large windows overlooking a deck and yard.
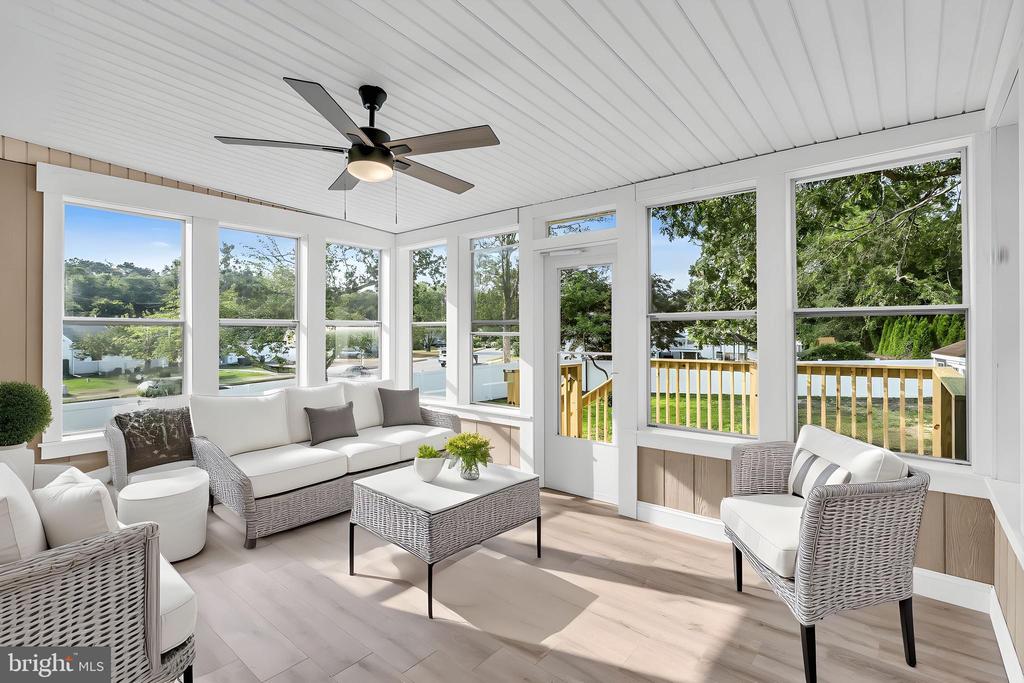
Furnished sunroom with large windows, wicker seating, and views of a lawn and trees.
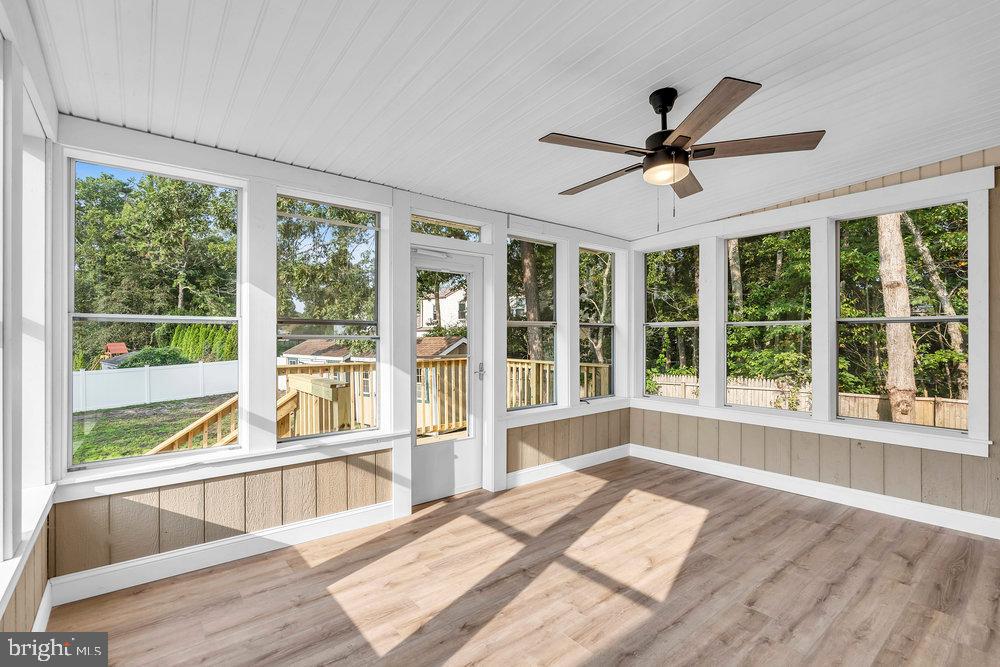
Vacant enclosed porch with large windows, a ceiling fan, and light wood-look flooring.
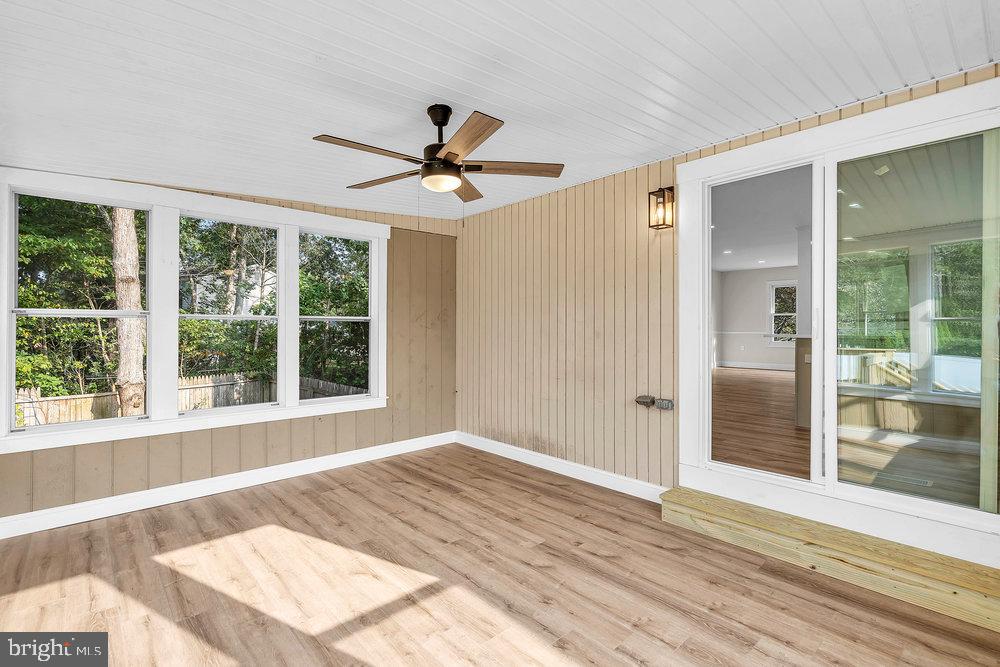
Vacant sunroom with large windows, wood-look flooring, and sliding glass doors.
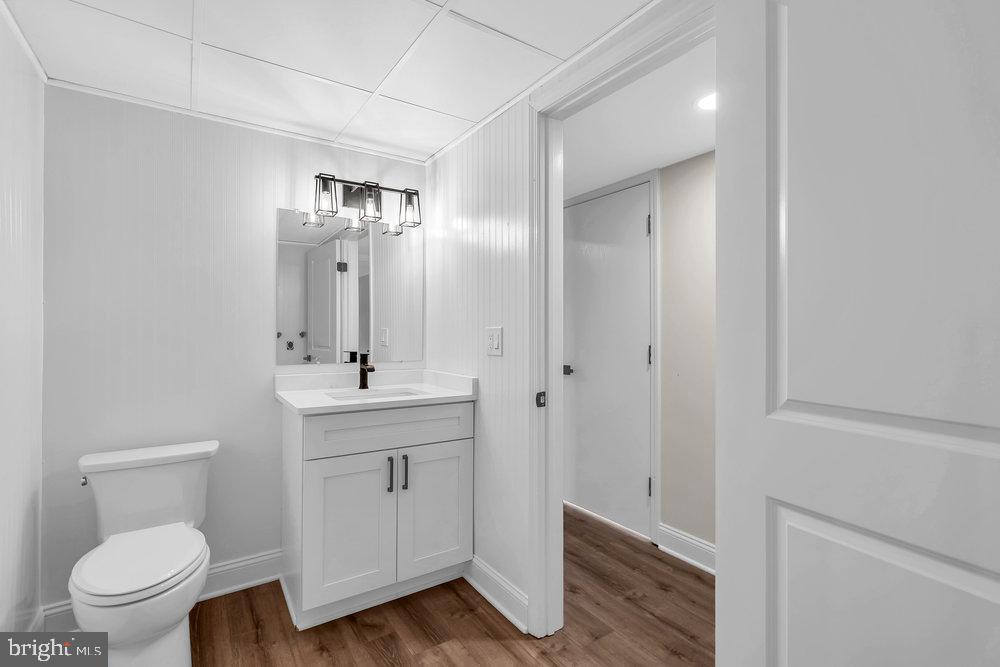
Bathroom with a white vanity and toilet, opening onto a hallway with wood-look flooring.
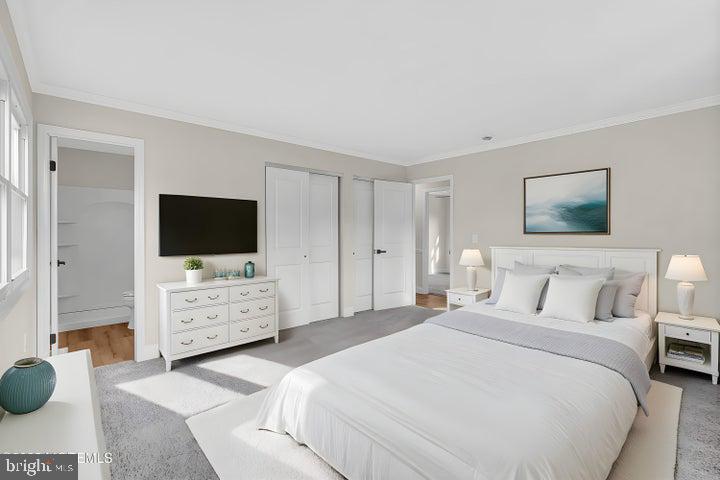
Staged bedroom with a white bed, gray rug, and television above a dresser.
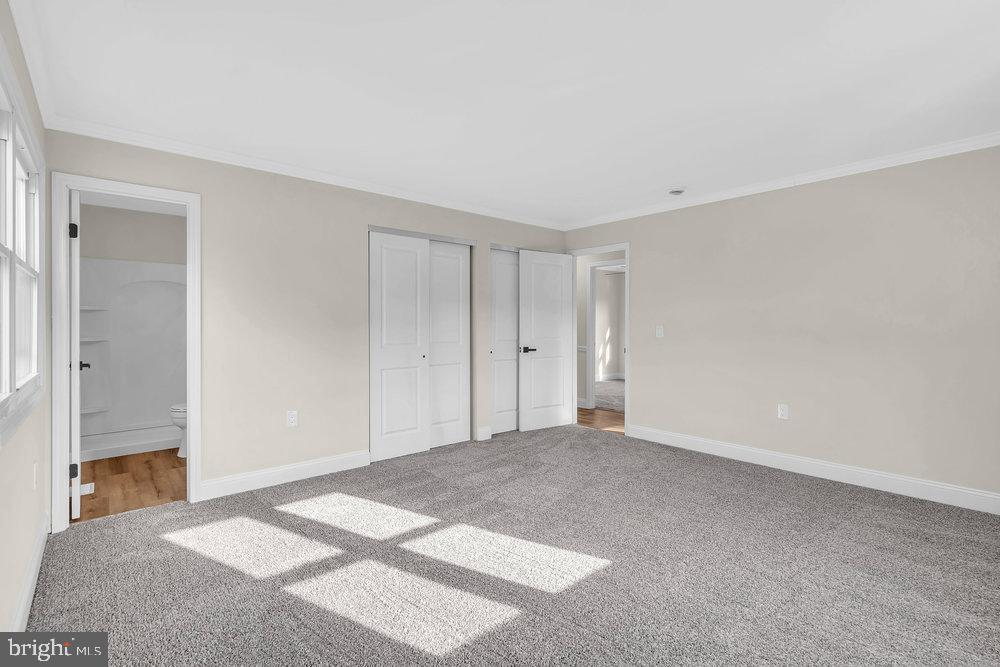
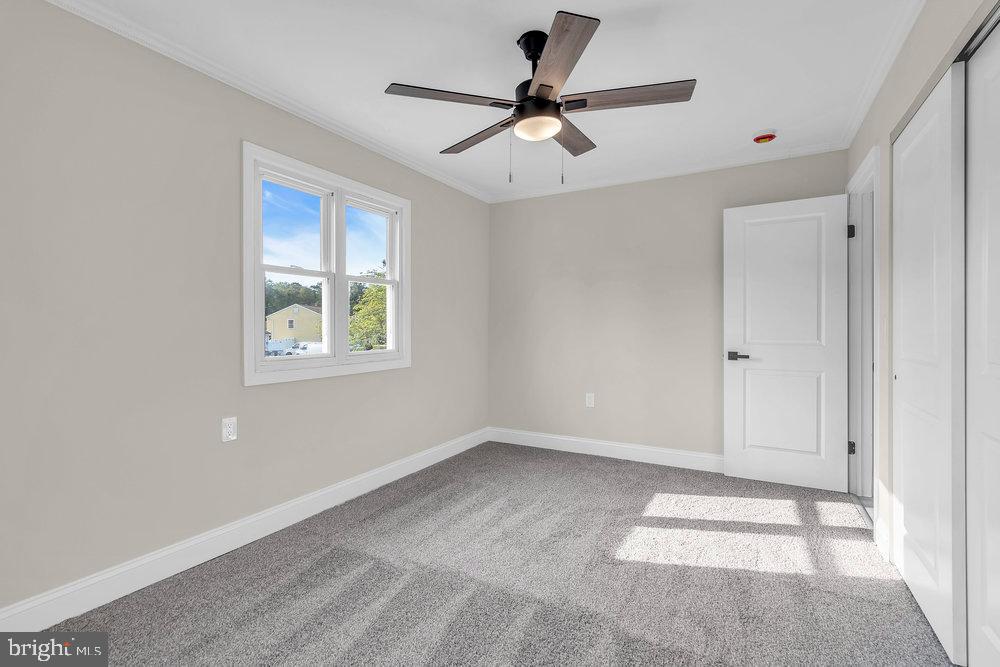
Vacant bedroom with gray carpeting, white closet doors, and sunlight falling across the floor.
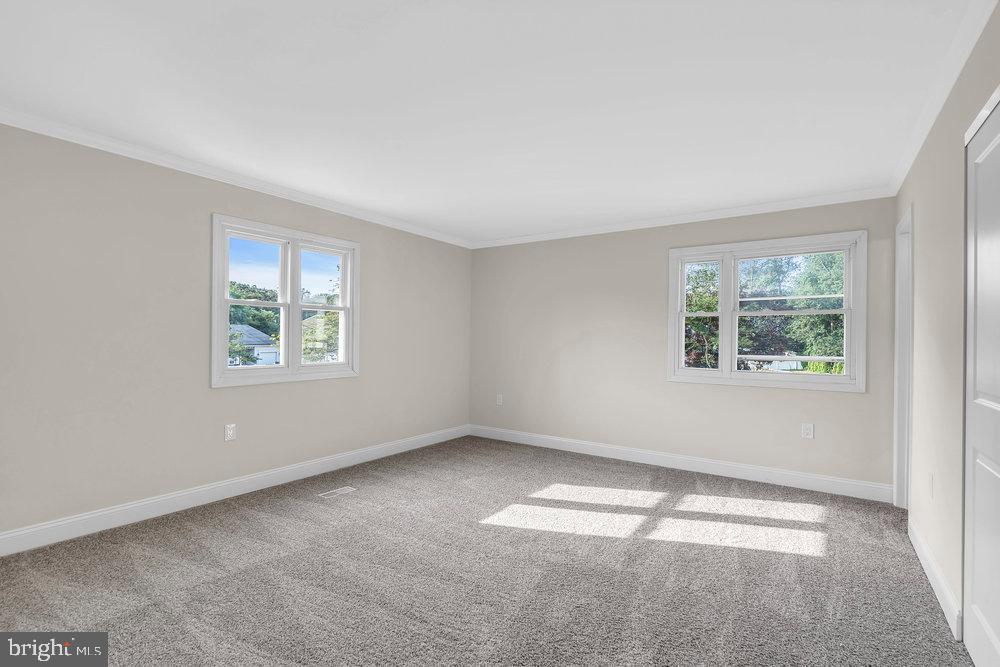
Vacant bedroom with gray carpet and two sunlit windows.
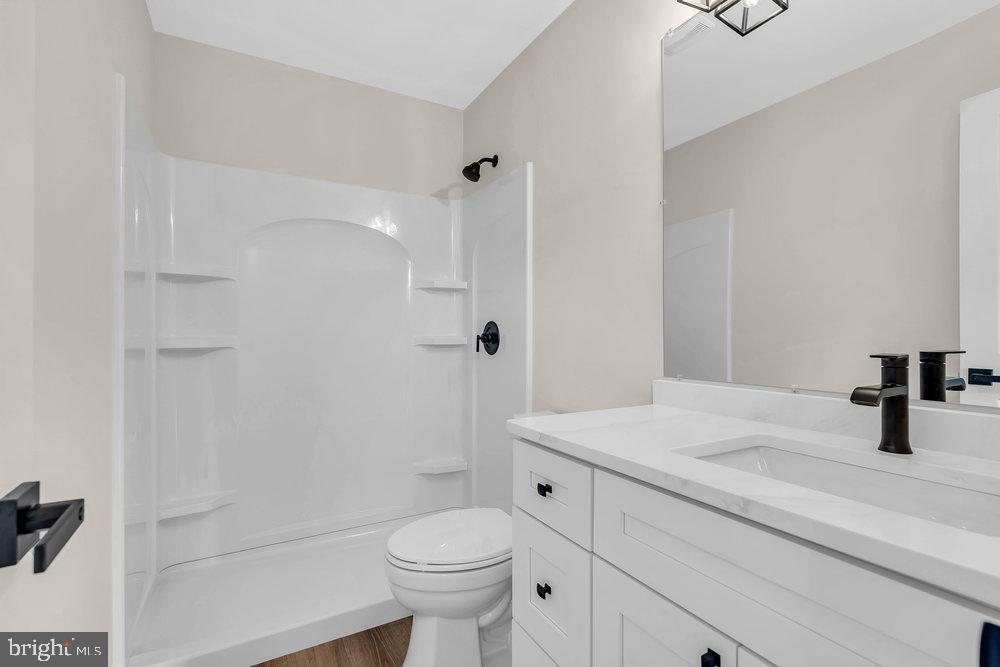
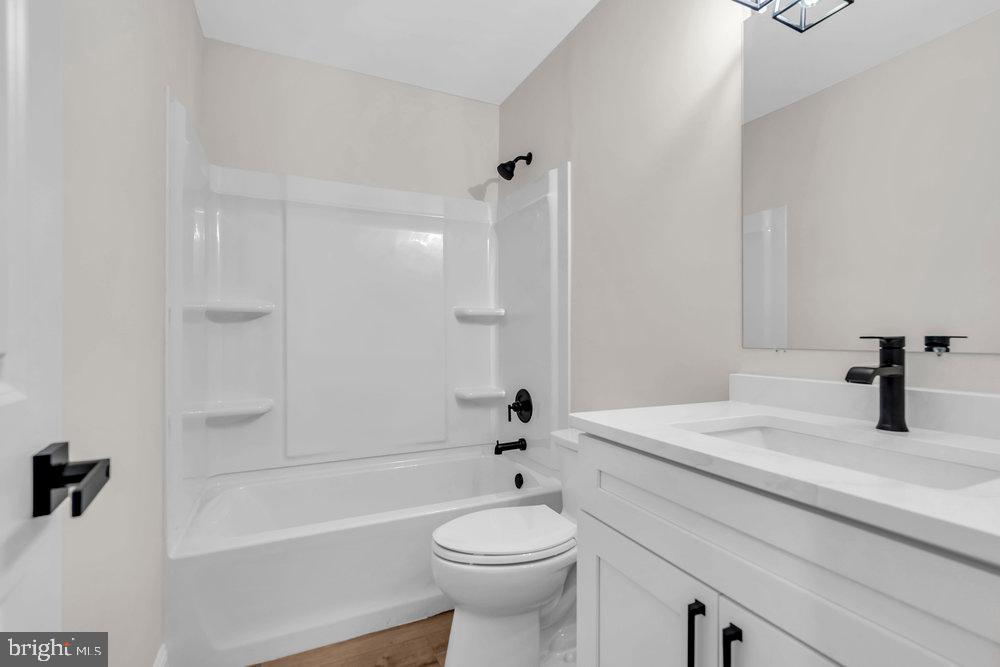
Bathroom with a white vanity, black fixtures, and a tub-shower surround with built-in shelves.
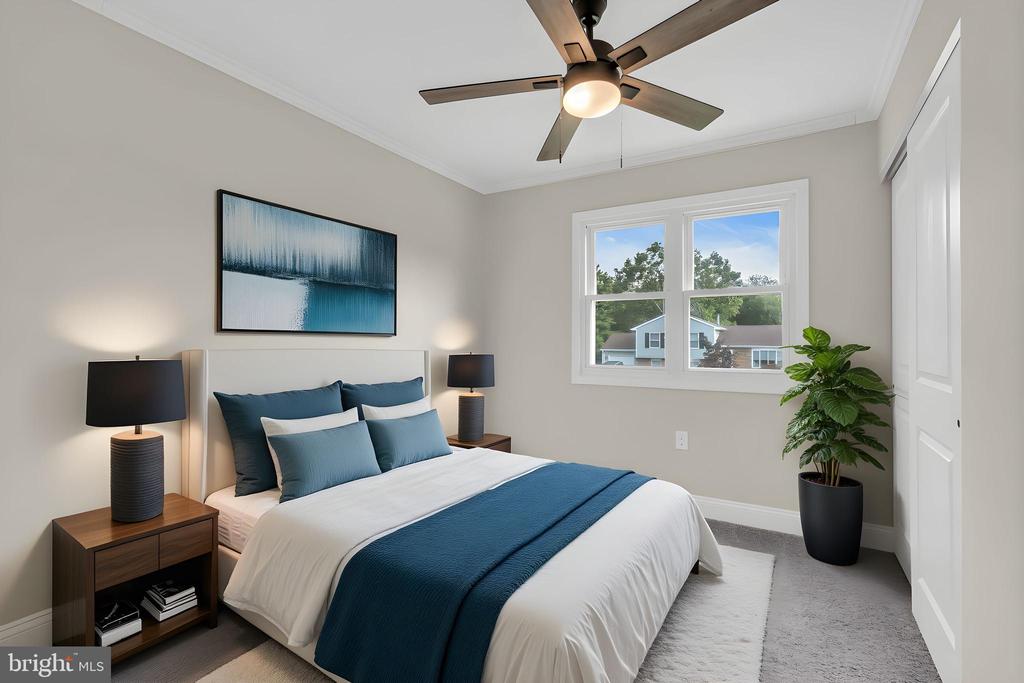
Staged bedroom with white and blue bedding, a ceiling fan, and a window overlooking neighboring homes.
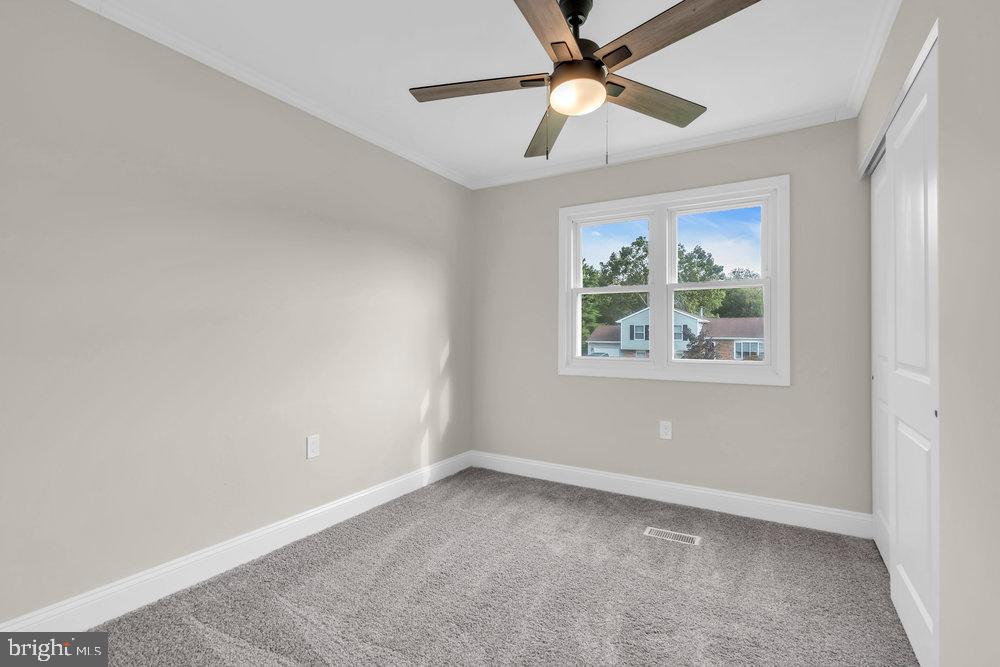
Empty carpeted bedroom with a ceiling fan and a window overlooking neighboring homes.
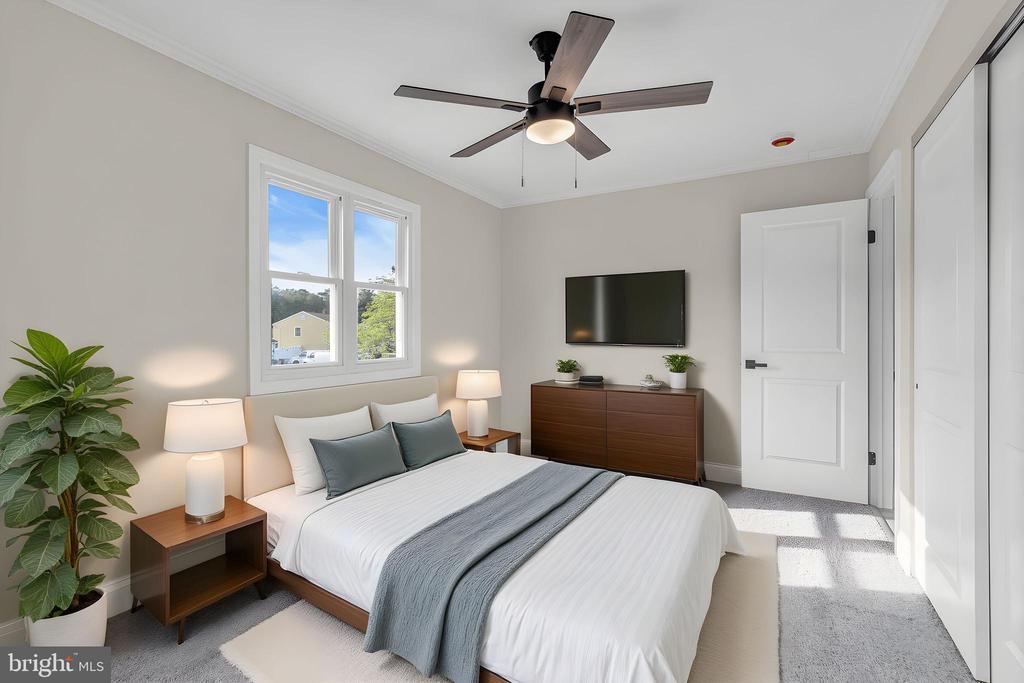
Staged bedroom with a white bed, gray-blue accents, dark wood dresser, and ceiling fan.
Vacant carpeted bedroom with a ceiling fan, two windows, and white doors.
Bathroom with a white tub and shower, toilet, and white vanity with black fixtures.
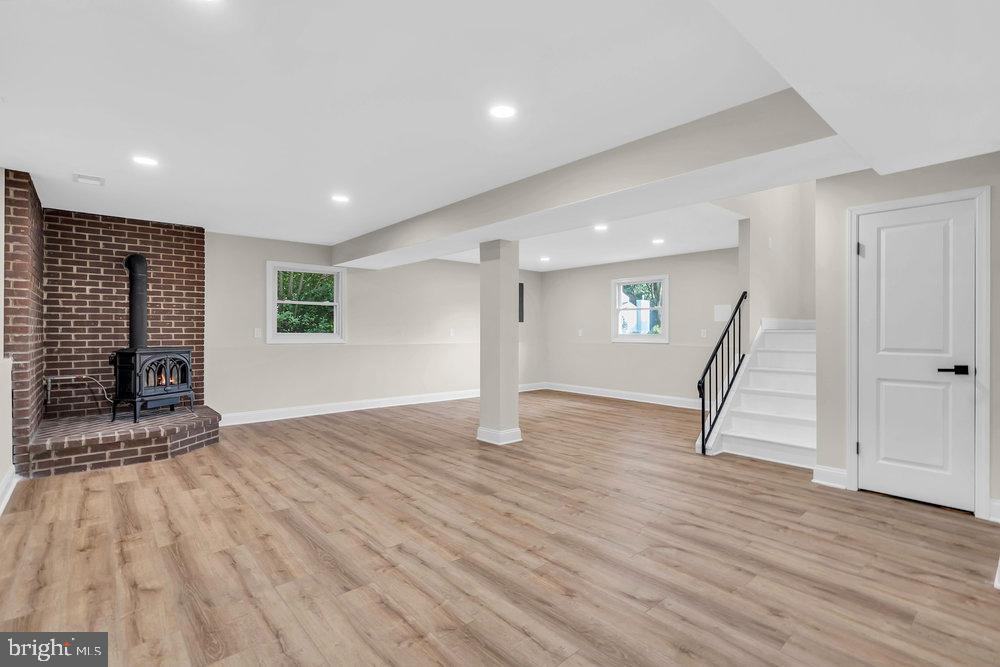
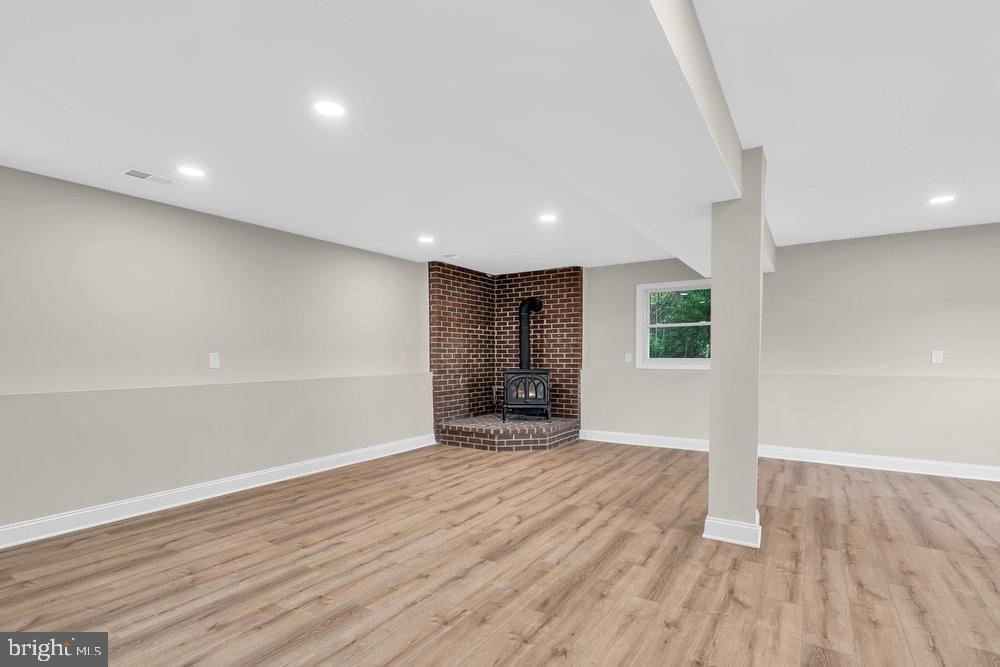
Finished basement with wood-look floors, brick fireplace and stove, and staircase.
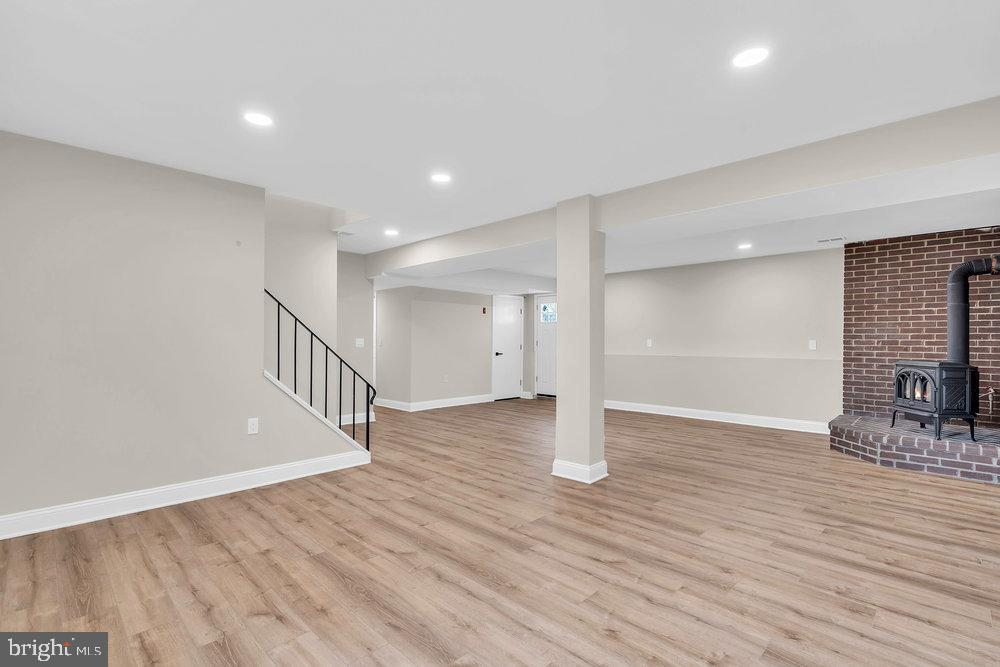
Finished basement with wood-look flooring, staircase, and brick fireplace with a freestanding stove.
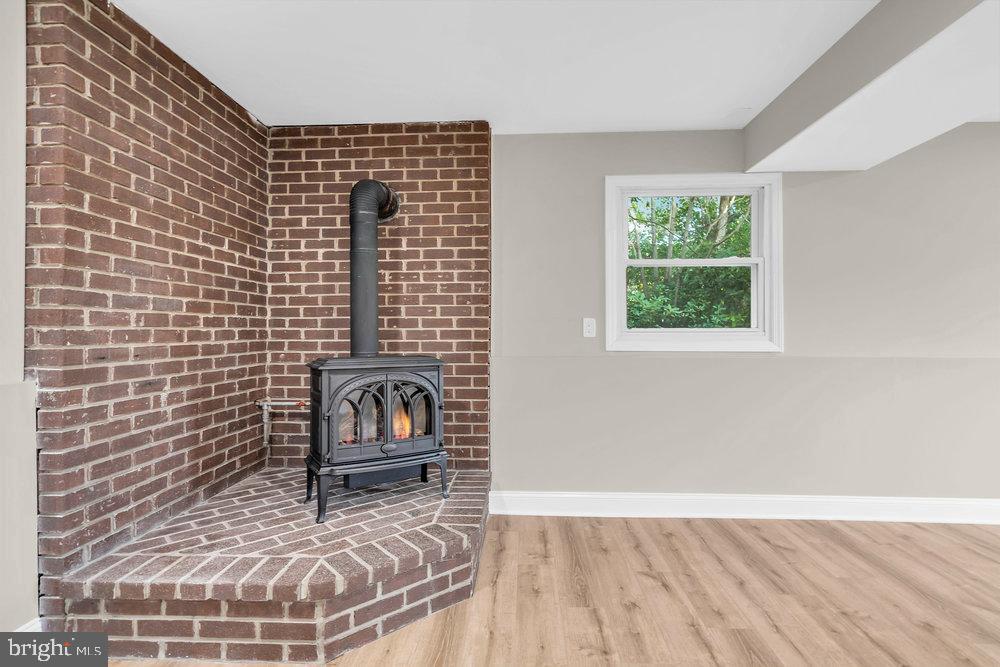
Empty room with a brick fireplace, black wood stove, and light wood-look flooring.
Room with a black wood stove against a brick fireplace, a window, and light wood flooring.
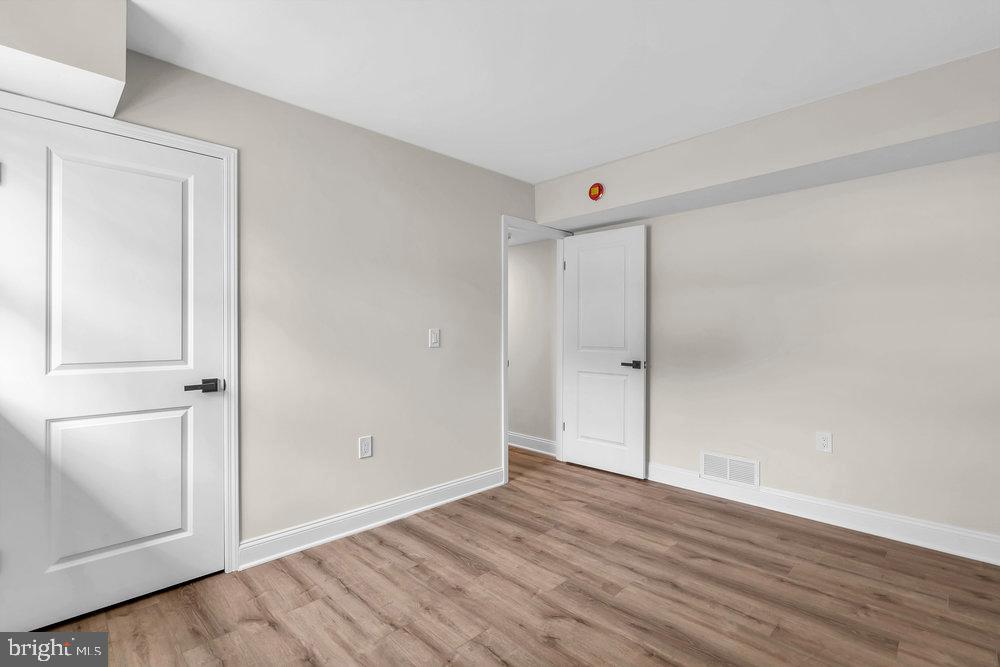
Empty room with beige walls, white paneled doors, and brown wood-look flooring.
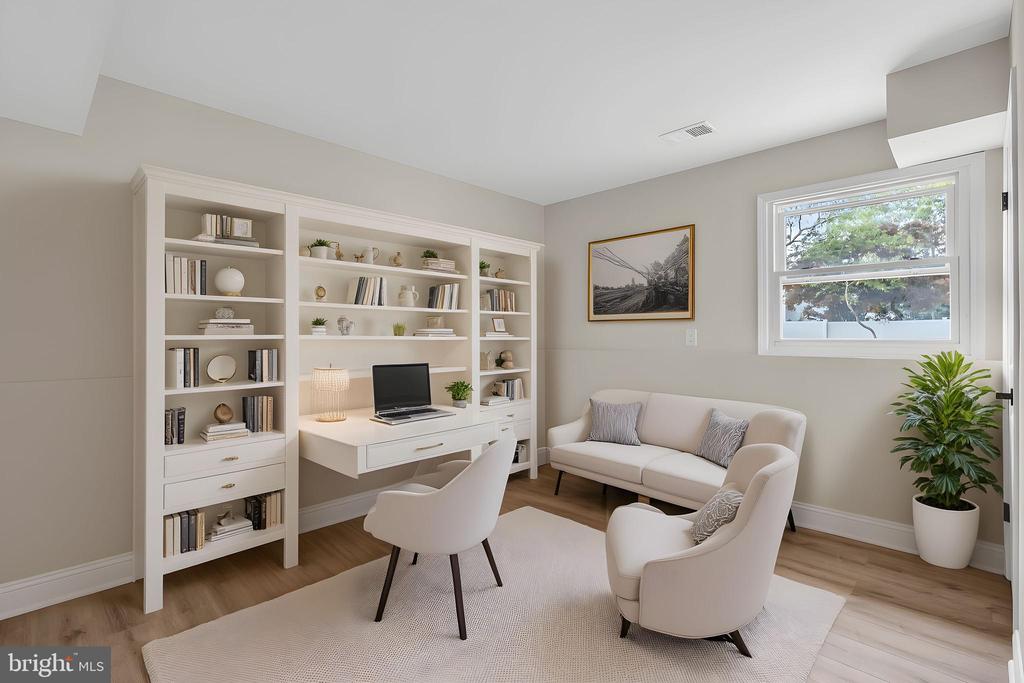
Home office with built-in bookshelves and desk, two chairs, and a sofa beside a window.
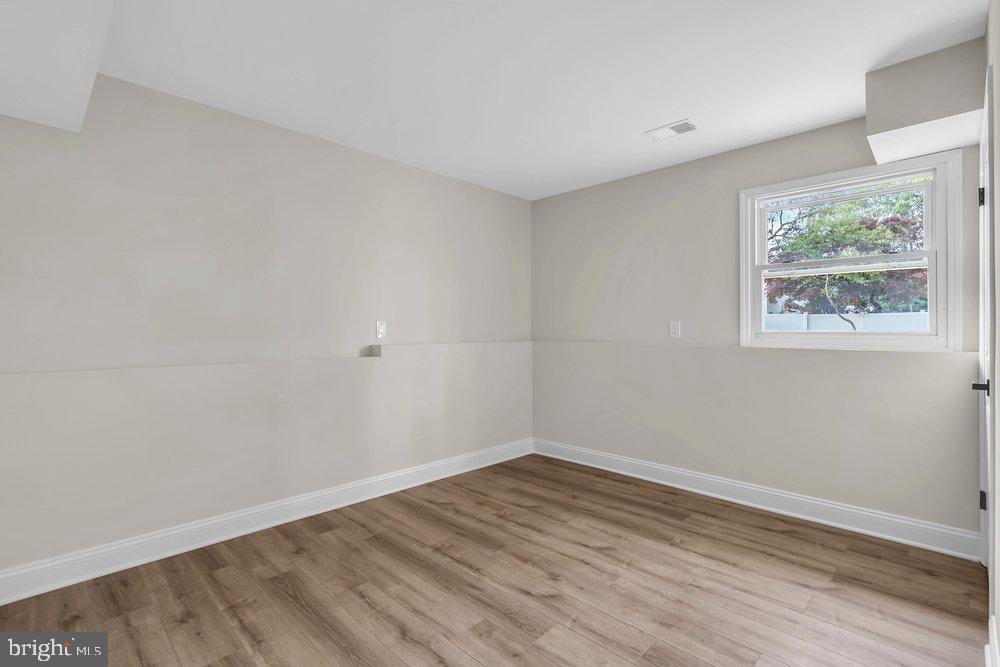
Empty room with neutral walls, wood-look flooring, and a window overlooking trees.
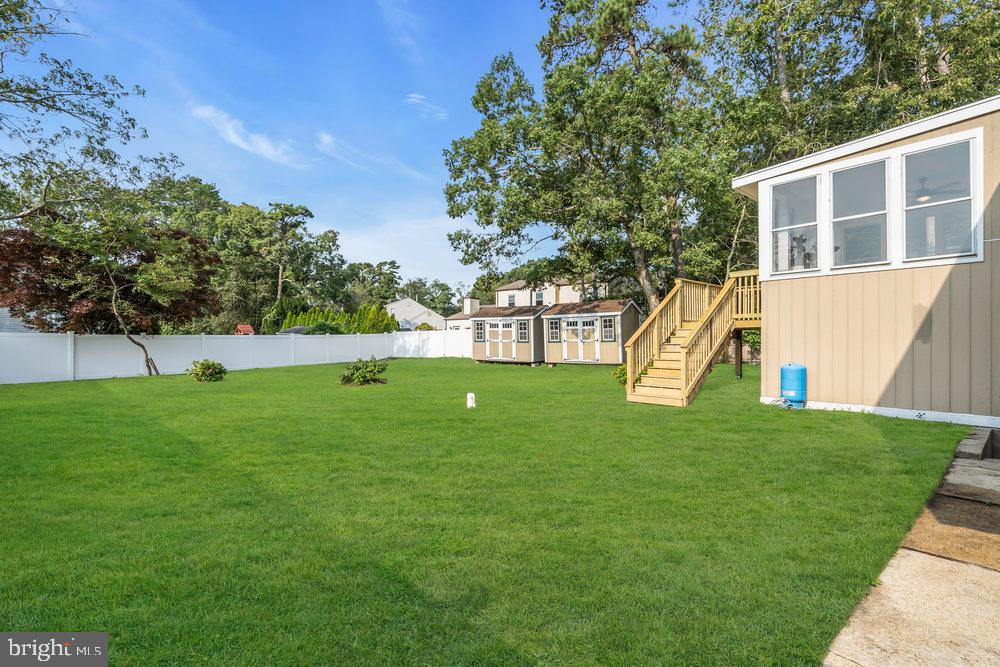
Backyard with a wide lawn, white privacy fence, detached sheds, and steps to the raised house entrance.
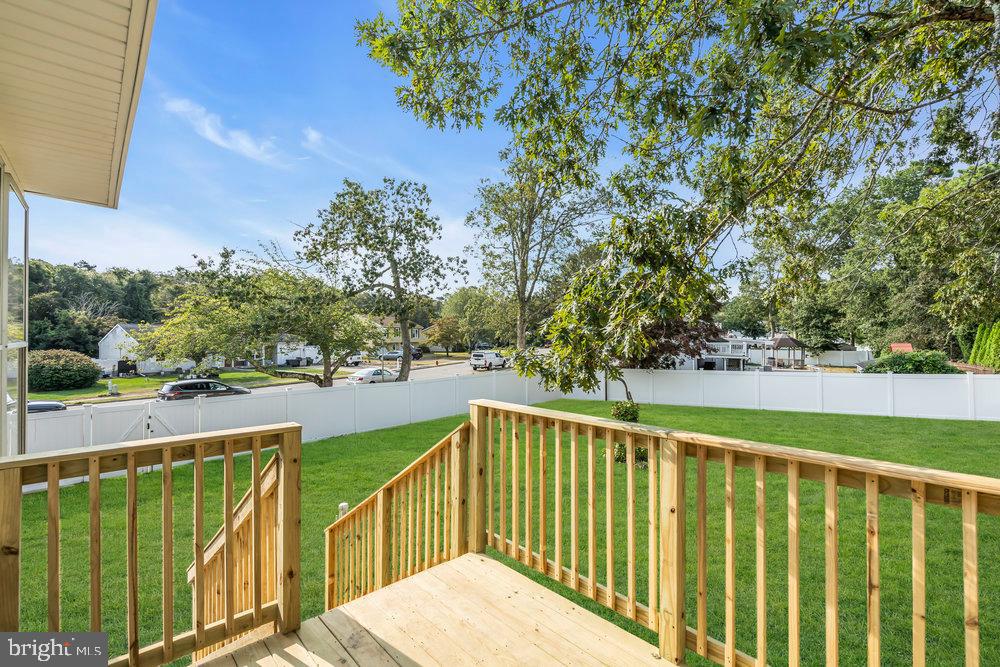
Wooden deck overlooks a fenced lawn and tree-lined residential street.
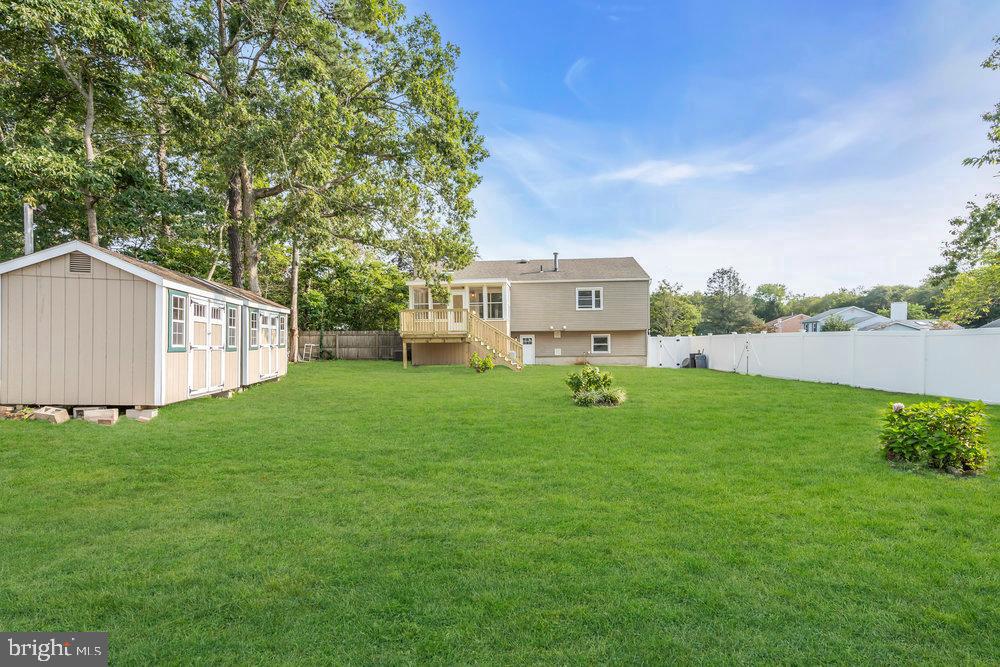
Backyard with a broad green lawn, white privacy fence, detached shed, and raised deck behind a beige home.
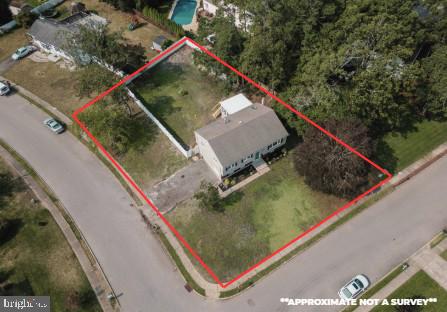
Aerial view of a house on a corner lot, outlined in red beside two roads and mature trees.
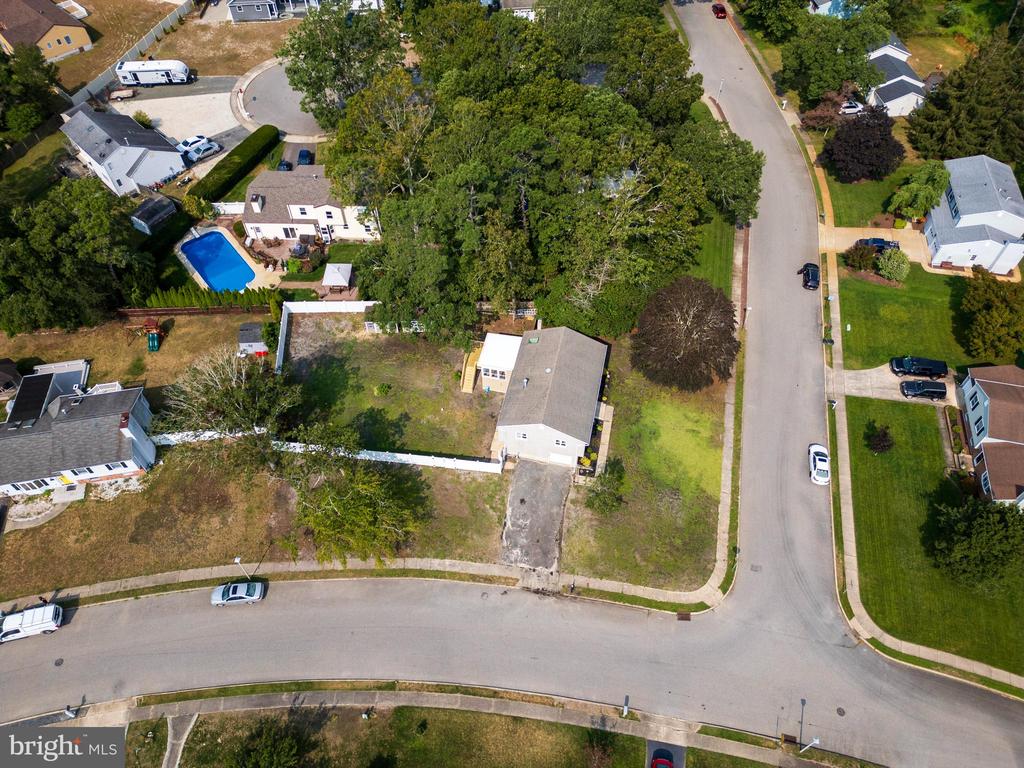
Aerial view of a house and wooded lot at a residential street intersection.
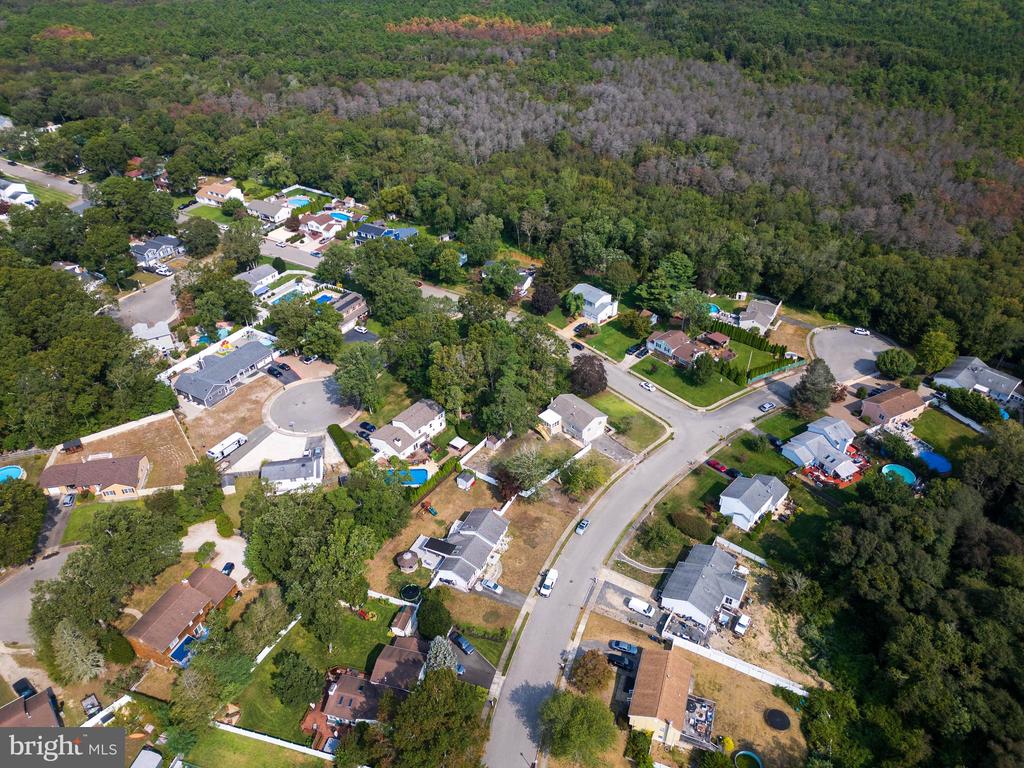
Aerial view of homes along a curved street beside dense woodland.
SEE ALL PHOTOS
Split-level house with tan siding, brick lower facade, blue front door, and broad green lawn.
Split-level house with beige siding, brick lower level, blue front door, and broad green lawn.
Split-level home with beige siding, brick lower level, blue front door, and broad green lawn.
Beige split-level home with a blue front door, broad lawn, and mature trees.
Beige split-level home with a blue front door, broad lawn, and large shade tree.
Two-story beige and brick home with an attached garage, blue front door, and broad lawn.
Open-plan kitchen with gray cabinets, stainless steel appliances, an island, and wood-look flooring.
Open-plan living room and kitchen with gray cabinetry, white sofas, and wood floors.
Spacious kitchen with a large gray island, stainless steel appliances, and a skylight.
Open kitchen with a large island, gray cabinets, stainless steel appliances, and wood-look flooring.
Kitchen with a large white island, gray cabinets, and stainless steel appliances.
Vacant kitchen with a large gray island, white countertops, wood-look flooring, and windows overlooking trees.
Vacant sunroom with a ceiling fan, pale flooring, and large windows overlooking a deck and yard.
Furnished sunroom with large windows, wicker seating, and views of a lawn and trees.
Vacant enclosed porch with large windows, a ceiling fan, and light wood-look flooring.
Vacant sunroom with large windows, wood-look flooring, and sliding glass doors.
Bathroom with a white vanity and toilet, opening onto a hallway with wood-look flooring.
Staged bedroom with a white bed, gray rug, and television above a dresser.
Vacant bedroom with gray carpeting, white closet doors, and sunlight falling across the floor.
Vacant bedroom with gray carpet and two sunlit windows.
Bathroom with a white vanity, black fixtures, and a tub-shower surround with built-in shelves.
Staged bedroom with white and blue bedding, a ceiling fan, and a window overlooking neighboring homes.
Empty carpeted bedroom with a ceiling fan and a window overlooking neighboring homes.
Staged bedroom with a white bed, gray-blue accents, dark wood dresser, and ceiling fan.
Vacant carpeted bedroom with a ceiling fan, two windows, and white doors.
Bathroom with a white tub and shower, toilet, and white vanity with black fixtures.
Finished basement with wood-look floors, brick fireplace and stove, and staircase.
Finished basement with wood-look flooring, staircase, and brick fireplace with a freestanding stove.
Empty room with a brick fireplace, black wood stove, and light wood-look flooring.
Room with a black wood stove against a brick fireplace, a window, and light wood flooring.
Empty room with beige walls, white paneled doors, and brown wood-look flooring.
Home office with built-in bookshelves and desk, two chairs, and a sofa beside a window.
Empty room with neutral walls, wood-look flooring, and a window overlooking trees.
Backyard with a wide lawn, white privacy fence, detached sheds, and steps to the raised house entrance.
Wooden deck overlooks a fenced lawn and tree-lined residential street.
Backyard with a broad green lawn, white privacy fence, detached shed, and raised deck behind a beige home.
Aerial view of a house on a corner lot, outlined in red beside two roads and mature trees.
Aerial view of a house and wooded lot at a residential street intersection.
Aerial view of homes along a curved street beside dense woodland.
Sold

201 PHEASANT HOLLOW DRIVE

201 PHEASANT HOLLOW DRIVE, LANOKA HARBOR, NJ 08734

$599,000
Fantastic Location! Wonderful Opportunity! This possible mother daughter, NEWLY renovated 4-bedroom, 2.5-bath home set on an oversized corner lot in one of the most desirable neighborhoods in town. The heart of the home is the stunning kitchen, featuring quartz countertops, a spacious island, stainless steel appliances, & a custom coffee bar--perfect for both everyday living & entertaining.

The design of this home offers separate and distinct living areas for families, providing versatility and perfect for multi generational living. An enclosed sunroom and a brand-new deck extend your living space outdoors, offering ideal spots to relax & enjoy the view of your SPACIOUS backyard.

One Year Home Warranty Provided to Buyer Upon Closing. Welcome Home!

4
beds

3
baths

2,254 Sq.Ft. LIVING AREA

0.4 Acres lot

Samantha Vallone Verwey

Samantha Vallone Verwey

Features & Amenities

Interior

  • total bedrooms4
  • Total bathrooms3
  • full bathrooms2
  • half bathroom1
  • Flooring Fully Carpeted, Ceramic Tile, Laminated
  • Fireplace Free Standing, Gas/Propane
  • APPLIANCES Dryer, Oven/Range - Gas, Washer, Dishwasher, Built-In Microwave, Oven - Self Cleaning
  • other interior Features Entry Level Bedroom, Window Treatments, Pantry, Primary Bath(s)

Area & Lot

  • Status Sold
  • Date Sold November 14, 2025
  • Living Area2,254 Sq.Ft.
  • Total Area2,254 Sq.Ft.
  • Lot Area0.4 Acres
  • MLS® IDNJOC2037062
  • TypeResidential
  • YEAR BUILT1983
  • NeighborhoodLacey Township
  • Architecture StylesBi-level
  • View DescriptionCourtyard, Street
  • Elementary SchoolLANOKA HARBOR
  • Middle SchoolLACEY TOWNSHIP M.S.
  • High SchoolLACEY TOWNSHIP
  • School DistrictLACEY TOWNSHIP PUBLIC SCHOOLS

Exterior

  • STORIES2
  • Garage Space1.0
  • water SourcePublic
  • utilitiesNatural Gas Available
  • PoolNo Pool
  • roofShingle
  • lot featuresCorner
  • parkingAttached Garage
  • HEAT TYPEForced Air
  • AIR CONDITIONINGCentral A/C
  • sewerPublic Sewer
  • SubstructureOther
  • Disability FeaturesNone

Financial

  • Sales Price$599,000
  • Real Estate Tax $9,602/yr
  • Zoning R
View Virtual Tour

Lacey Township

Explore

Let’s Get You Home

We are committed to guiding you every step of the way—whether you're buying a home, selling a property, or securing a mortgage. Whatever your needs, We've got you covered.

Follow Us on Instagram