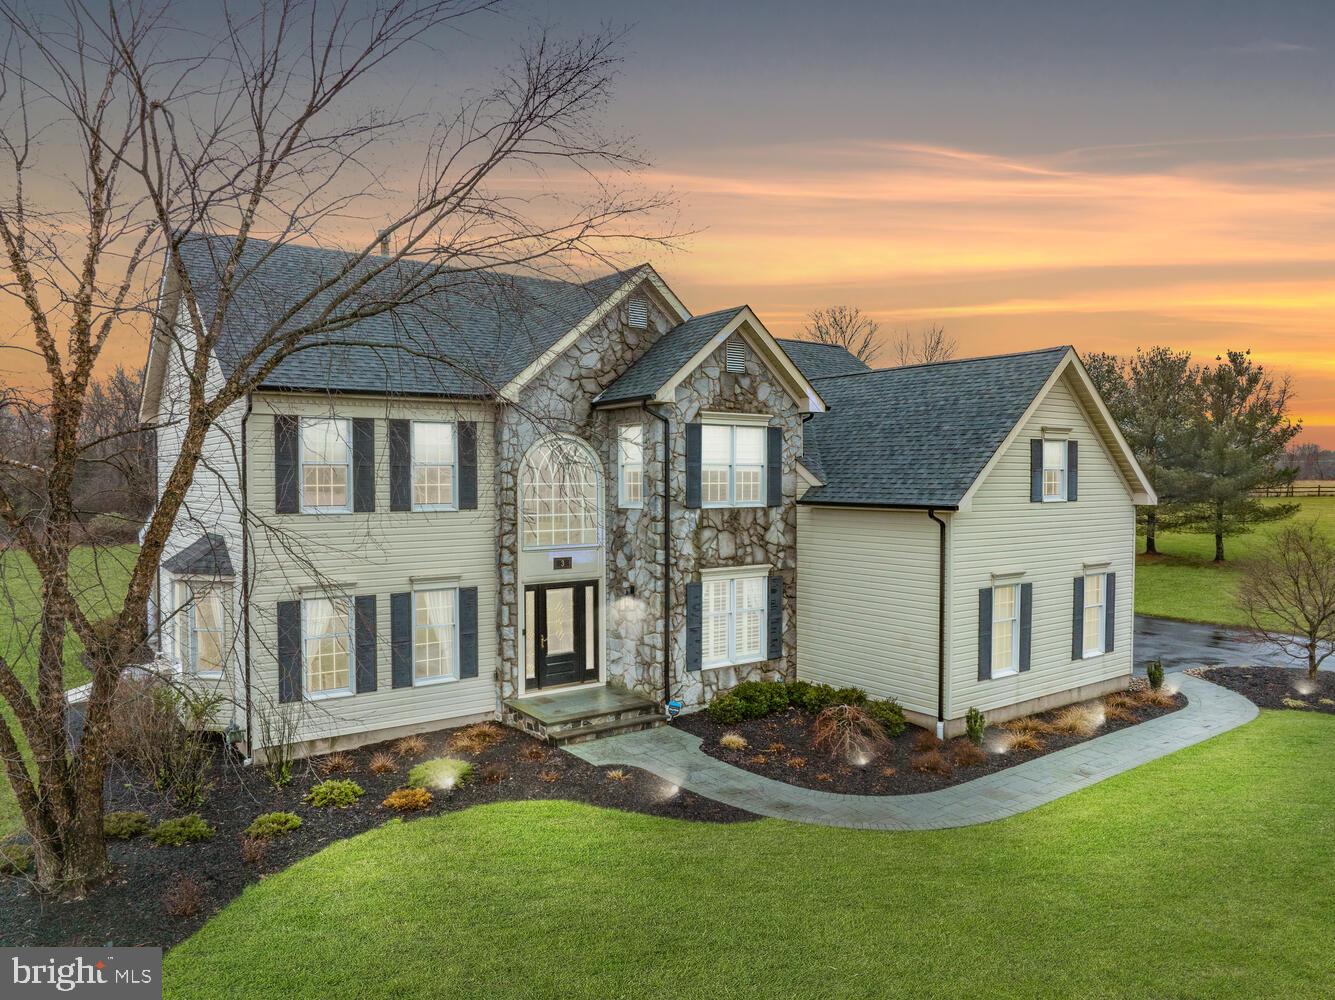
Two-story home with a stone facade, curved front walkway, and sunset sky.
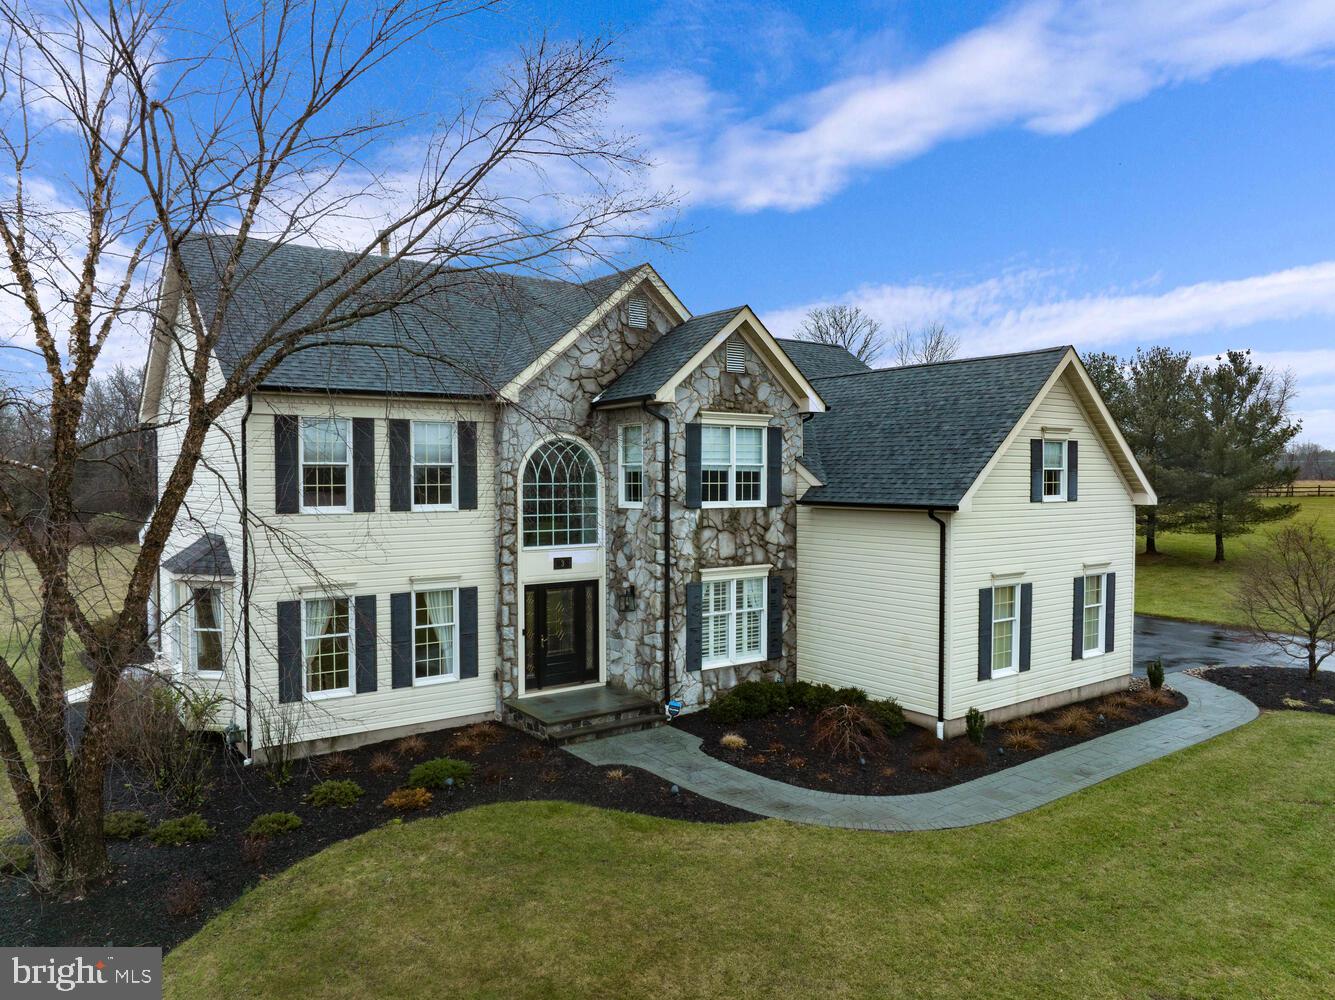
Two-story home with a stone facade, cream siding, and a curved walkway across the lawn.
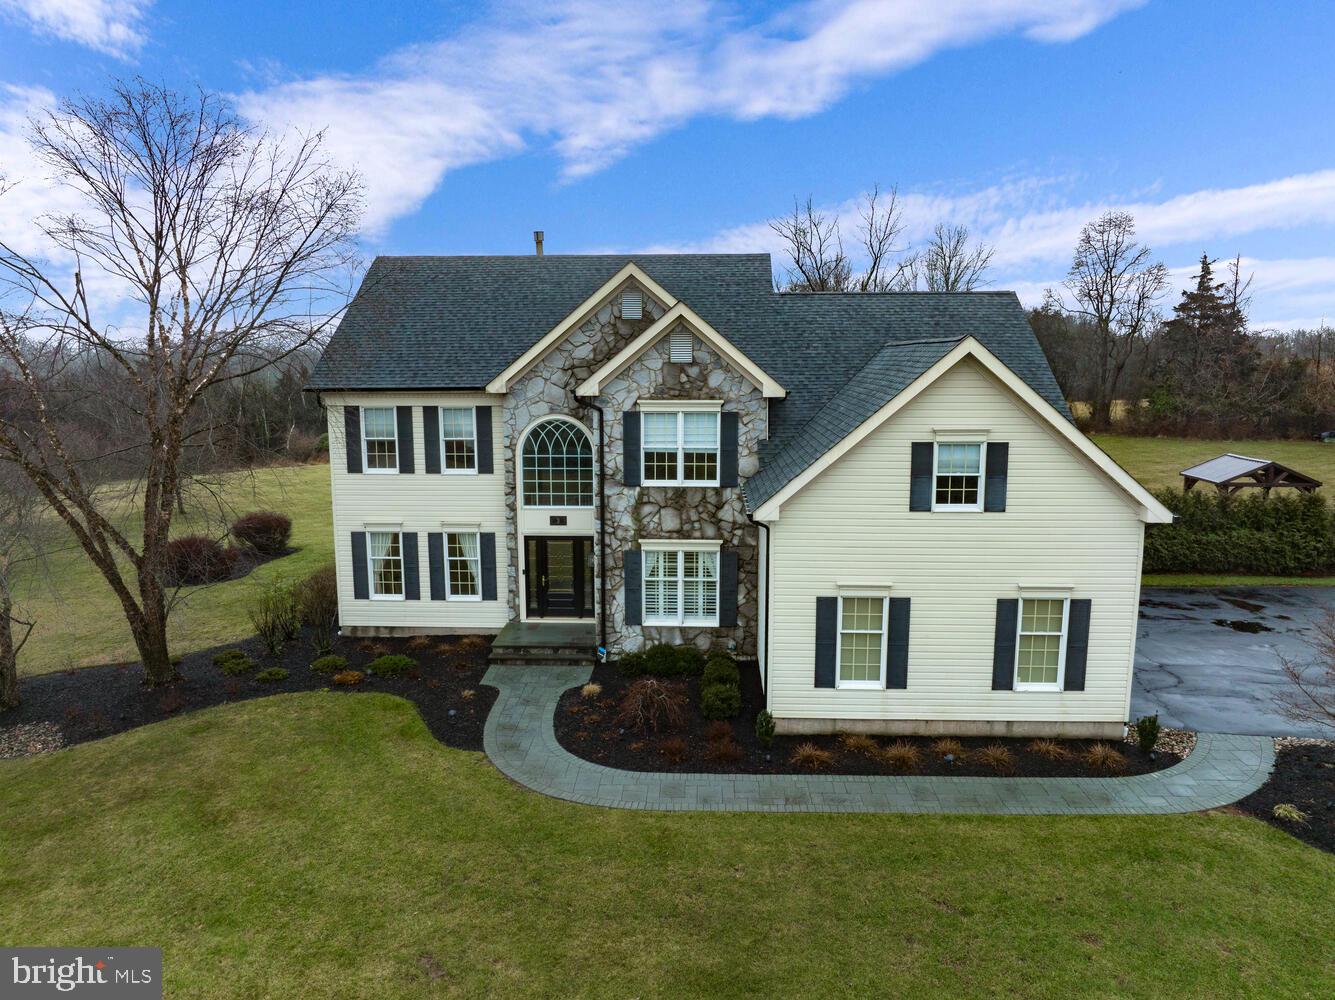
Two-story home with a stone facade, cream siding, and a curved walkway across the front lawn.
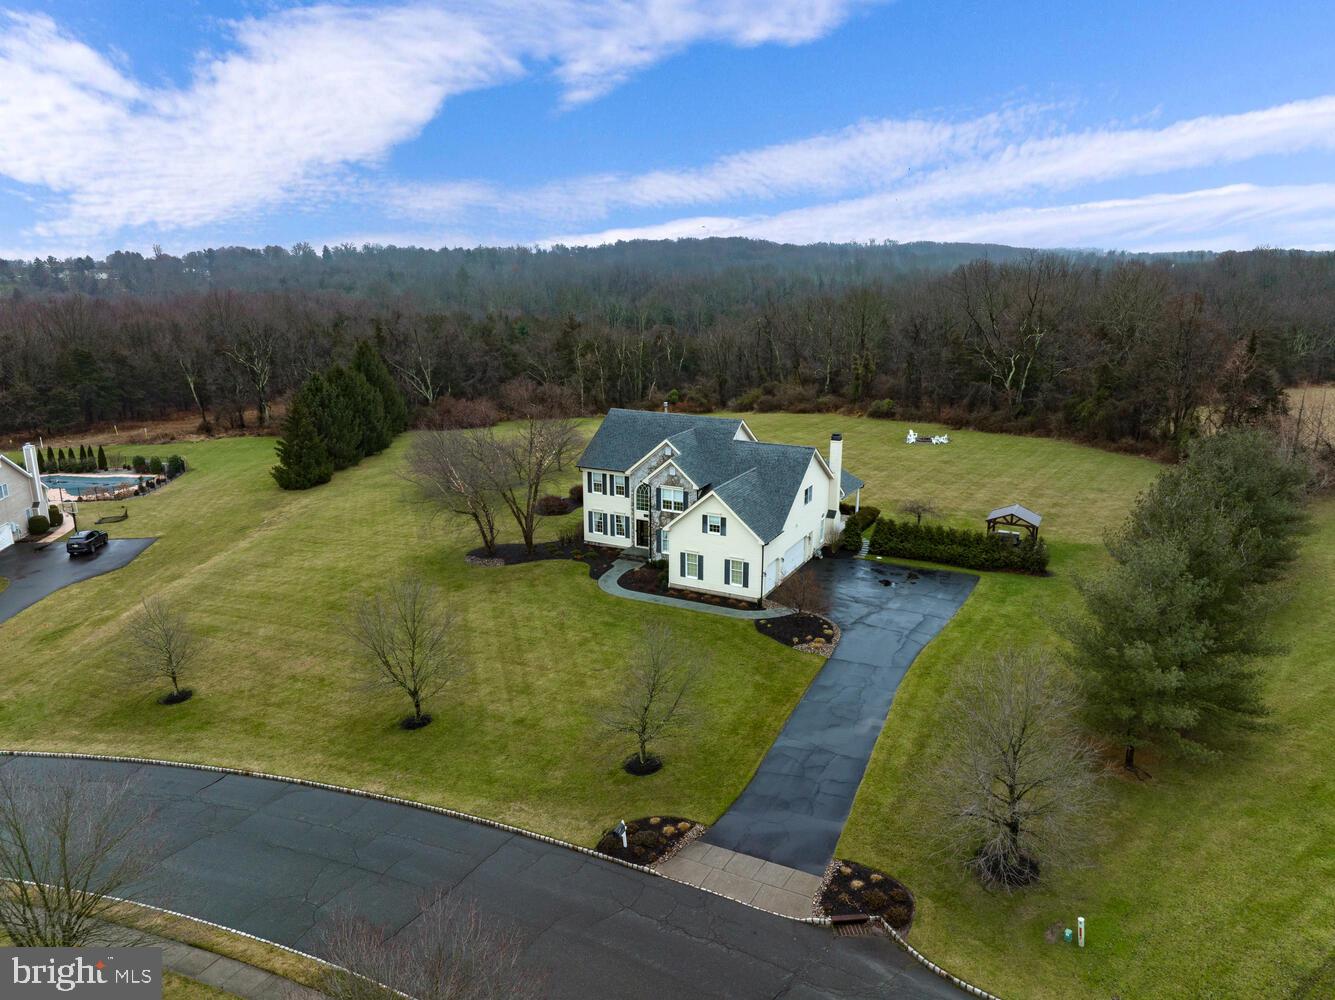
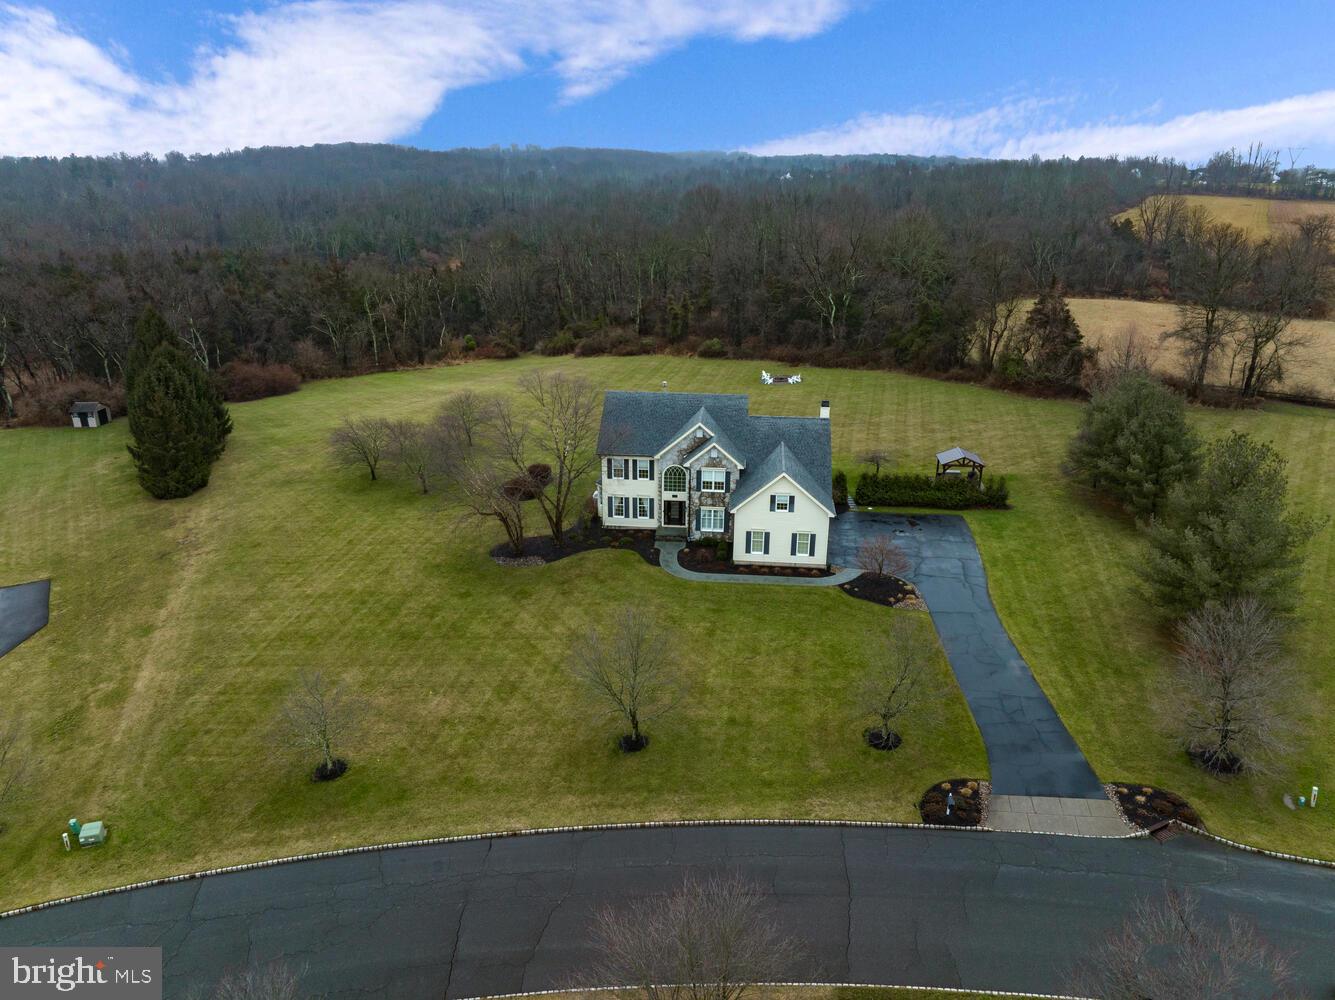
Aerial view of a white two-story home with a long driveway and expansive lawn.
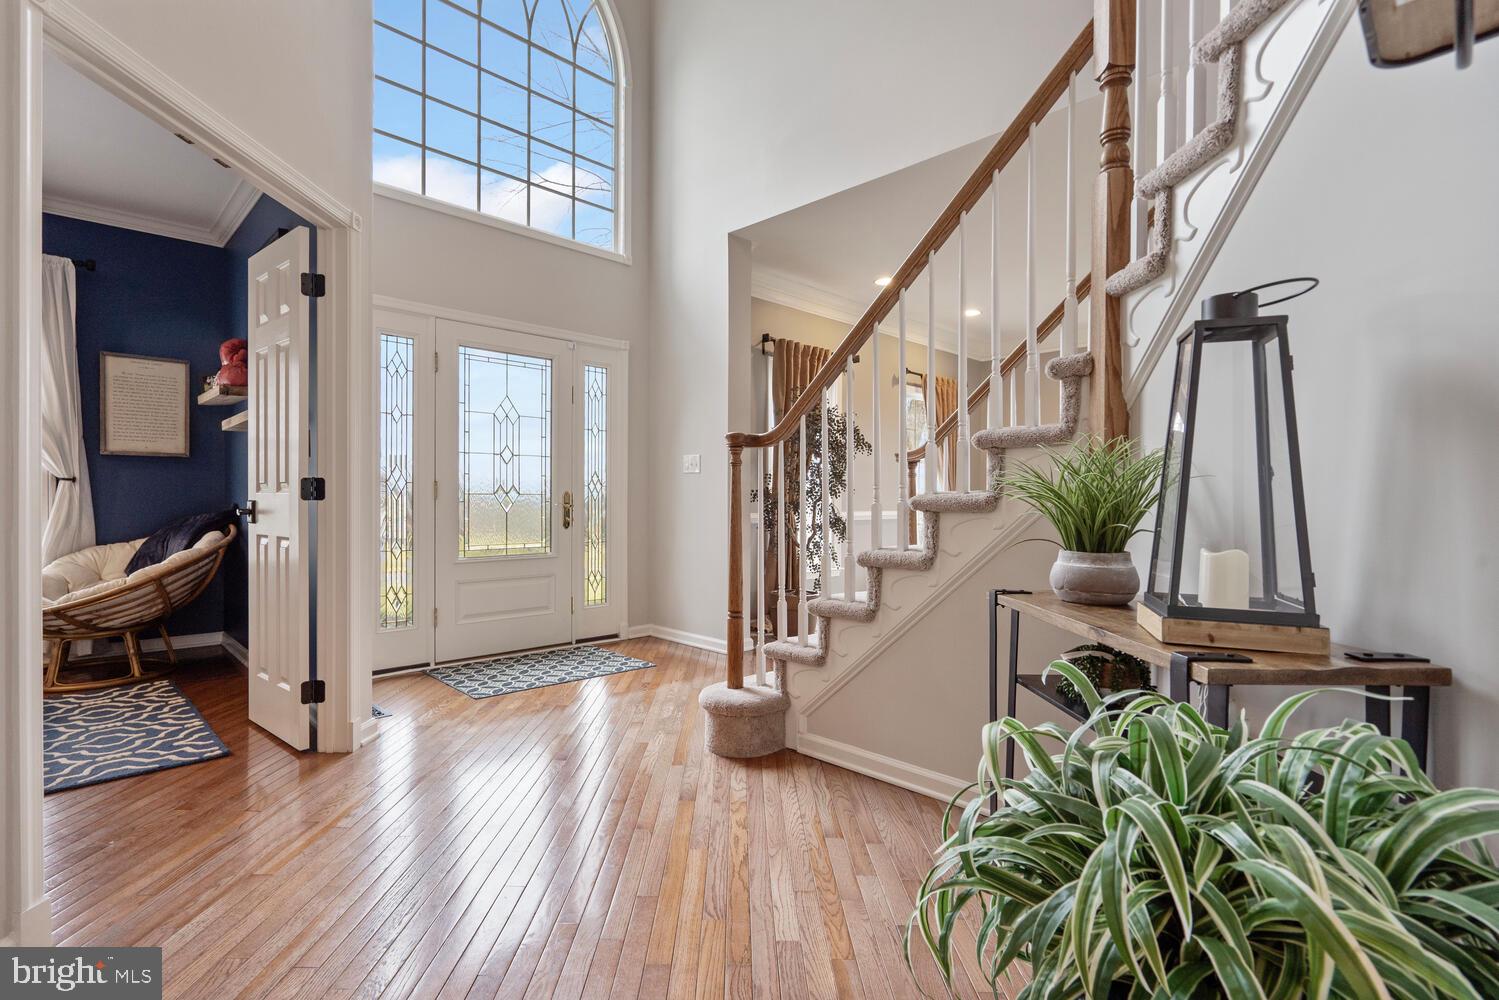
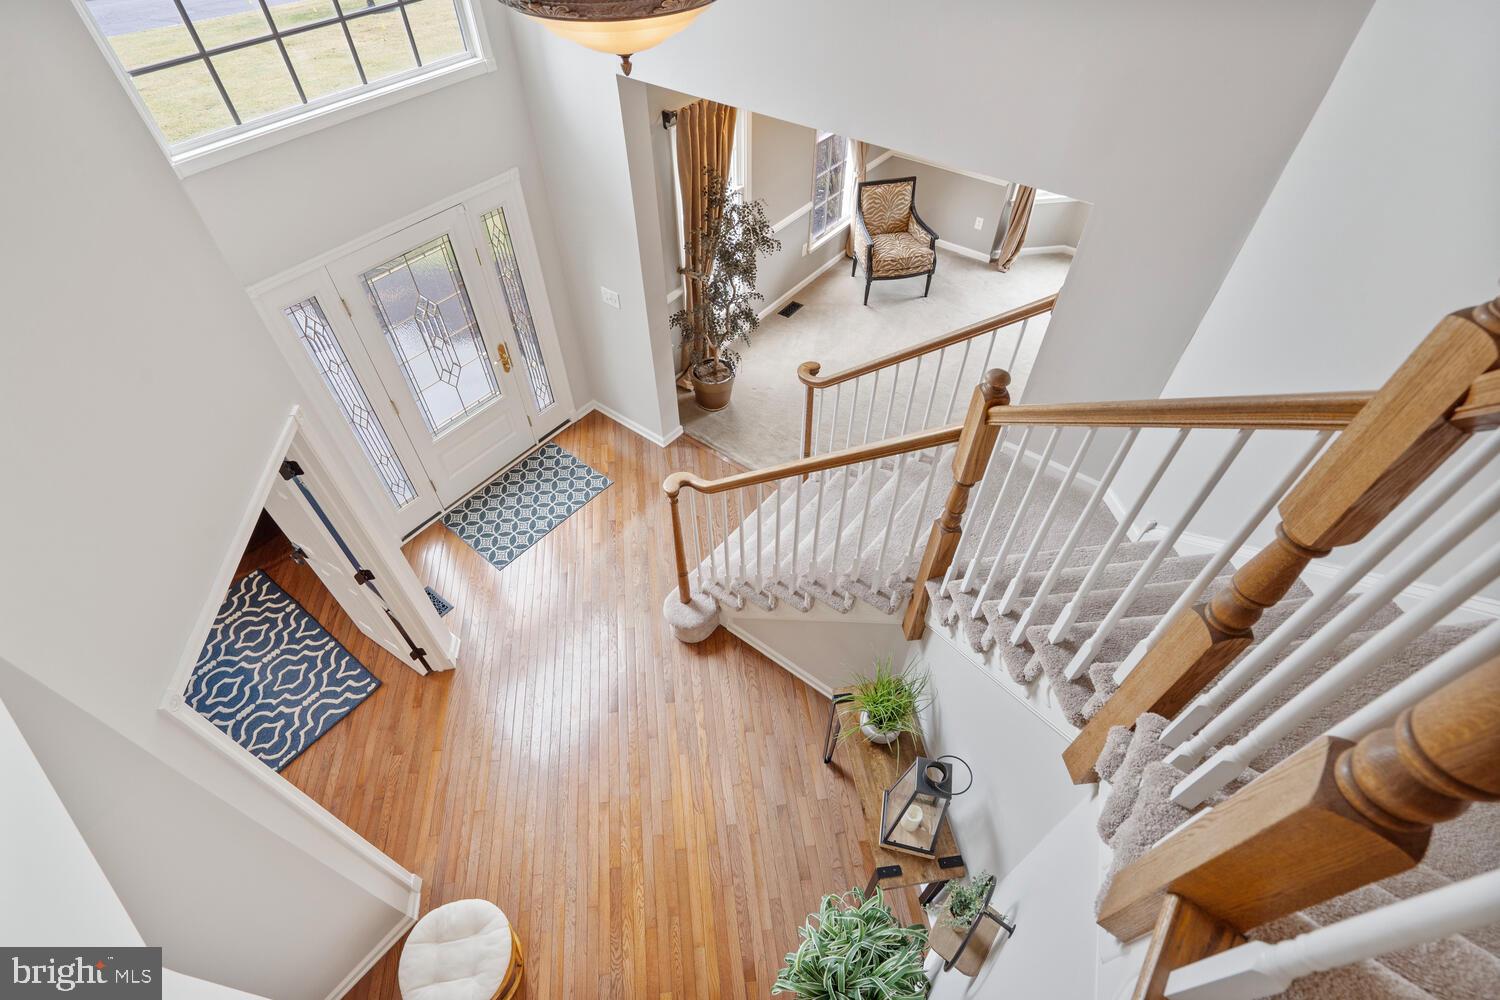
Entry foyer with hardwood floors, a tall arched window, and a carpeted staircase.
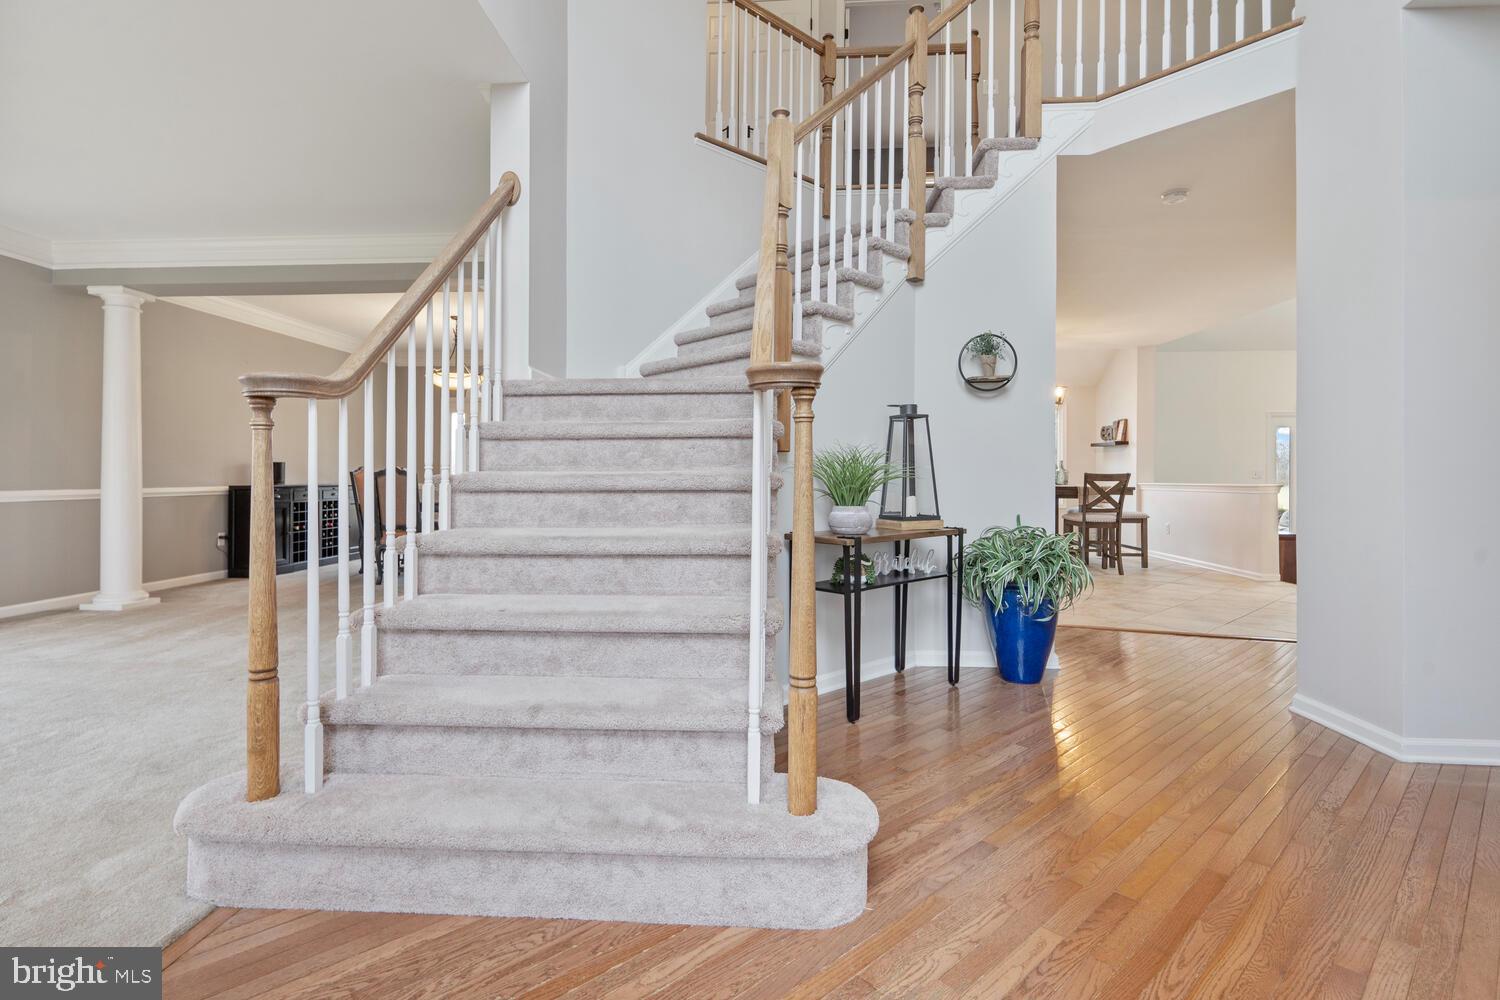
Entryway with a sweeping carpeted staircase, wooden handrails, and hardwood flooring.
Entry foyer with hardwood floors, a decorative glass front door, and a carpeted staircase with wood railing.
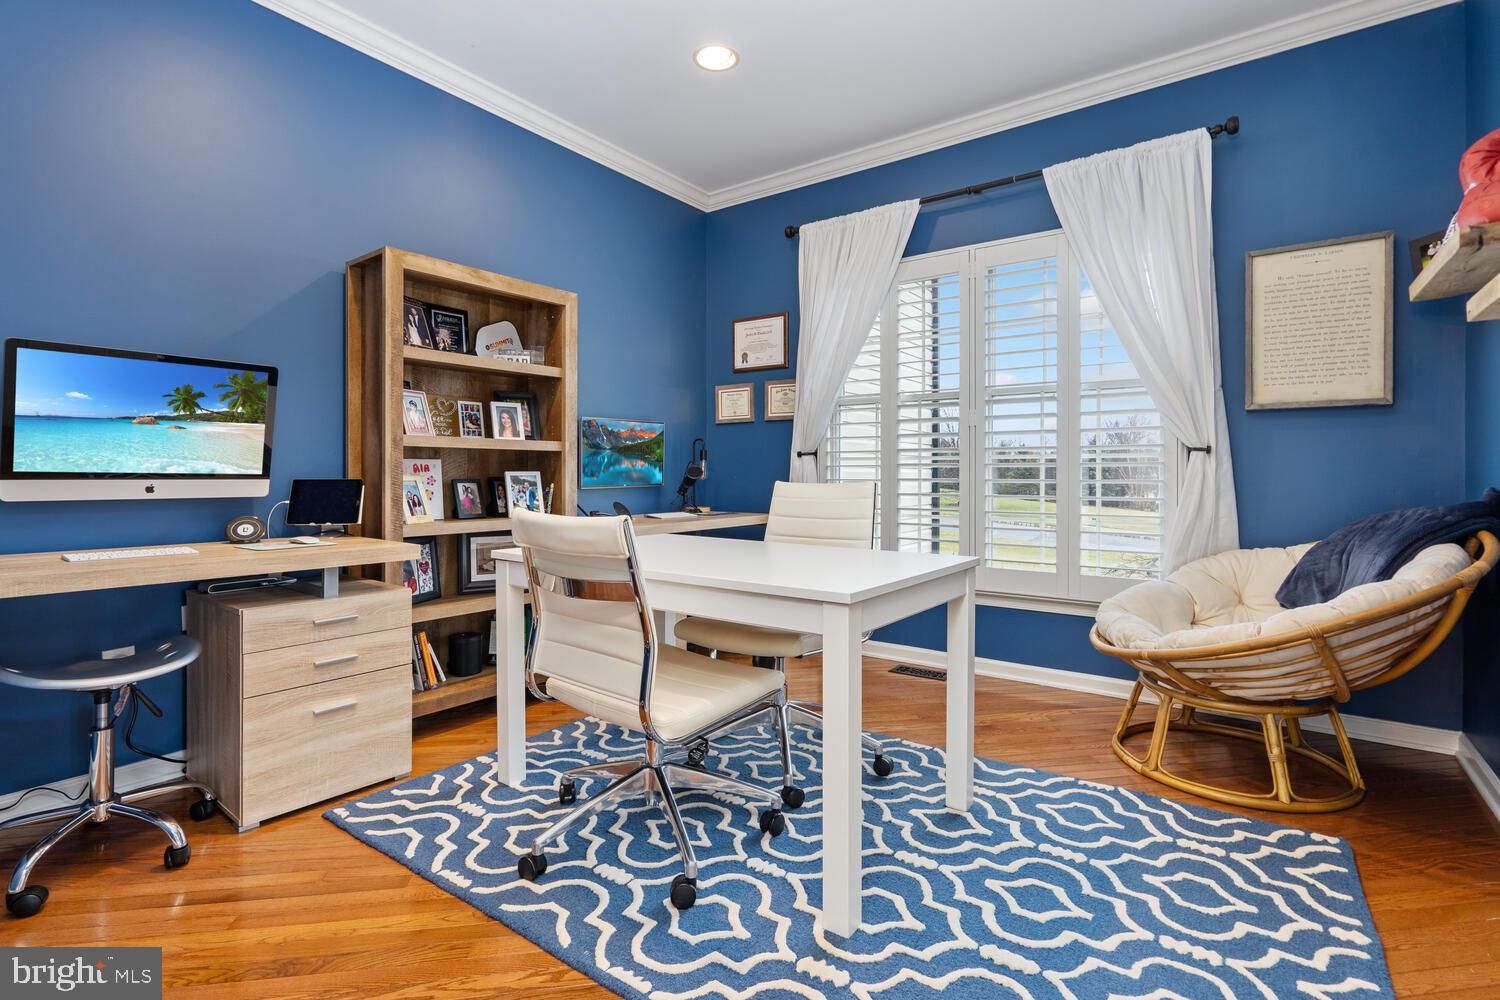
Home office with blue walls, a white desk, wood shelving, and plantation-shuttered windows.
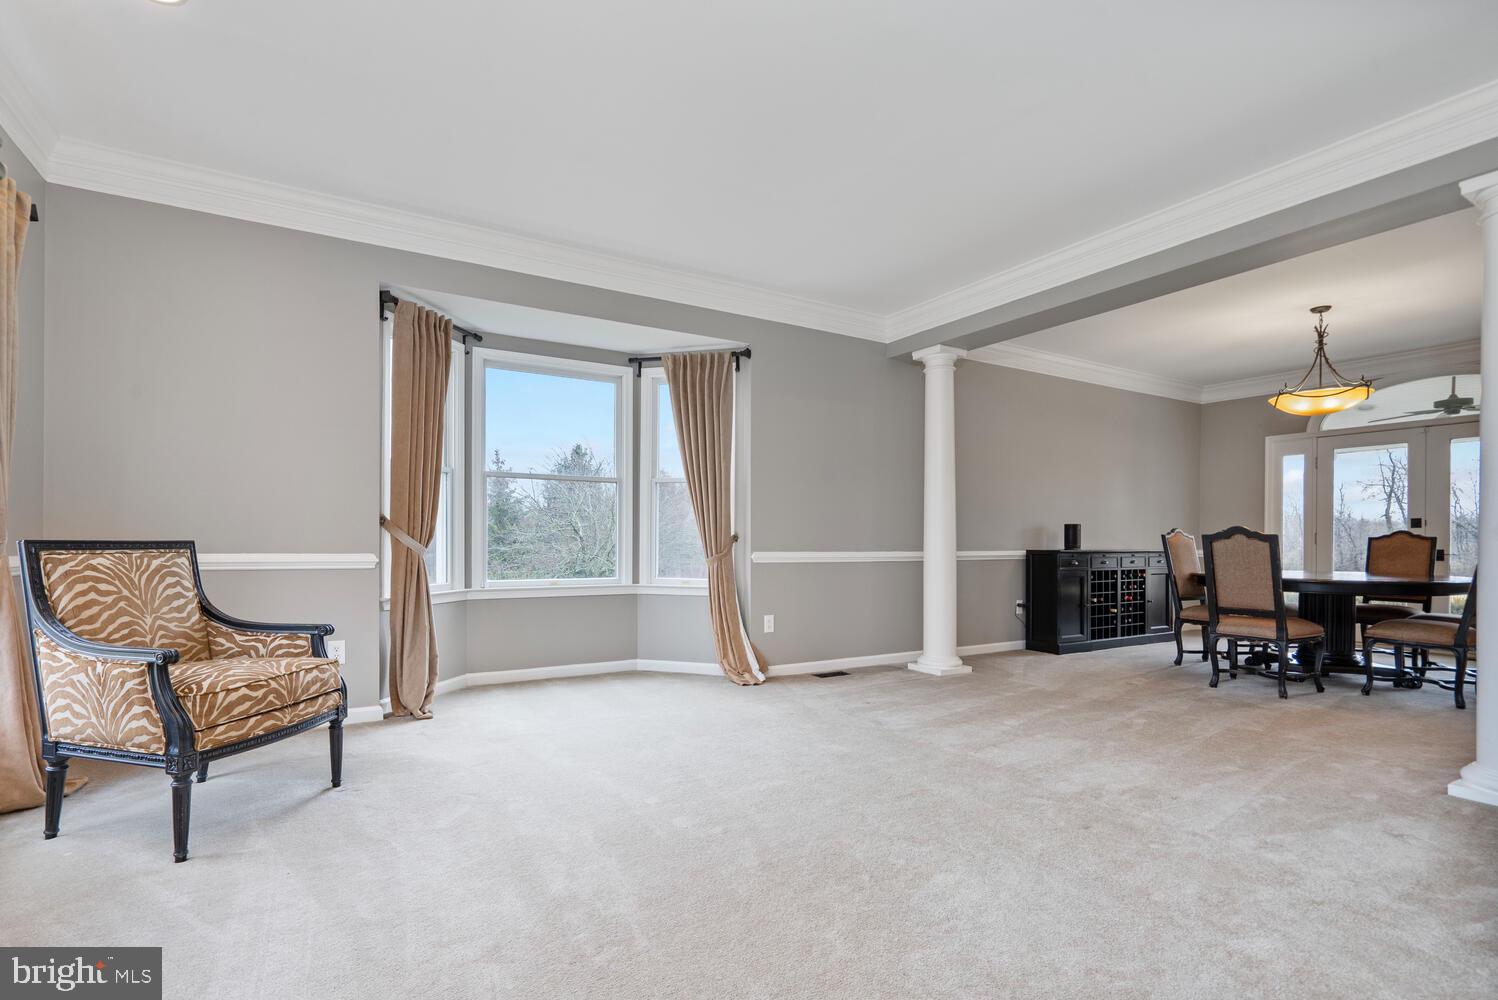
Living room with bay windows, a patterned armchair, and an adjoining dining area.
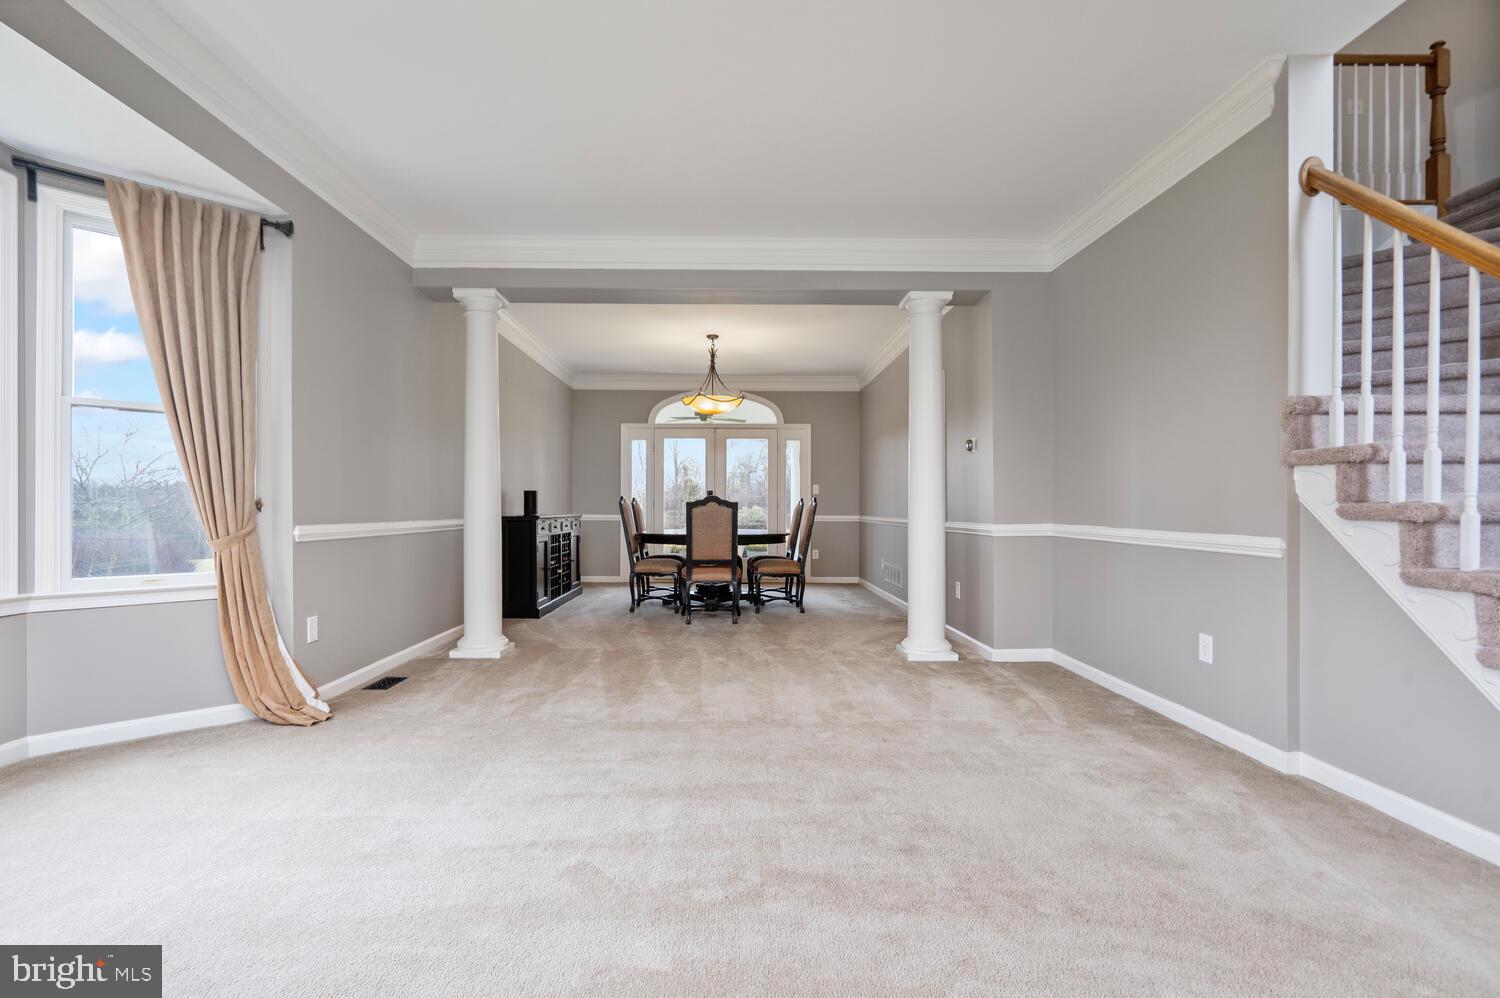
Dining room with white columns, a dining set, large windows, and a carpeted staircase.
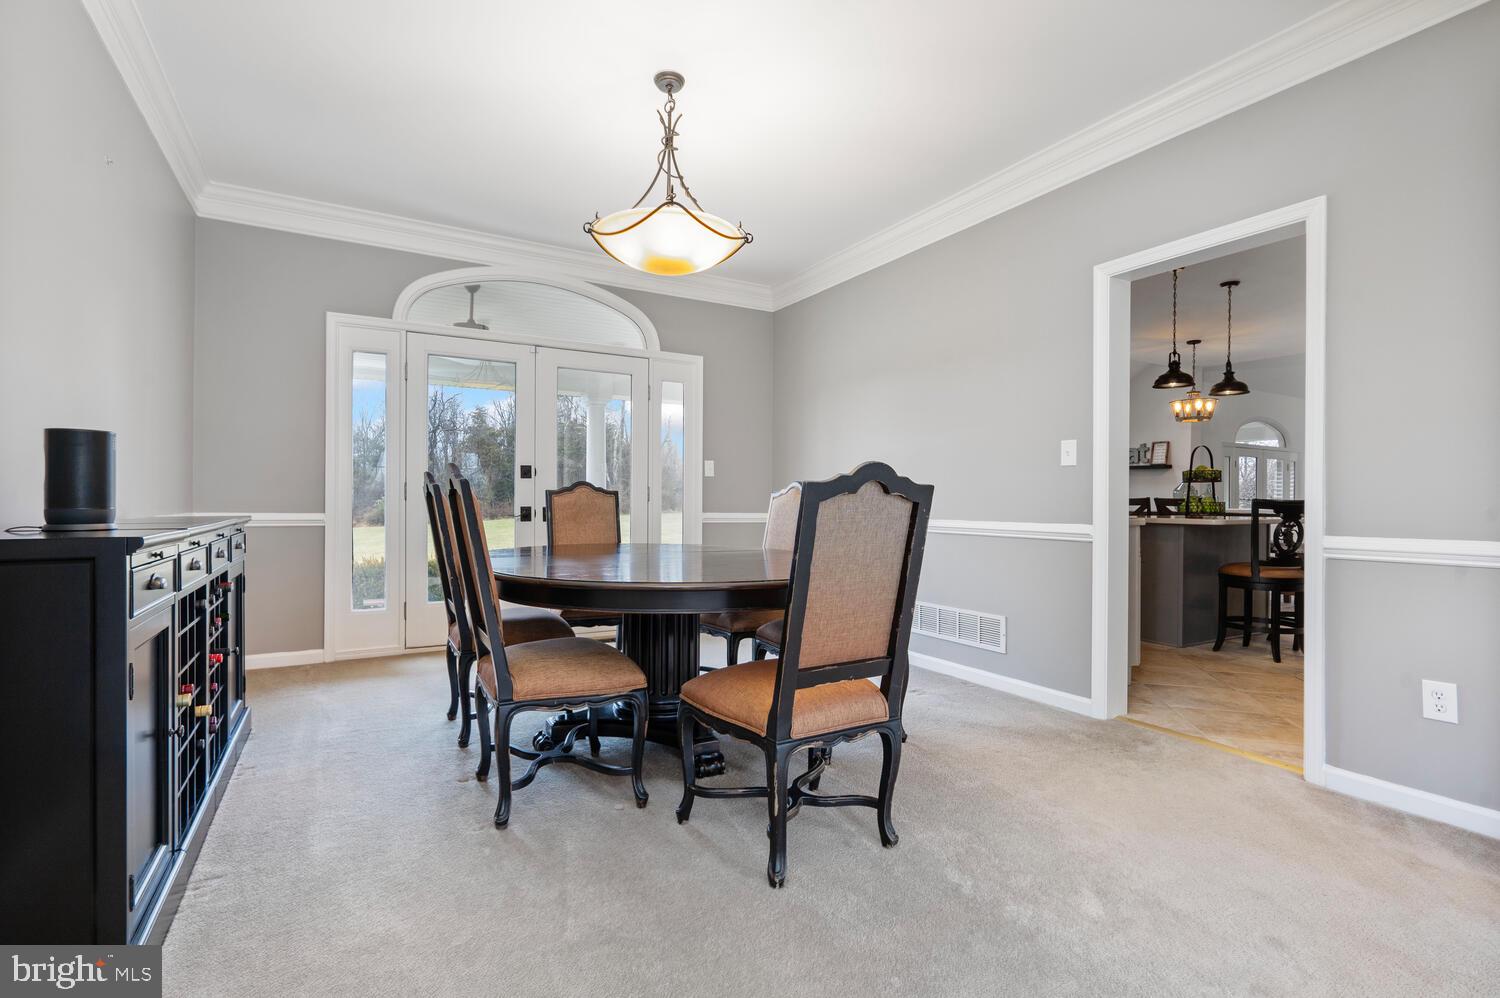
Furnished dining room with a round table, glass-paneled yard doors, and an open doorway to the kitchen.
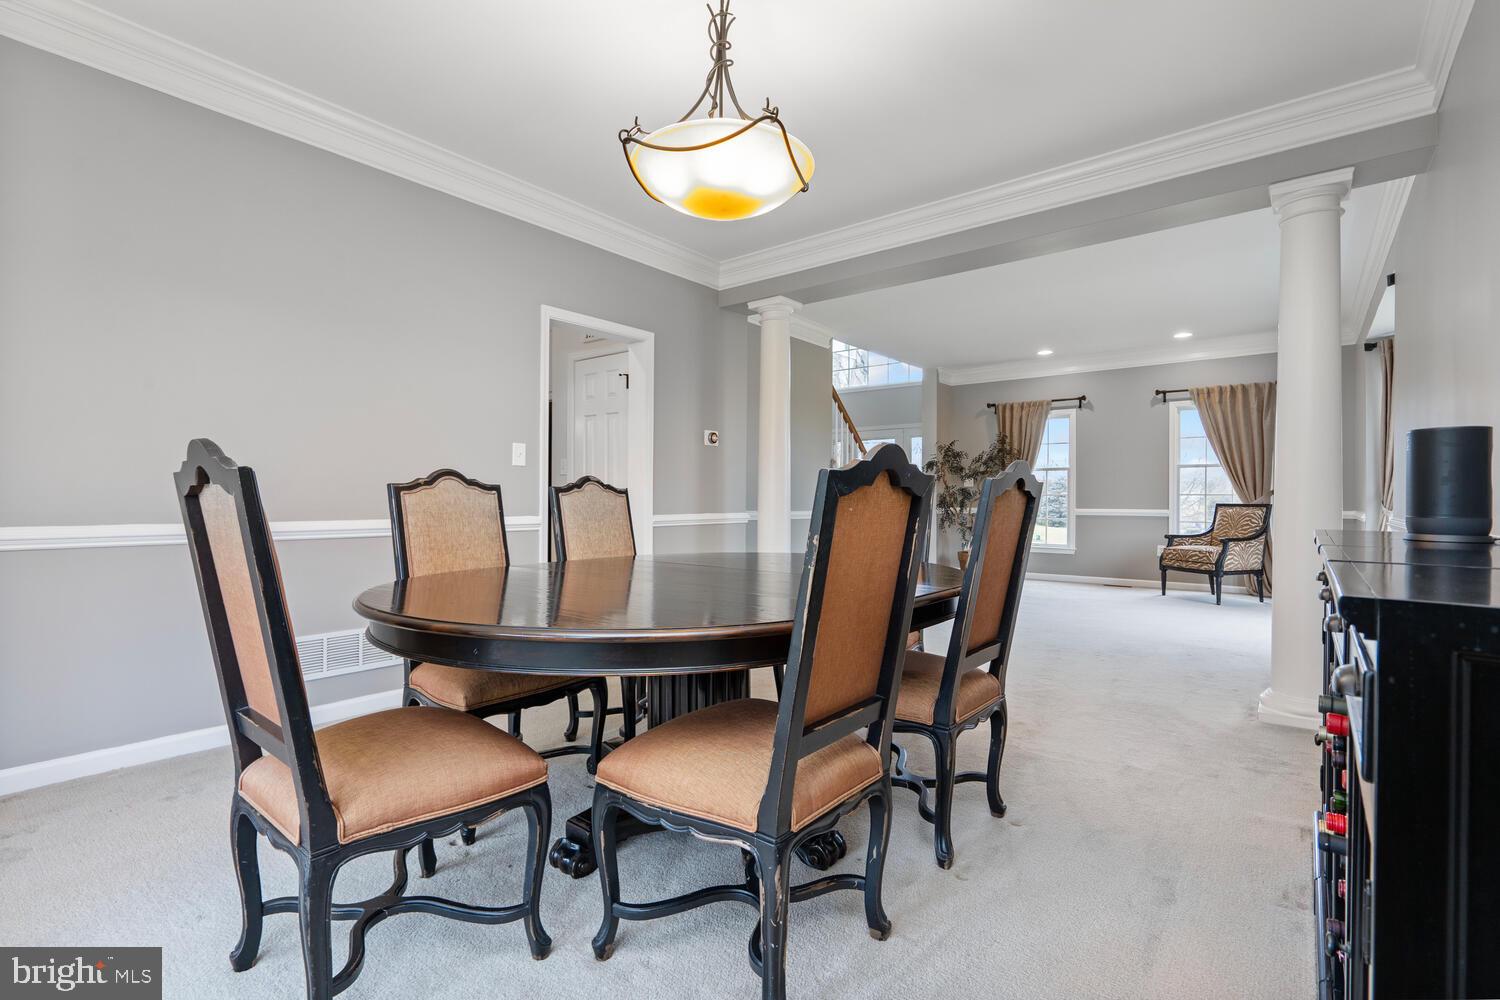
Furnished dining room with an oval table, upholstered chairs, and an open view into a bright sitting area.
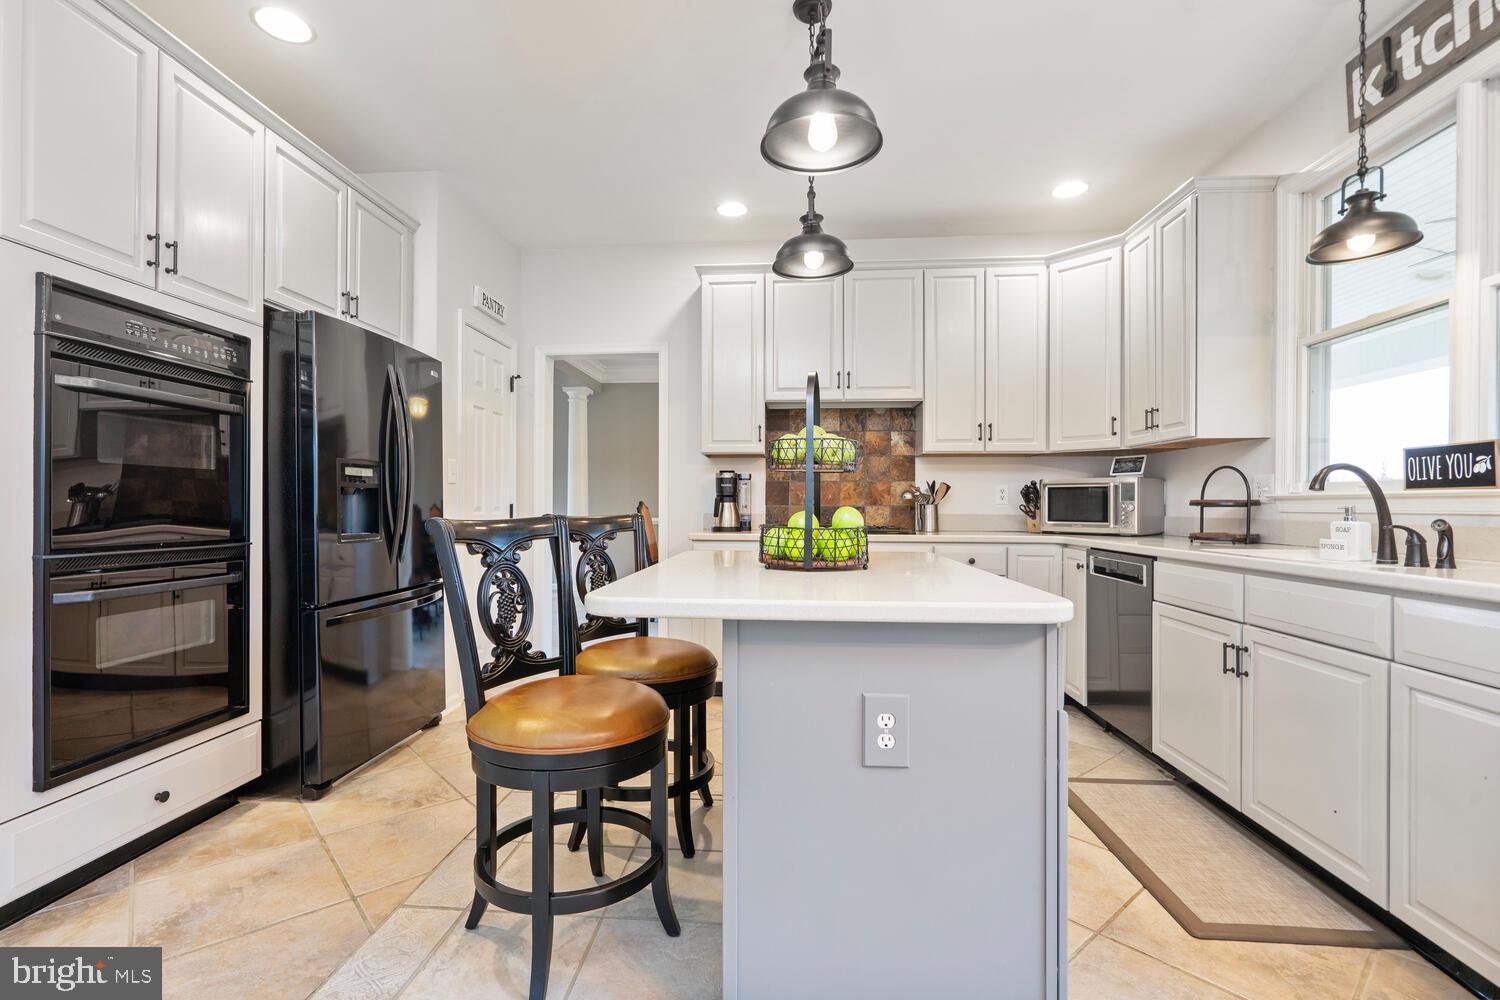
Kitchen with white cabinetry, a large island, black appliances, and three bar stools.
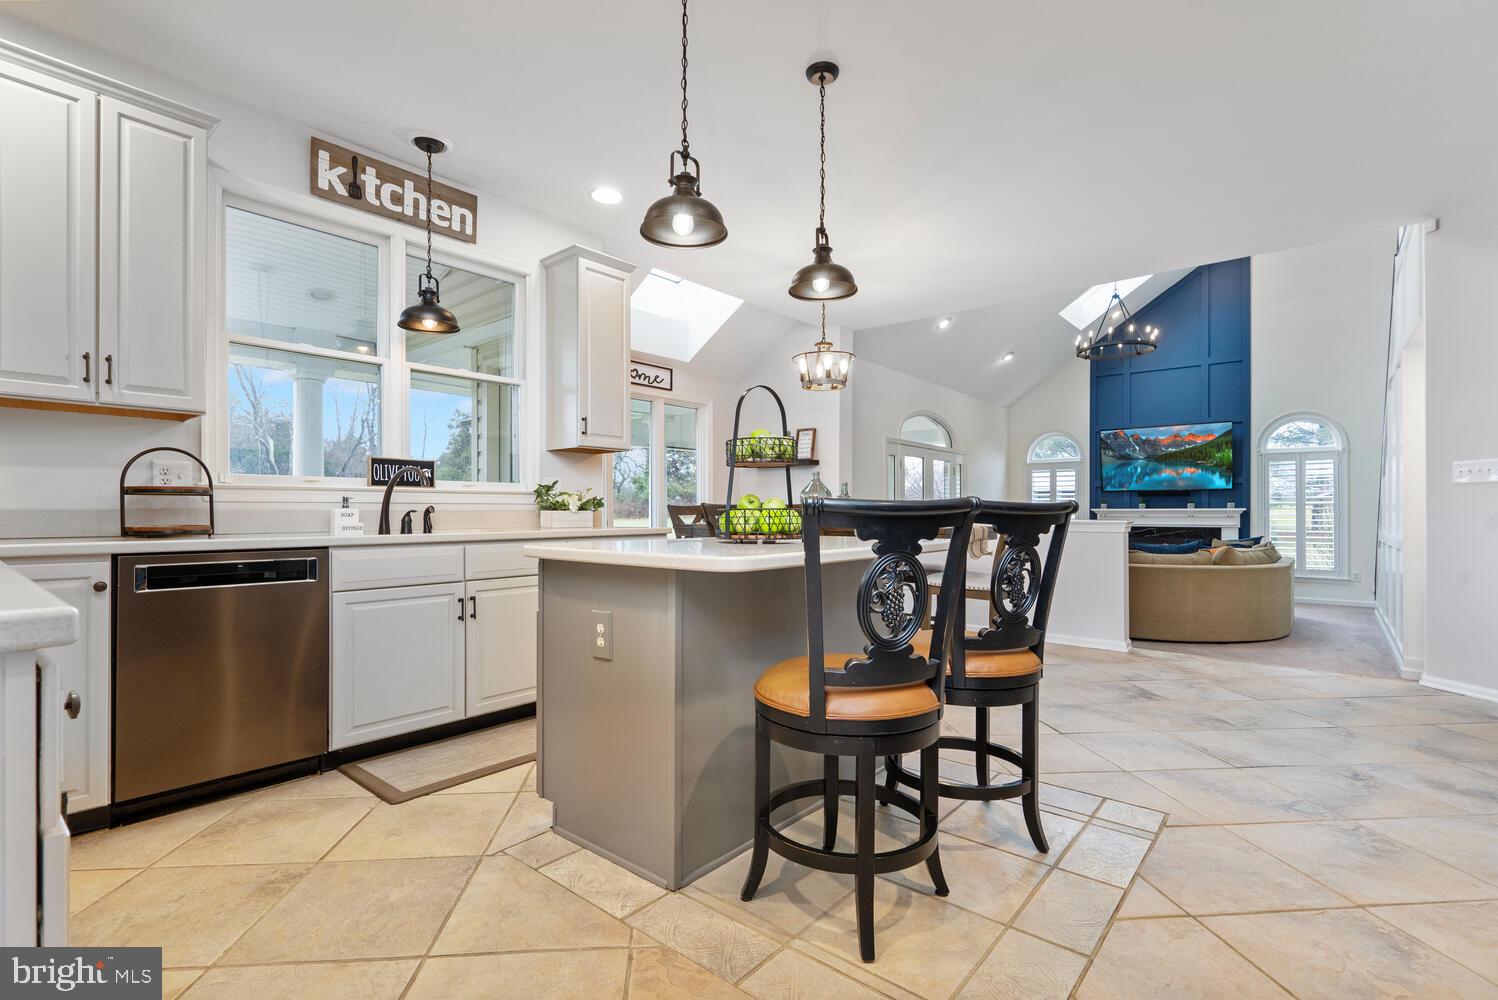
Kitchen with white cabinets, a central island and bar stools, opening to a living room with a blue accent wall.
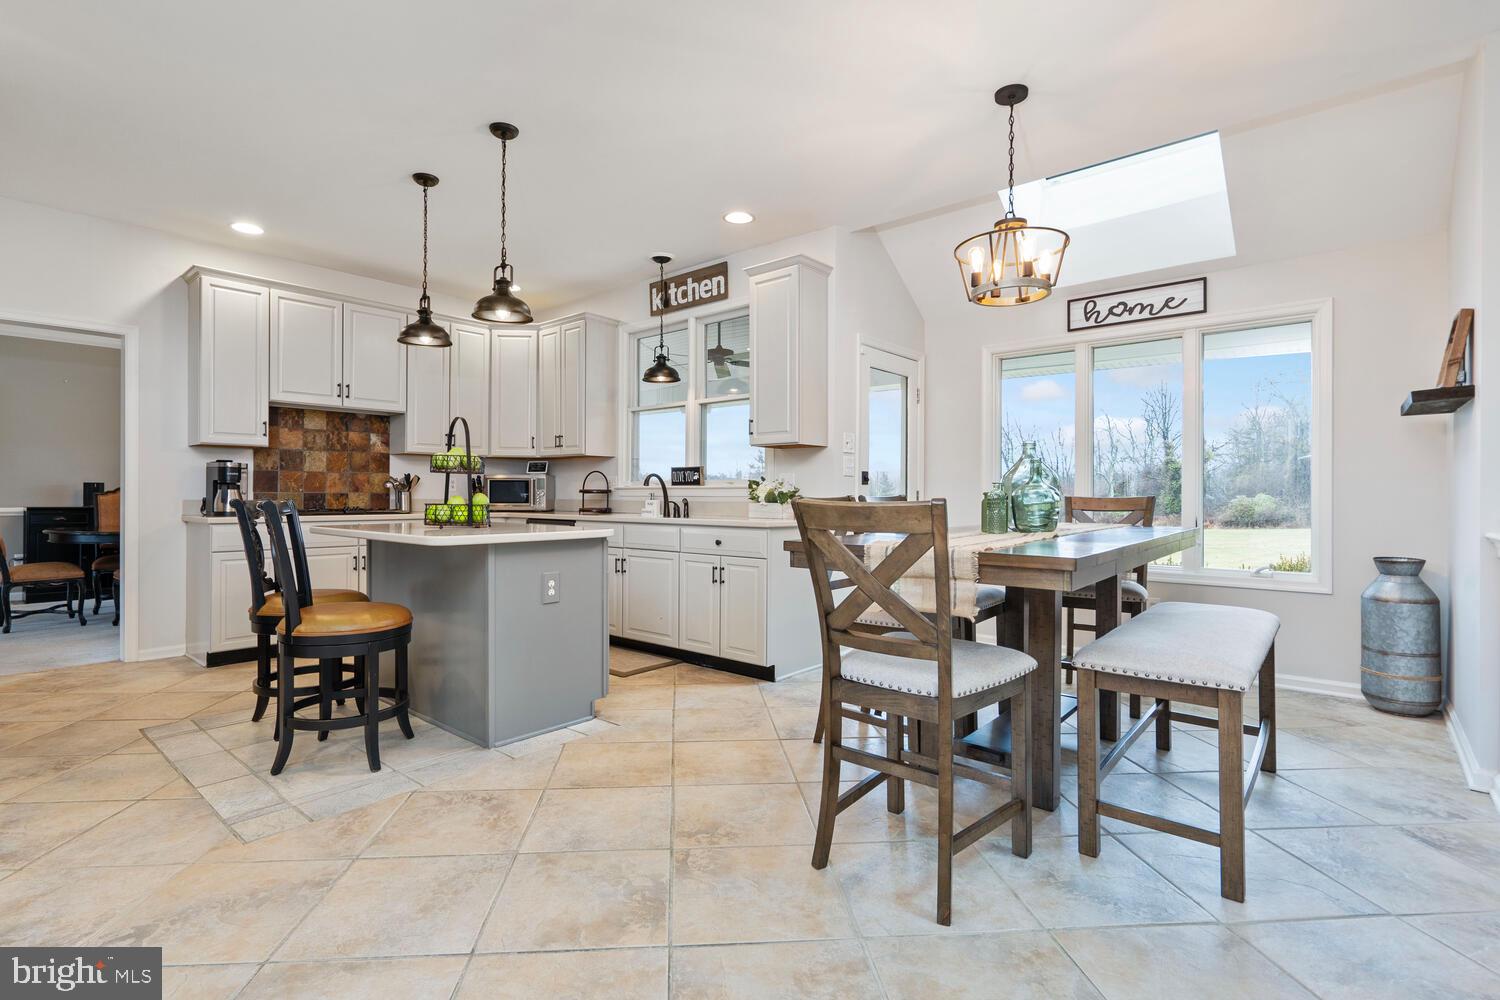
Kitchen and dining area with a large island, white cabinets, and a wood table beside wide windows.
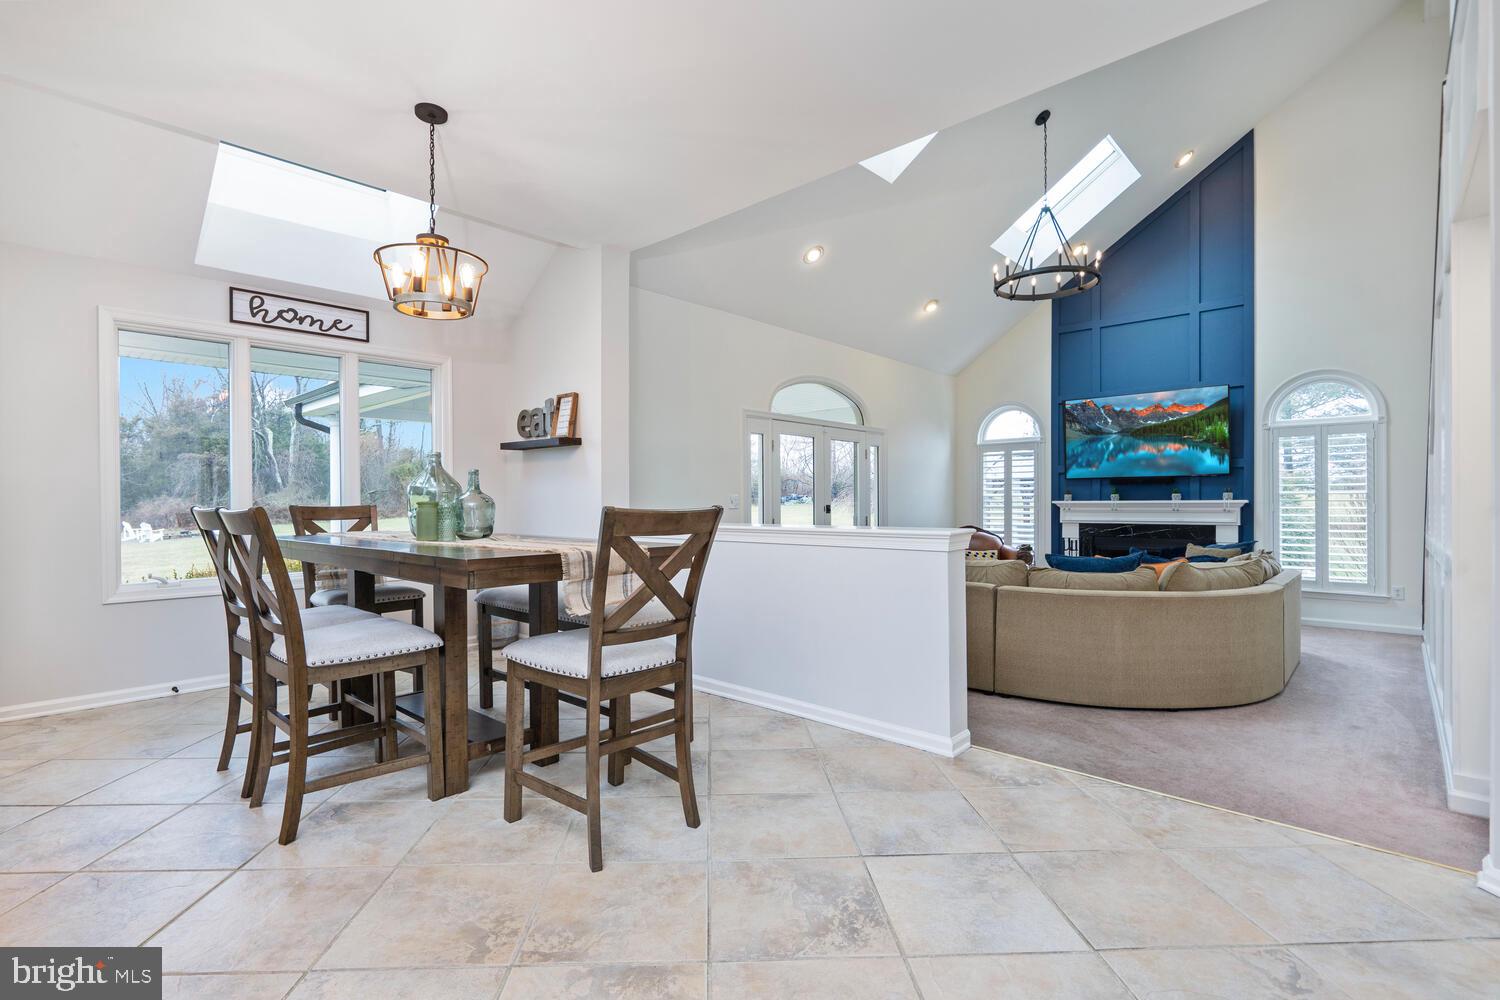
Open-plan dining and living room with a vaulted ceiling, skylights, and a blue fireplace wall.
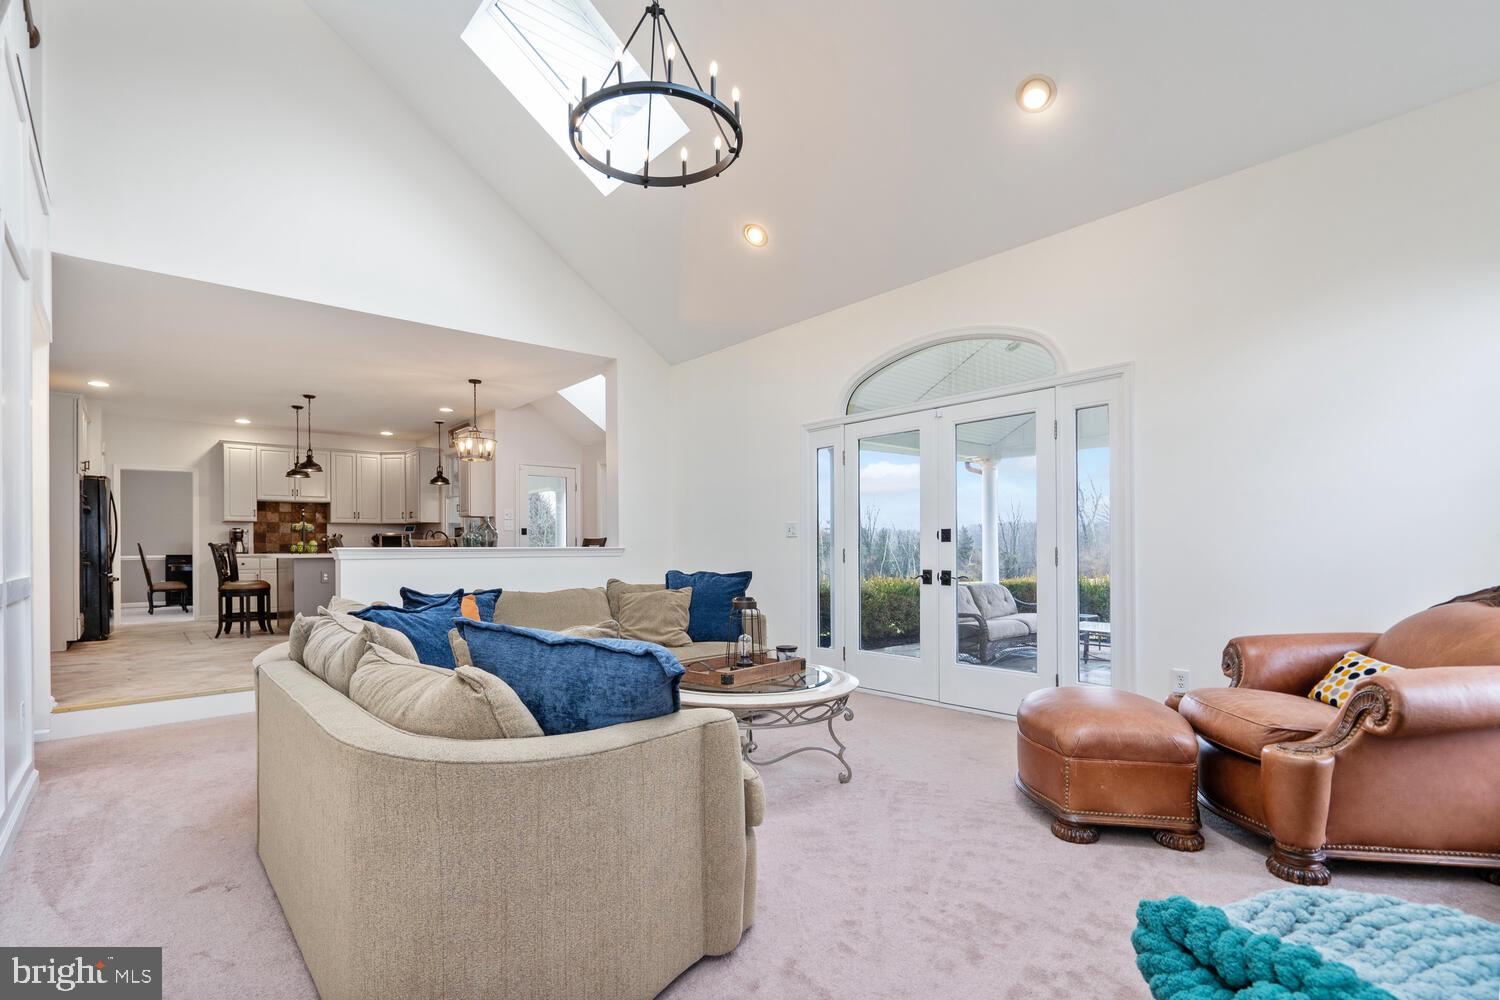
Vaulted living room with skylight, beige sectional, leather seating, and glass doors to a patio.
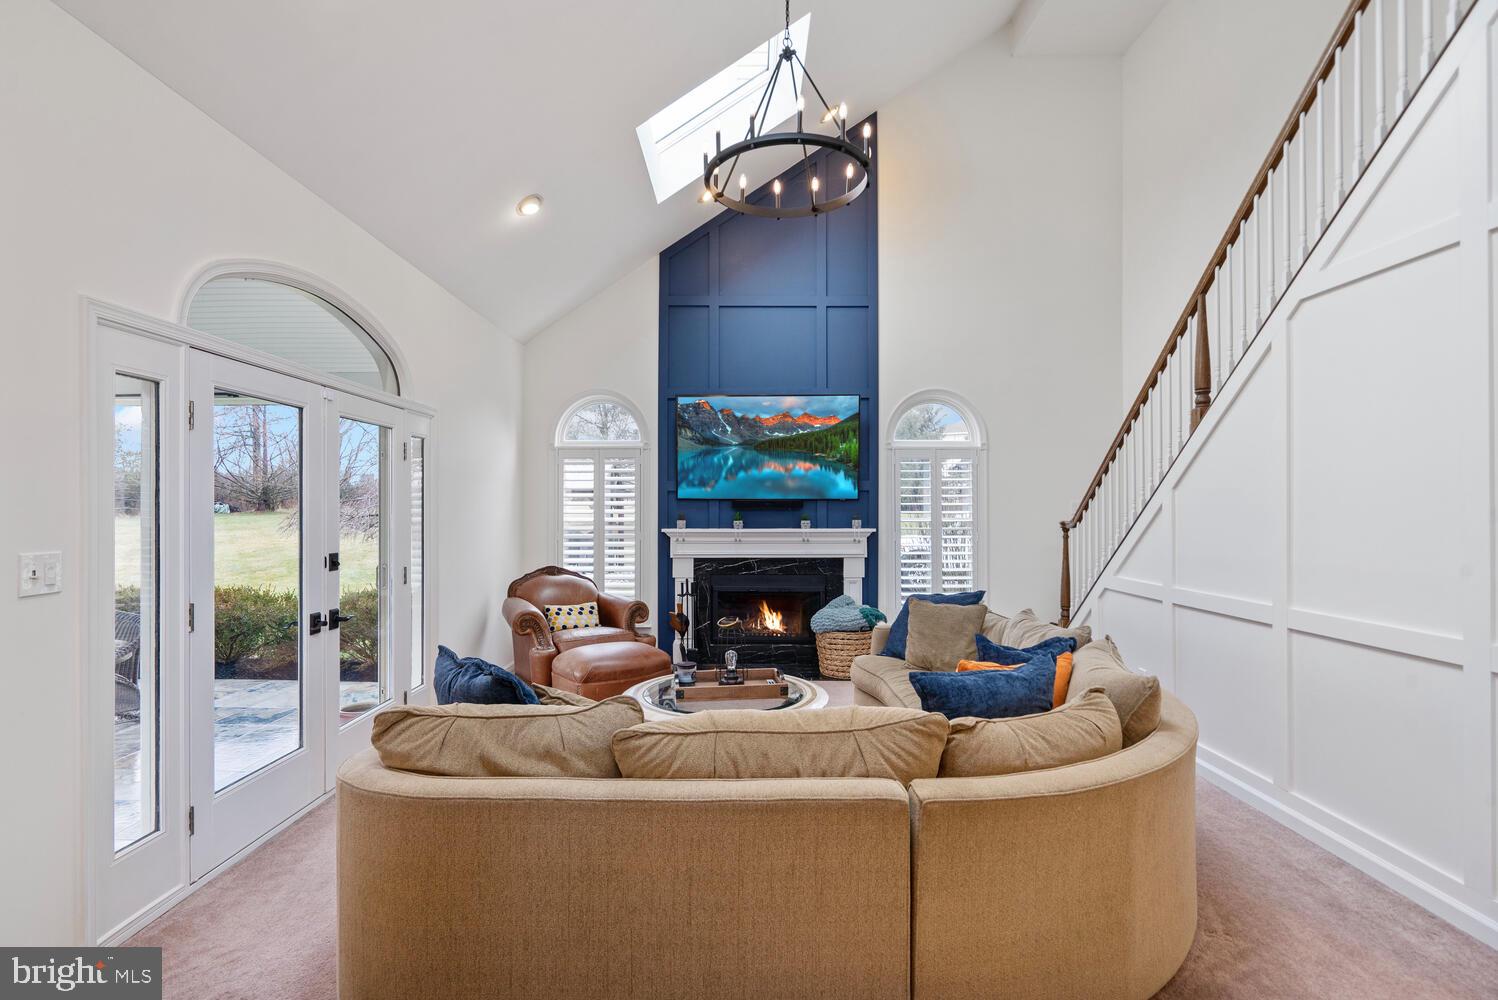
Vaulted living room with a blue fireplace wall, skylight, arched patio doors and curved sectional sofa.
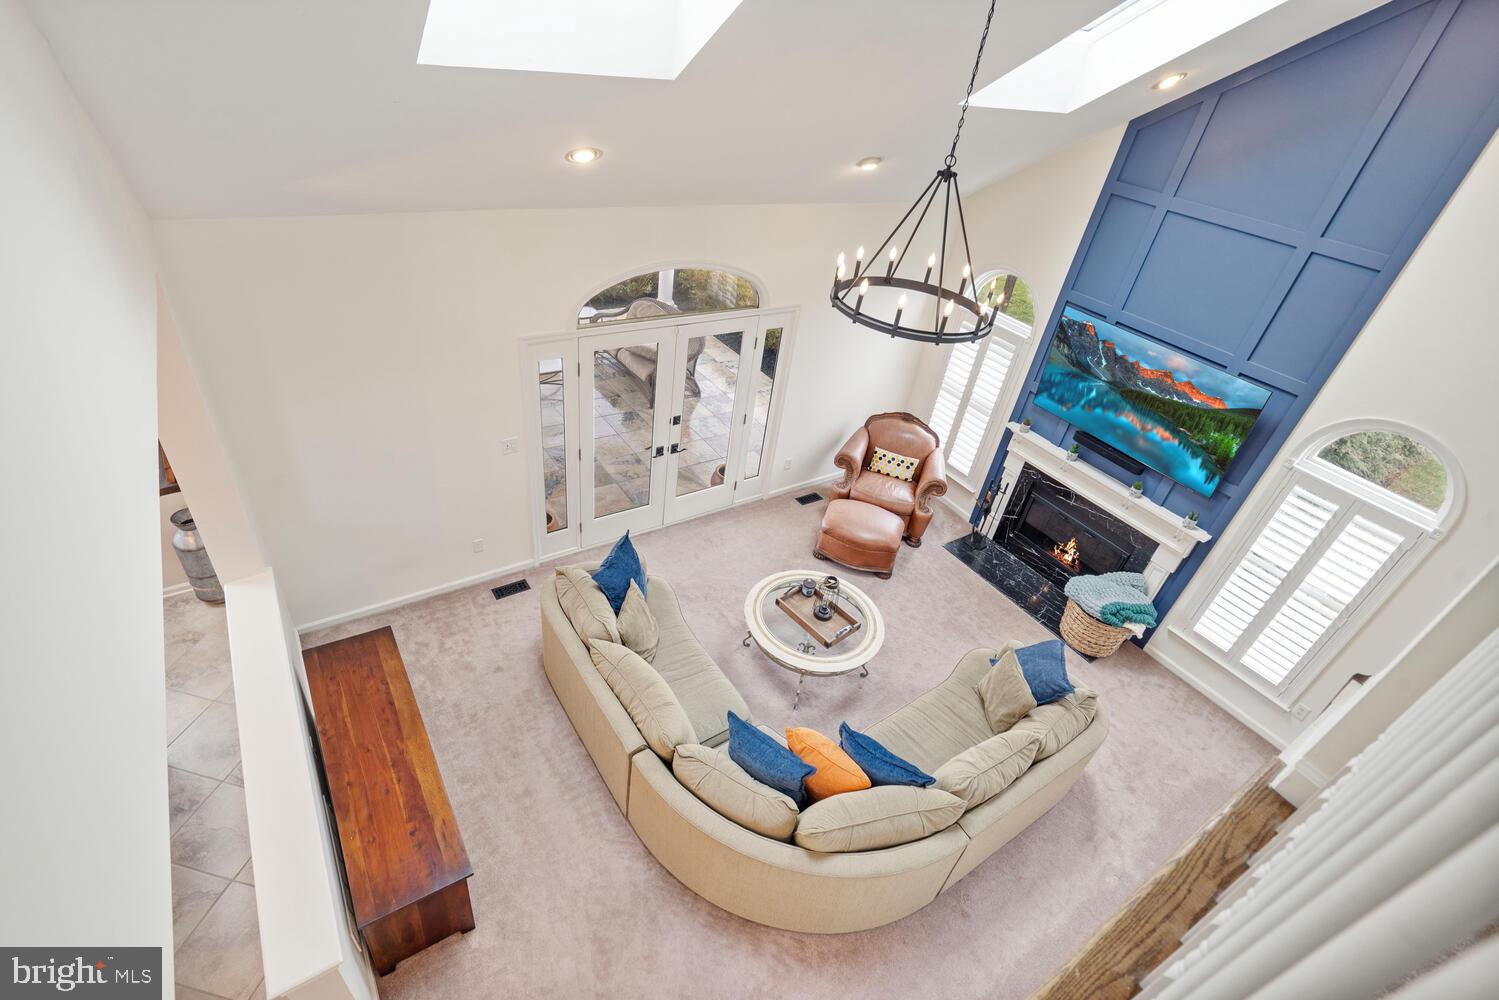
Living room with a curved sectional, fireplace on a blue paneled wall, arched windows, and skylights.
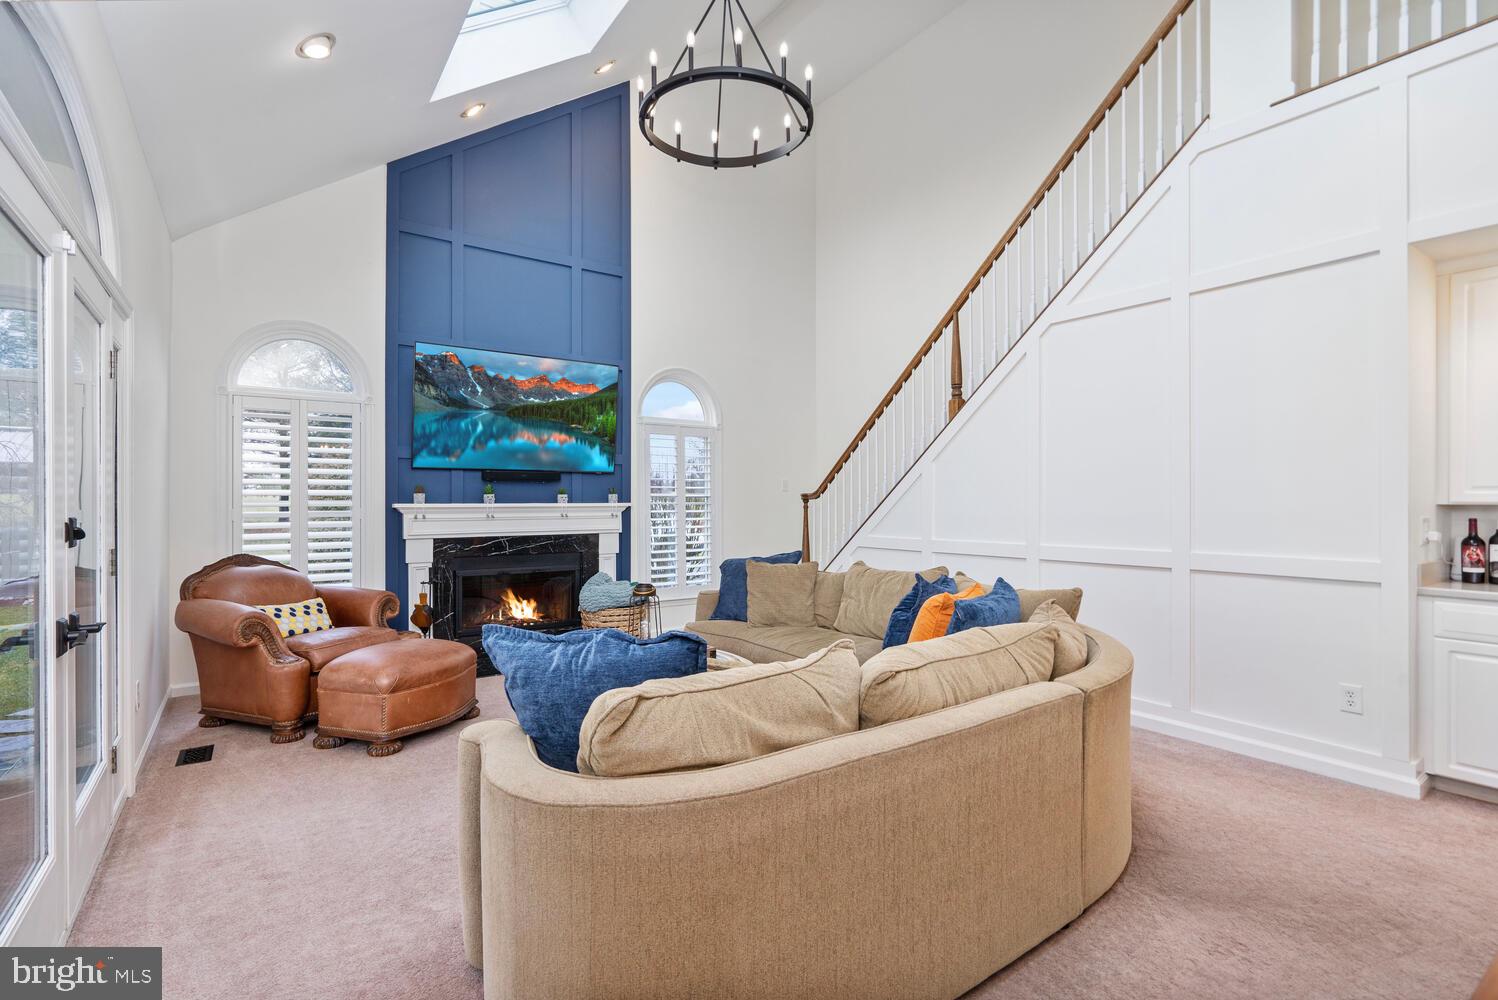
Living room with a blue paneled fireplace wall, curved beige sofa, and staircase.
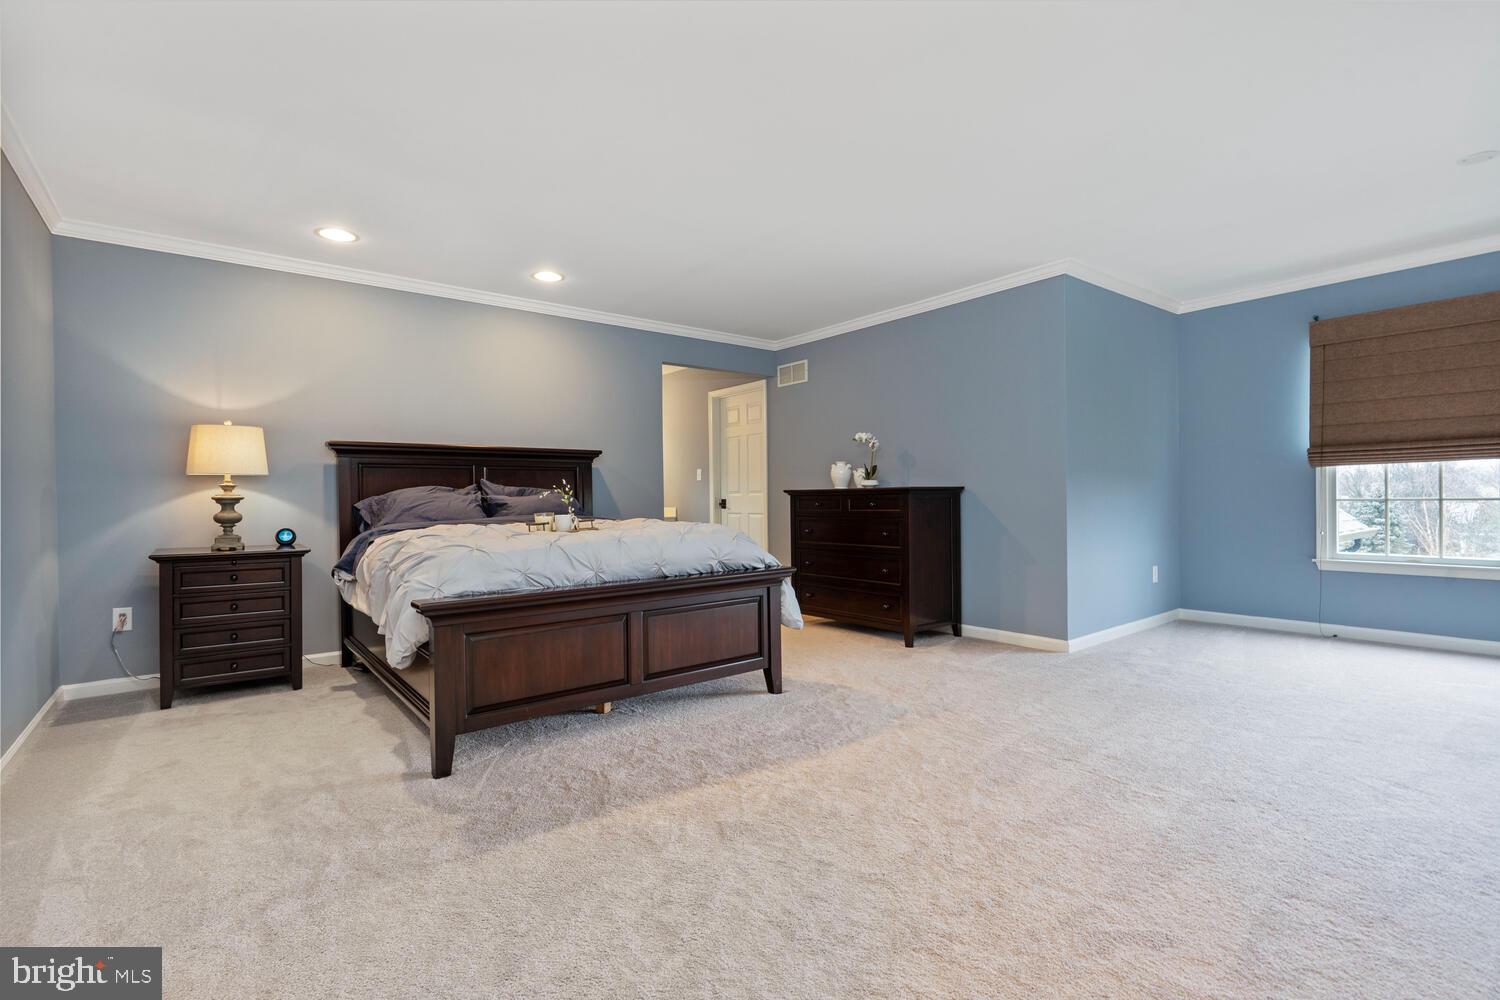
Furnished bedroom with blue walls, a dark wood bed, beige carpet, and a shaded window.
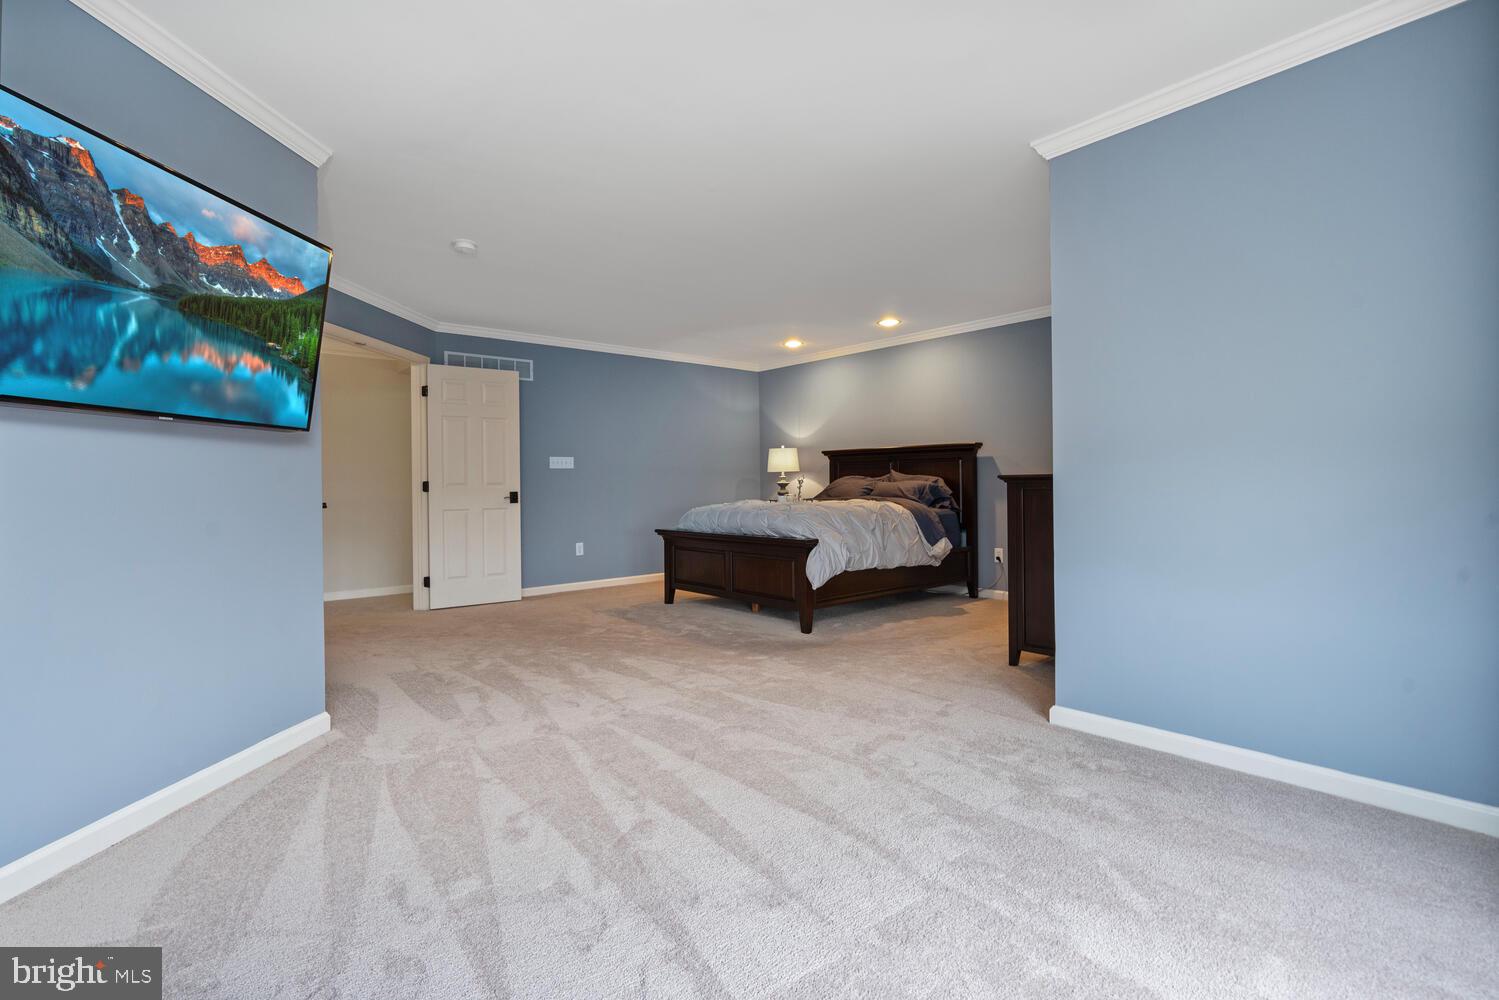
Bedroom with blue walls, light carpet, dark wood bed, and wall-mounted television.
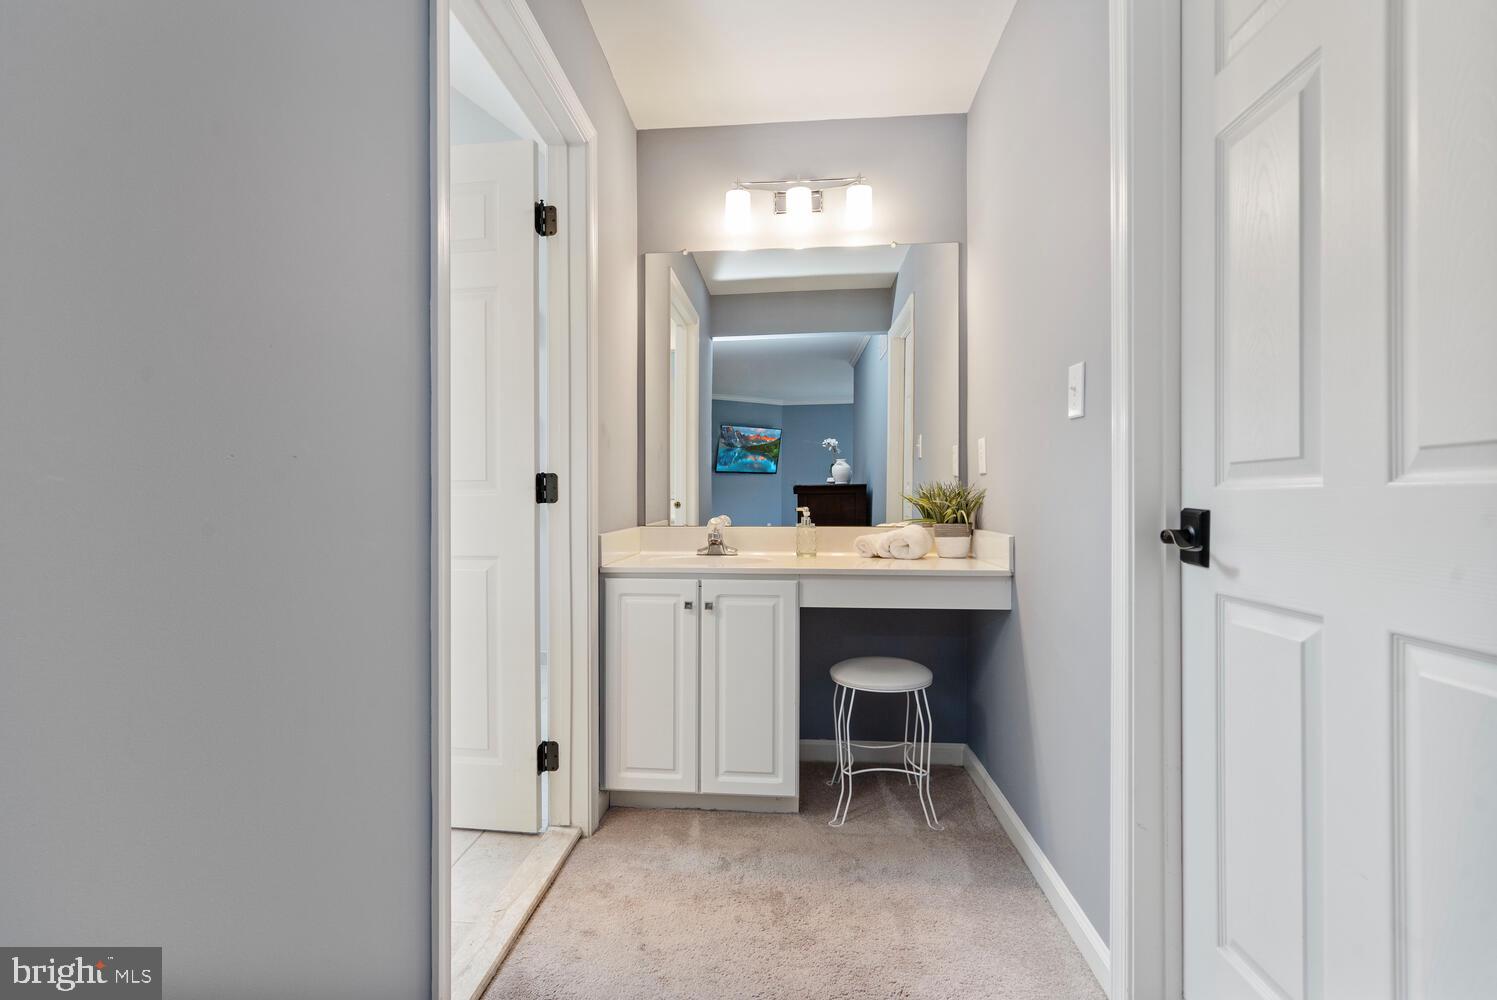
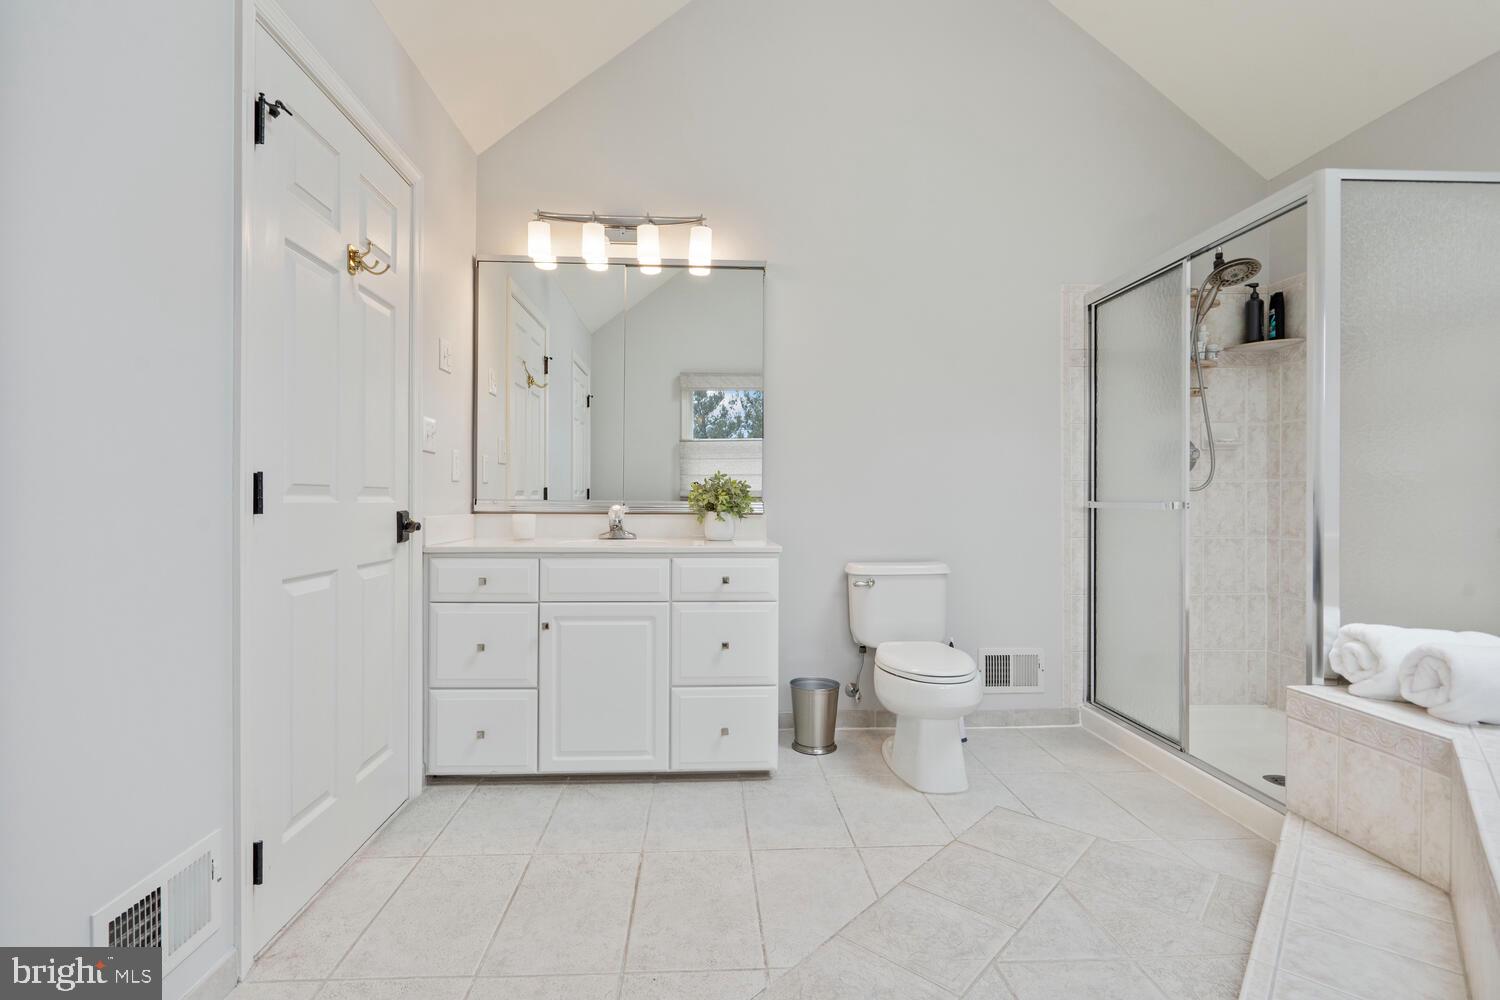
Bathroom vanity with white cabinets, a large mirror, and a small stool.
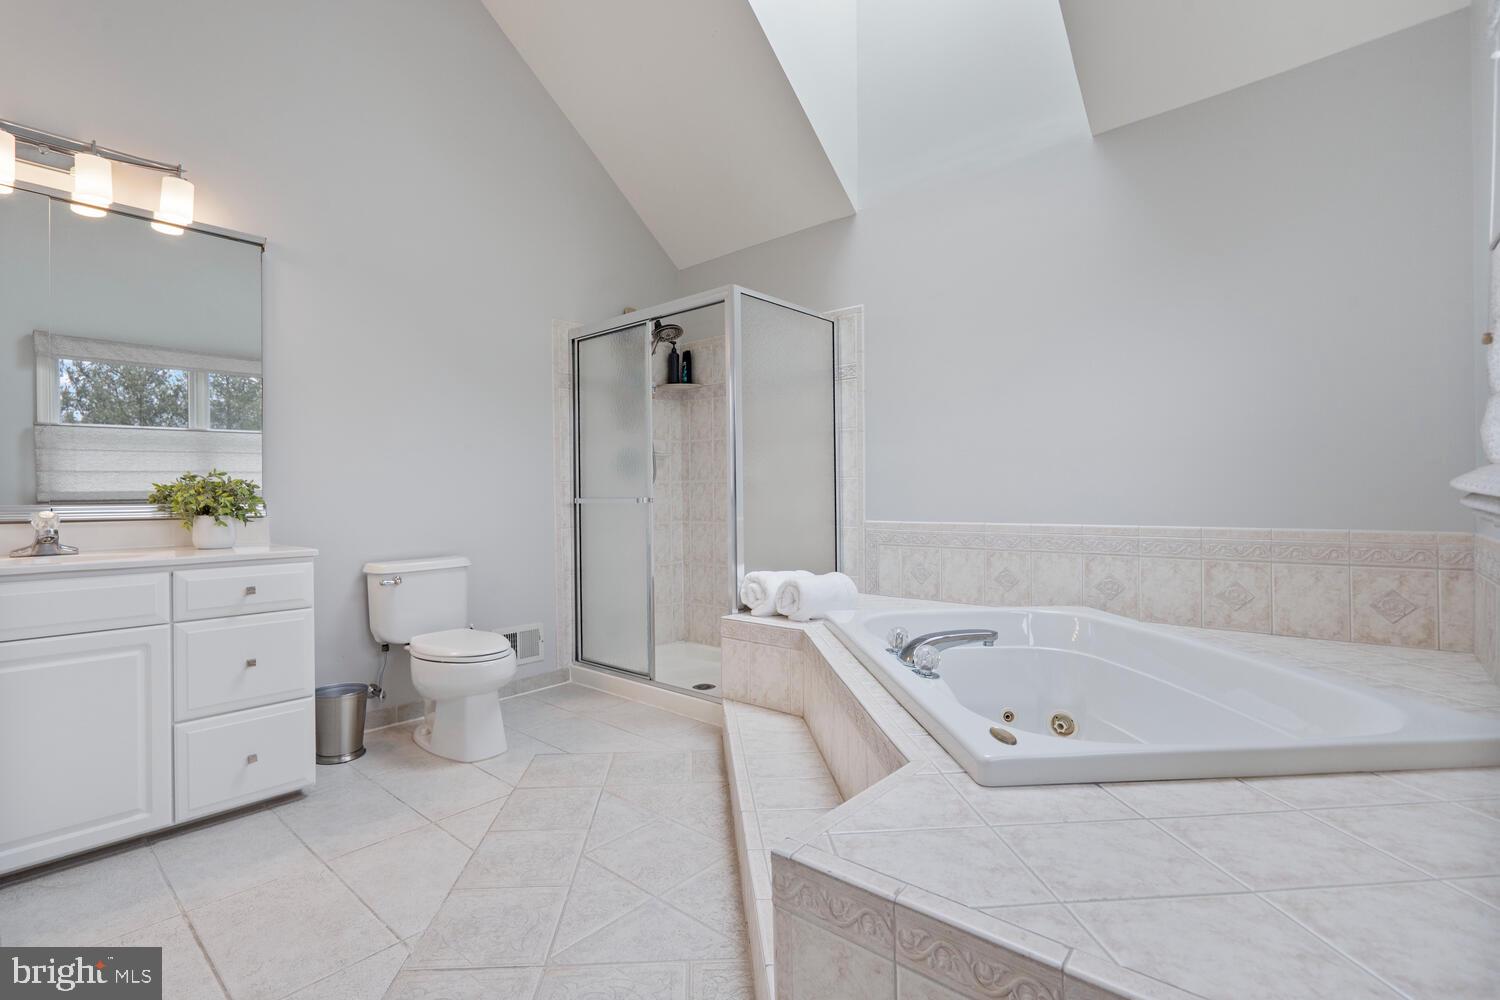
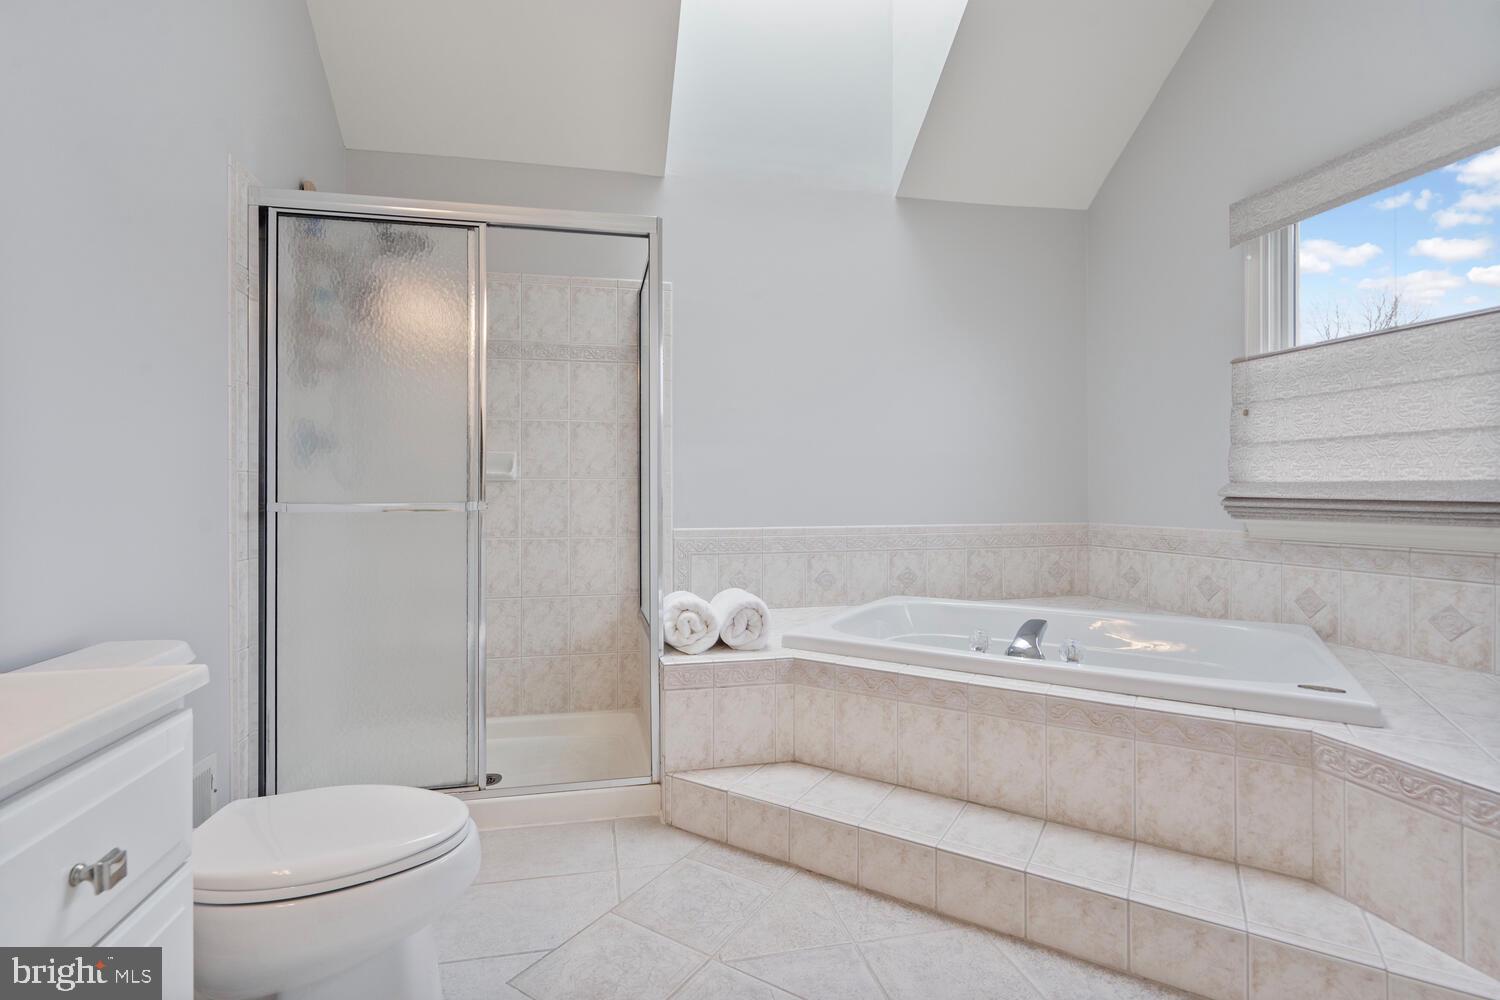
Bathroom with a jetted soaking tub, glass shower, and vaulted ceiling.
Bathroom with a tiled soaking tub, glass-enclosed shower, and window with a Roman shade.
Spacious bathroom with a white vanity, glass shower, built-in soaking tub, and vaulted ceiling.
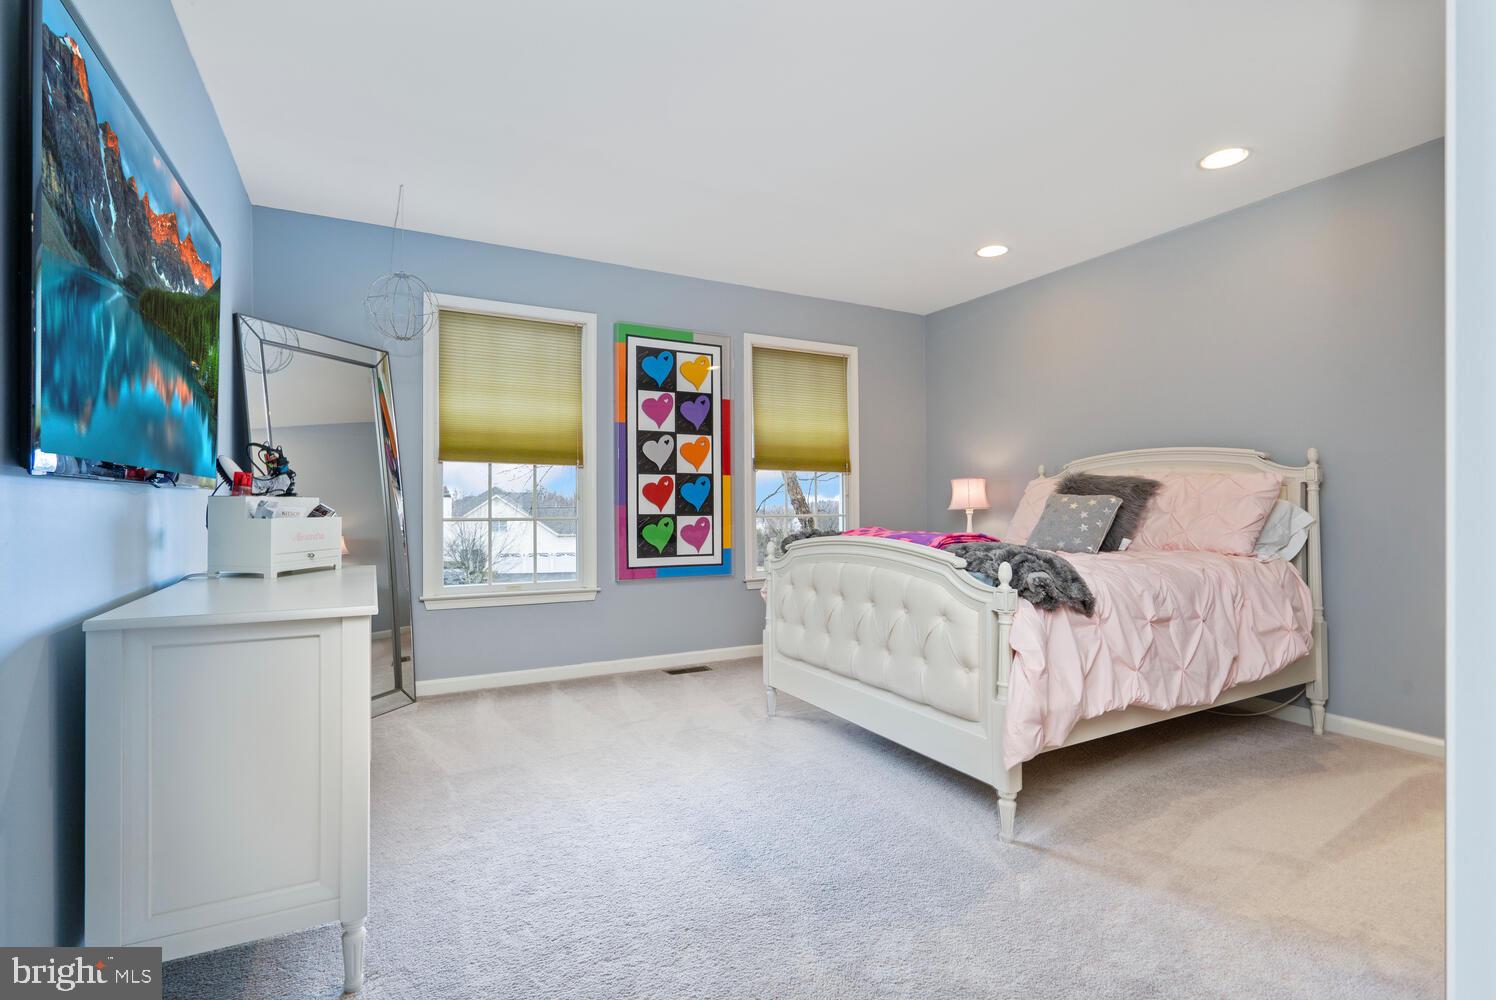
Bedroom with a white bed and pink bedding, colorful heart artwork, and windows overlooking snow.
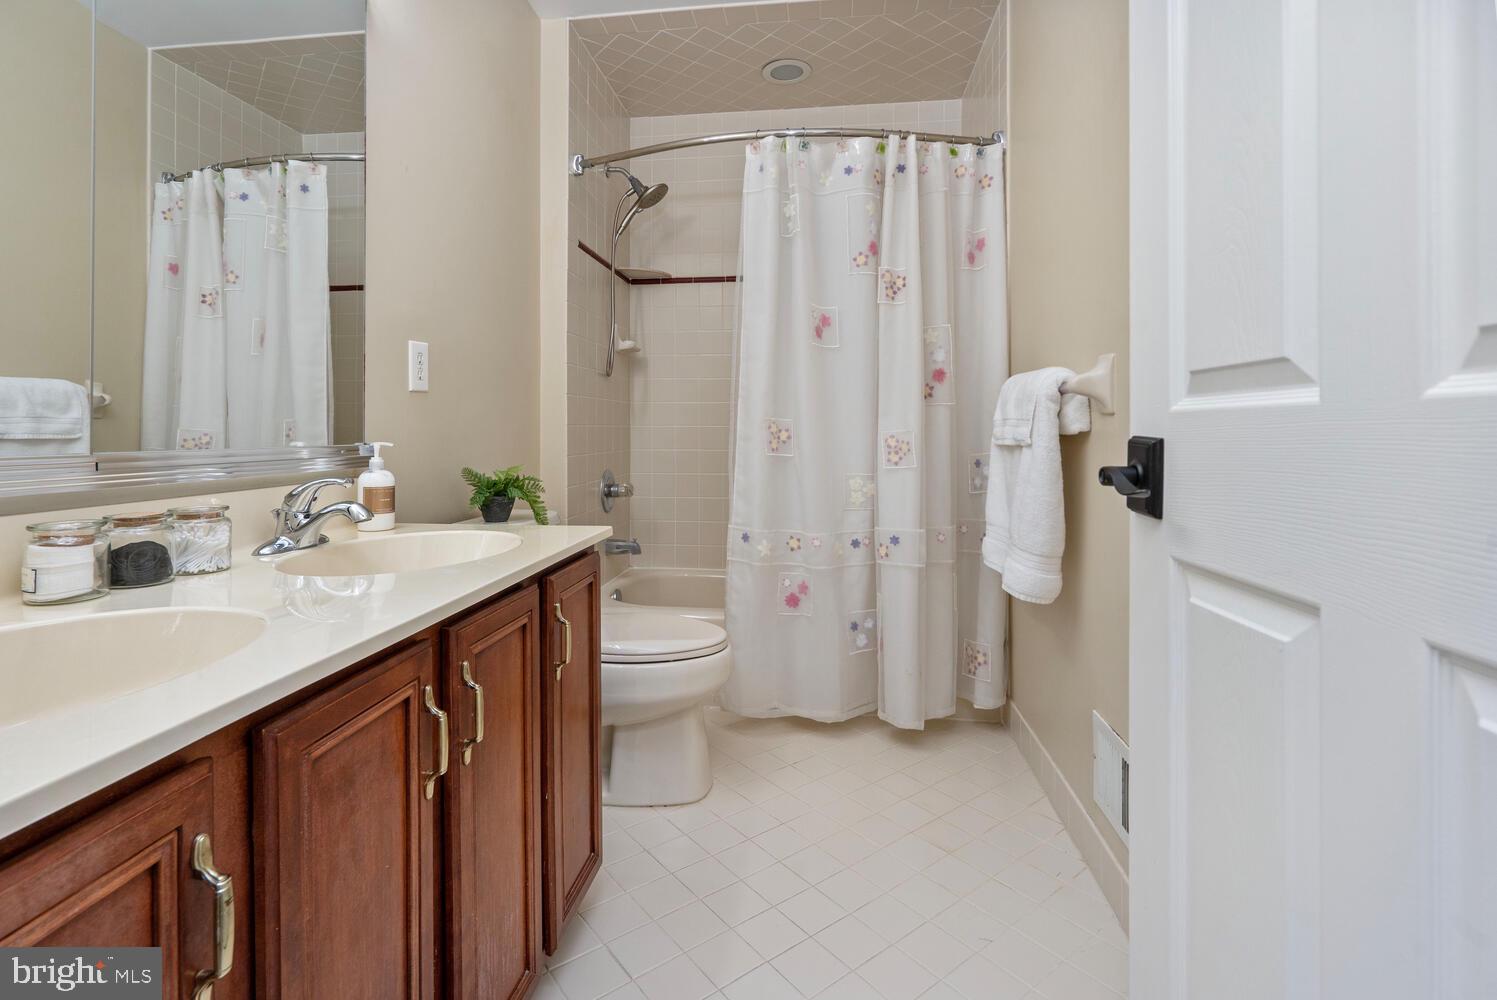
Bathroom with a long dark wood vanity and a tiled tub-shower behind a floral curtain.
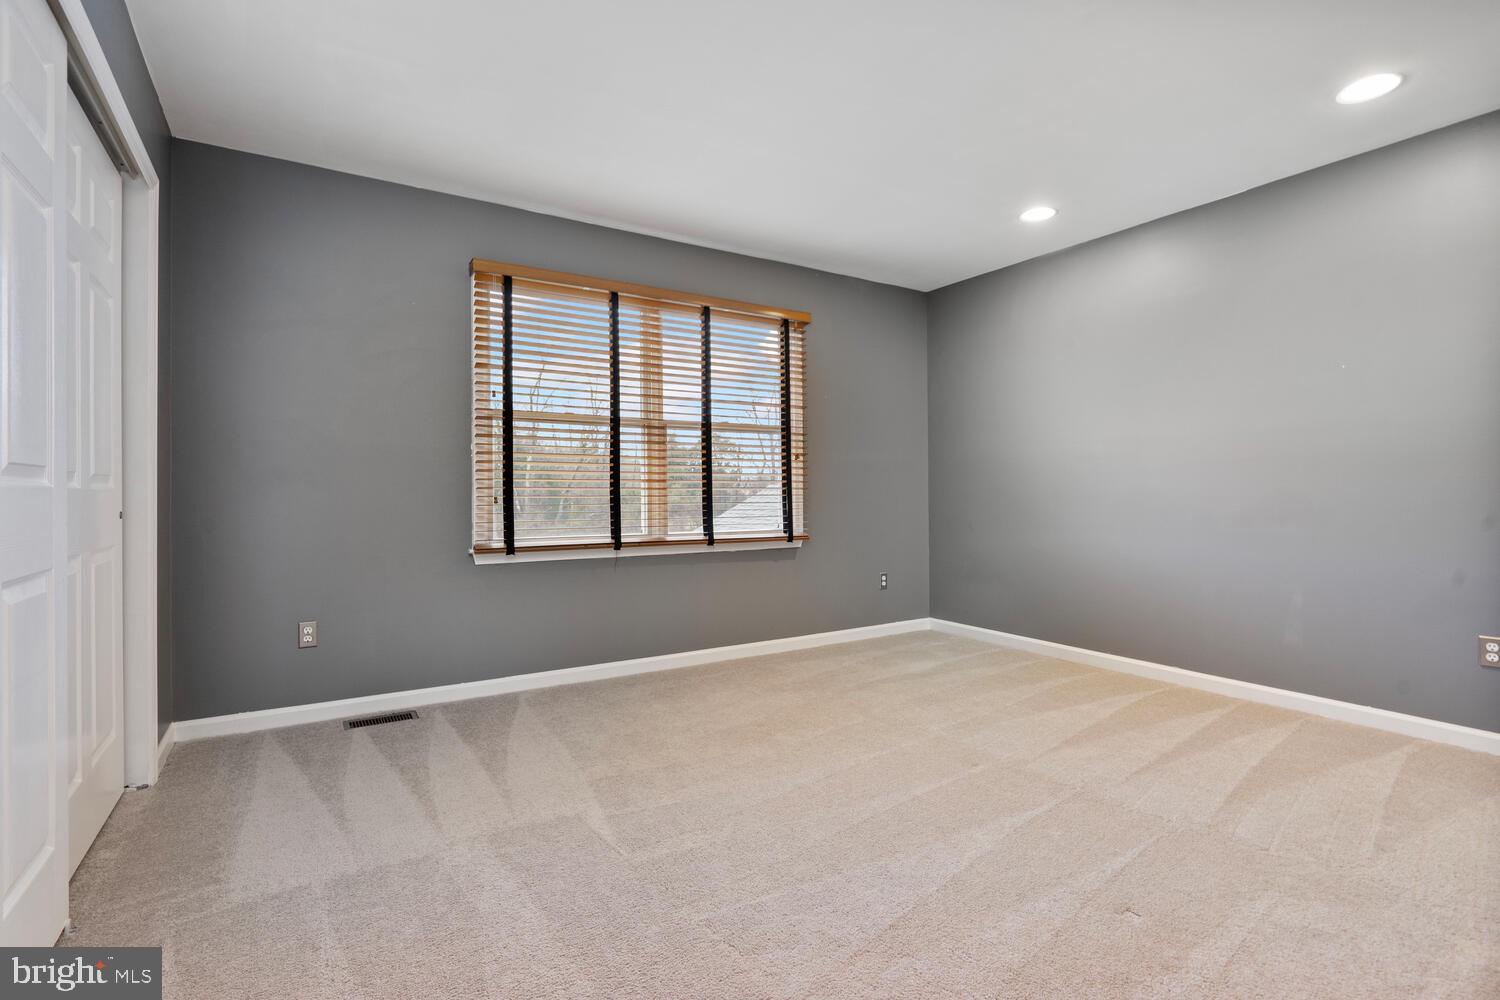
Empty bedroom with beige carpet, gray walls, and a window with wooden blinds.
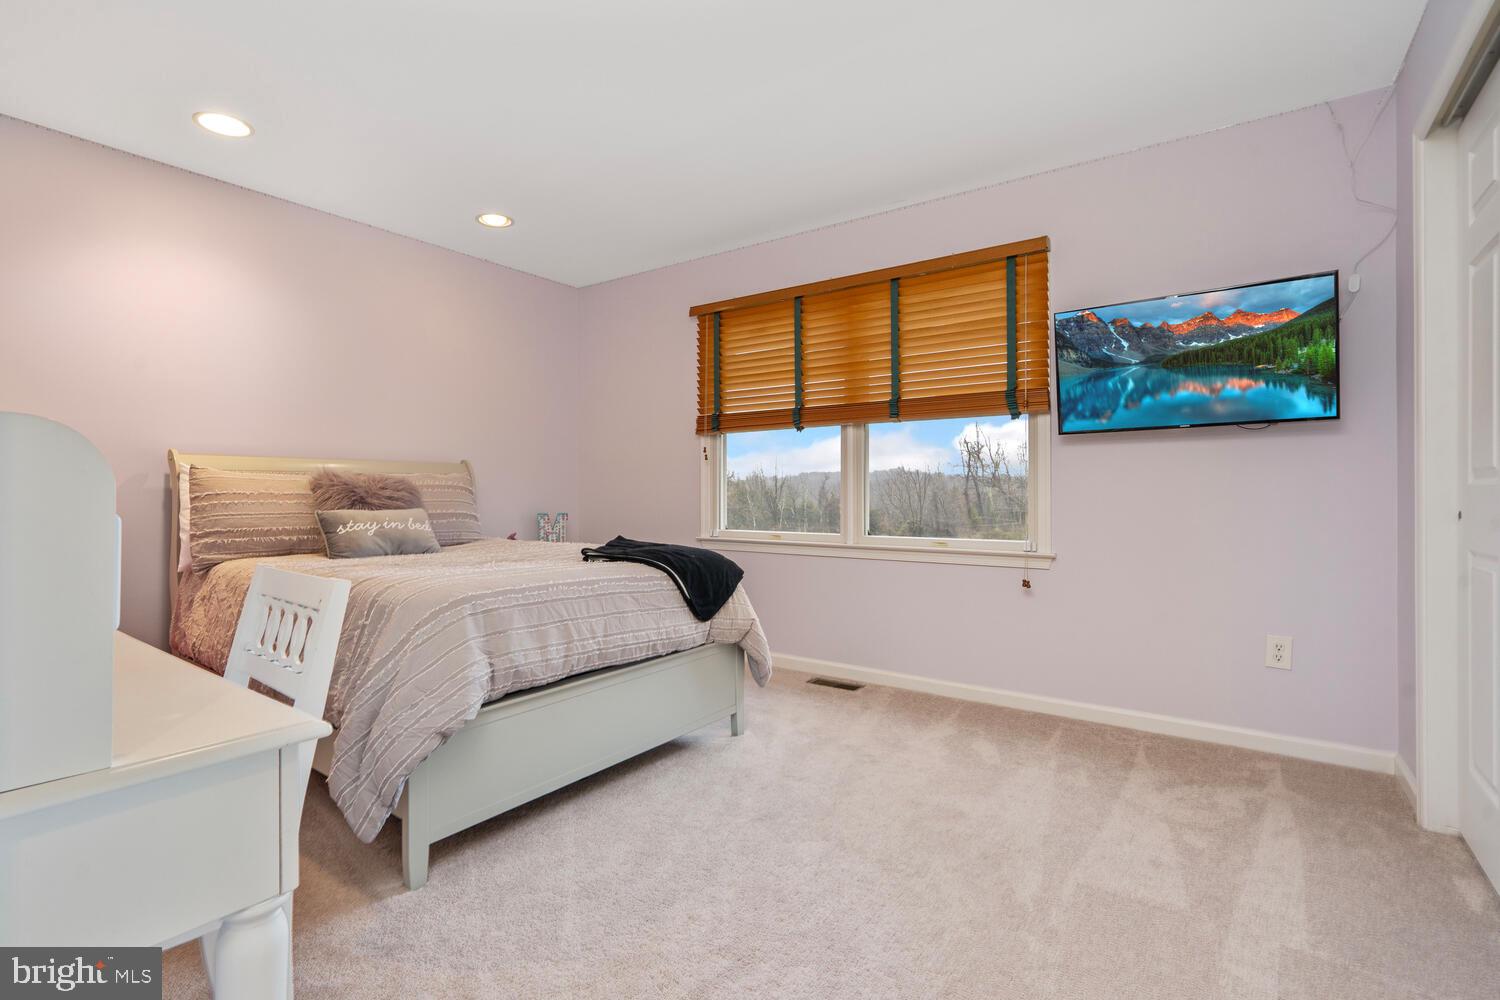
Furnished bedroom with lavender walls, wooden blinds, and a wall-mounted television.
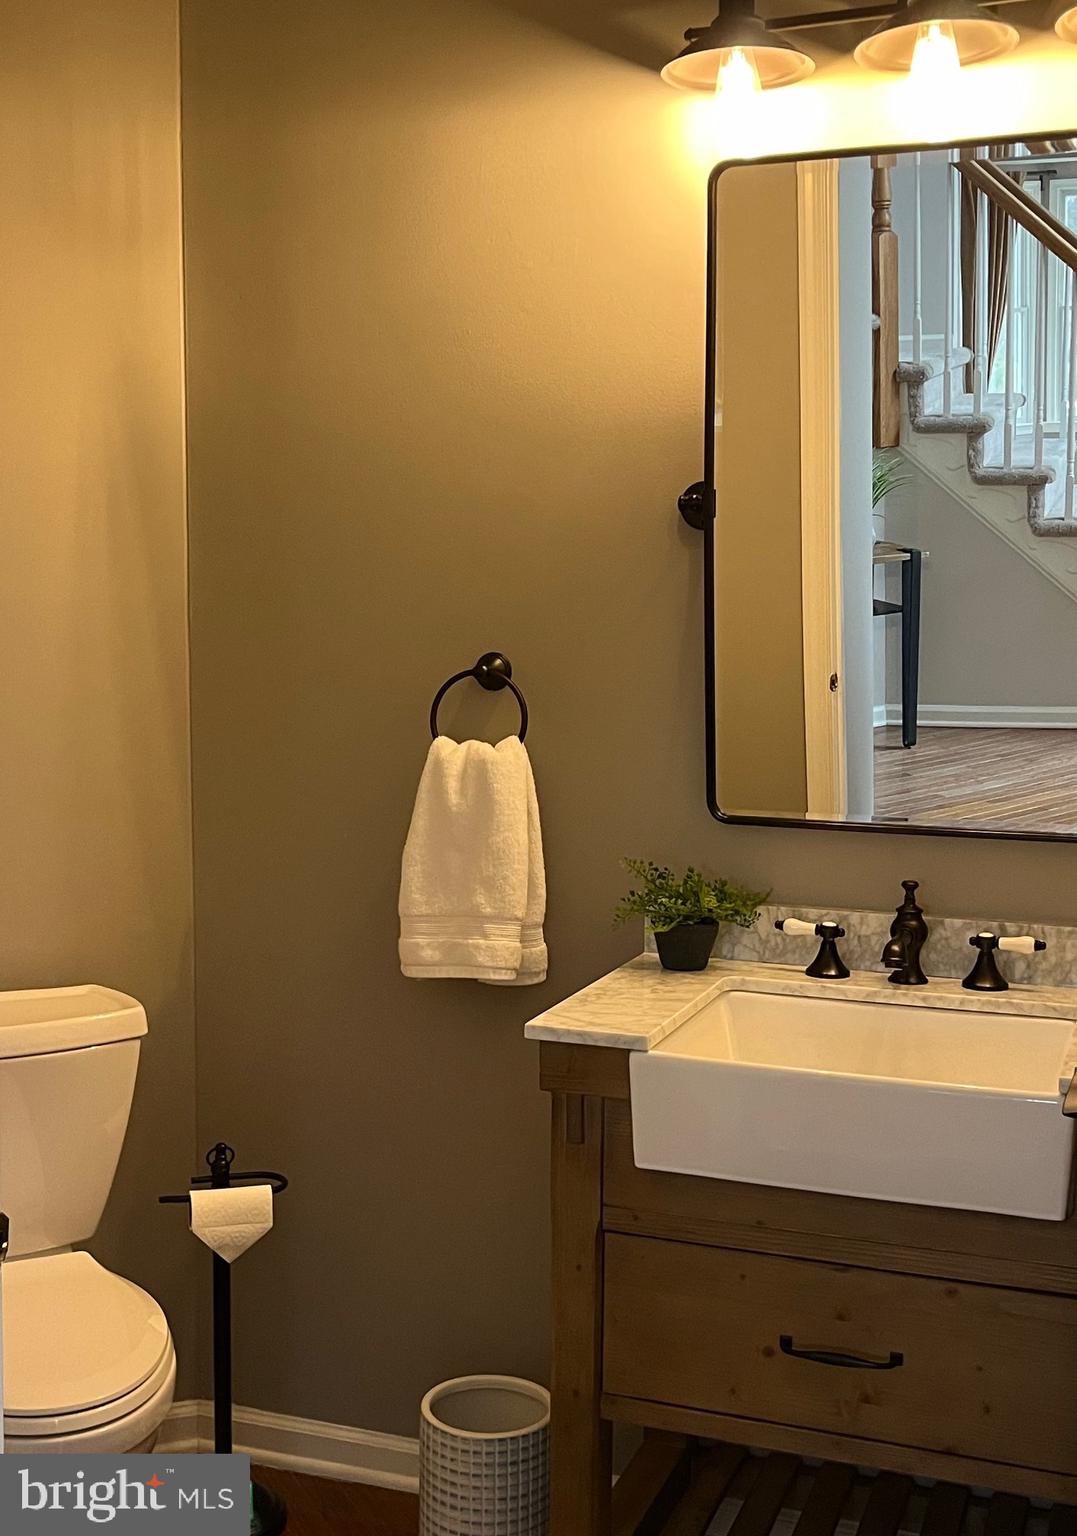
Bathroom with a dark wood vanity, white farmhouse-style sink, black fixtures, and mirror reflecting a staircase.
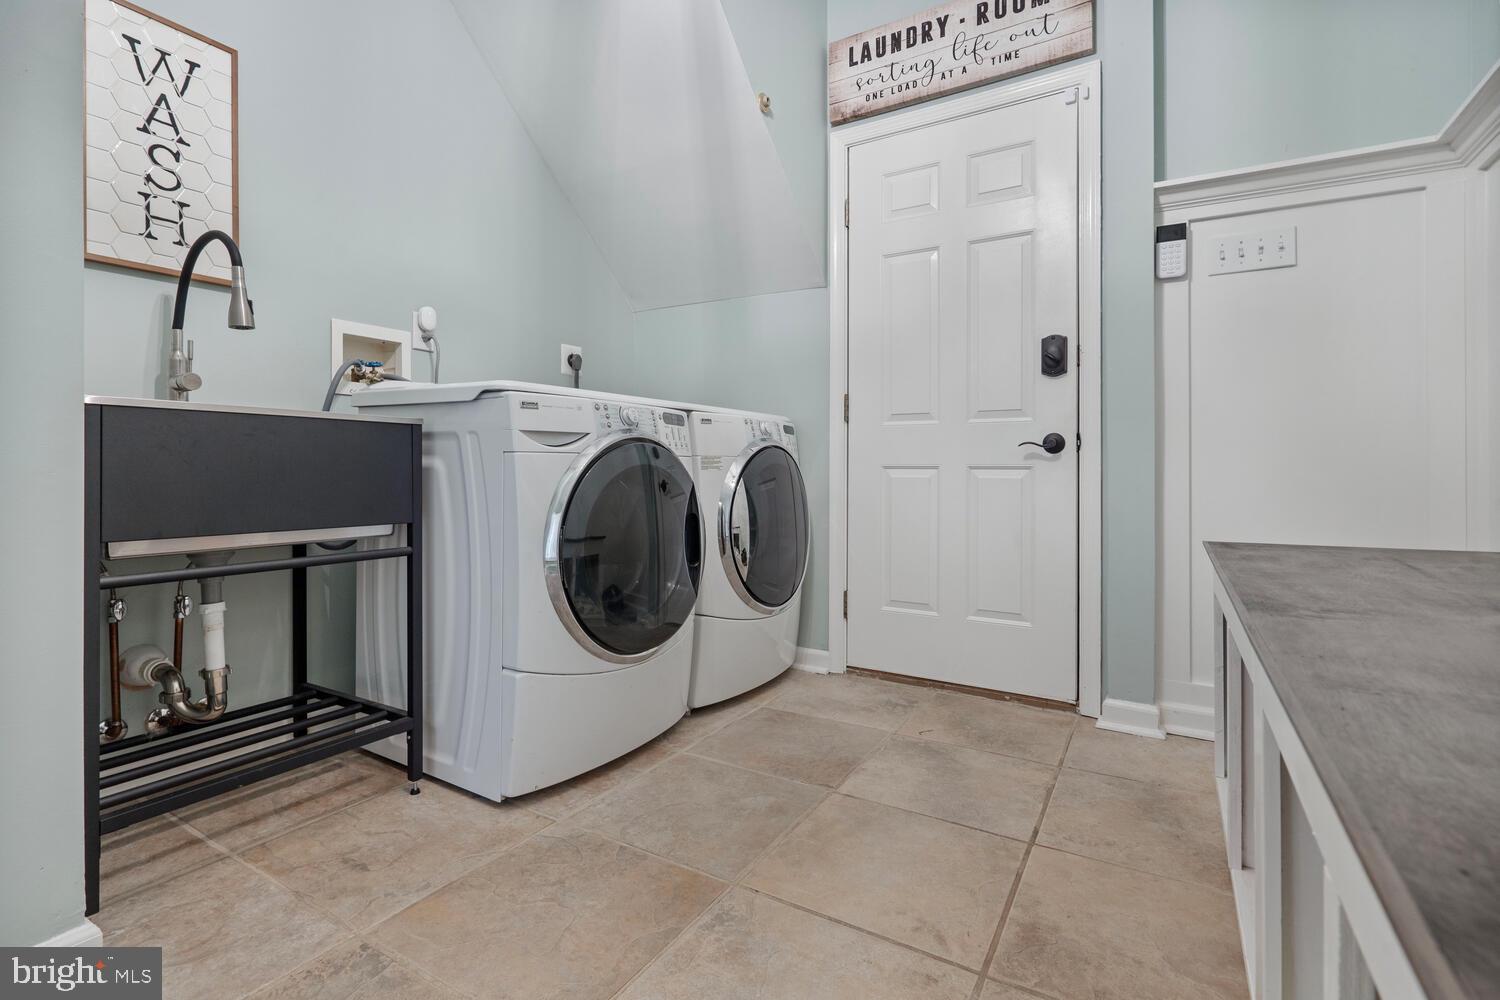
Laundry room with front-loading washer and dryer, black utility sink, and beige tile floor.
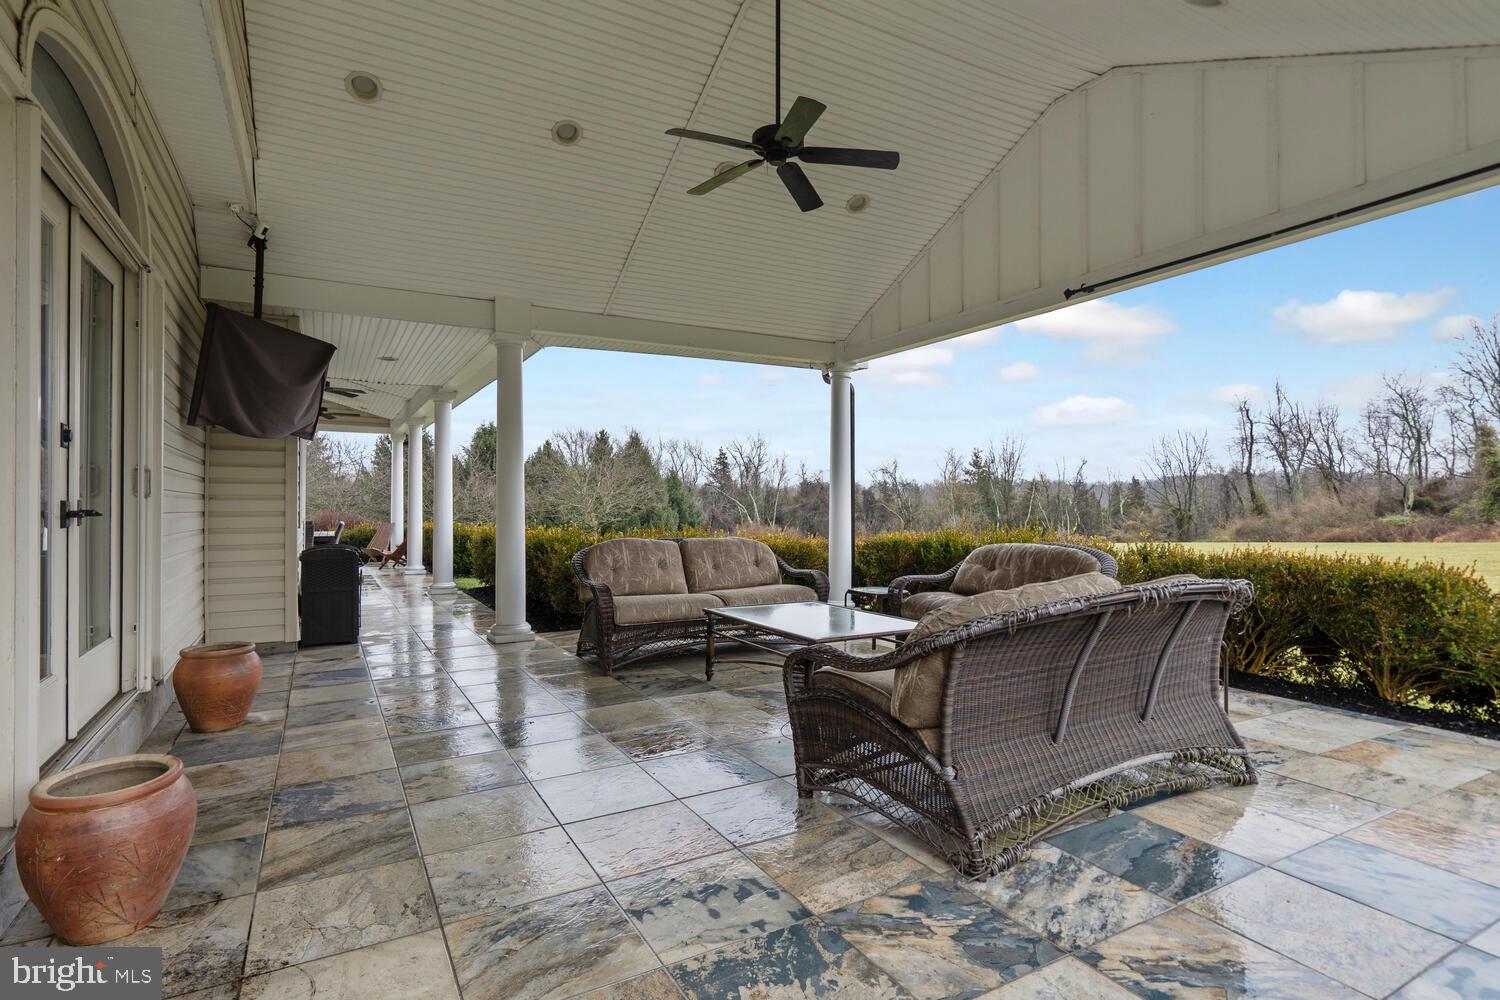
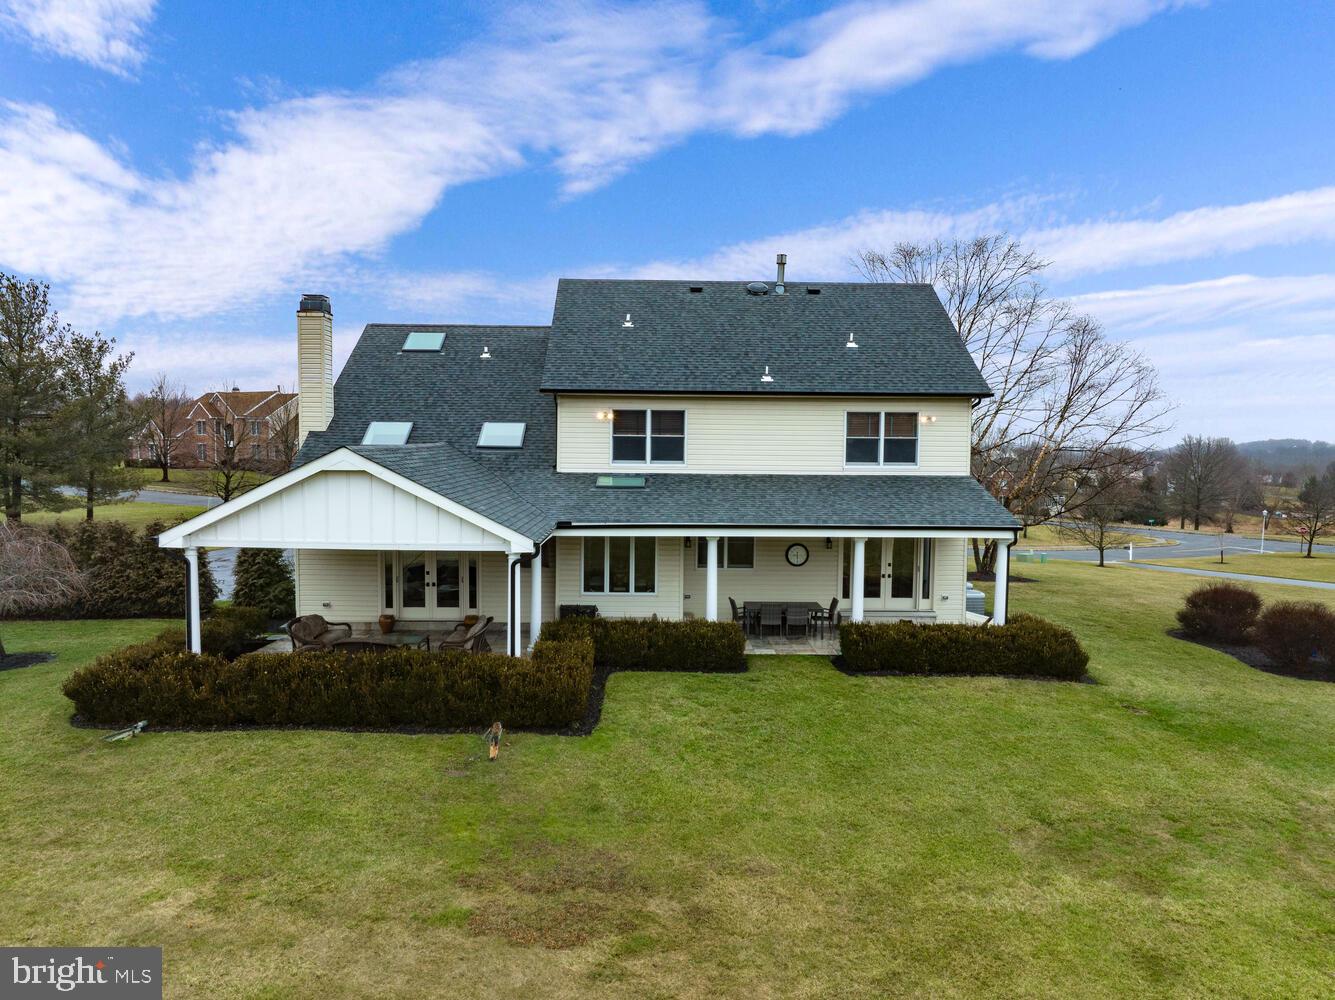
Covered stone-tile patio with wicker seating, ceiling fan, and views of the lawn and trees.
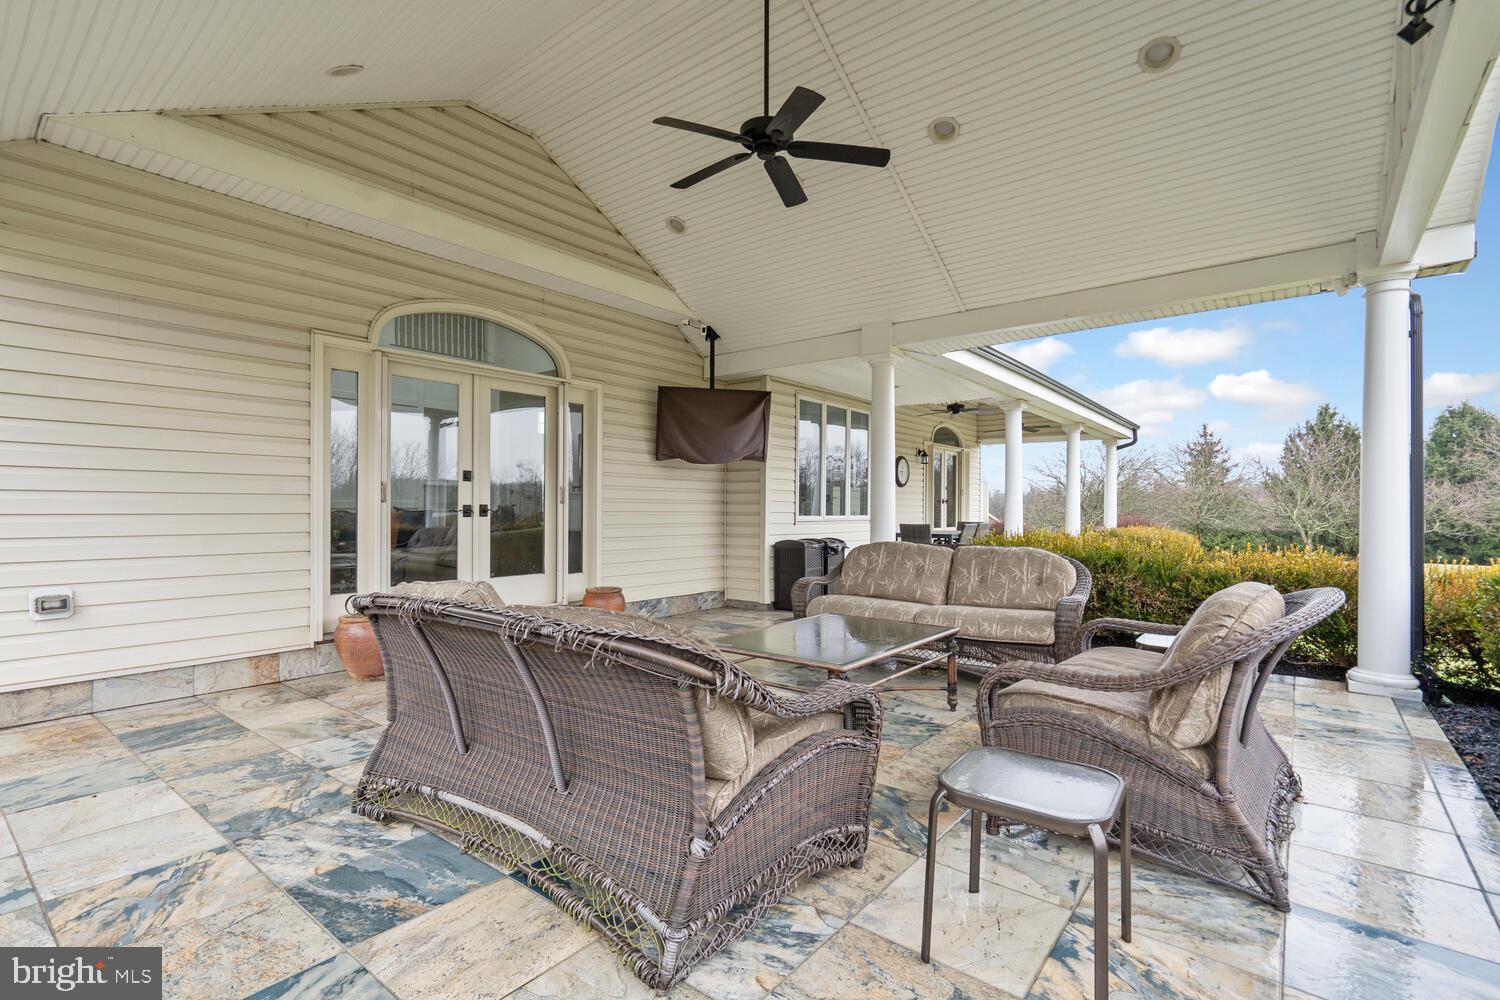
Covered patio with wicker seating, patterned tile flooring, and French doors.
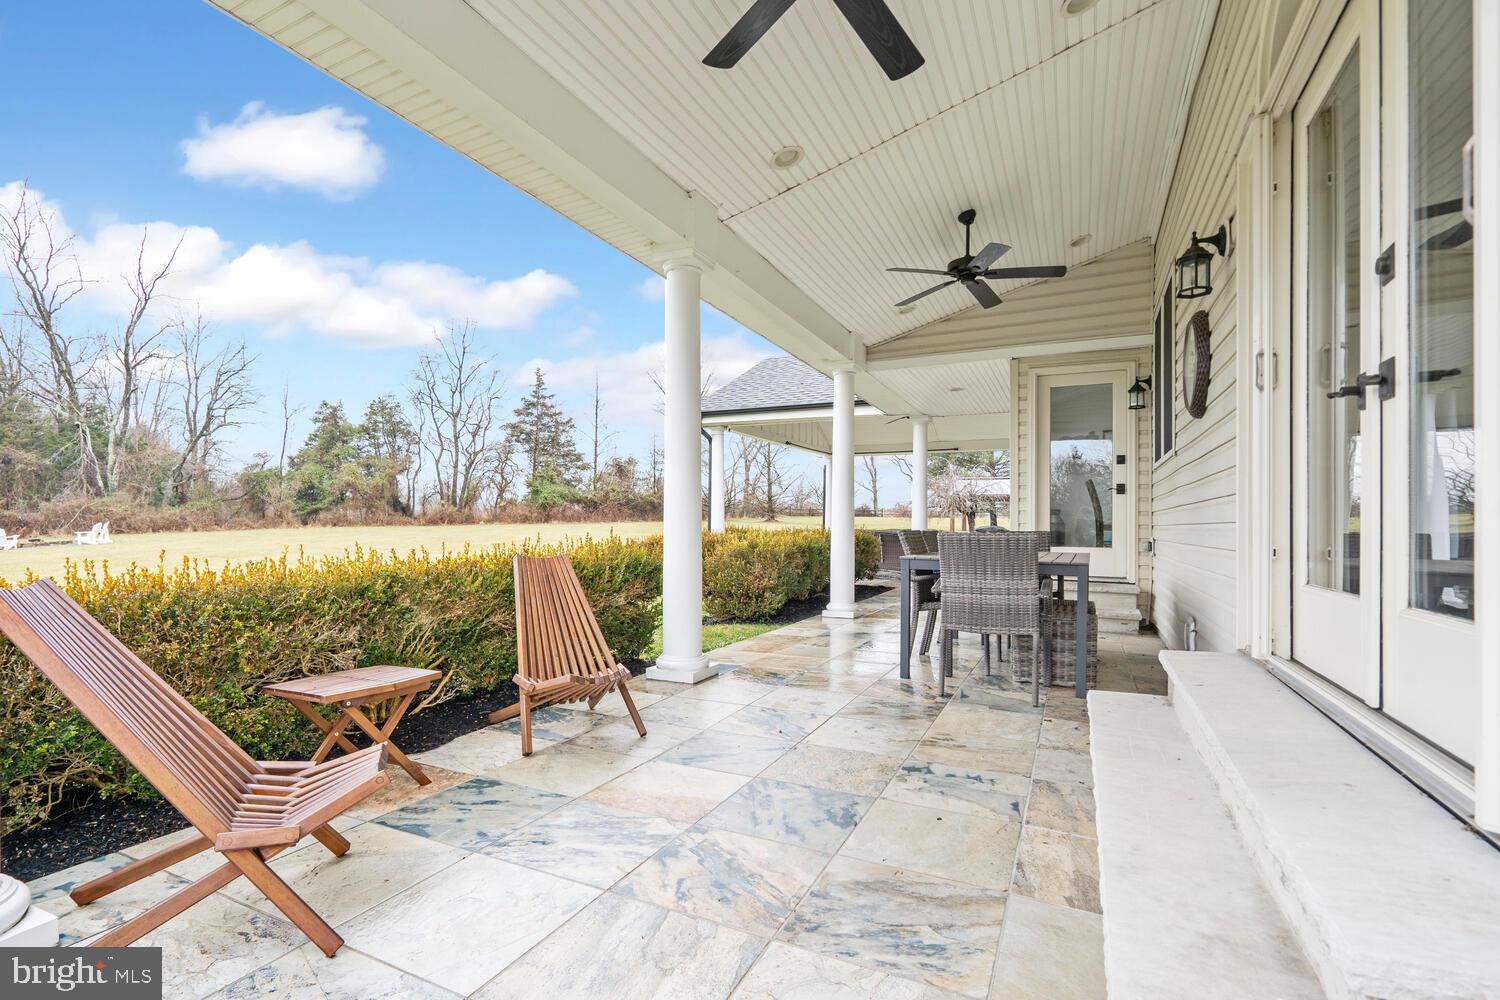
Covered stone-tile patio with lounge chairs, dining set, and ceiling fan overlooking a lawn.
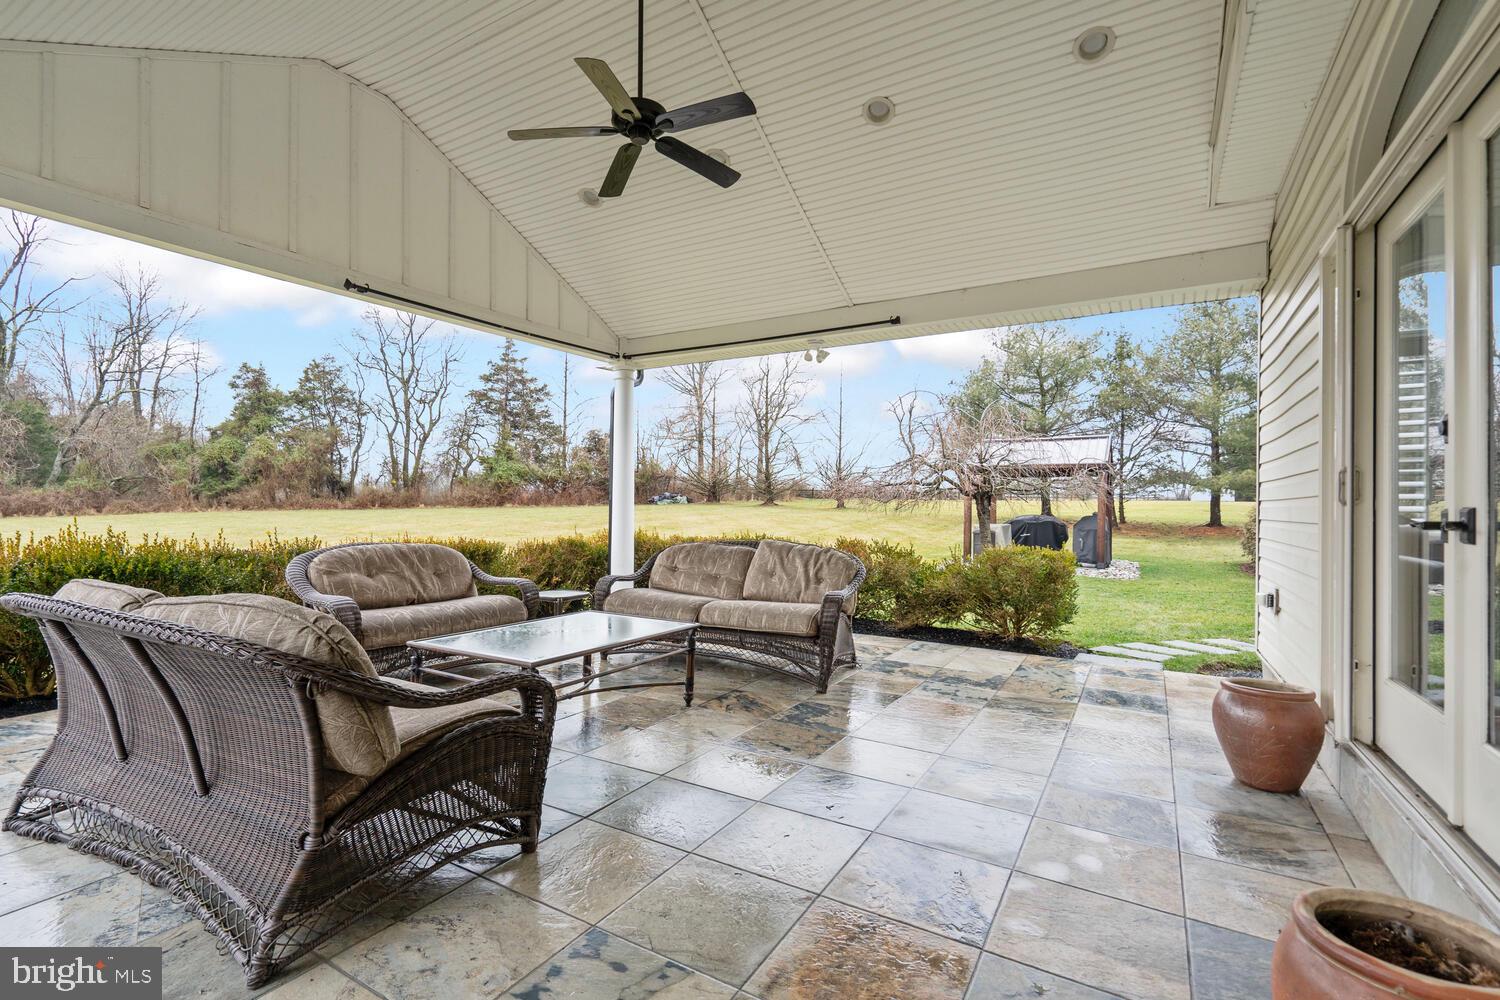
Covered patio with wicker seating and stone tile flooring overlooking a spacious lawn.
Rear of a two-story home with covered patio areas and a broad lawn.
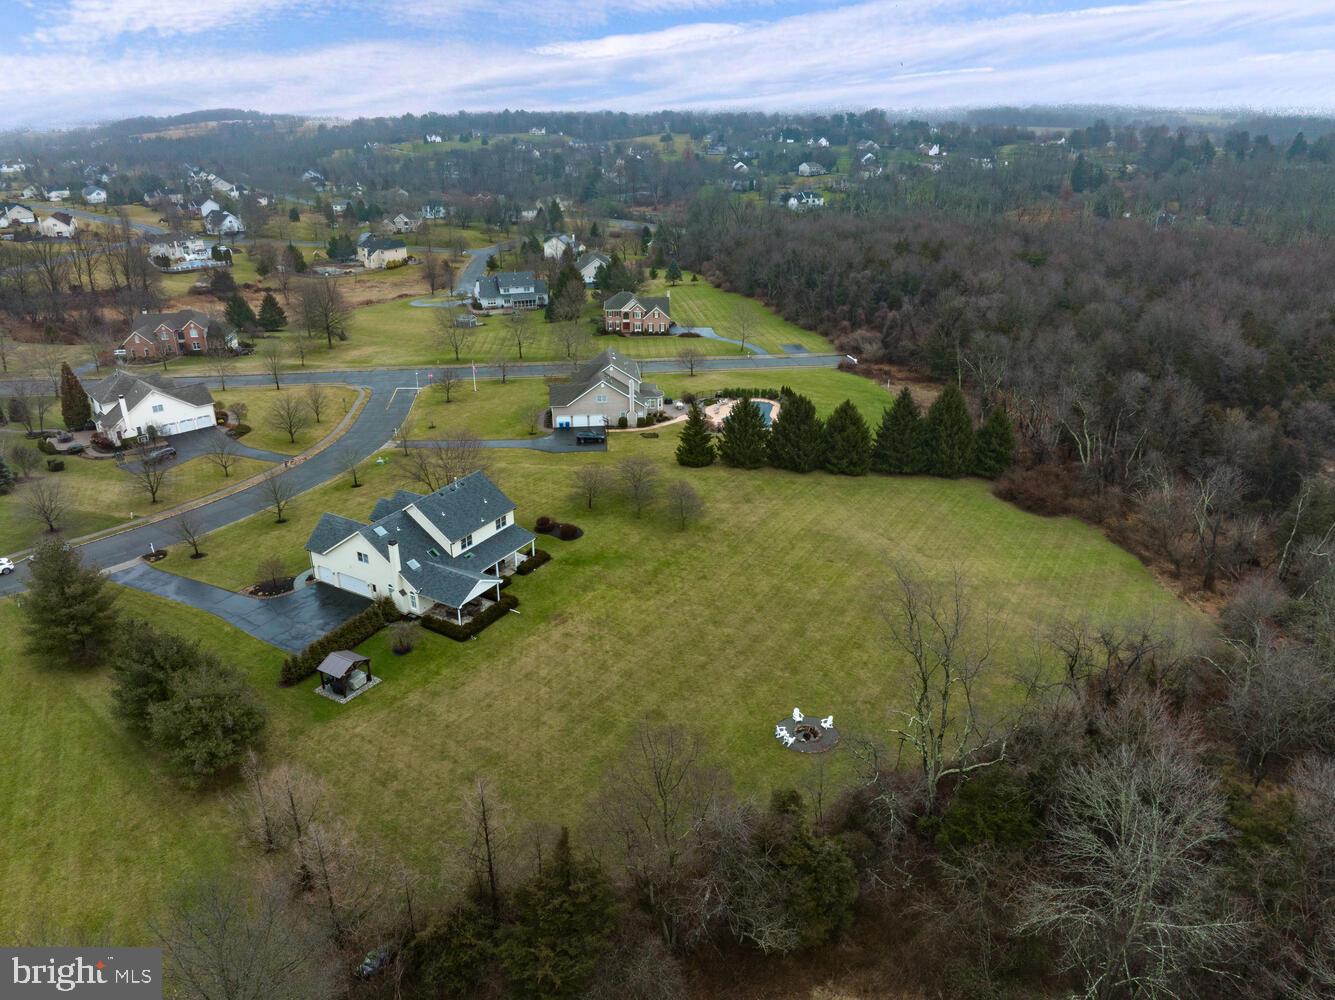
Aerial view of a home with a broad lawn, fire pit and wooded edges.
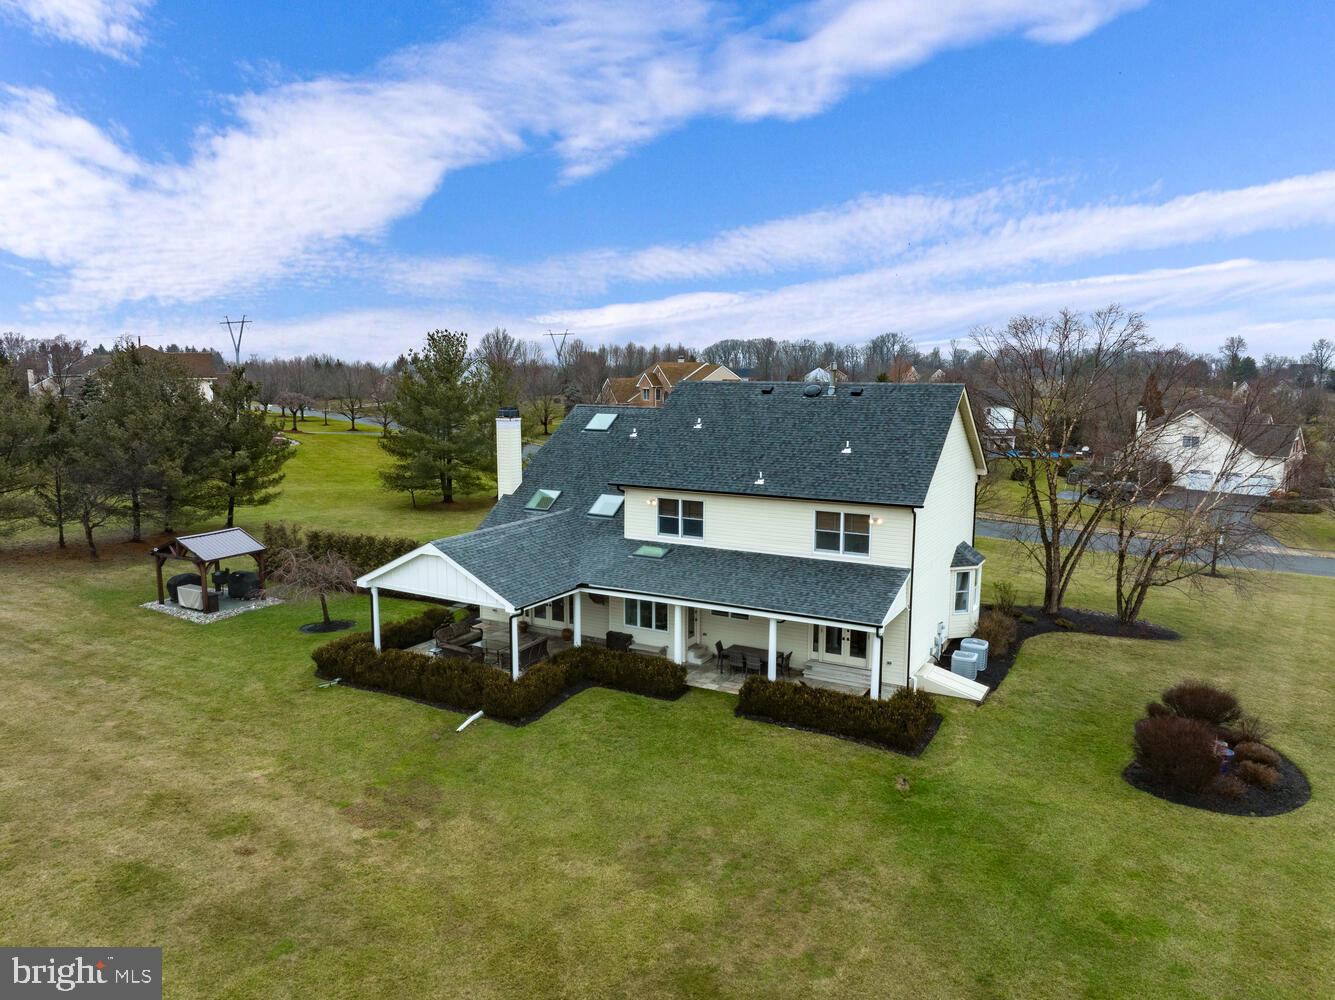
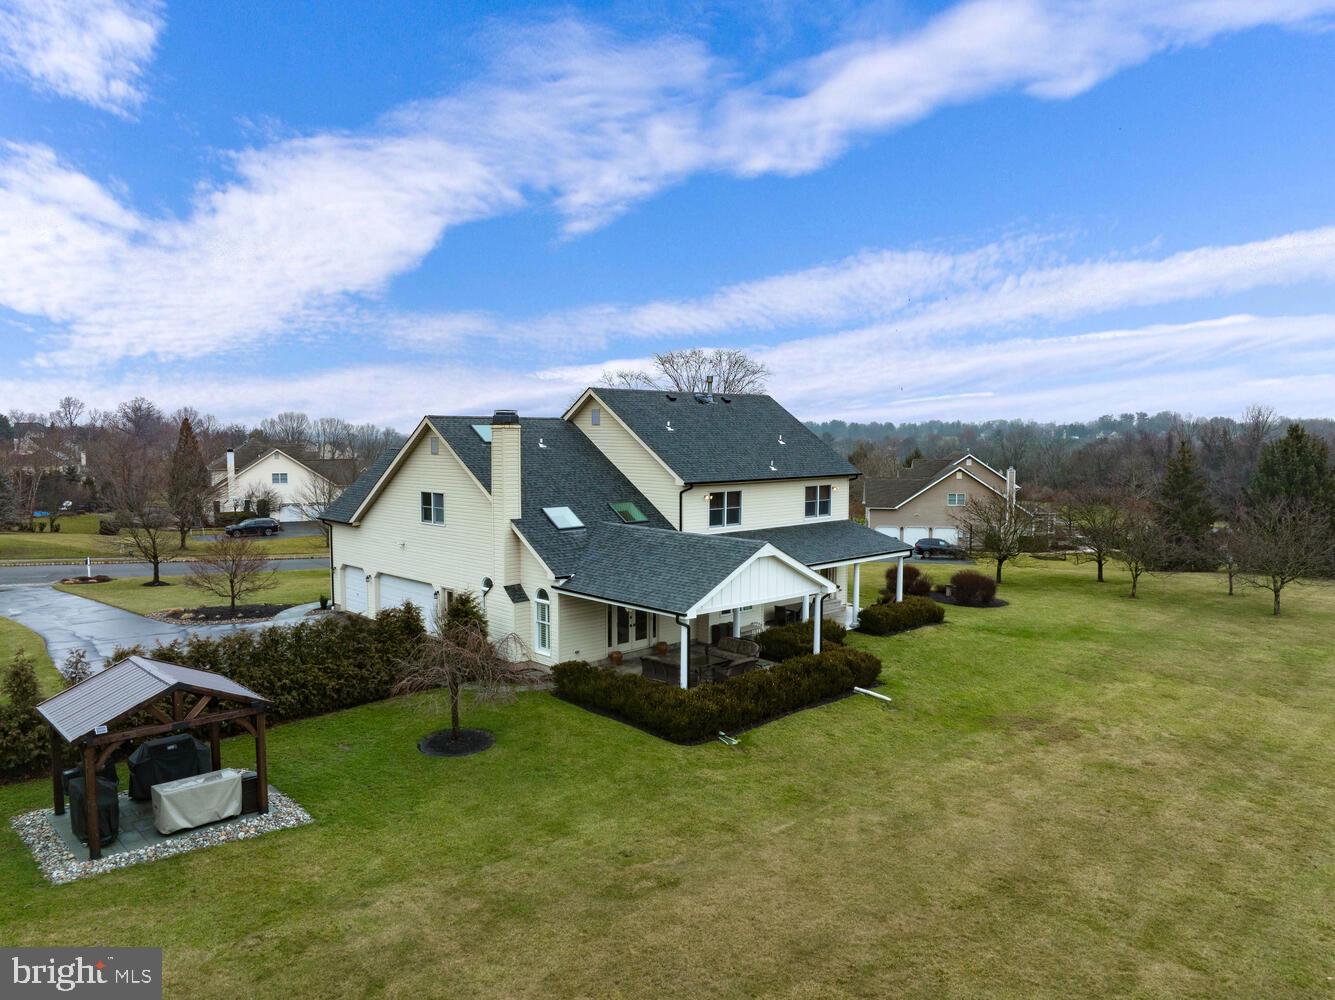
Rear of a two-story white house with a covered patio, gazebo, and expansive lawn.
Aerial view of a two-story home with a covered patio and spacious lawn.
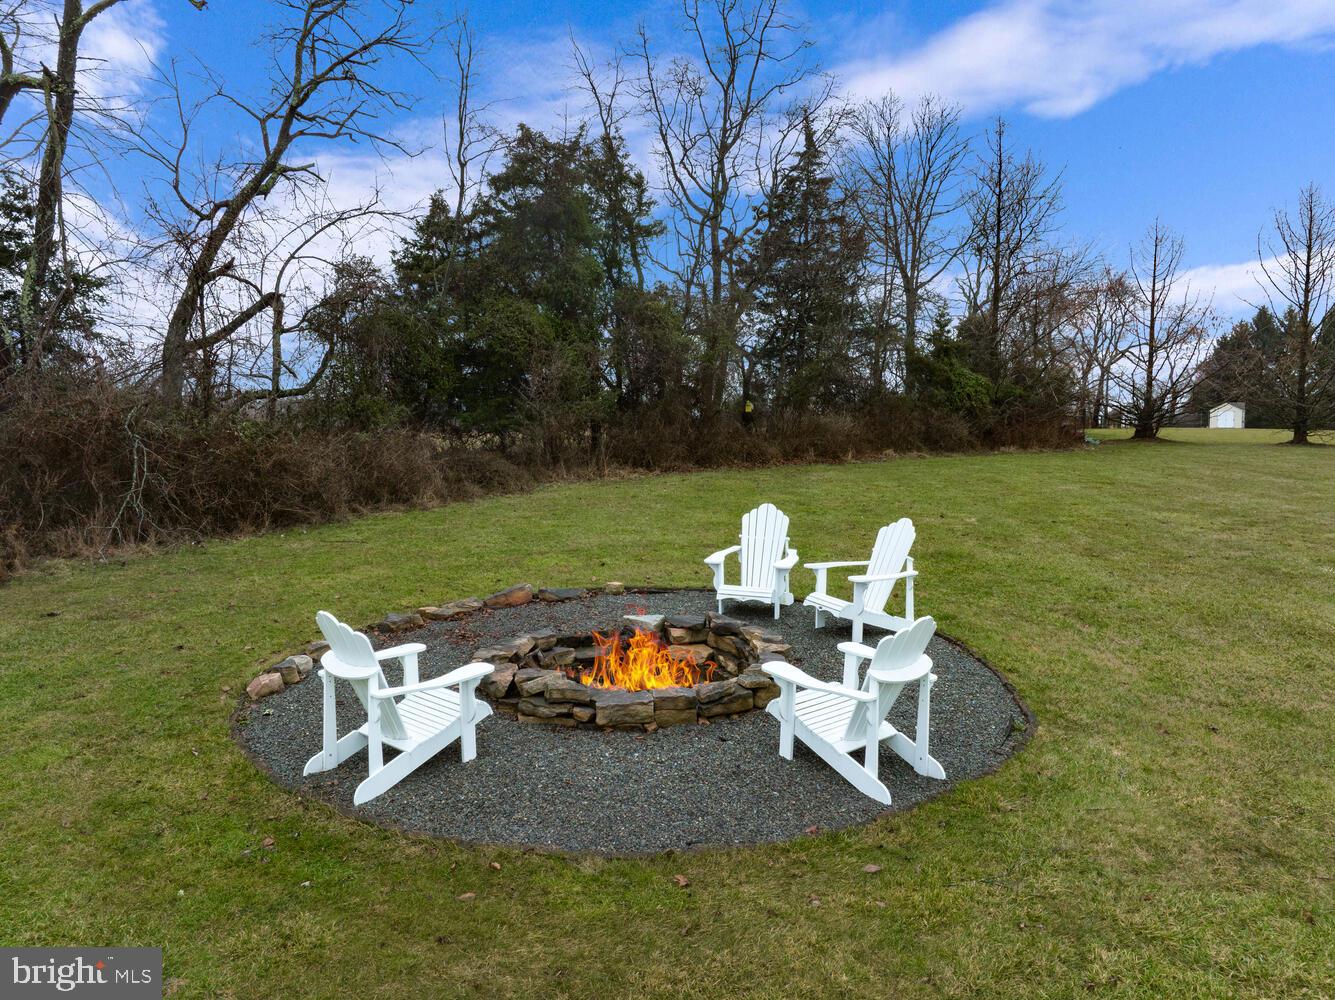
Backyard fire pit surrounded by white Adirondack chairs on a gravel seating area.
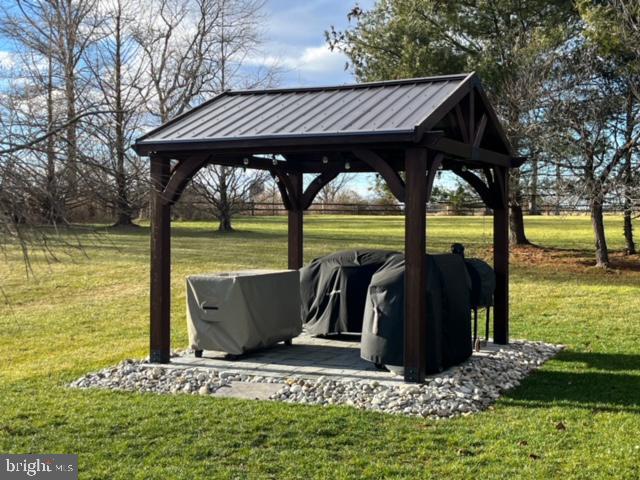
Dark timber gazebo with a metal roof sheltering covered furniture in a grassy yard.
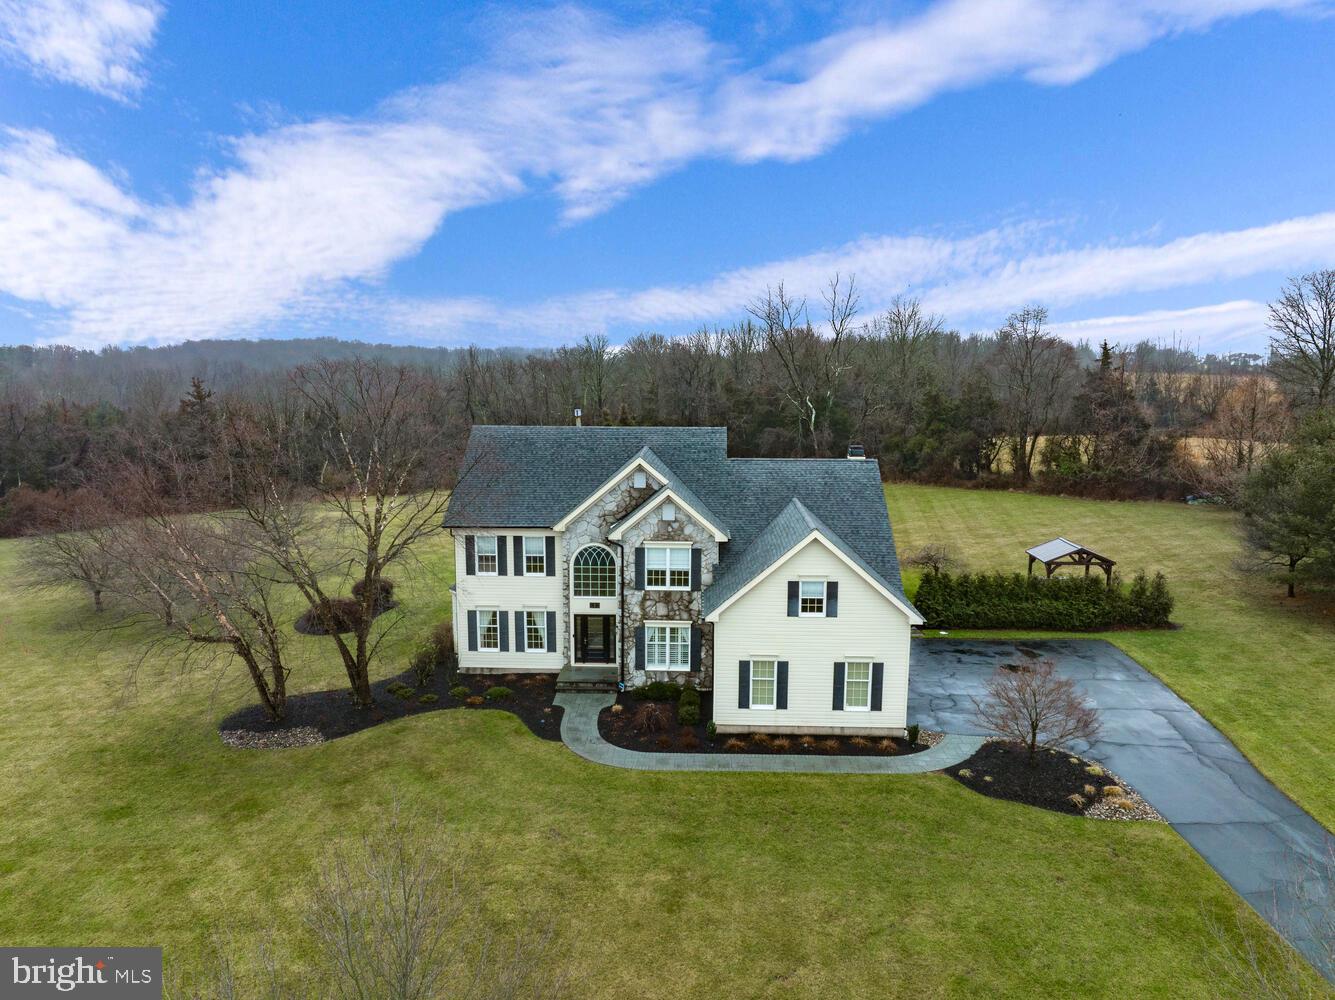
Aerial view of a white two-story home with stone entry, broad lawn, driveway, and backyard pavilion.
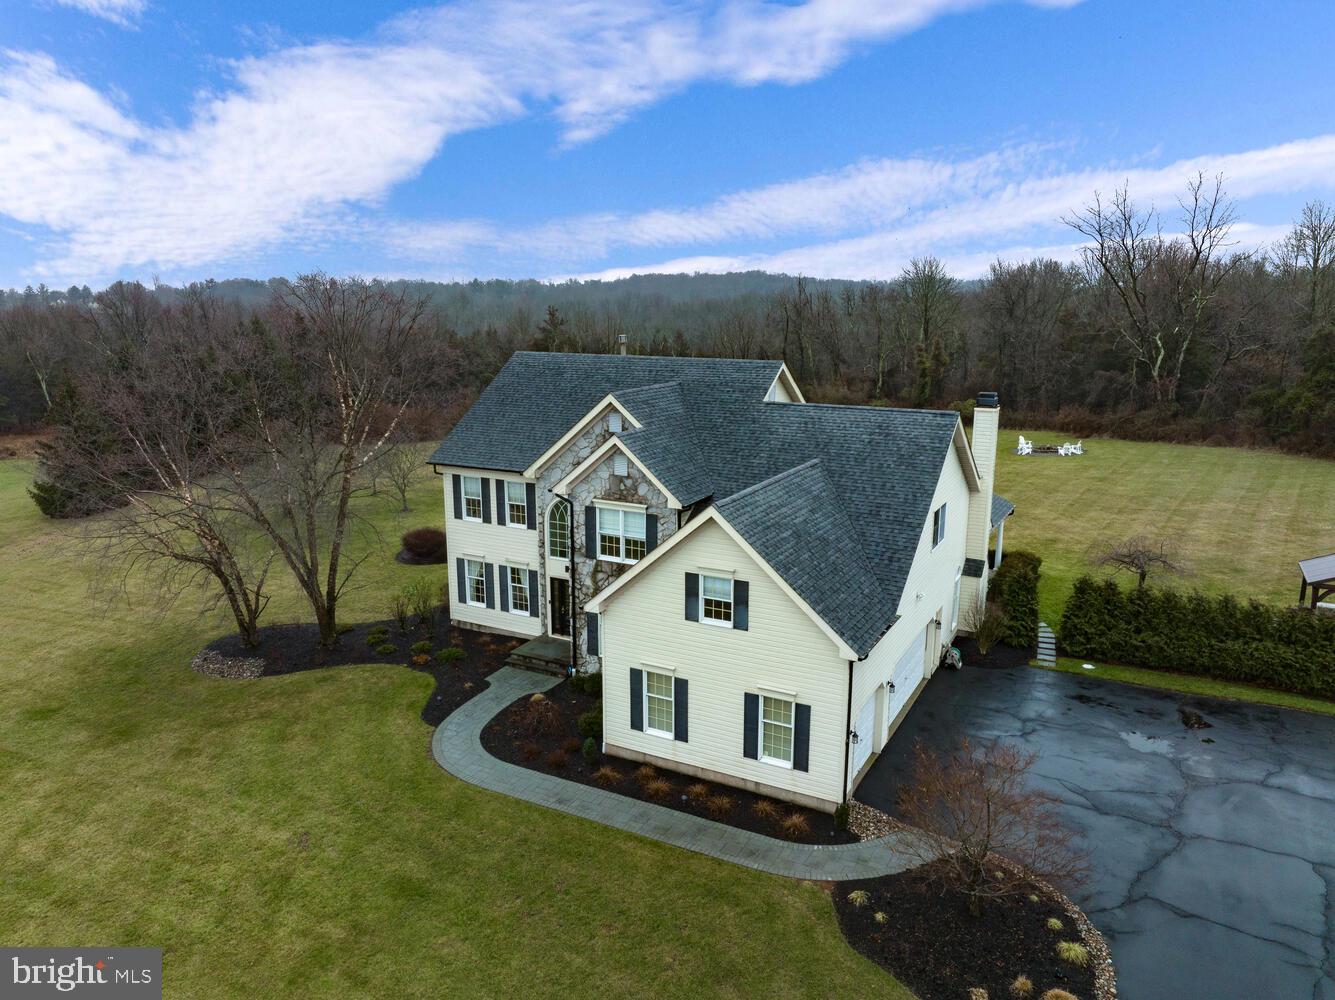
Aerial view of a cream two-story home with stone accents, curved walkway, broad lawn, and wooded surroundings.
Two-story house with a long driveway, expansive lawn, and wooded backdrop.
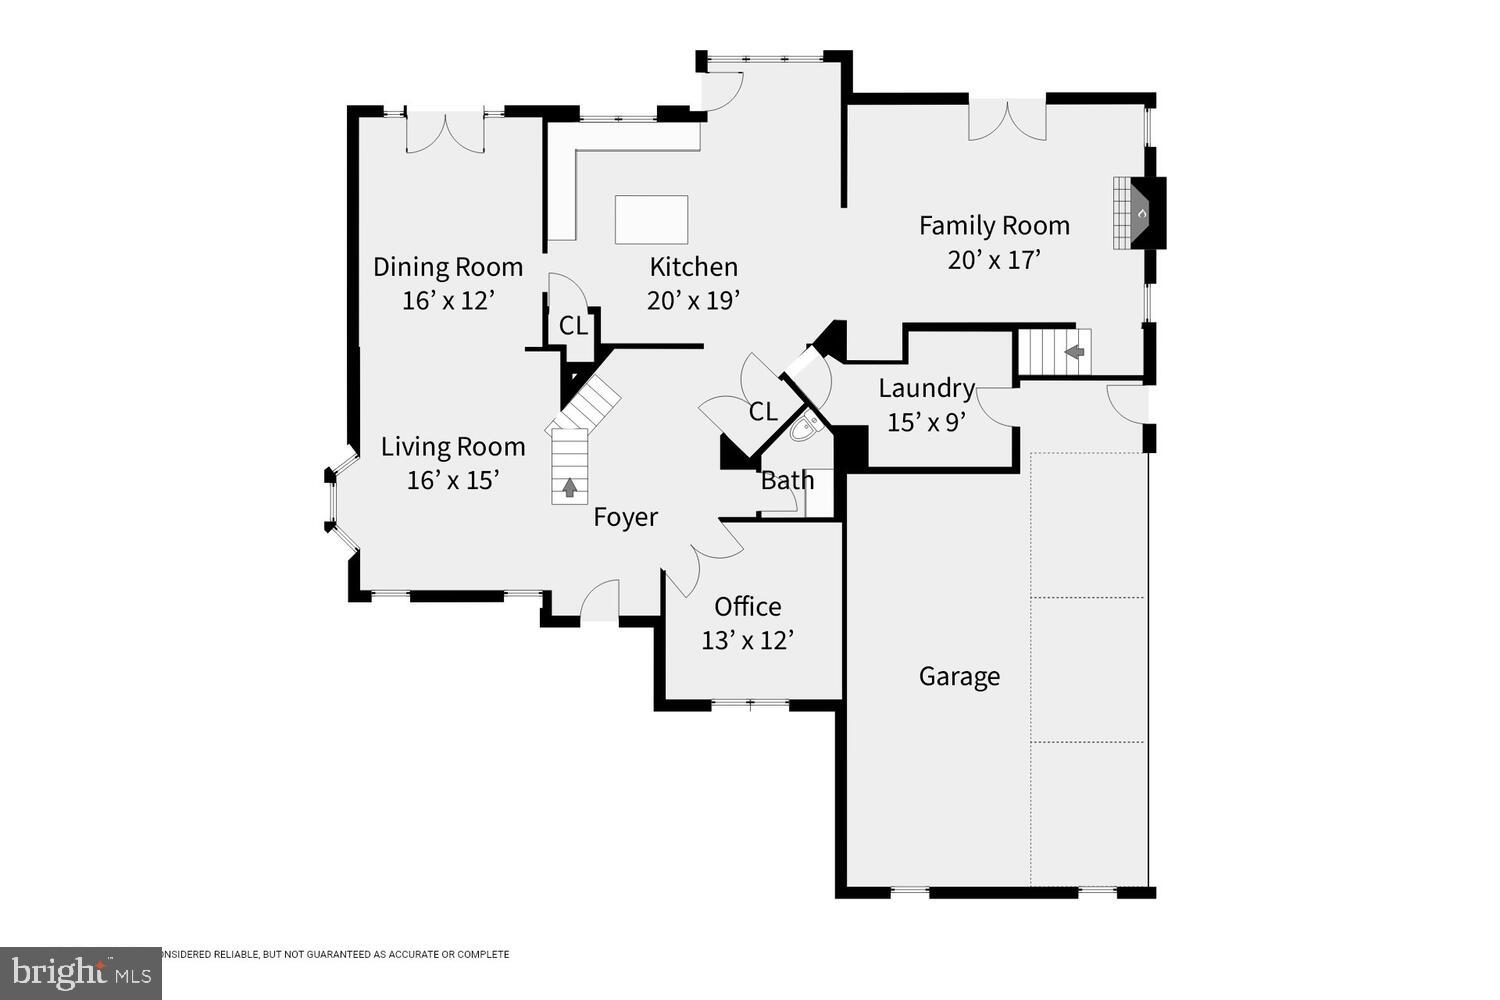
First-floor plan with labeled rooms, dimensions, and a large garage.
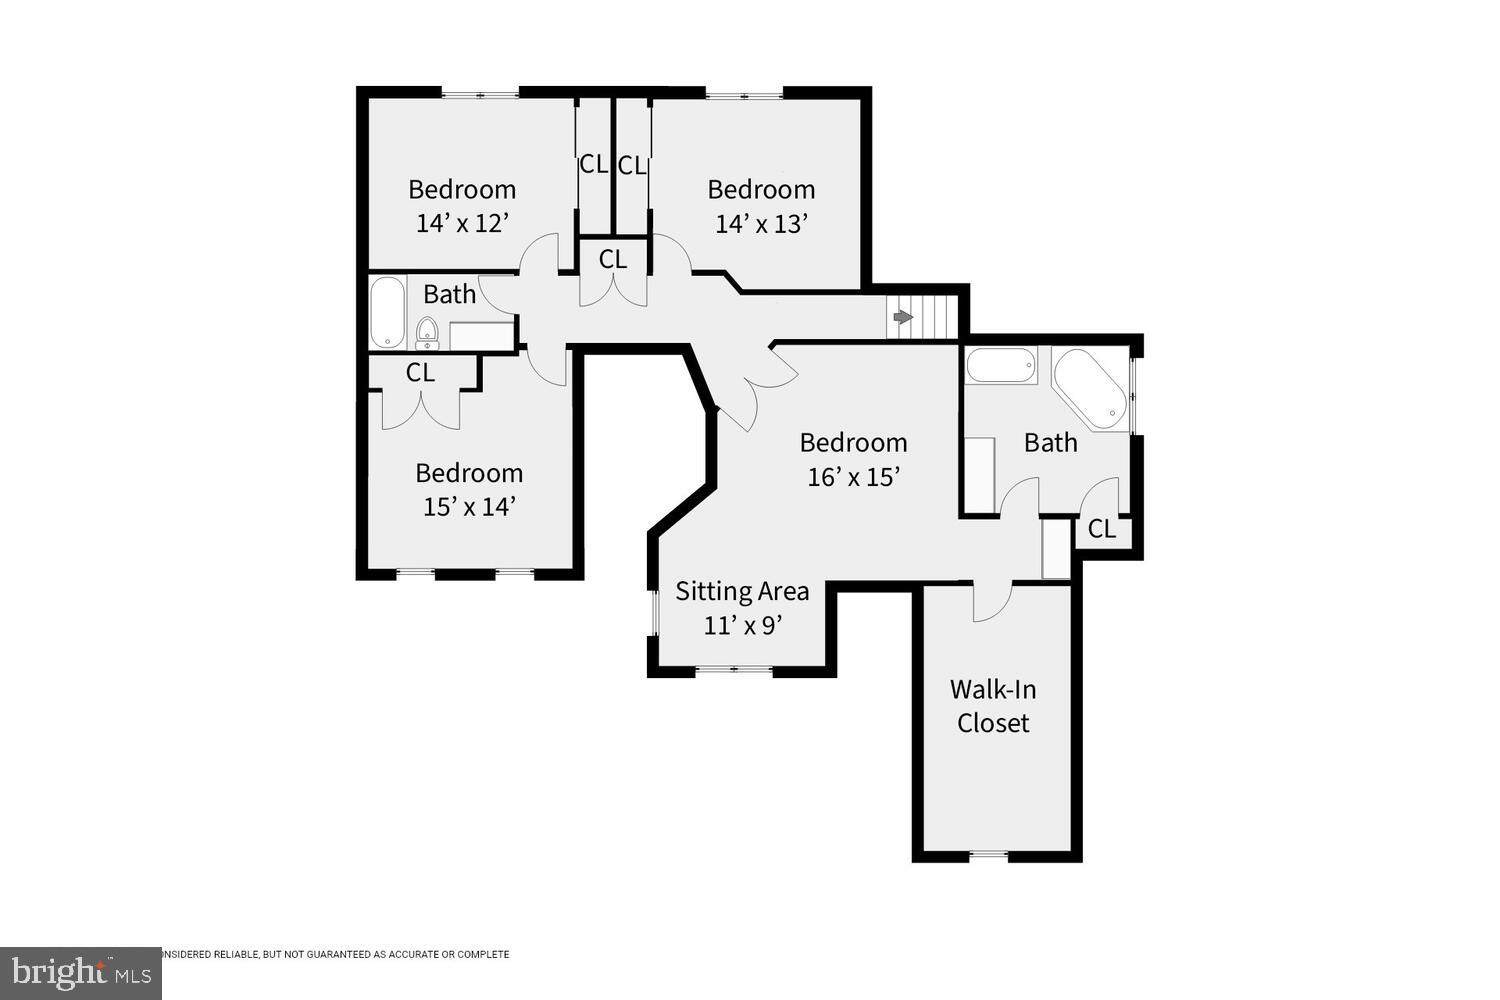
Second-floor plan with four bedrooms, two bathrooms, a sitting area, and a walk-in closet.
SEE ALL PHOTOS
Two-story home with a stone facade, curved front walkway, and sunset sky.
Two-story home with a stone facade, cream siding, and a curved walkway across the lawn.
Two-story home with a stone facade, cream siding, and a curved walkway across the front lawn.
Aerial view of a white two-story home with a long driveway and expansive lawn.
Entry foyer with hardwood floors, a tall arched window, and a carpeted staircase.
Entryway with a sweeping carpeted staircase, wooden handrails, and hardwood flooring.
Entry foyer with hardwood floors, a decorative glass front door, and a carpeted staircase with wood railing.
Home office with blue walls, a white desk, wood shelving, and plantation-shuttered windows.
Living room with bay windows, a patterned armchair, and an adjoining dining area.
Dining room with white columns, a dining set, large windows, and a carpeted staircase.
Furnished dining room with a round table, glass-paneled yard doors, and an open doorway to the kitchen.
Furnished dining room with an oval table, upholstered chairs, and an open view into a bright sitting area.
Kitchen with white cabinetry, a large island, black appliances, and three bar stools.
Kitchen with white cabinets, a central island and bar stools, opening to a living room with a blue accent wall.
Kitchen and dining area with a large island, white cabinets, and a wood table beside wide windows.
Open-plan dining and living room with a vaulted ceiling, skylights, and a blue fireplace wall.
Vaulted living room with skylight, beige sectional, leather seating, and glass doors to a patio.
Vaulted living room with a blue fireplace wall, skylight, arched patio doors and curved sectional sofa.
Living room with a curved sectional, fireplace on a blue paneled wall, arched windows, and skylights.
Living room with a blue paneled fireplace wall, curved beige sofa, and staircase.
Furnished bedroom with blue walls, a dark wood bed, beige carpet, and a shaded window.
Bedroom with blue walls, light carpet, dark wood bed, and wall-mounted television.
Bathroom vanity with white cabinets, a large mirror, and a small stool.
Bathroom with a jetted soaking tub, glass shower, and vaulted ceiling.
Bathroom with a tiled soaking tub, glass-enclosed shower, and window with a Roman shade.
Spacious bathroom with a white vanity, glass shower, built-in soaking tub, and vaulted ceiling.
Bedroom with a white bed and pink bedding, colorful heart artwork, and windows overlooking snow.
Bathroom with a long dark wood vanity and a tiled tub-shower behind a floral curtain.
Empty bedroom with beige carpet, gray walls, and a window with wooden blinds.
Furnished bedroom with lavender walls, wooden blinds, and a wall-mounted television.
Bathroom with a dark wood vanity, white farmhouse-style sink, black fixtures, and mirror reflecting a staircase.
Laundry room with front-loading washer and dryer, black utility sink, and beige tile floor.
Covered stone-tile patio with wicker seating, ceiling fan, and views of the lawn and trees.
Covered patio with wicker seating, patterned tile flooring, and French doors.
Covered stone-tile patio with lounge chairs, dining set, and ceiling fan overlooking a lawn.
Covered patio with wicker seating and stone tile flooring overlooking a spacious lawn.
Rear of a two-story home with covered patio areas and a broad lawn.
Aerial view of a home with a broad lawn, fire pit and wooded edges.
Rear of a two-story white house with a covered patio, gazebo, and expansive lawn.
Aerial view of a two-story home with a covered patio and spacious lawn.
Backyard fire pit surrounded by white Adirondack chairs on a gravel seating area.
Dark timber gazebo with a metal roof sheltering covered furniture in a grassy yard.
Aerial view of a white two-story home with stone entry, broad lawn, driveway, and backyard pavilion.
Aerial view of a cream two-story home with stone accents, curved walkway, broad lawn, and wooded surroundings.
Two-story house with a long driveway, expansive lawn, and wooded backdrop.
First-floor plan with labeled rooms, dimensions, and a large garage.
Second-floor plan with four bedrooms, two bathrooms, a sitting area, and a walk-in closet.
Sold

3 MESSENGER LANE

3 MESSENGER LANE, RINGOES, NJ 08551

$949,500
Outstanding location within the sought after Hunterdon Chase community. Premium 2.5 acre lot backs to 200 acres of farmland offering gorgeous country views and quiet privacy for its owners. Stylish updates and smart features add flair to this traditional colonial style home with partial stone facade and recent hardscape/landscape updates. Floor plan allows easy flow for entertaining + a cohesive indoor/outdoor connection brings the outdoors in and allows enjoyment of additional living space. Two stone patios with vaulted and cathedral ceilings, stone floors and southern exposure for year round enjoyment. Special touches include recessed lights and ceiling fan. A gazebo with stone floor stands ready for your outdoor furniture/kitchen. Column entries define the front to back living & dining rooms. Dining room and family room atrium French doors with sunburst and sidelights embrace natural light and open to the covered patios. Recessed
and industrial style pendants illuminate the gourmet kitchen and greenhouse bump-out breakfast area with skylight and patio door. Gourmet kitchen features white cabinetry, 42" upper cabs, Corian countertops, center island with seating and pantry. Quality appliances include a JennAir gas cooktop with downdraft, GE double wall ovens, Kenmore French door refrigerator and KitchenAid dishwasher. Guests
will be drawn in to the family room with skylit cathedral ceiling, wood-burning marble fireplace and glass doors to the indoor/outdoor connection. Windows with sunburst tops, plantation shutters and convenient wet bar and wainscotting accent wall highlight the family room. The 2 story foyer with impressive entry door and Palladian window with gothic grill accesses the private office through double French doors. The updated half bath and laundry room equipped with Kenmore Elite washer & dryer complete the 1st level. Upstairs, double doors open to the capacious owner's suite with sitting room, dressing area with make-up vanity, extended walk-in closet (18' x 13') and en suite bath. The private lux bath features a cathedral ceiling with skylight, white vanity, Jacuzzi jetted soaking tub, shower, linen closet and tile floor. Three good-sized secondary bedrooms with double door closets and neutral carpet. Completing this level is the
hall double door linen closet and full bath with double sink vanity and tub-shower. Unfinished basement with 9' ceiling awaits new owner's plan to finish to their specs. More Special Features: Wainscoting Accent Walls, Freshly Painted Interior, New Interior Doors & Hardware, Plantation Shutters, Wide Crown Mouldings, Modern Light Fixtures, Recessed Lighting, Front & Back Staircase, Nest Thermostats, Foyer, Kitchen & Exterior Smart Lighting, 5 Exterior Ring Cameras, Electronic Keypad Door Locks, Security System, 3 Car Garage with Built-in Cabs/Workbench, Roof, Gutters & Skylight 2023, Invisible Dog Fence, Stone Fire Pit, New Front Paver Stone Walkway + Hardscape/Landscape Lighting. Minutes from Lambertville NJ and New Hope PA filled with antique shops, art galleries, dining and boutiques. Recreational boating, fishing, camping and hiking are also nearby. Easy access to major routes to NYC, Princeton and Philadelphia.

4
beds

3
baths

2.49 Acres lot

Samantha Vallone Verwey smiles behind a kitchen counter beside a laptop.

Samantha Vallone Verwey

Features & Amenities

Interior

  • total bedrooms4
  • Total bathrooms3
  • full bathrooms2
  • half bathroom1
  • Flooring Carpet, Ceramic Tile
  • Fireplace Wood Burning
  • APPLIANCES Double Oven, Gas Water Heater, Dishwasher, Dryer, Refrigerator, Washer, Water Heater
  • other interior Features Eat-in Kitchen, Ceiling Fan(s), Recessed Lighting, Walk-In Closet(s), Vaulted Ceiling(s), Cathedral Ceiling(s)

Area & Lot

  • Status Sold
  • Date Sold May 10, 2024
  • Lot Area2.49 Acres
  • MLS® IDNJHT2002610
  • TypeResidential
  • YEAR BUILT1998
  • Architecture StylesColonial
  • View DescriptionTrees/Woods
  • Elementary SchoolCOPPER HILL E.S.
  • Middle SchoolJ P CASE
  • High SchoolHUNTERDON CENTRAL H.S.
  • School DistrictFLEMINGTON-RARITAN REGIONAL

Exterior

  • Garage Space3.0
  • water SourceWell
  • utilitiesCable Available, Natural Gas Available, Phone Available
  • roofAsphalt
  • parkingGarage Door Opener, Attached
  • HEAT TYPENatural Gas, Forced Air
  • AIR CONDITIONINGCentral Air, Ceiling Fan(s)
  • SubstructureConcrete Perimeter
  • security FeaturesSmoke Detector(s), Carbon Monoxide Detector(s), Security System

Financial

  • Sales Price$949,500
  • Real Estate Tax $15,006/yr
  • HOA $395/yr
  • Zoning R-3
View Virtual Tour

Let’s Get You Home

We are committed to guiding you every step of the way—whether you're buying a home, selling a property, or securing a mortgage. Whatever your needs, We've got you covered.

Follow Us on Instagram