Leave a Message

Thank you for your message. We will be in touch with you shortly.

Explore Our Properties
405 Lakewood Avenue
405 Lakewood Avenue
405 Lakewood Avenue
405 Lakewood Avenue
405 Lakewood Avenue
405 Lakewood Avenue
405 Lakewood Avenue
405 Lakewood Avenue
405 Lakewood Avenue
405 Lakewood Avenue
405 Lakewood Avenue
405 Lakewood Avenue
405 Lakewood Avenue
405 Lakewood Avenue
405 Lakewood Avenue
405 Lakewood Avenue
405 Lakewood Avenue
405 Lakewood Avenue
405 Lakewood Avenue
405 Lakewood Avenue
405 Lakewood Avenue
405 Lakewood Avenue
405 Lakewood Avenue
405 Lakewood Avenue
405 Lakewood Avenue
405 Lakewood Avenue
405 Lakewood Avenue
405 Lakewood Avenue
405 Lakewood Avenue
405 Lakewood Avenue
405 Lakewood Avenue
SEE ALL PHOTOS
405 Lakewood Avenue
405 Lakewood Avenue
405 Lakewood Avenue
405 Lakewood Avenue
405 Lakewood Avenue
405 Lakewood Avenue
405 Lakewood Avenue
405 Lakewood Avenue
405 Lakewood Avenue
405 Lakewood Avenue
405 Lakewood Avenue
405 Lakewood Avenue
405 Lakewood Avenue
405 Lakewood Avenue
405 Lakewood Avenue
405 Lakewood Avenue
405 Lakewood Avenue
405 Lakewood Avenue
405 Lakewood Avenue
405 Lakewood Avenue
405 Lakewood Avenue
405 Lakewood Avenue
405 Lakewood Avenue
405 Lakewood Avenue
405 Lakewood Avenue
405 Lakewood Avenue
405 Lakewood Avenue
405 Lakewood Avenue
405 Lakewood Avenue
405 Lakewood Avenue
405 Lakewood Avenue
Courtesy of Real Broker, LLC
Sold

405 Lakewood Avenue

405 Lakewood Avenue, Whiting, NJ 08759

$705,000
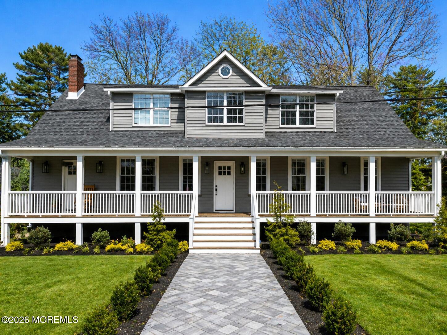
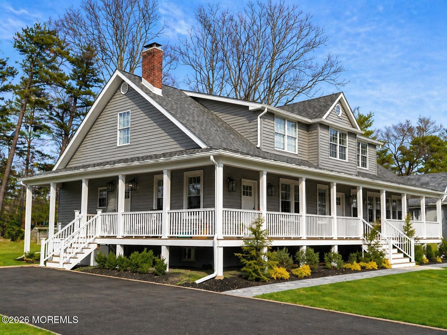
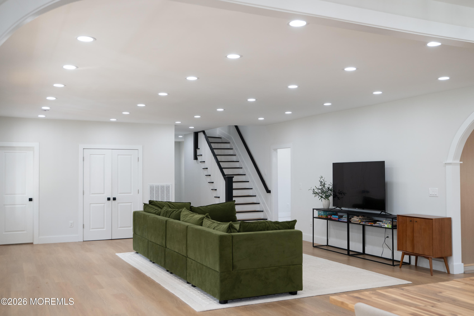
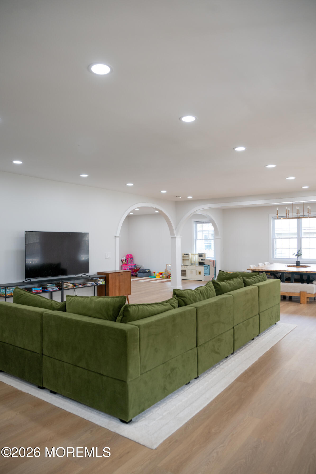
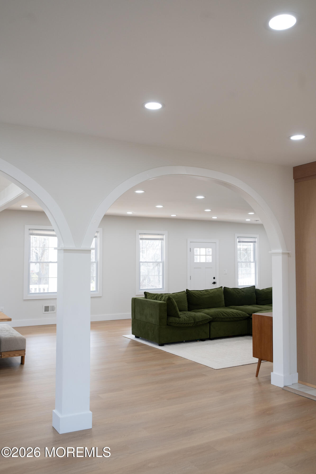
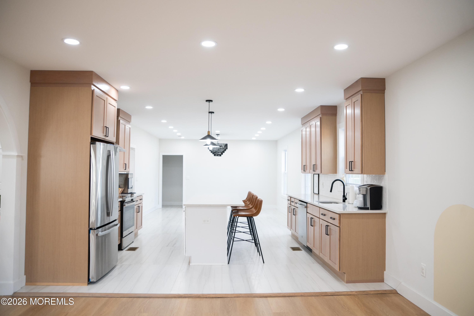
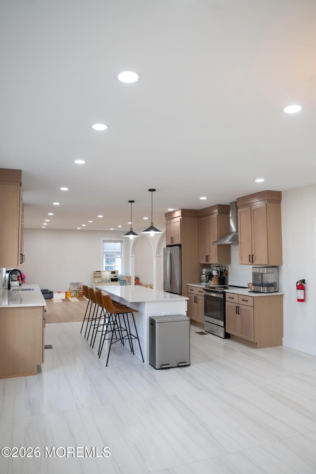
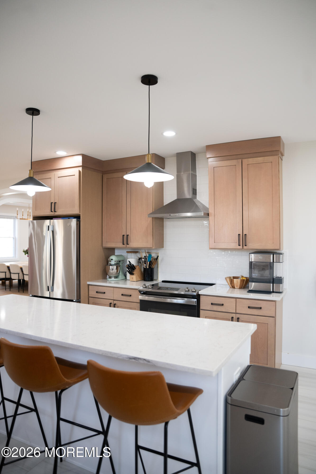
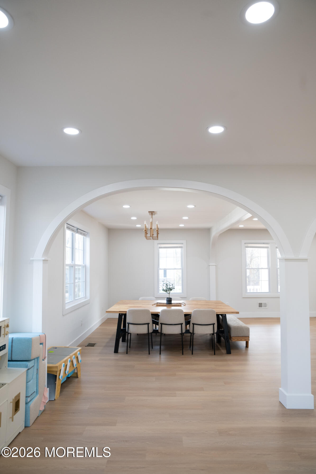
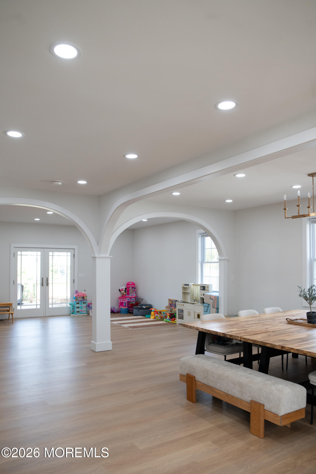
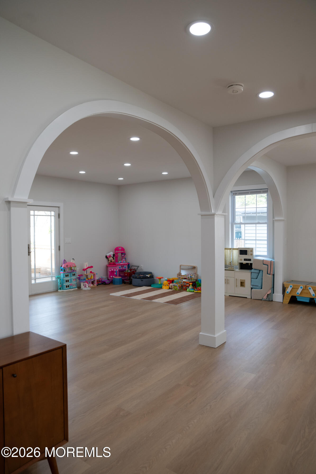
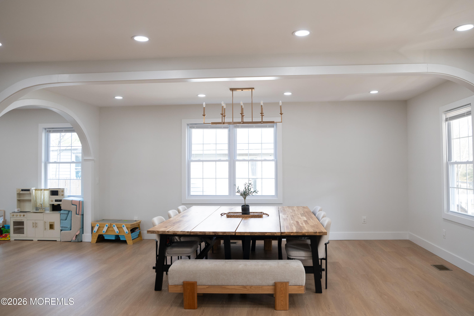
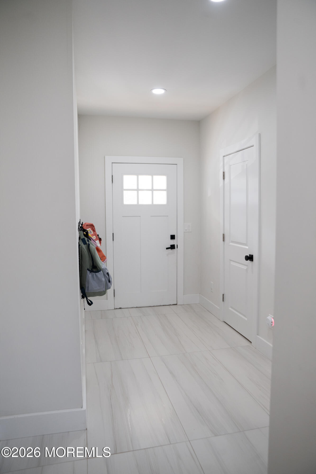
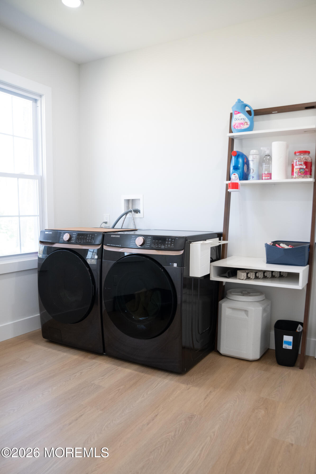
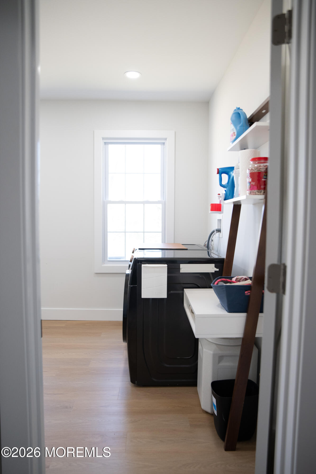
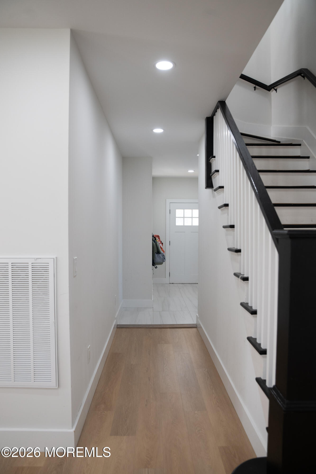
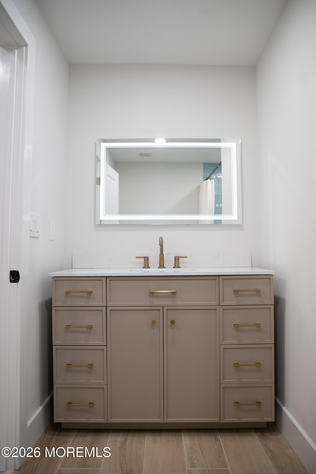
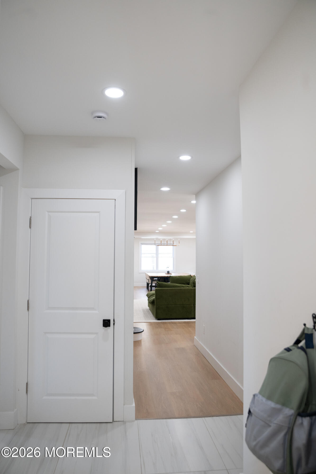
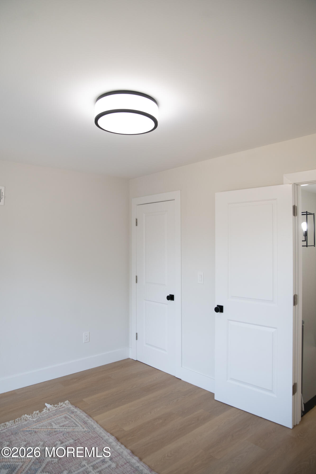
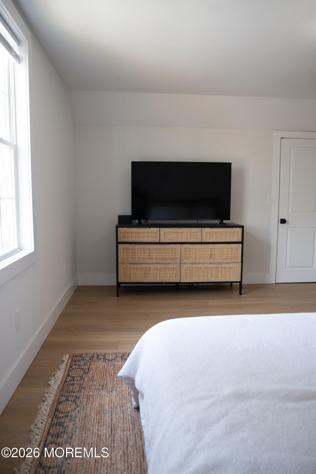
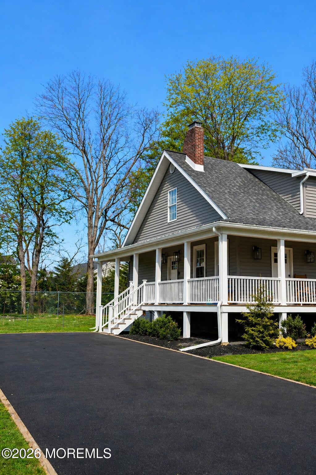
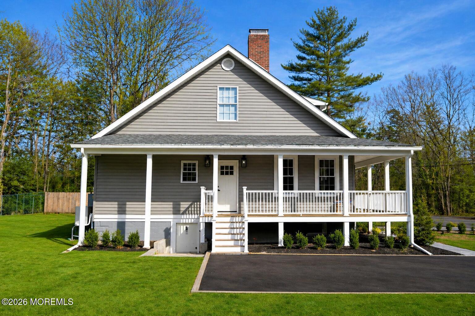
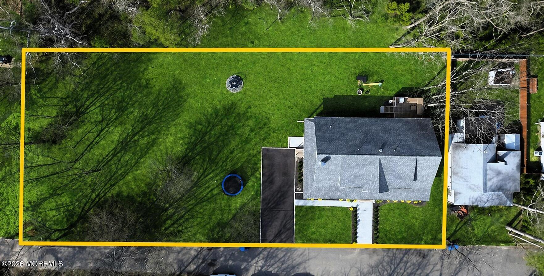
Welcome to 405 Lakewood Ave--fully renovated and move-in ready on a peaceful half-acre lot. Major upgrades include new well system, septic, HVAC, roof, siding, windows, and gutters for true peace of mind. Inside features all-new flooring, updated lighting, doors, trim, and a modern kitchen with 42'' cabinets, quartz countertops, and stainless steel appliances. Spacious laundry room adds everyday convenience.
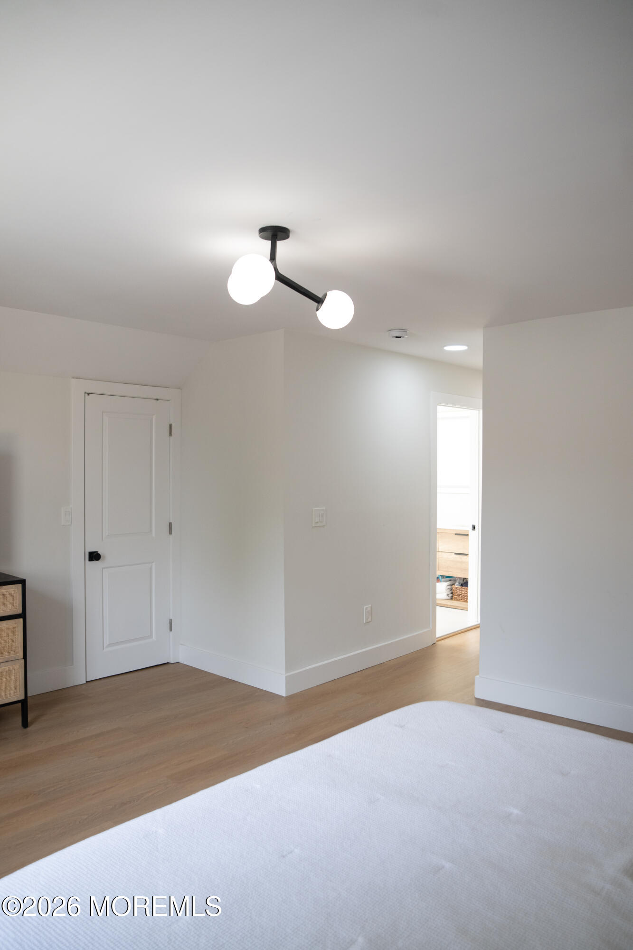
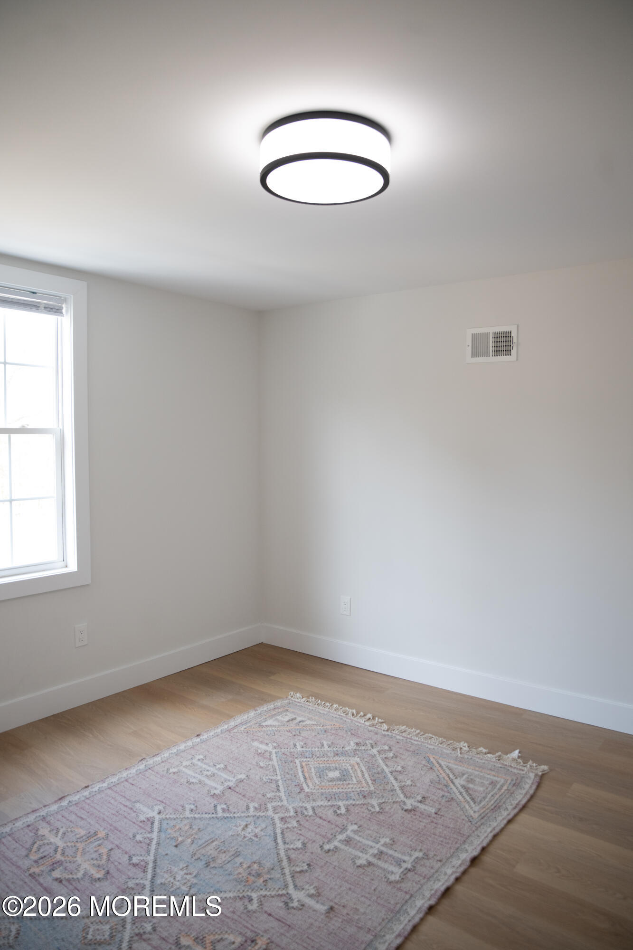
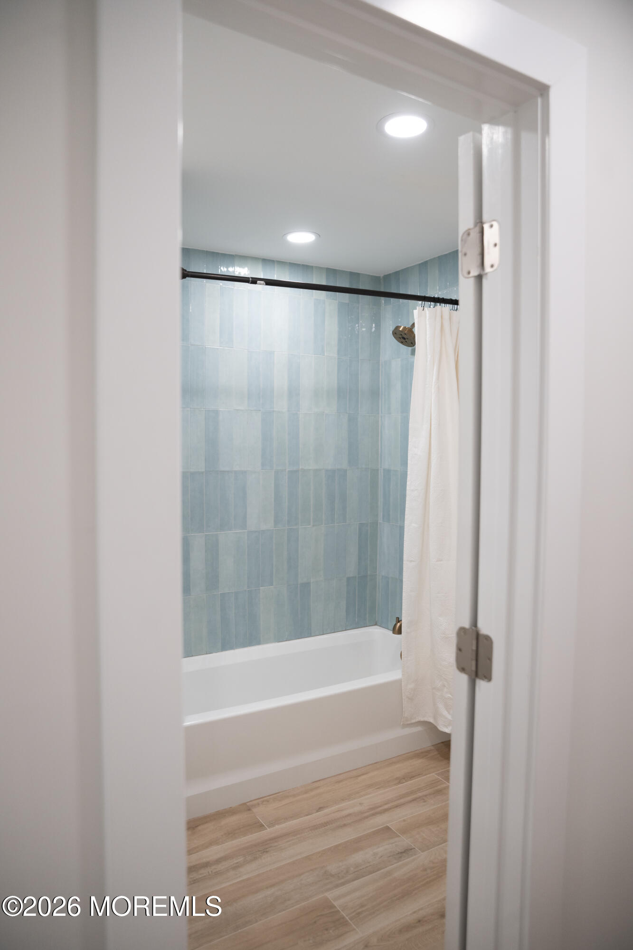
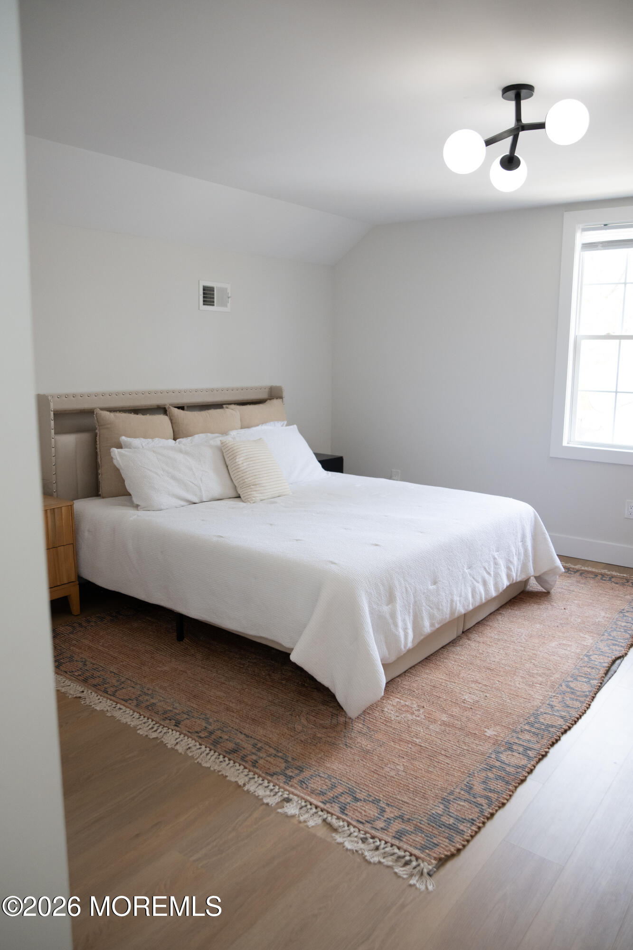
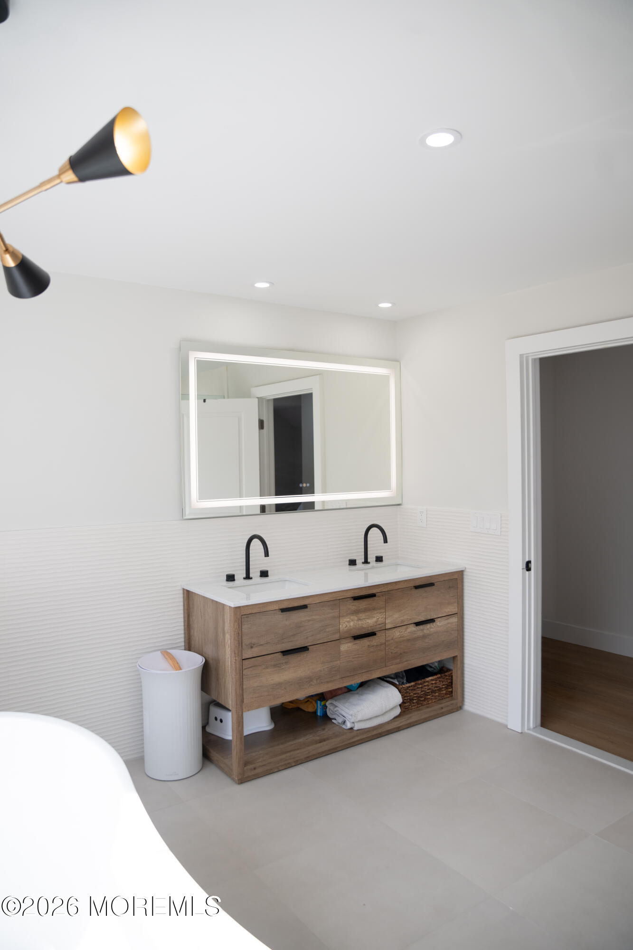
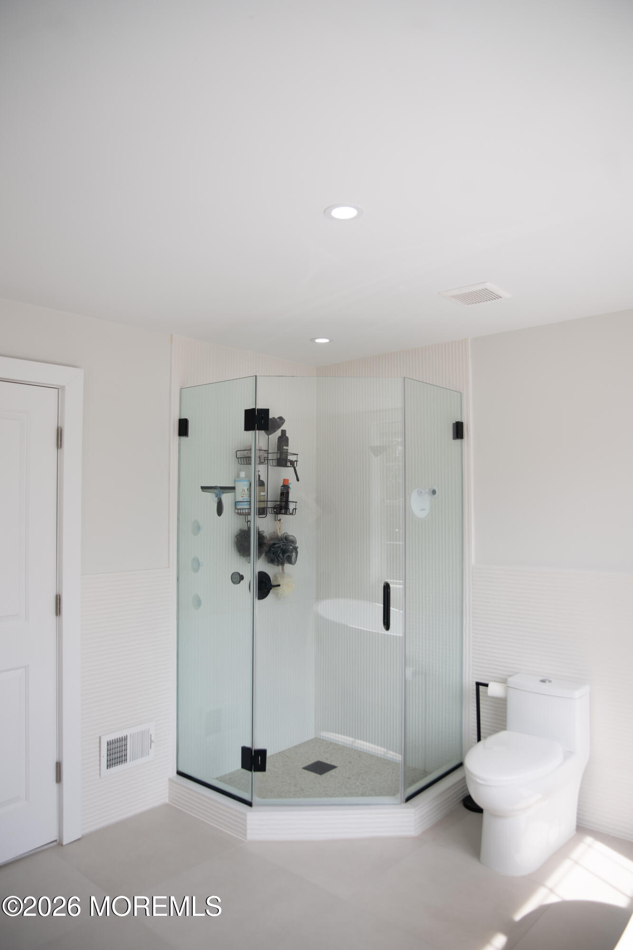
Flexible first-floor bedroom with private entrance--ideal for guests, office, or extended living. Upstairs offers four additional bedrooms, including a primary suite with walk-in closet and en-suite bath featuring soaking tub, double vanity, and tiled shower.
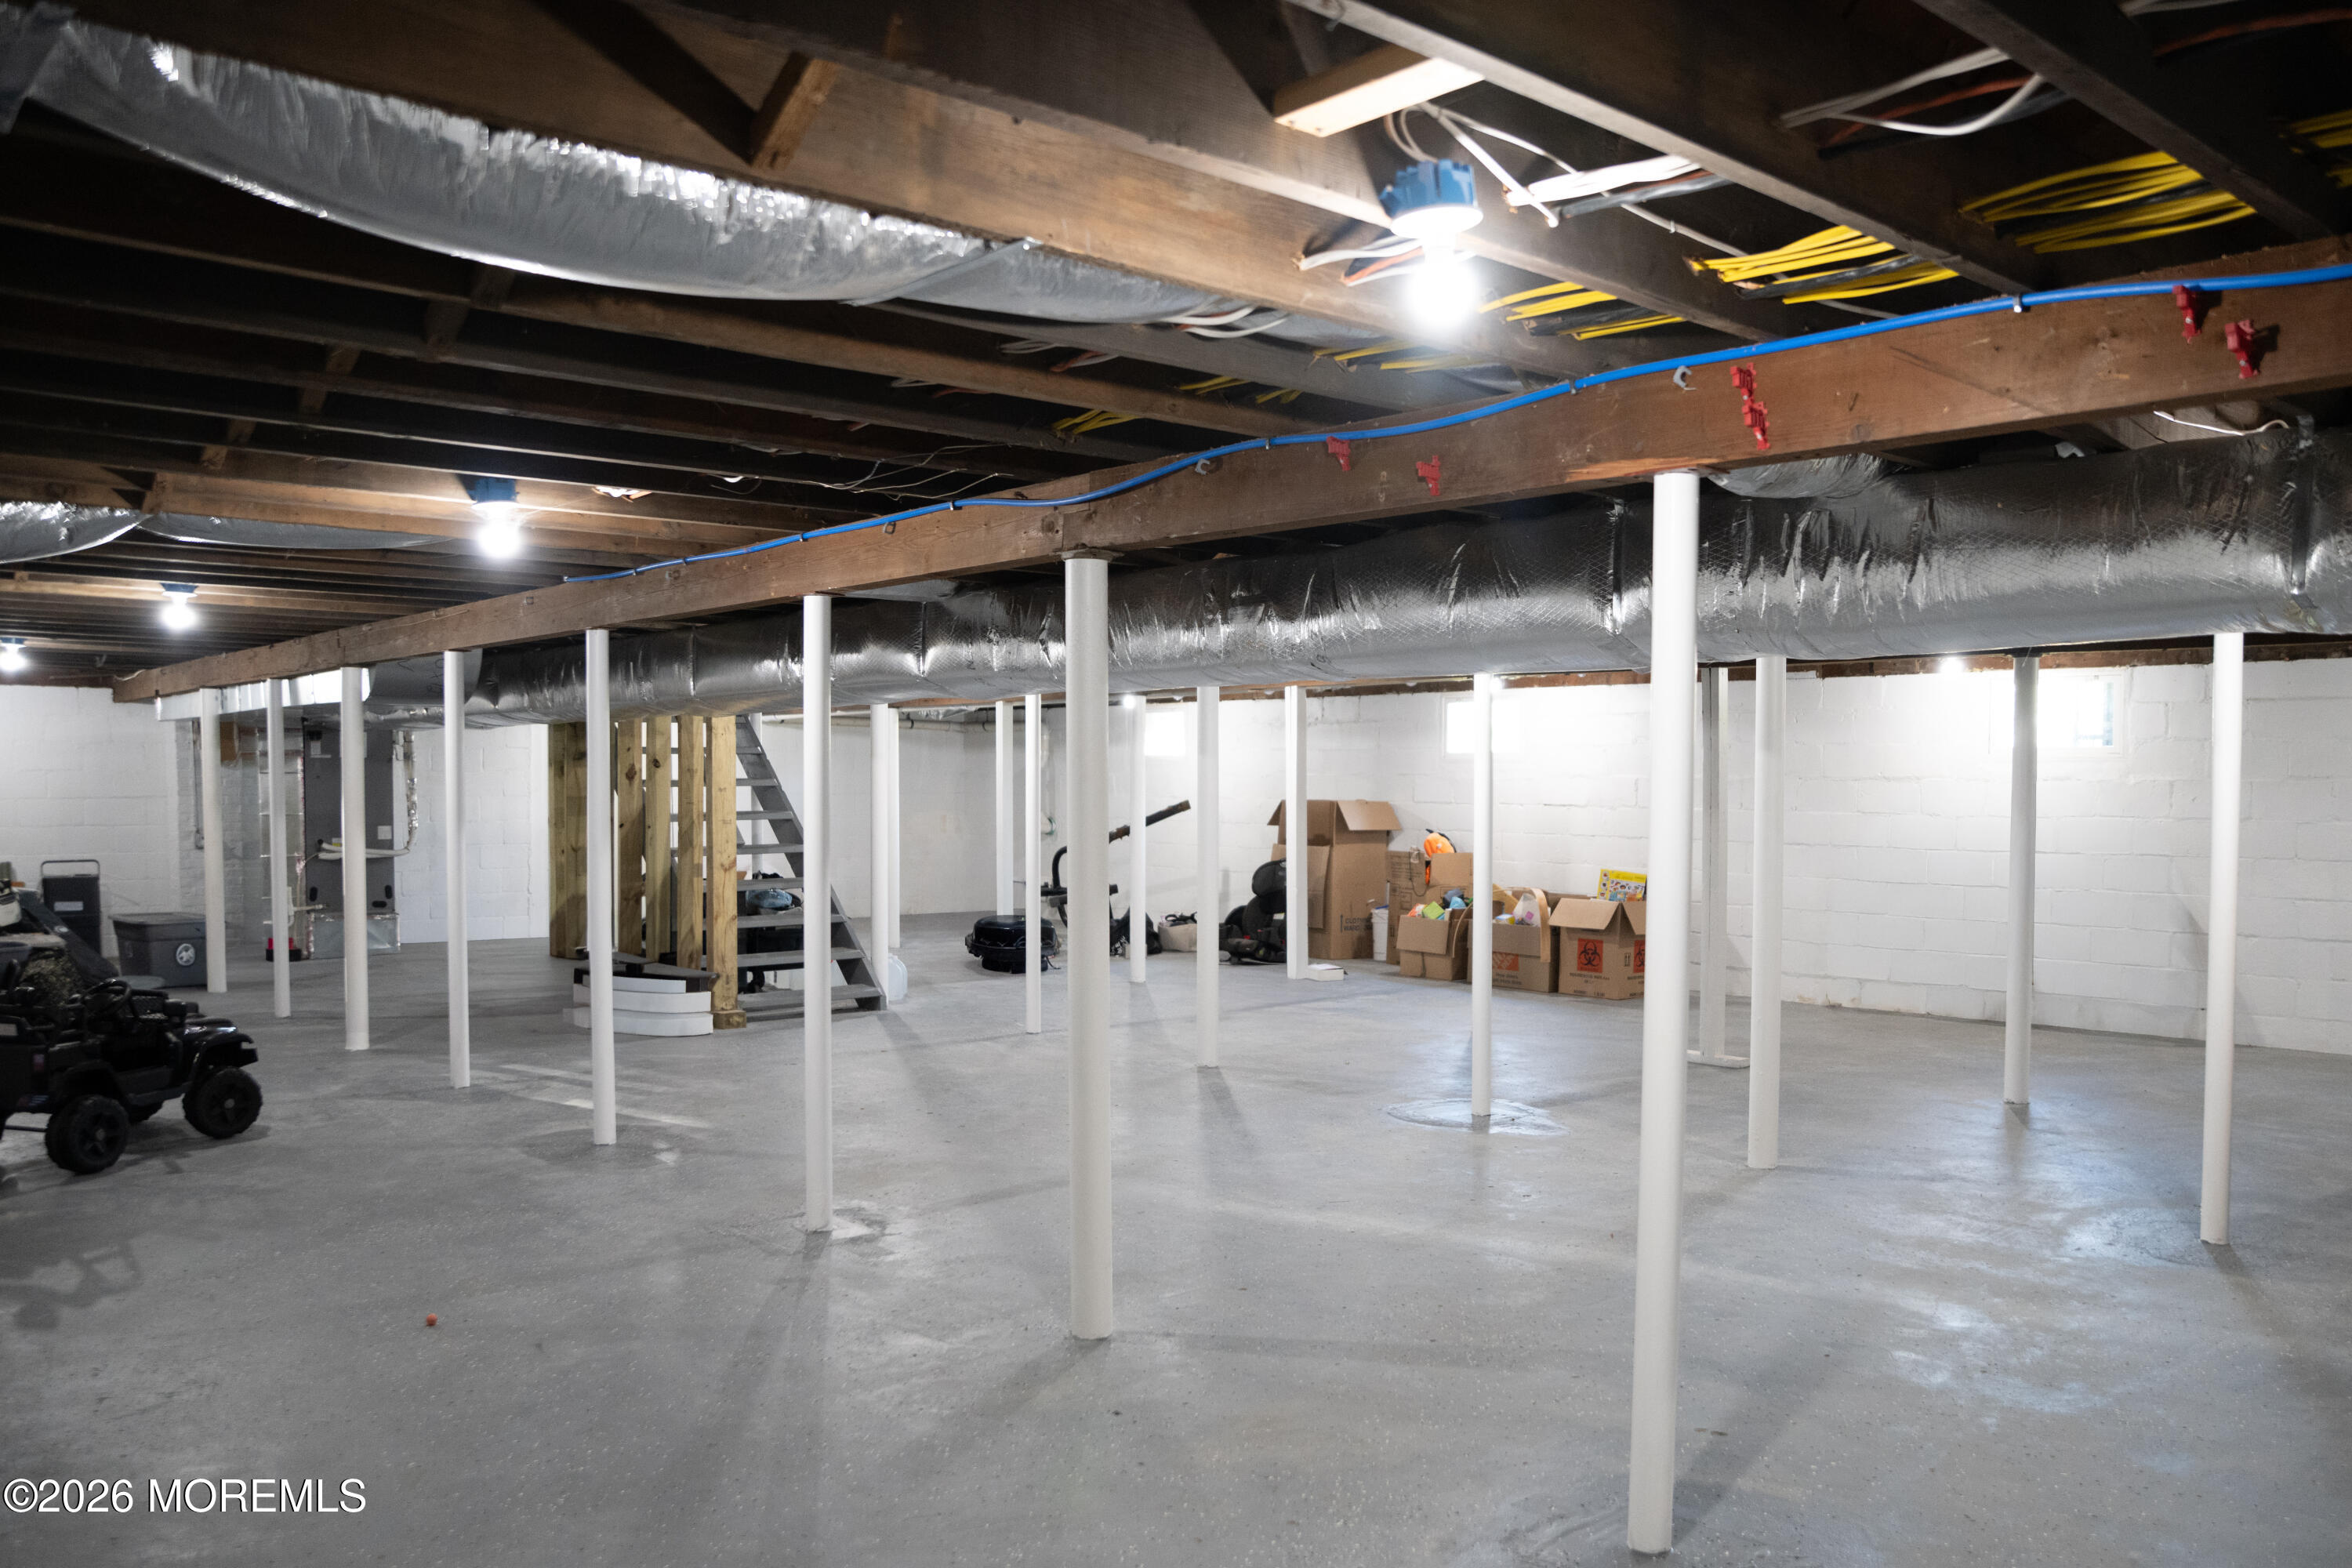
Wraparound porch adds charm, while the rear deck is perfect for outdoor living. Full walkout basement offers excellent storage or future finishing potential.
Turnkey, versatile, and beautifully updated--schedule your showing today!

5
beds

3
baths

3,240 Sq.Ft. LIVING AREA

0.55 Acres lot

Samantha Vallone Verwey

Samantha Vallone Verwey

Features & Amenities

Interior

  • total bedrooms5
  • Total bathrooms3
  • full bathrooms2
  • half bathroom1
  • Flooring Vinyl, Tile
  • other interior Features Attic, Ceilings - 9 Ft 1st Flr, Dec Molding, Recessed Lighting

Area & Lot

  • Status Sold
  • Date Sold June 11, 2026
  • Living Area3,240 Sq.Ft.
  • Total Area3,240 Sq.Ft.
  • Lot Area0.55 Acres
  • MLS® ID22611789
  • TypeResidential
  • YEAR BUILT1930
  • Architecture StylesCape
  • Middle SchoolManchester TWP
  • High SchoolManchester Twnshp

Exterior

  • STORIES2
  • water SourceWell
  • roofShingle
  • lot featuresBack to Woods, Dead End Street, Oversized
  • parkingDriveway, None
  • HEAT TYPEElectric, Forced Air
  • AIR CONDITIONINGCentral Air, 2 Zoned AC
  • sewerSeptic Tank
  • other exterior FeaturesLighting

Financial

  • Sales Price$705,000
  • Real Estate Tax $9,430/yr
View Virtual Tour

Let’s Get You Home

We are committed to guiding you every step of the way—whether you're buying a home, selling a property, or securing a mortgage. Whatever your needs, We've got you covered.

Follow Us on Instagram