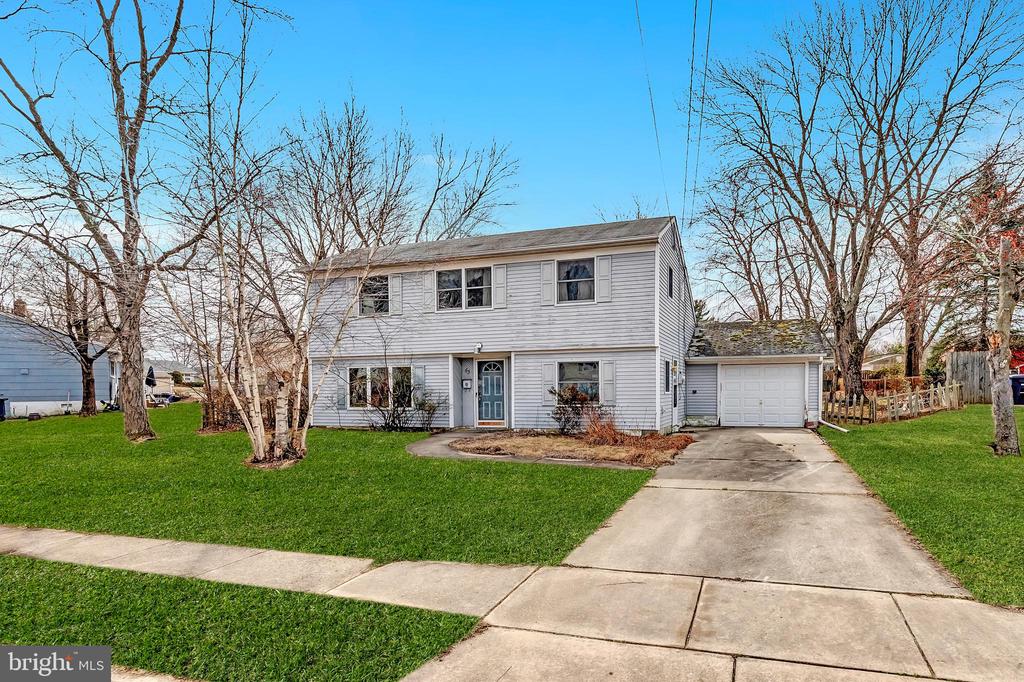
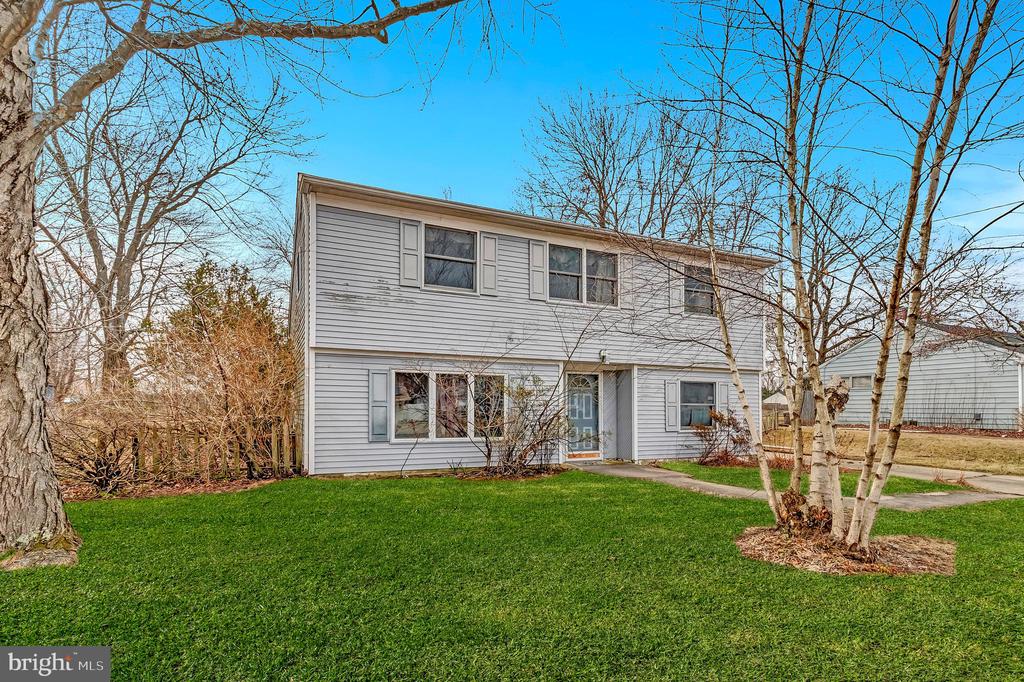
Two-story light-sided house with a blue front door, attached garage, and wide driveway.
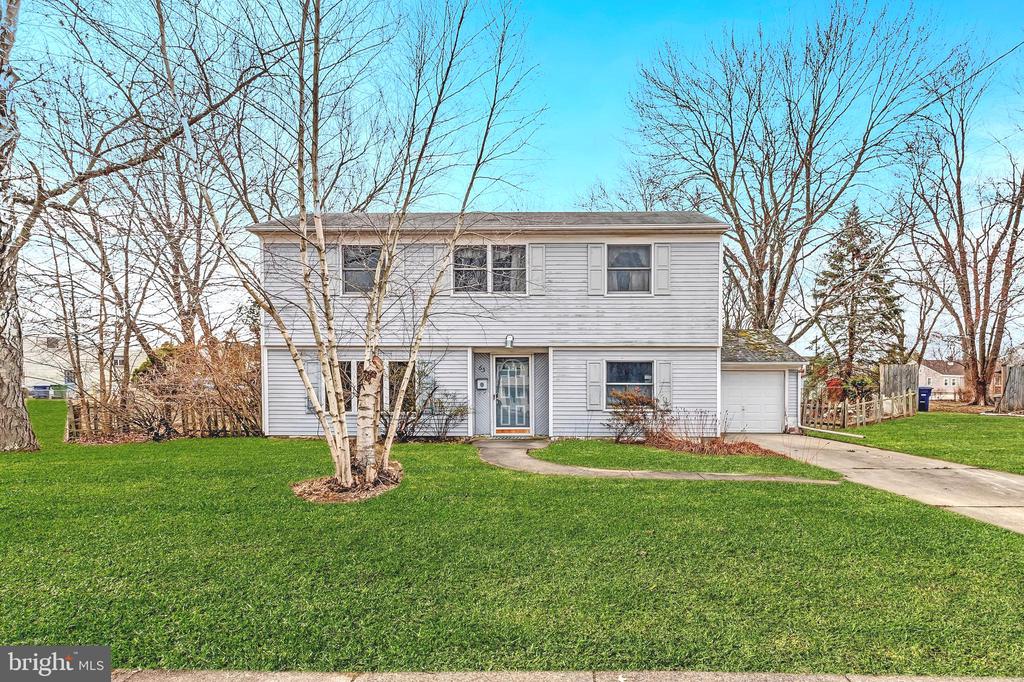
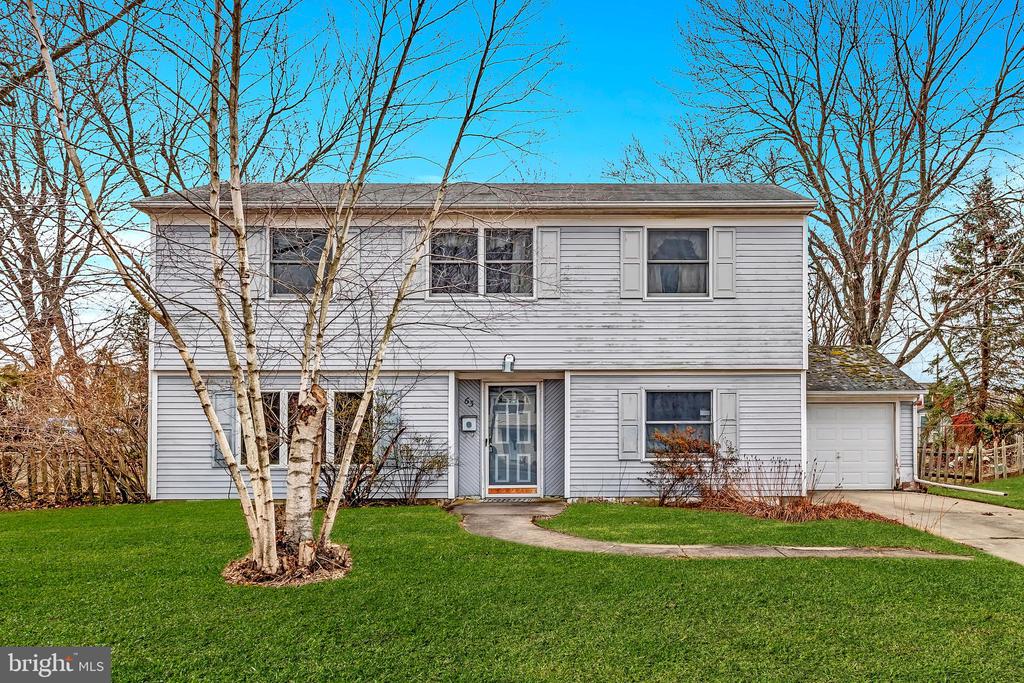
Two-story gray-sided home with an attached garage, curved walkway, and broad green lawn.
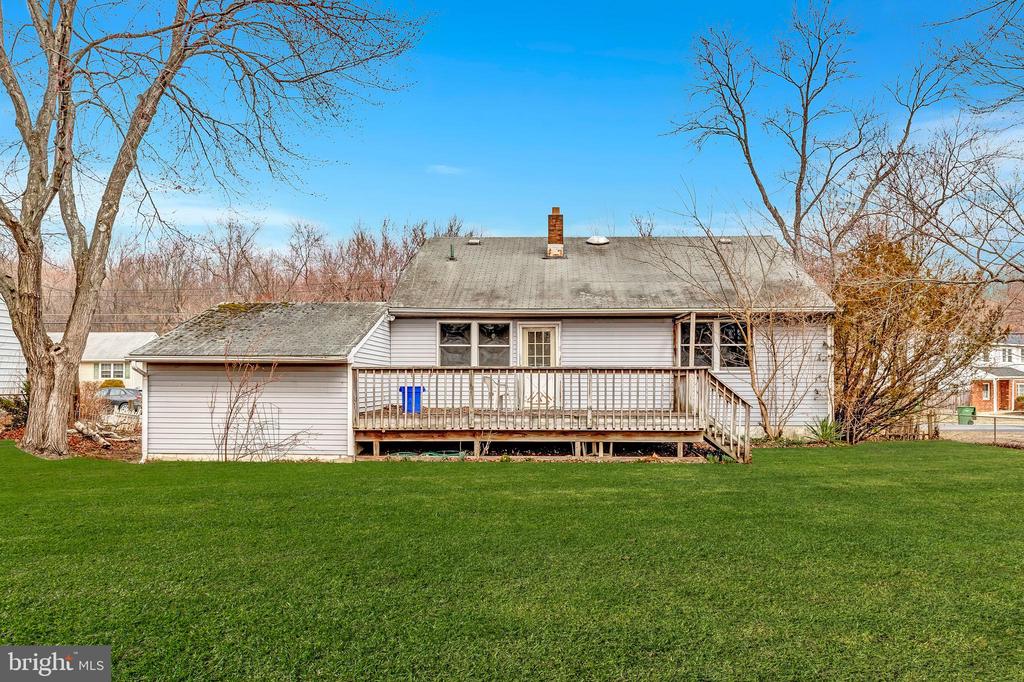
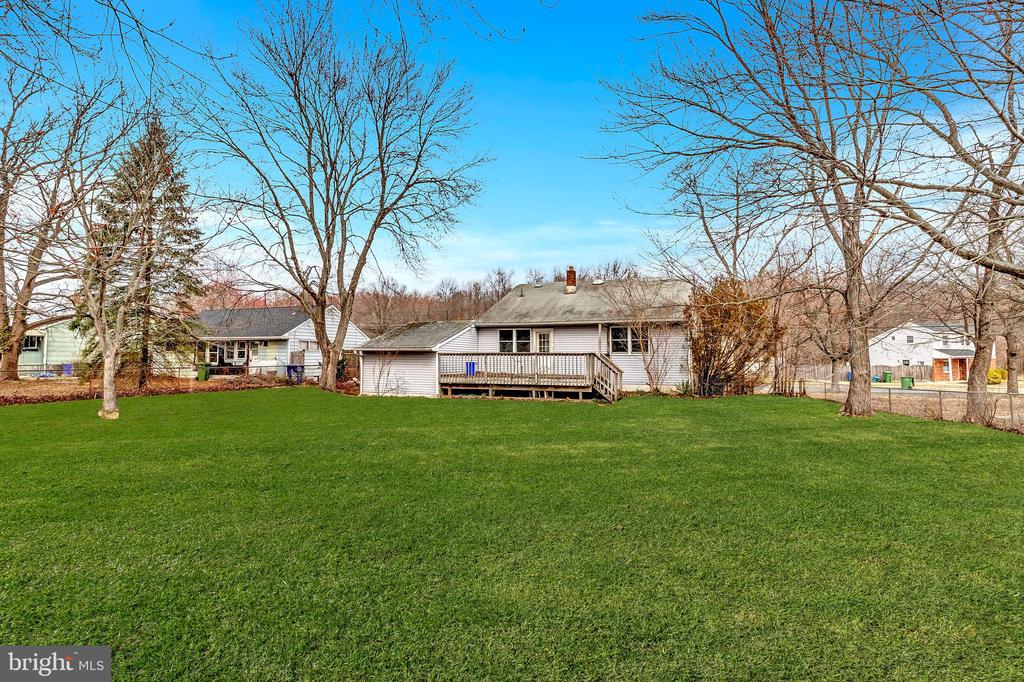
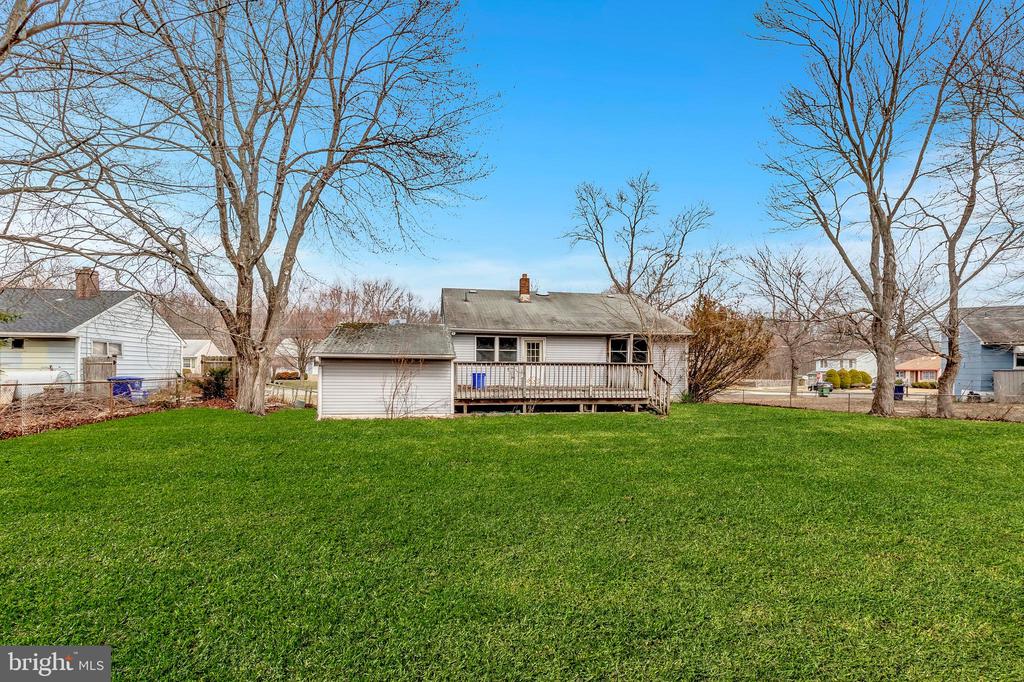
Rear of a light-sided house with a raised wooden deck overlooking a broad green lawn.
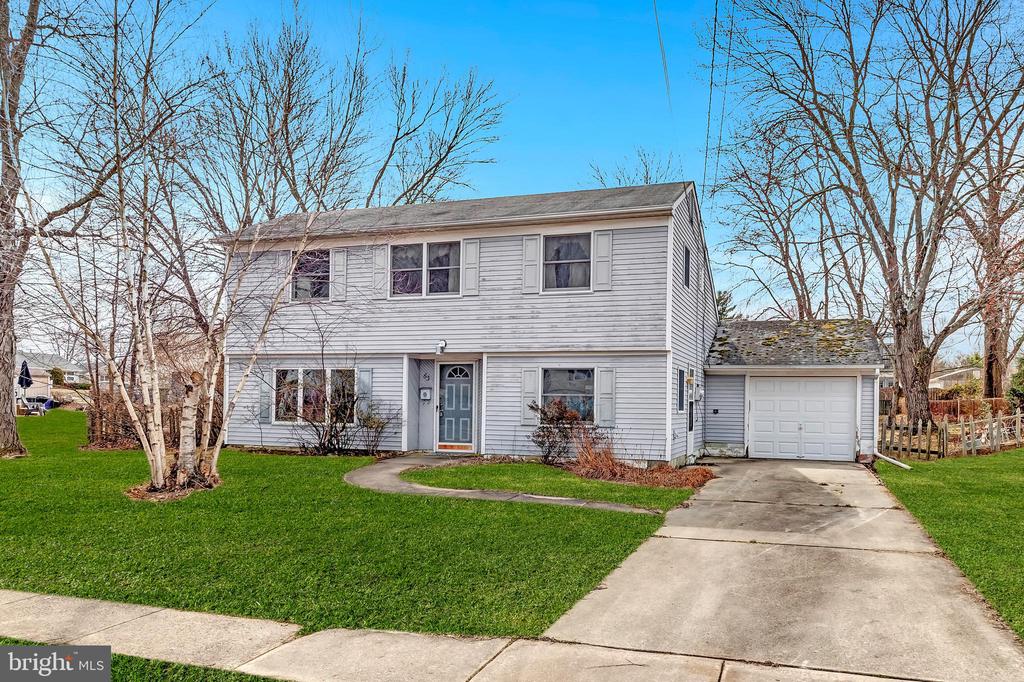
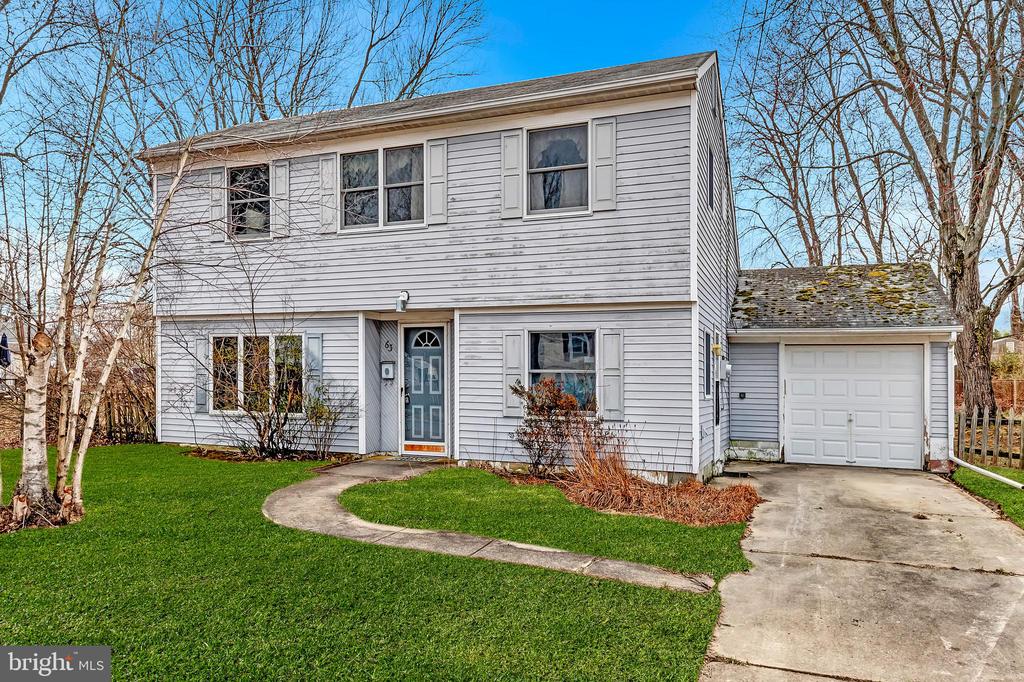
Two-story gray house with an attached garage, blue front door, and broad concrete driveway.
Two-story gray-sided house with a green lawn and leafless trees in front.
Two-story gray-sided house with an attached garage, green lawn, and leafless trees.
Two-story gray-sided house with a blue front door, attached garage, and curved walkway.
Single-story home with a raised rear deck overlooking a broad lawn and leafless trees.
Rear of a single-story house with a wooden deck overlooking a broad green lawn.
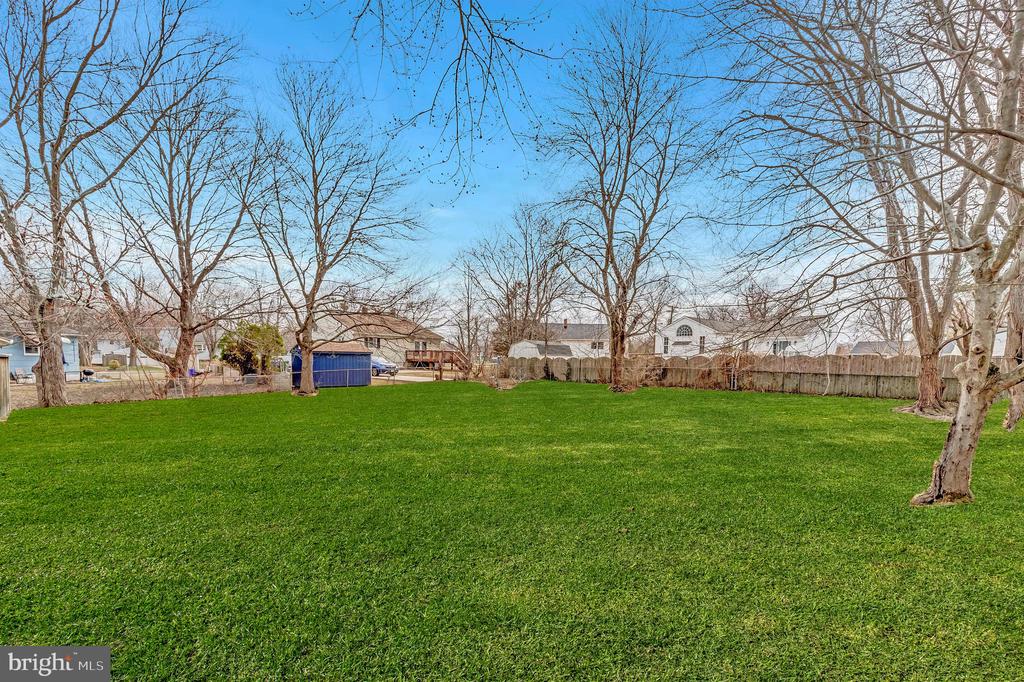
Backyard lawn with leafless trees, a wooden fence, and a blue shed.
SEE ALL PHOTOS
Two-story light-sided house with a blue front door, attached garage, and wide driveway.
Two-story gray-sided home with an attached garage, curved walkway, and broad green lawn.
Rear of a light-sided house with a raised wooden deck overlooking a broad green lawn.
Two-story gray house with an attached garage, blue front door, and broad concrete driveway.
Two-story gray-sided house with a green lawn and leafless trees in front.
Two-story gray-sided house with an attached garage, green lawn, and leafless trees.
Two-story gray-sided house with a blue front door, attached garage, and curved walkway.
Single-story home with a raised rear deck overlooking a broad lawn and leafless trees.
Rear of a single-story house with a wooden deck overlooking a broad green lawn.
Backyard lawn with leafless trees, a wooden fence, and a blue shed.
Sold

63 BAKER BOULEVARD

63 BAKER BOULEVARD, MARLTON, NJ 08053

$330,500
Bring your vision and creativity to this diamond in the rough in Marlton Hills. This 3-bedroom, 2-bath home sits on a spacious lot and offers tremensous potential. With some TLC, this house can be transformed into your dream home or a great investment property. Conveniently located near shopping centers, schools, and public transportation. Opportunity awaits!

3
beds

2
baths

1,416 Sq.Ft. LIVING AREA

10,890 Sq.Ft. lot

Samantha Vallone Verwey

Samantha Vallone Verwey

Features & Amenities

Interior

  • total bedrooms3
  • Total bathrooms2
  • full bathroom1
  • half bathroom1

Area & Lot

  • Status Sold
  • Date Sold April 22, 2025
  • Living Area1,416 Sq.Ft.
  • Total Area1,416 Sq.Ft.
  • Lot Area10,890 Sq.Ft.
  • MLS® IDNJBL2082876
  • TypeResidential
  • YEAR BUILT1962
  • Architecture StylesBi-level
  • School DistrictEVESHAM TOWNSHIP

Exterior

  • STORIES2
  • Garage Space2.0
  • water SourcePublic
  • PoolNo Pool
  • roofShingle
  • lot featuresLevel, Rear Yard
  • parkingAttached Garage, Driveway, Off Street
  • HEAT TYPEForced Air
  • AIR CONDITIONINGCentral A/C
  • sewerPublic Sewer
  • SubstructureOther
  • Disability FeaturesOther

Financial

  • Sales Price$330,500
  • Real Estate Tax $7,140/yr
  • Zoning MD

Let’s Get You Home

We are committed to guiding you every step of the way—whether you're buying a home, selling a property, or securing a mortgage. Whatever your needs, We've got you covered.

Follow Us on Instagram