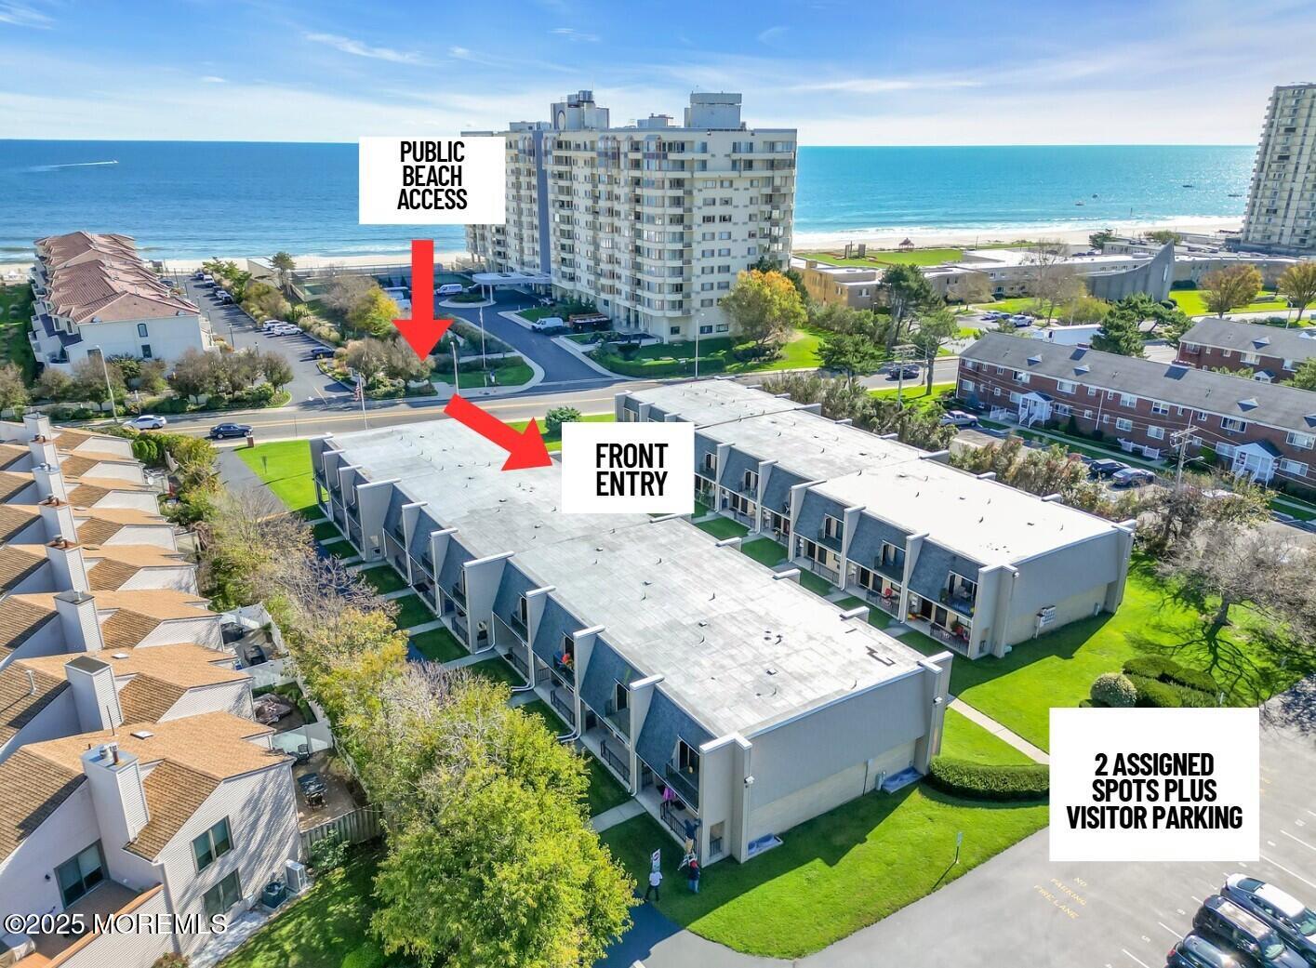
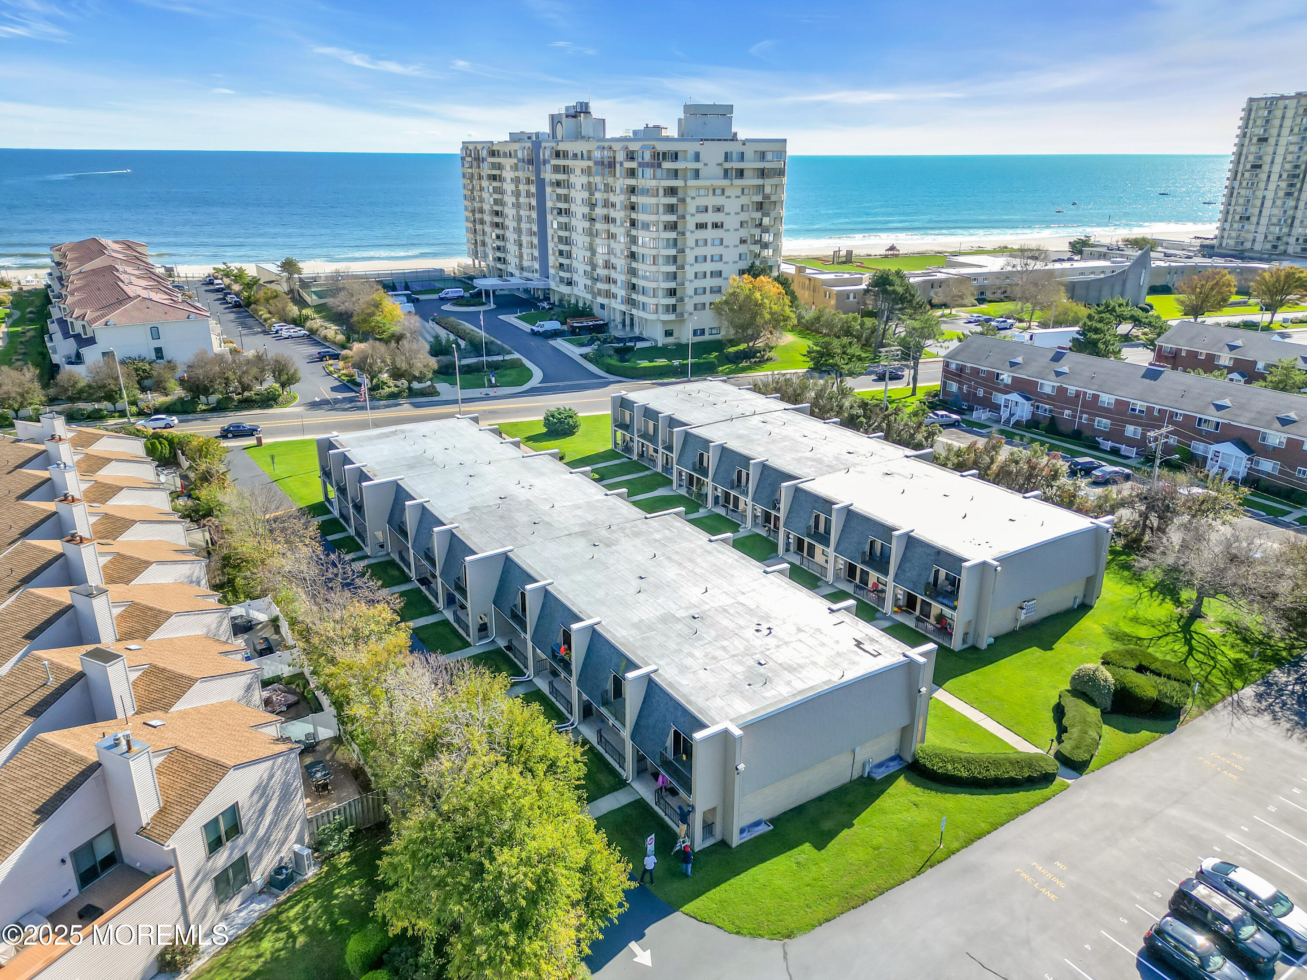
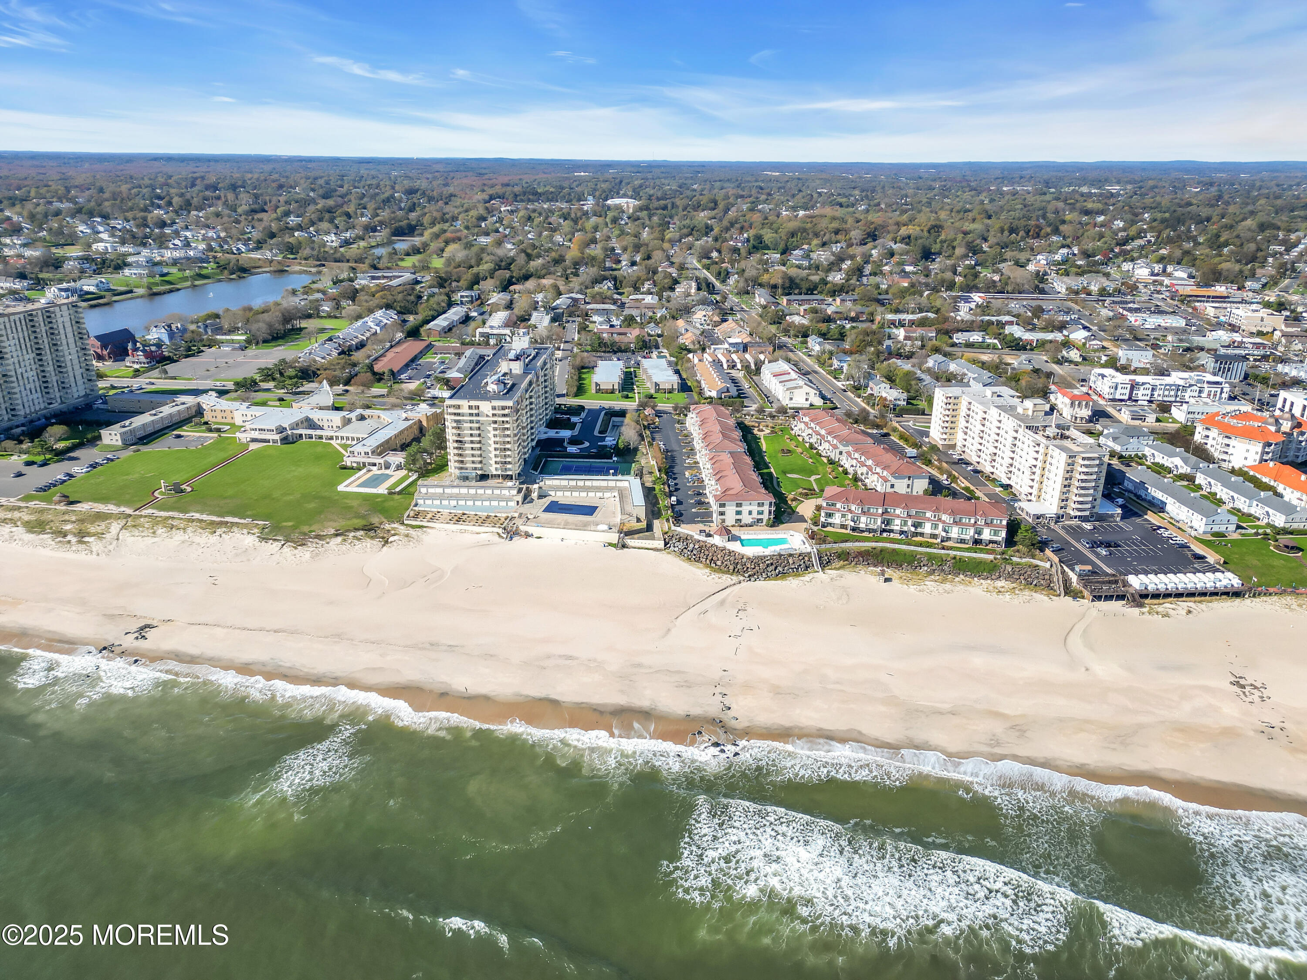
Aerial view of the condominium complex beside the ocean, with labels marking beach access, the front entry, and parking.
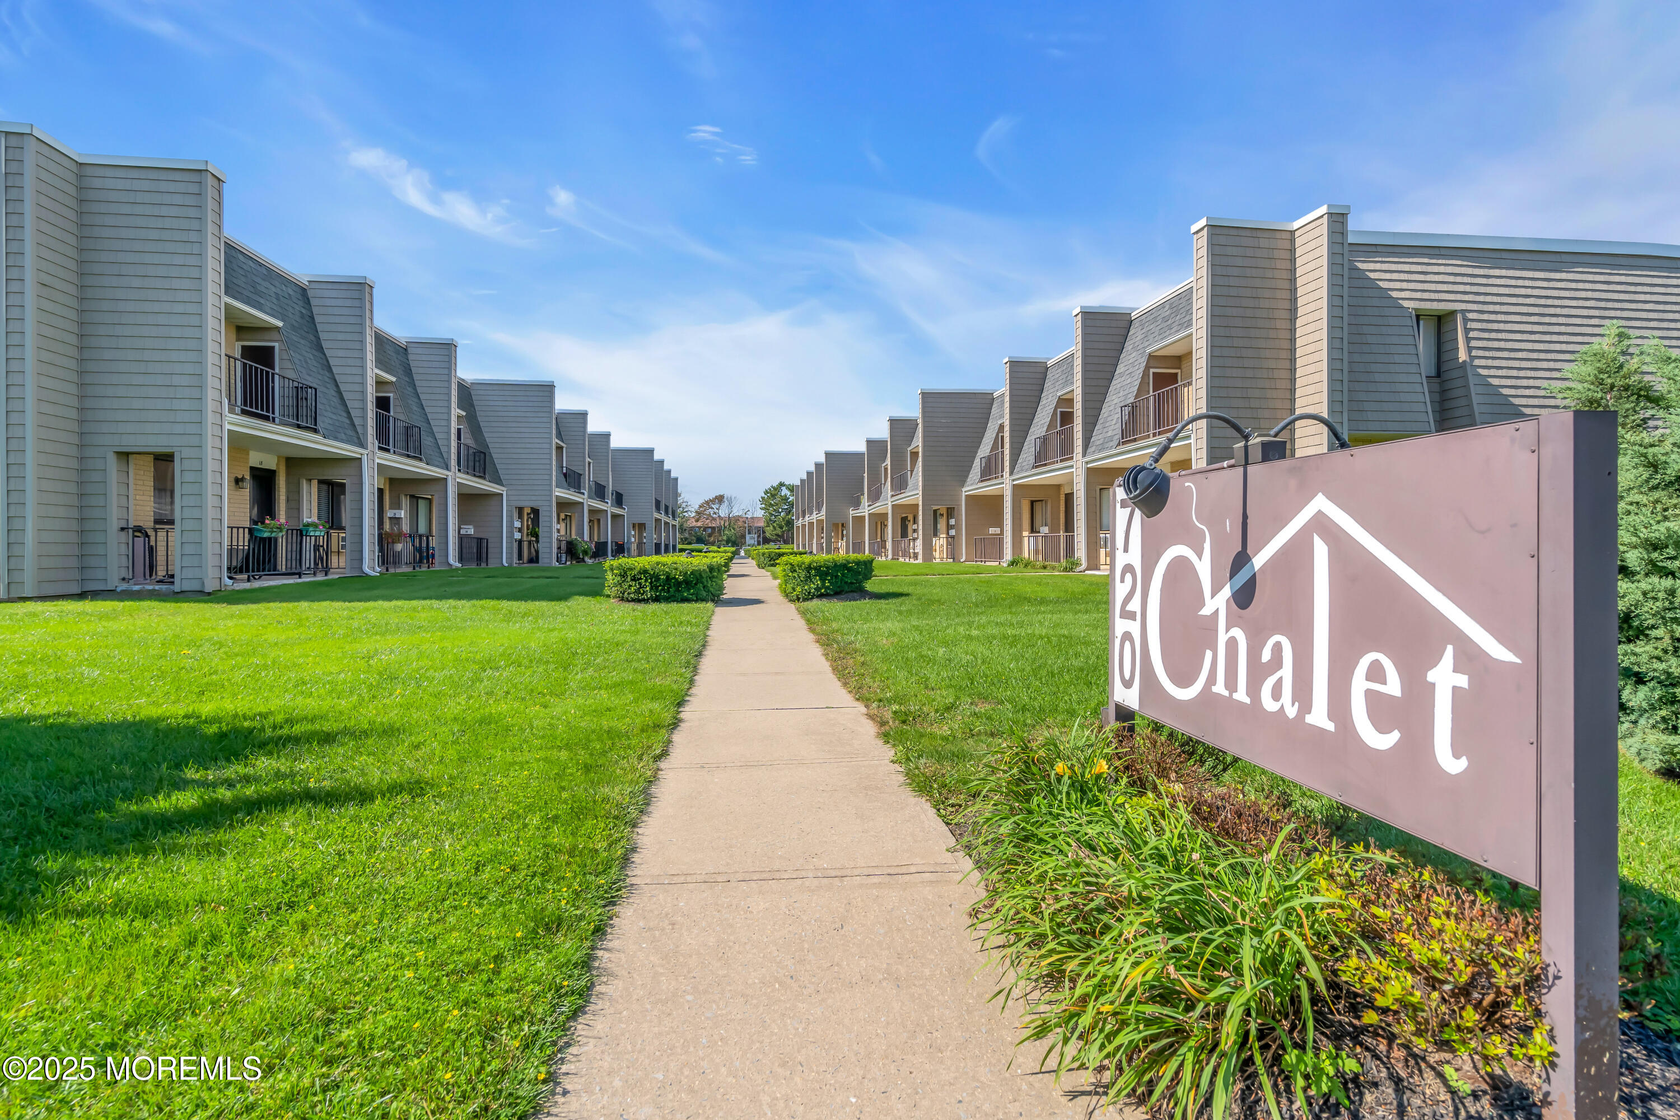
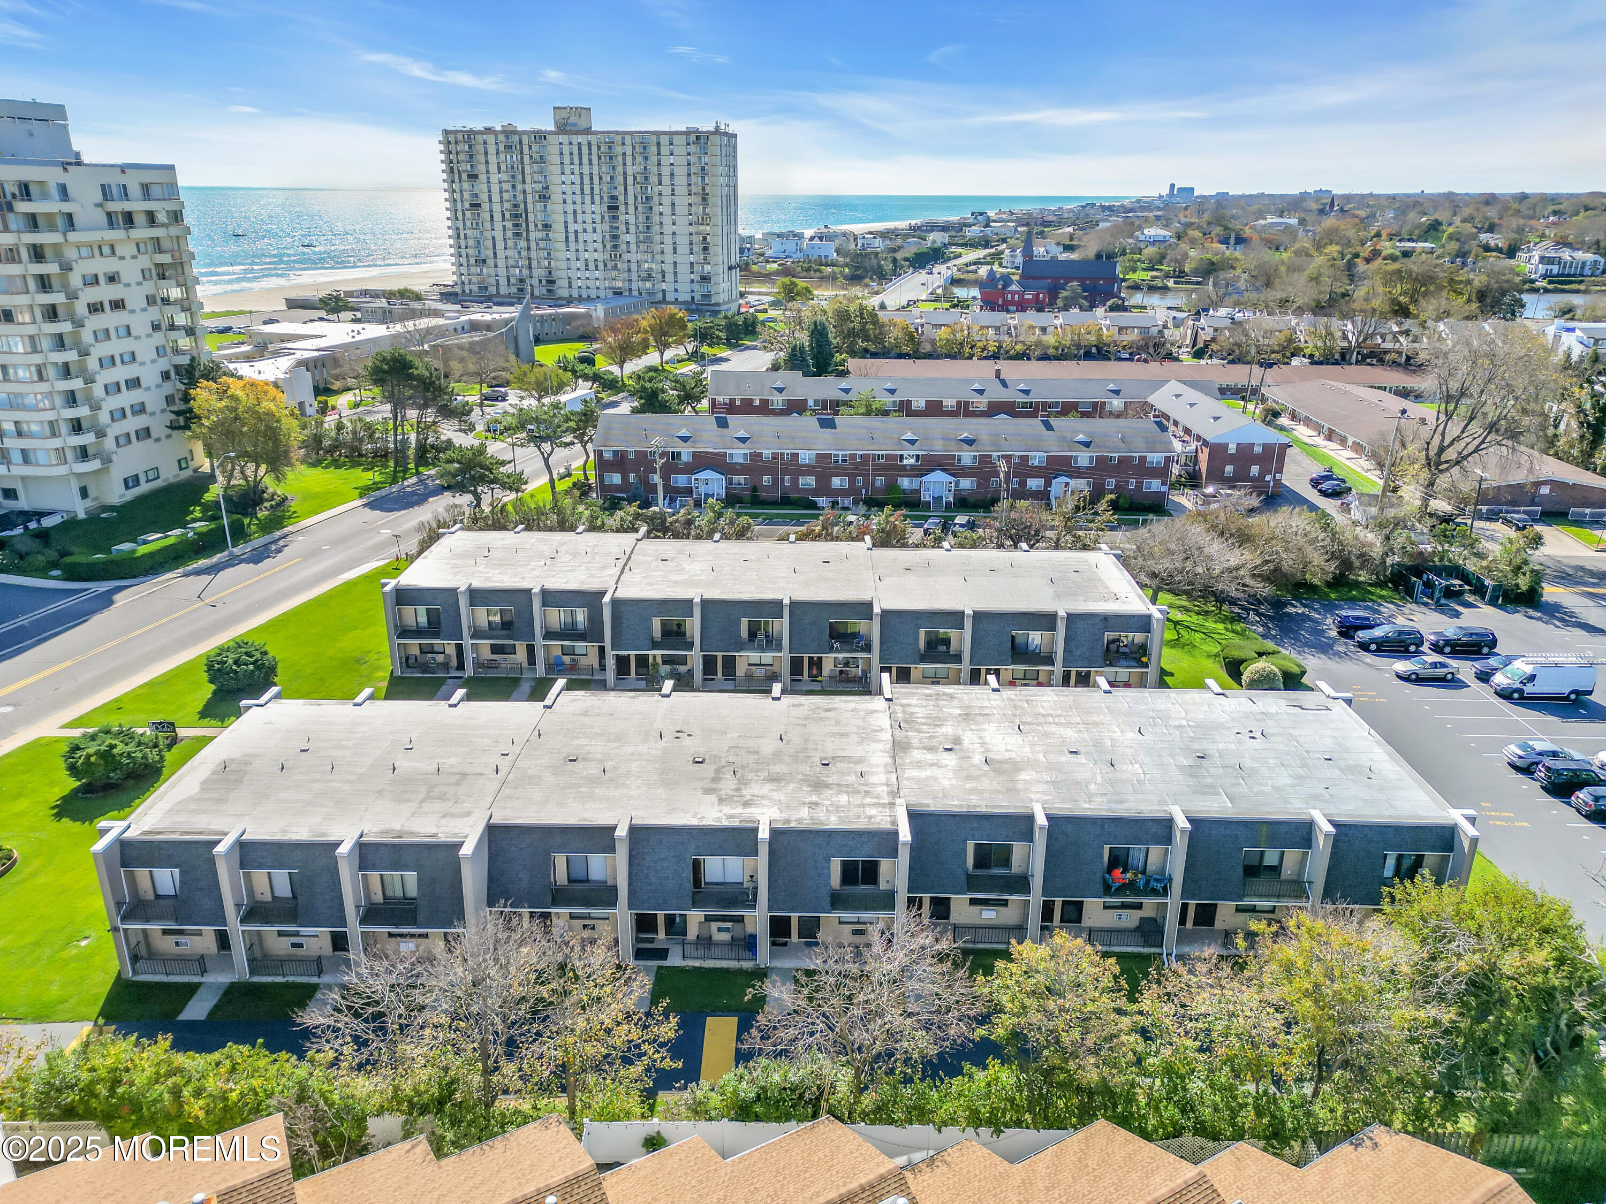
720 Chalet condominium complex with a central walkway, green lawns, and rows of balconied units.
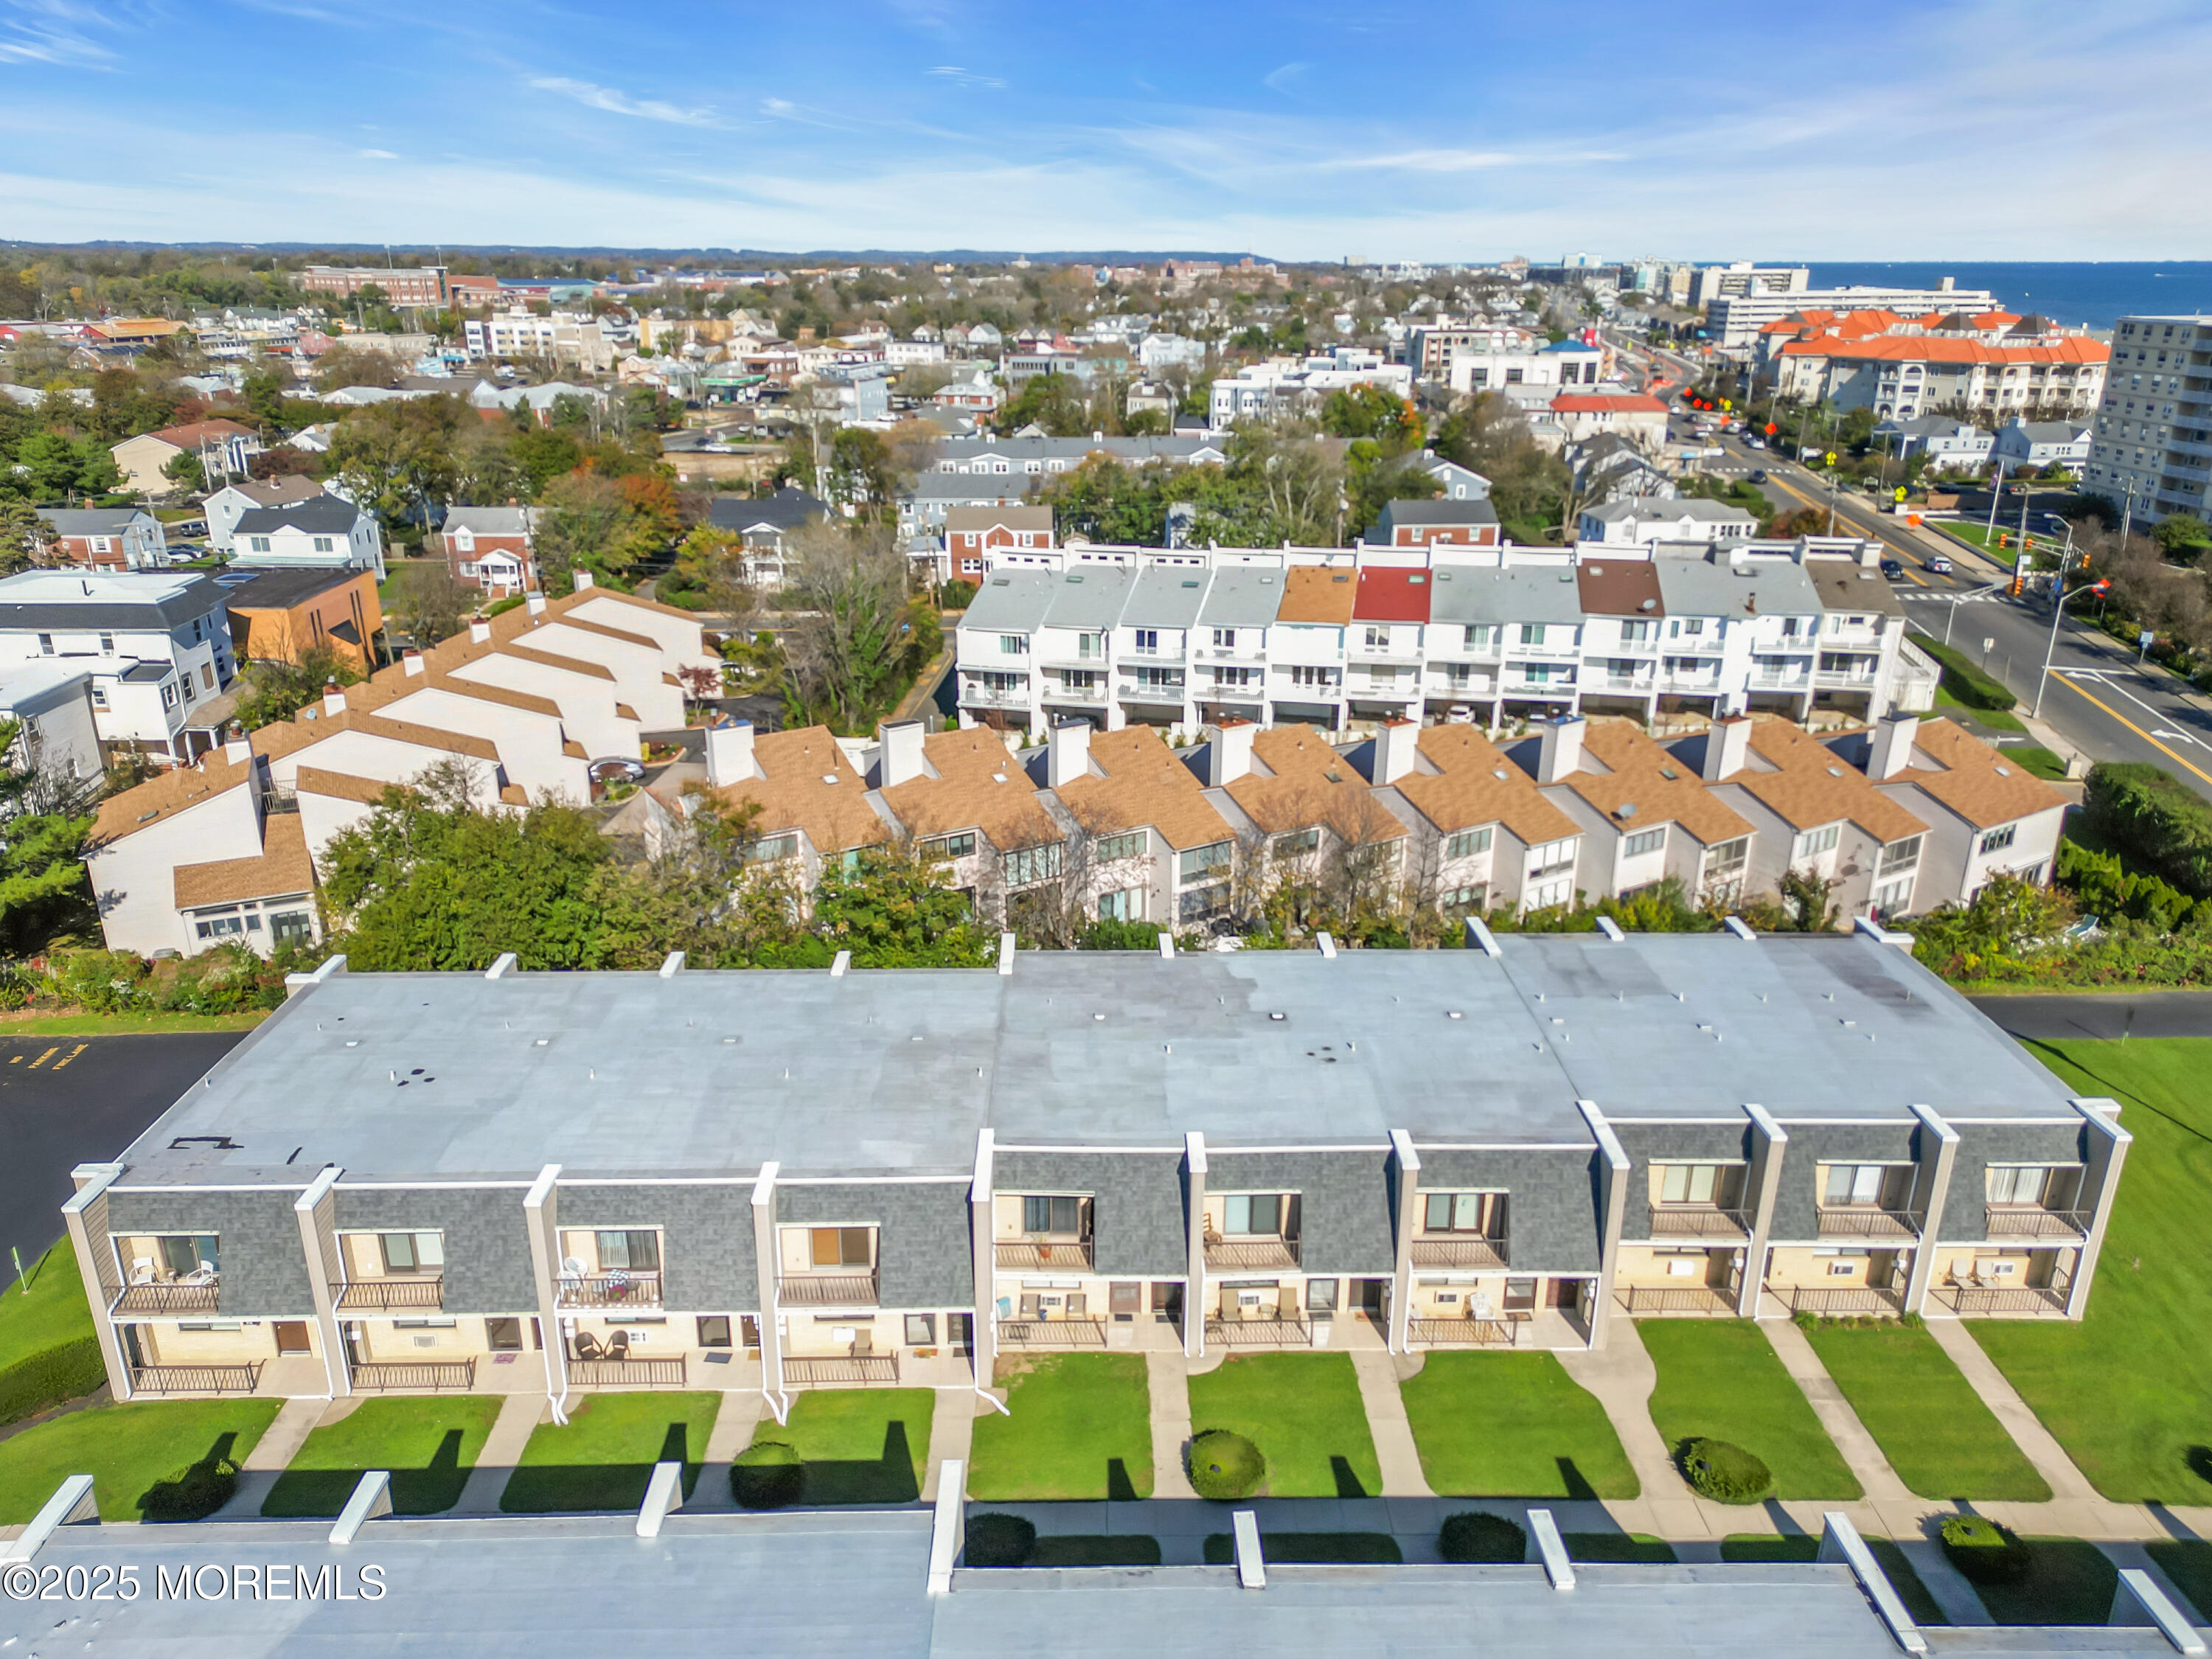
Aerial view of condominium buildings with green lawns and the ocean in the distance.
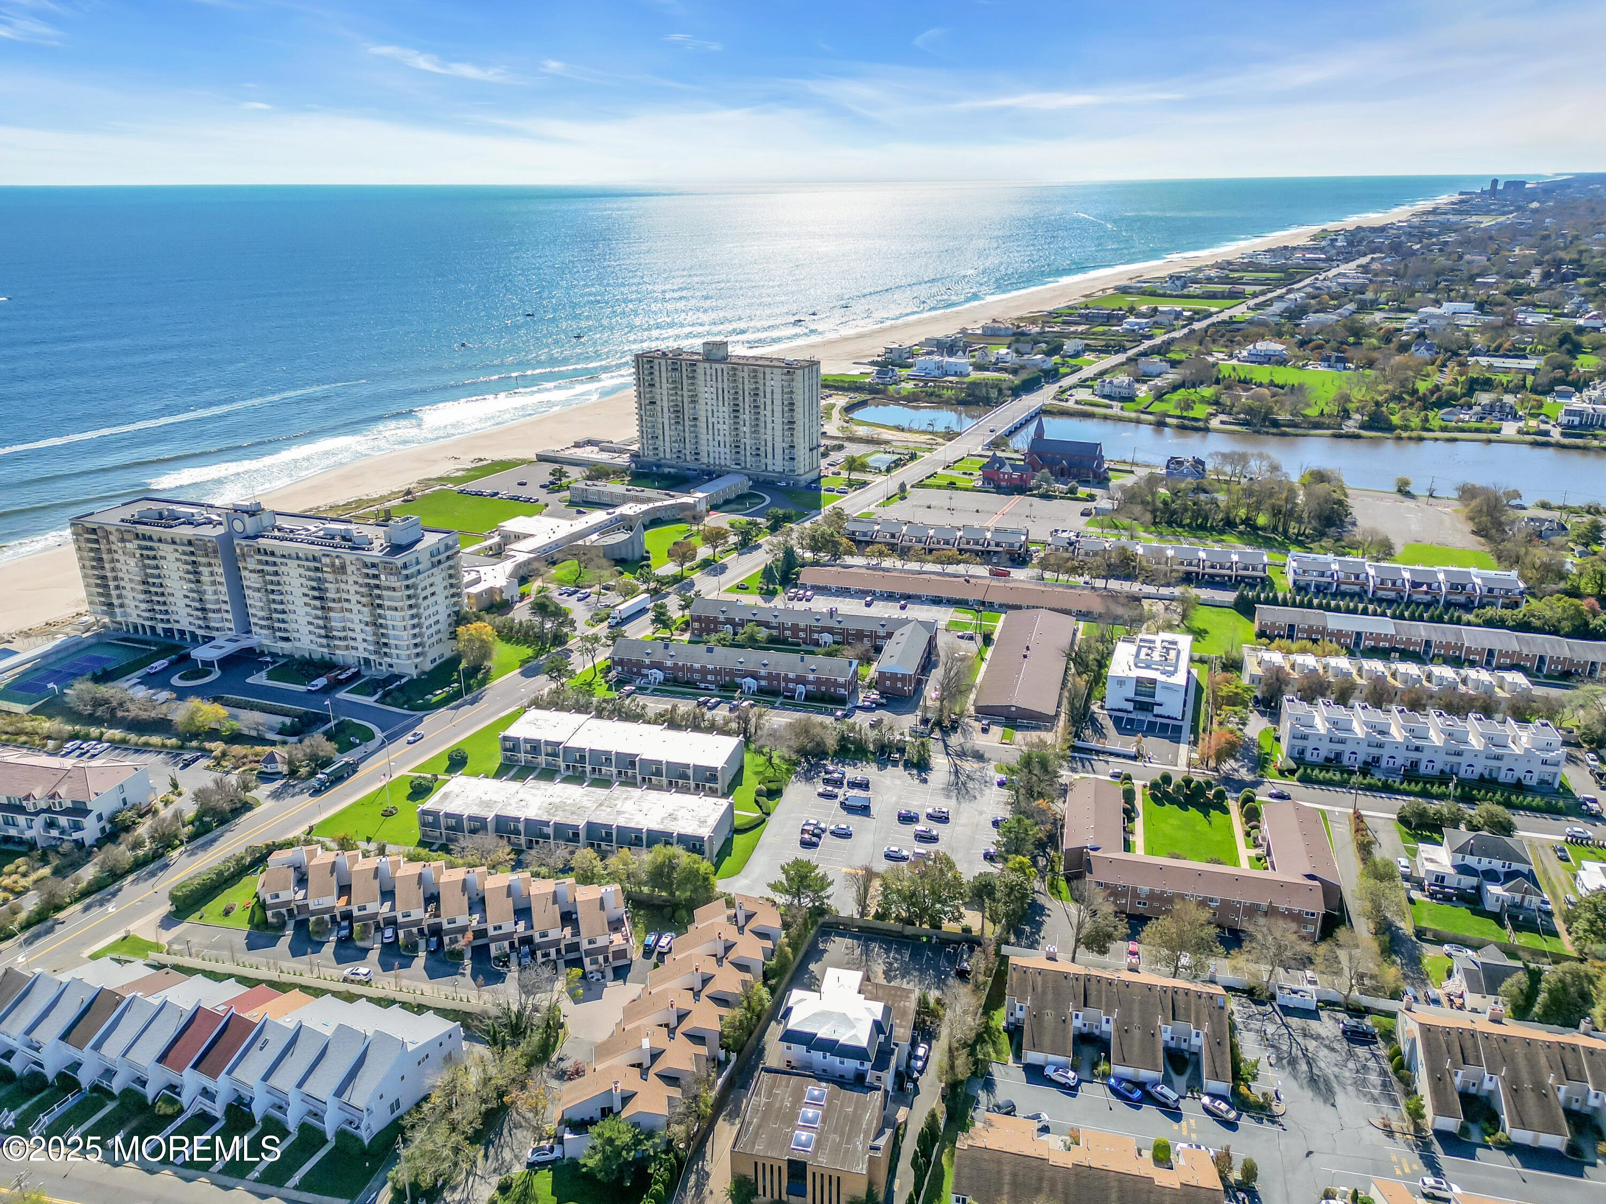
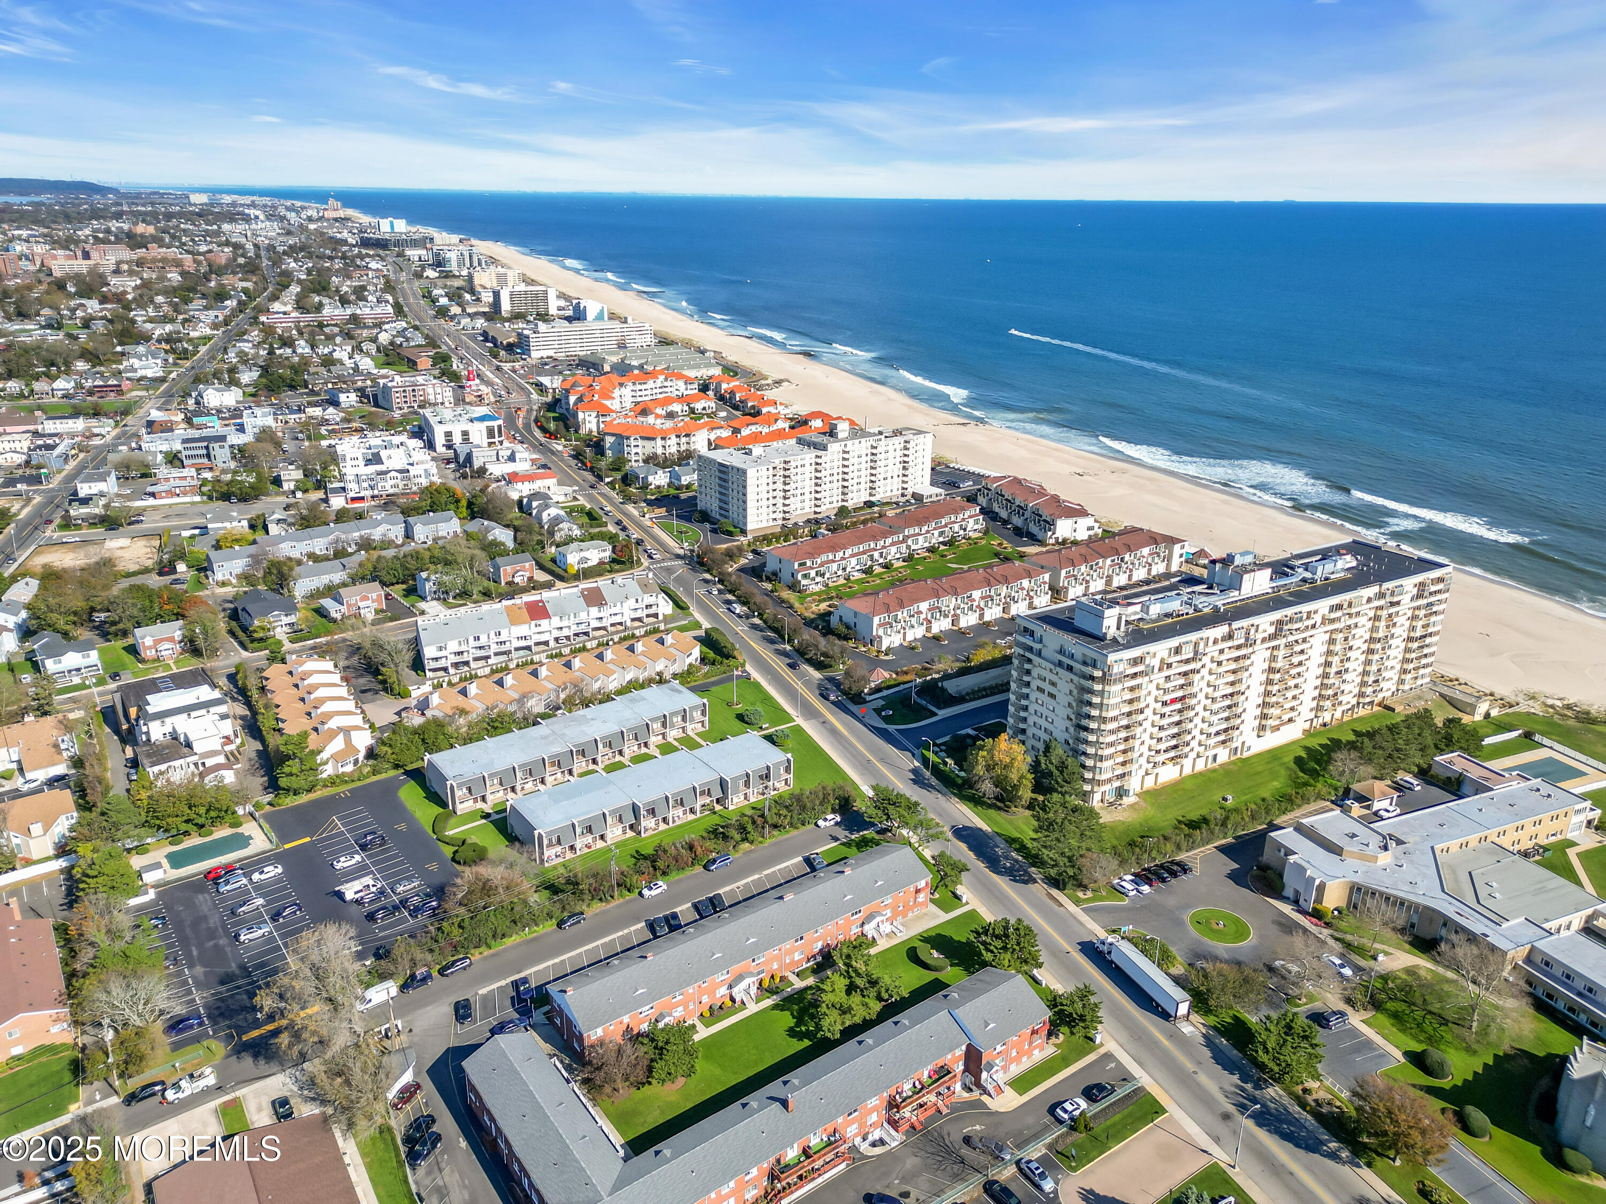
Coastal neighborhood and condominium buildings beside a sandy beach and ocean
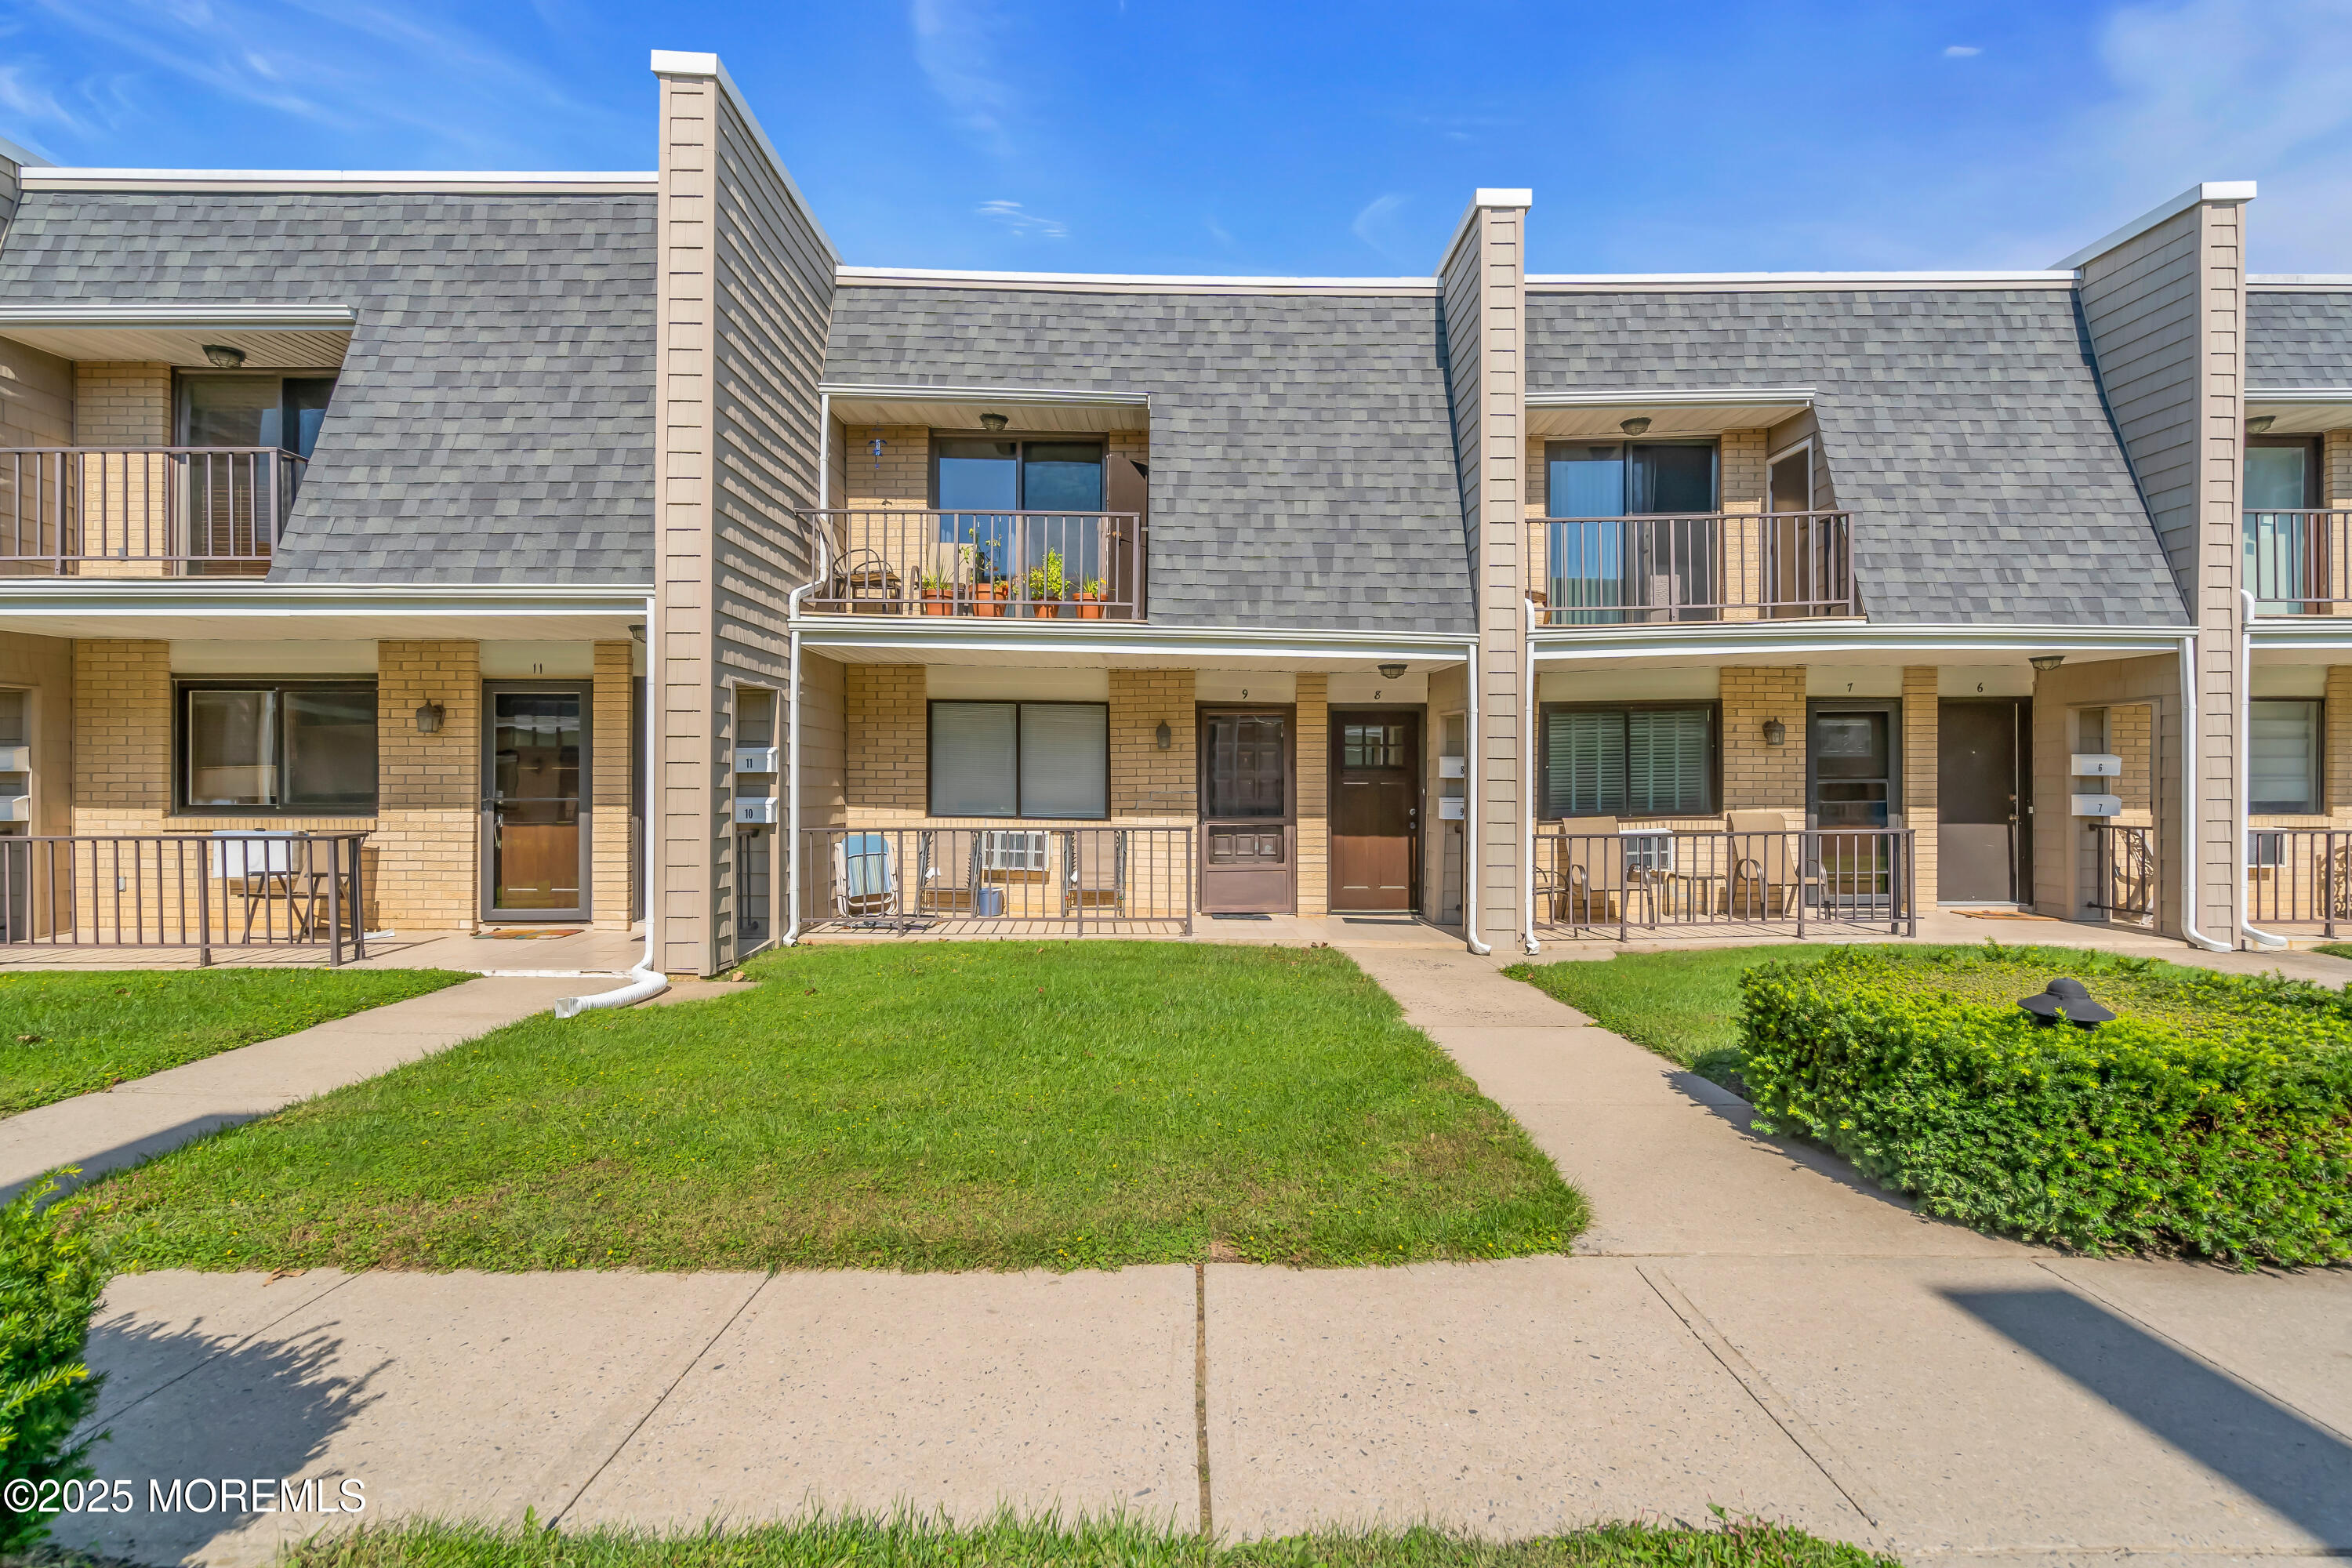
Attached brick condominium units with gray roofs, balconies, and a lawn; unit 8 is among the numbered entrances.
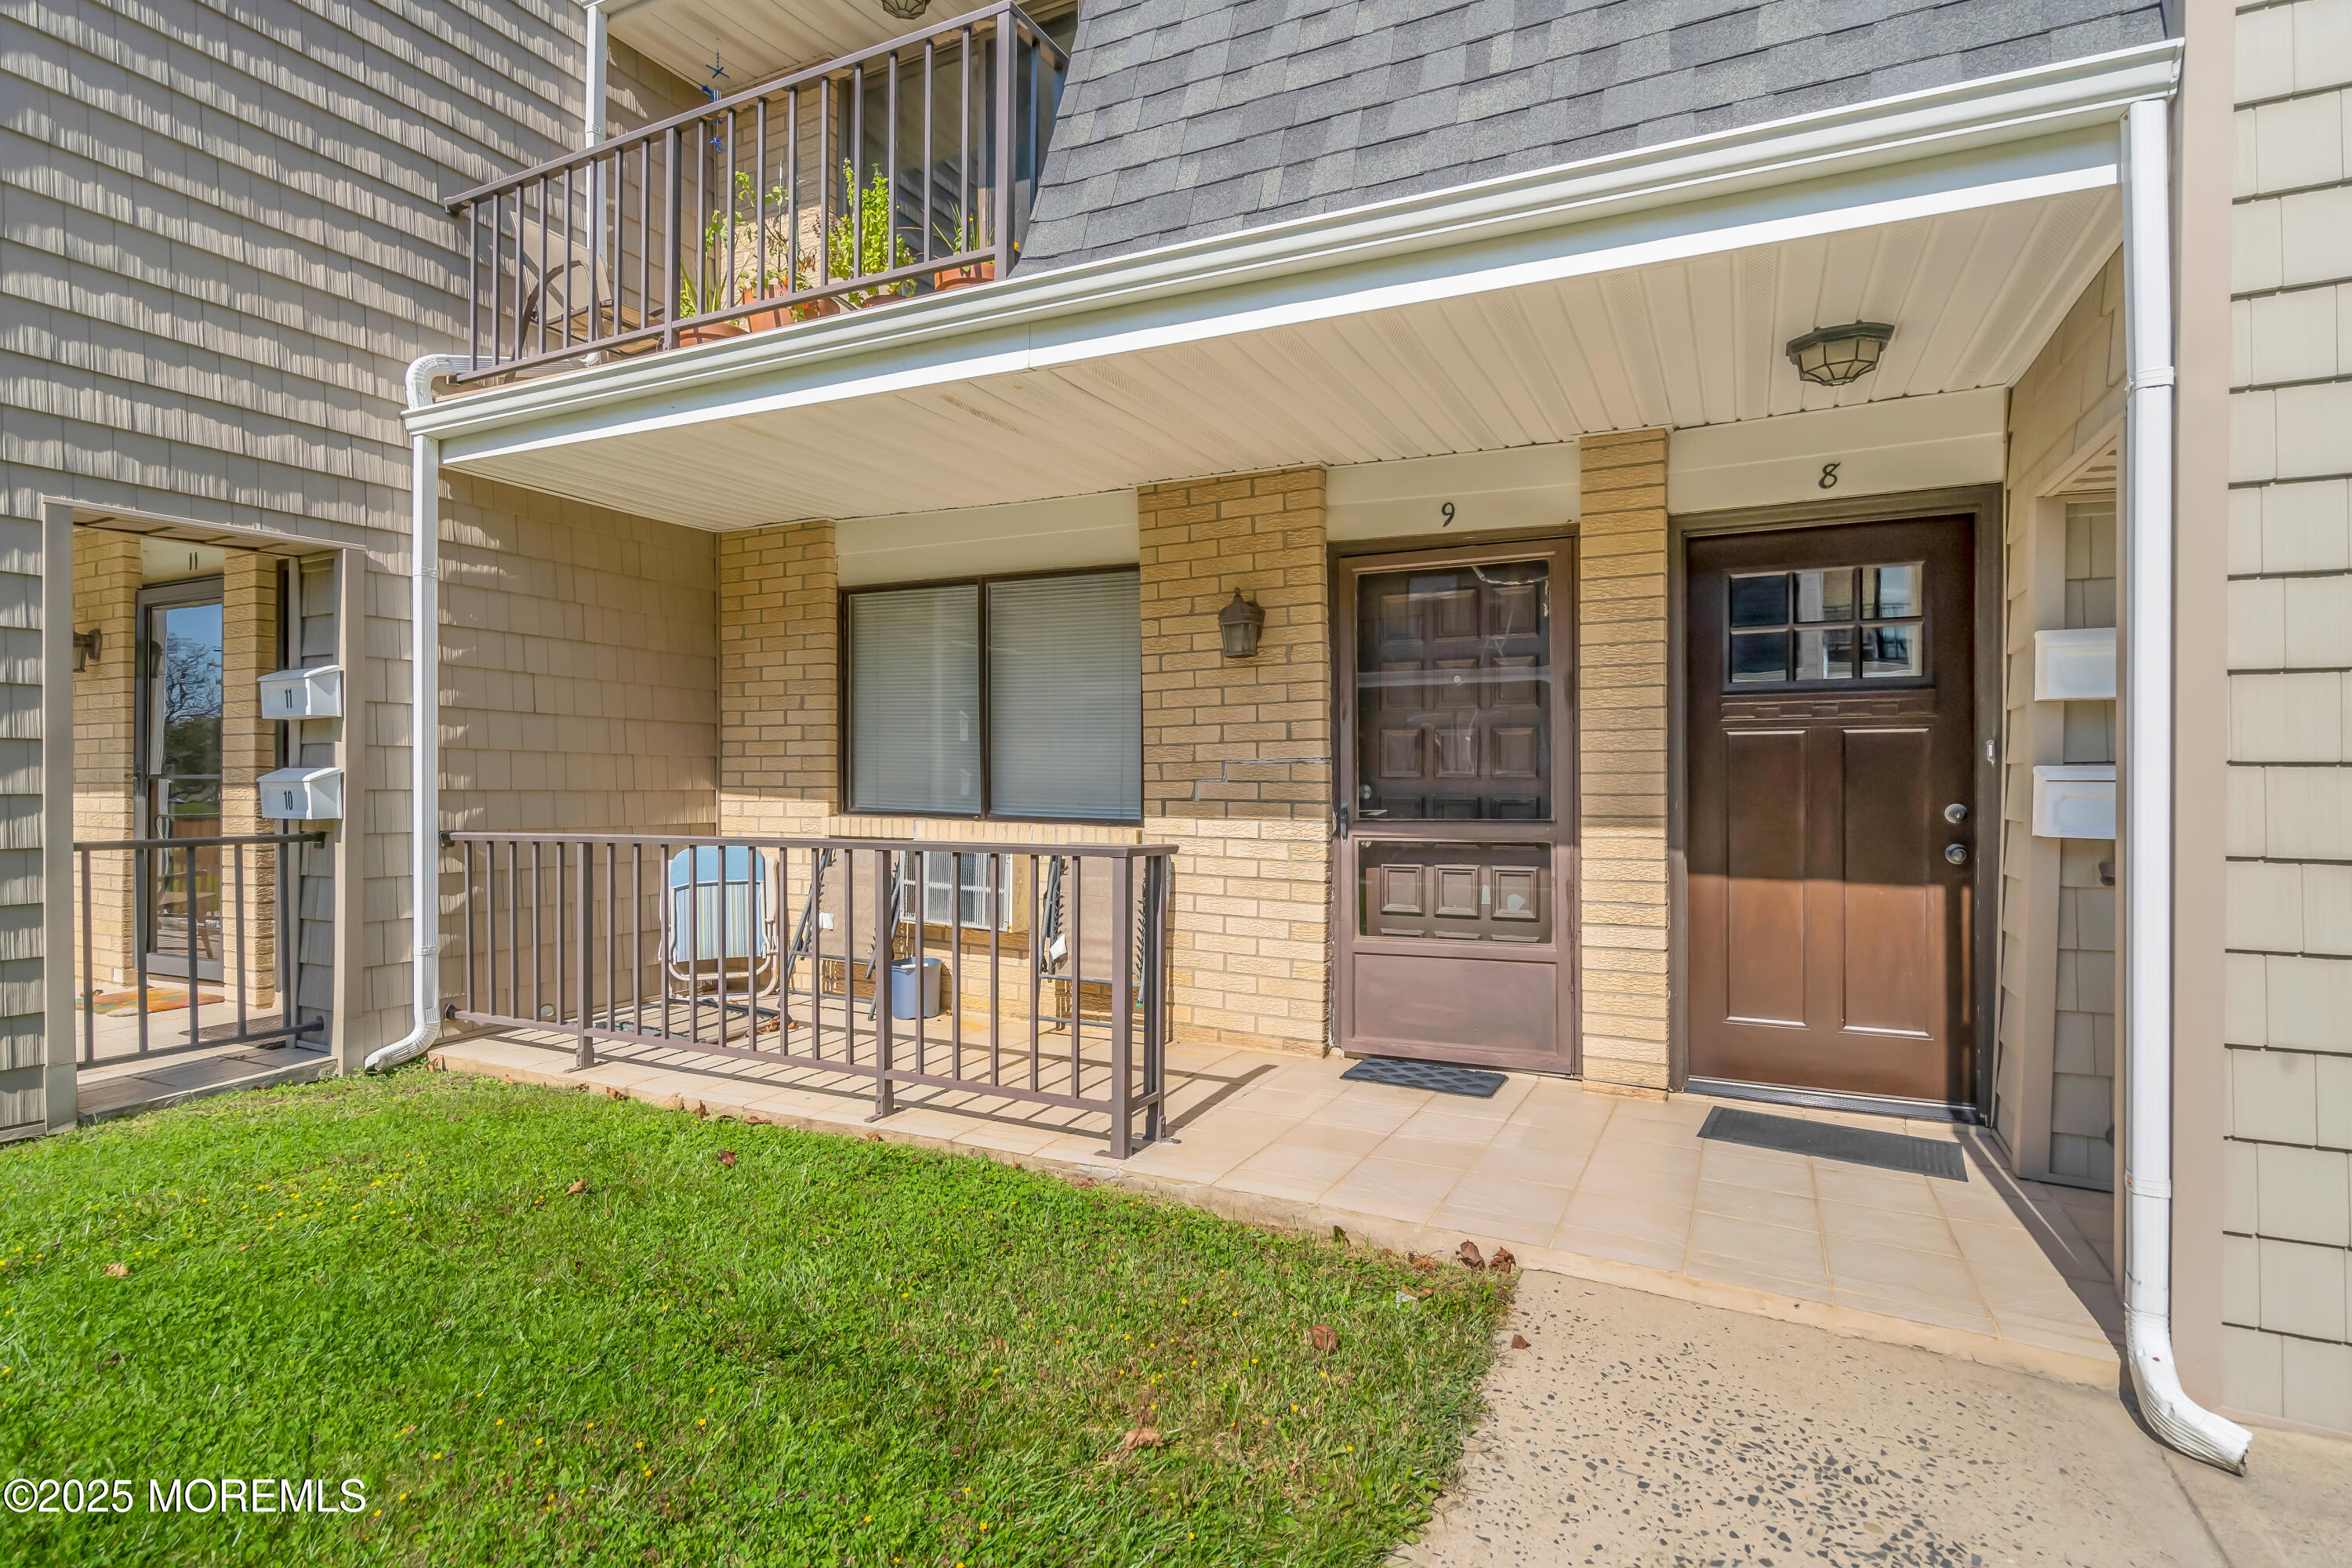
Unit 8 entrance beneath a covered porch, with brick columns, metal railings, and a small lawn.
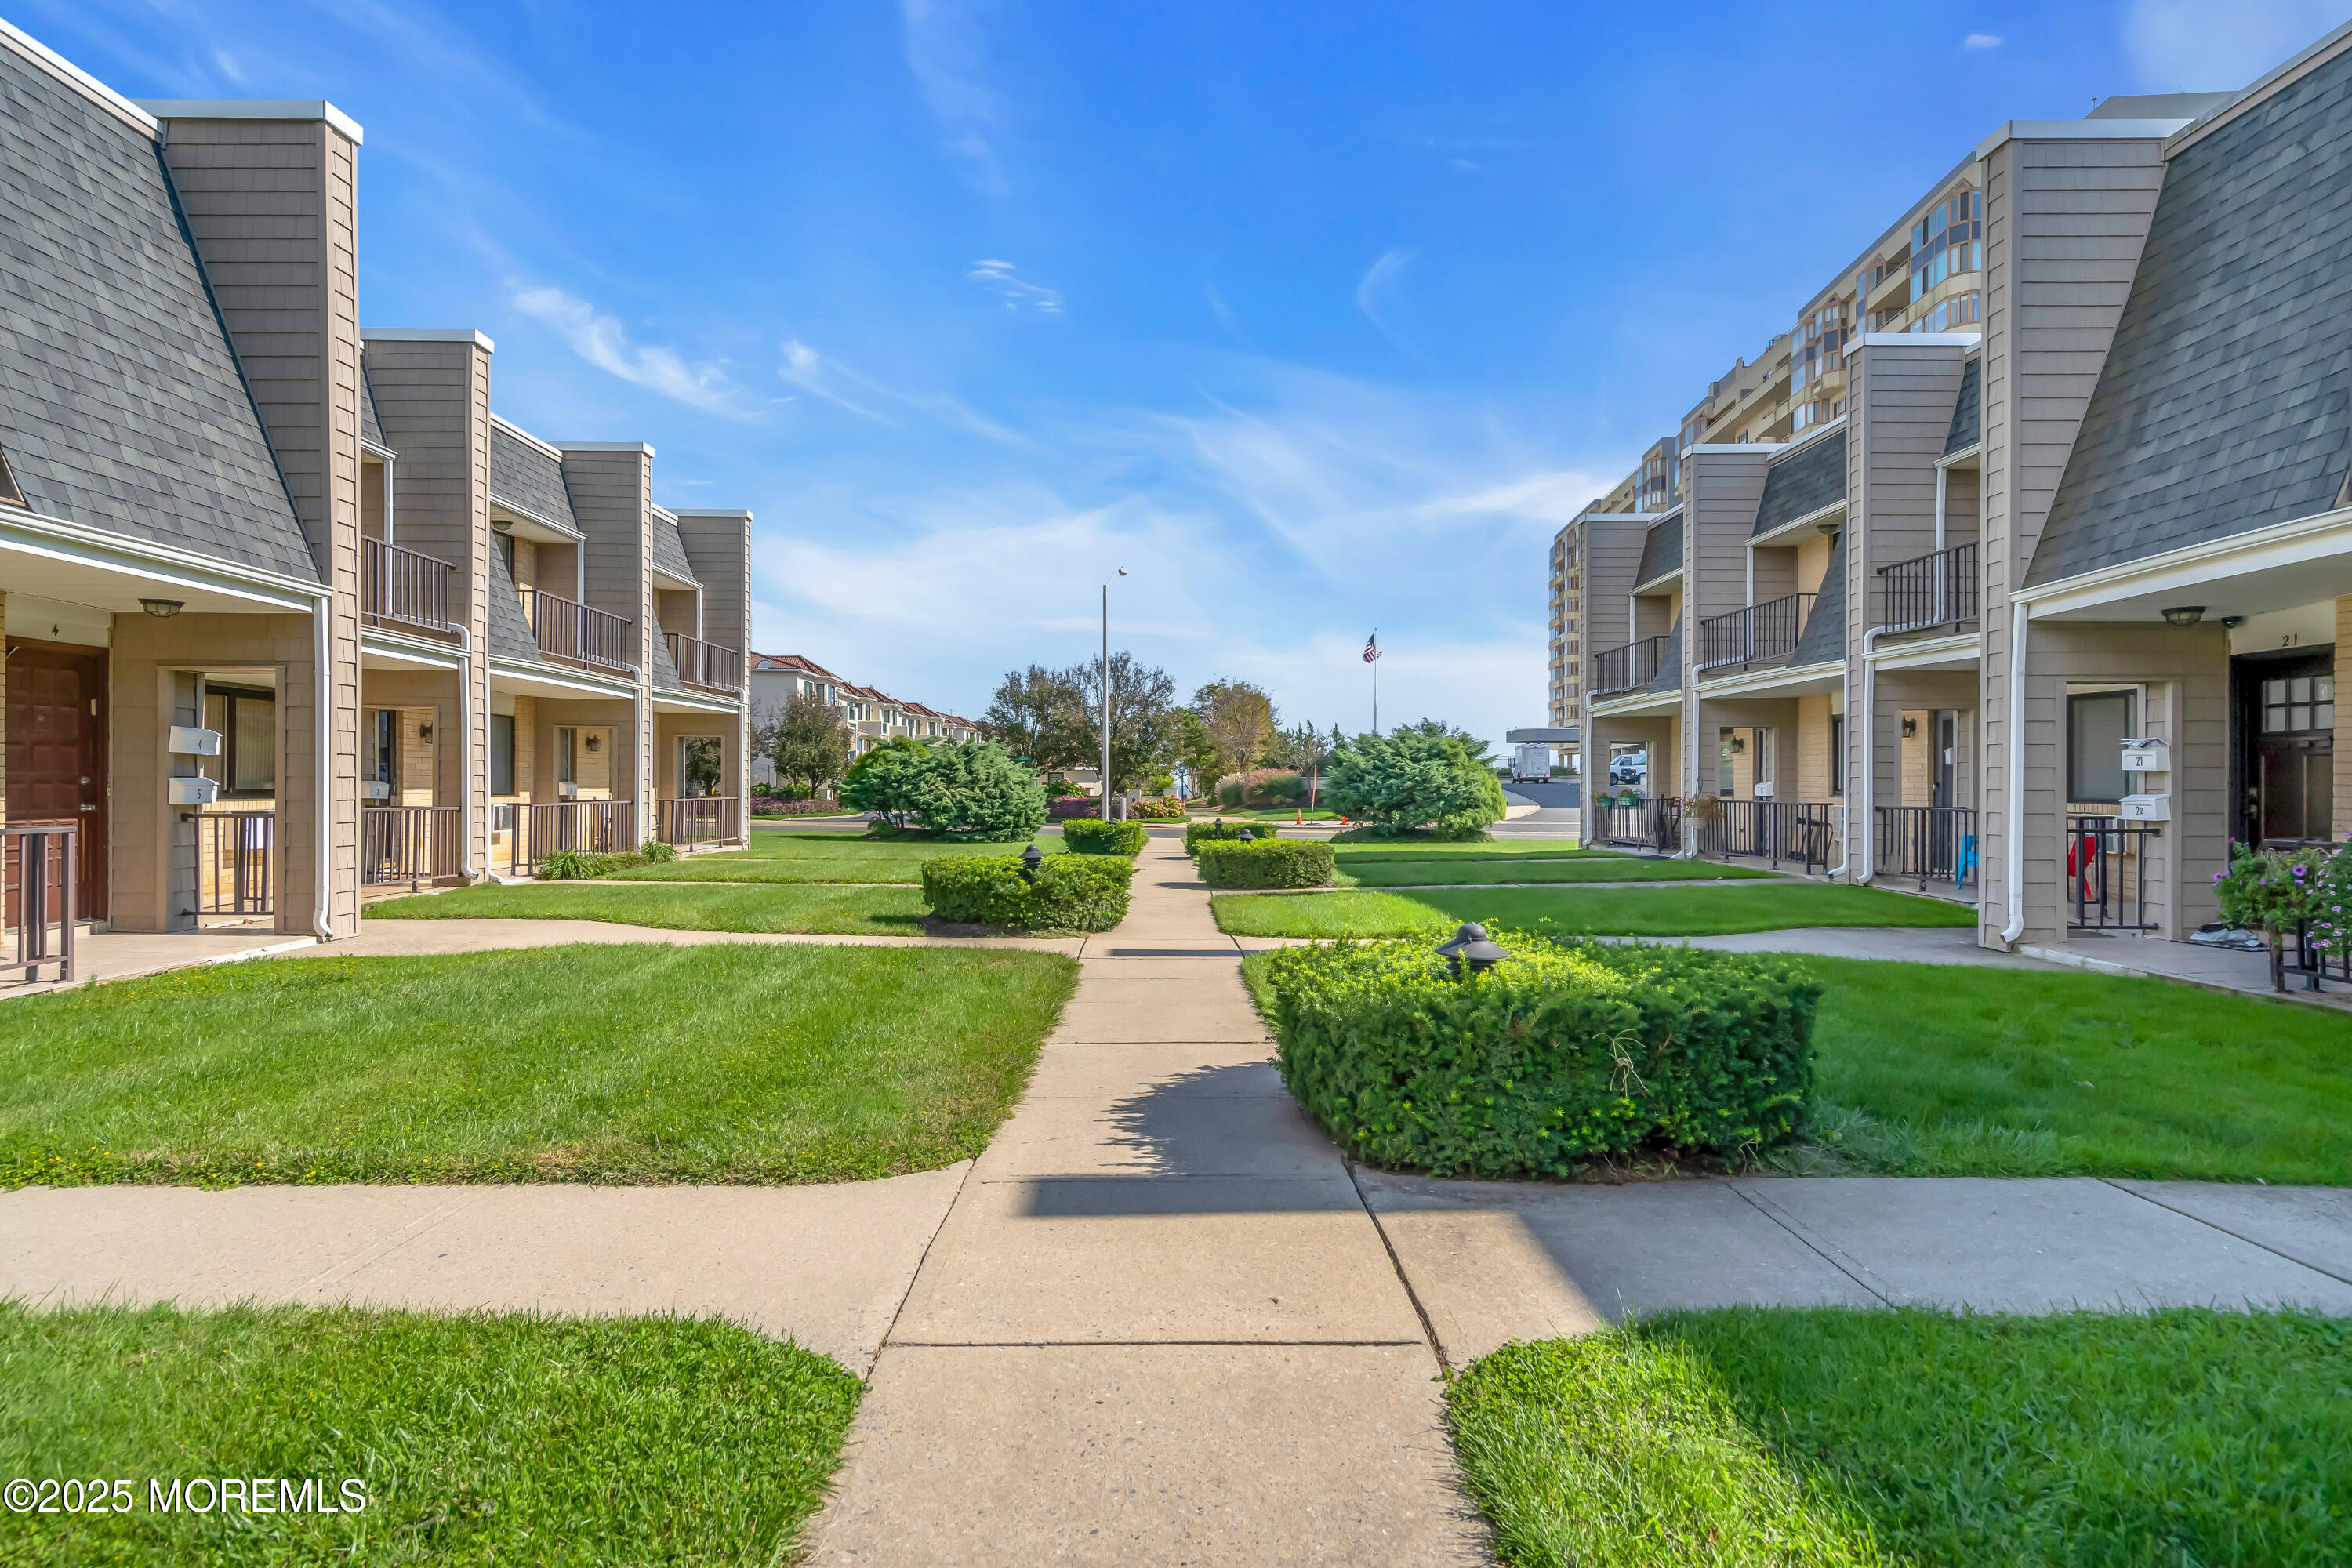
Condominium courtyard with gray-shingled homes, balconies, lawns, and a central walkway.
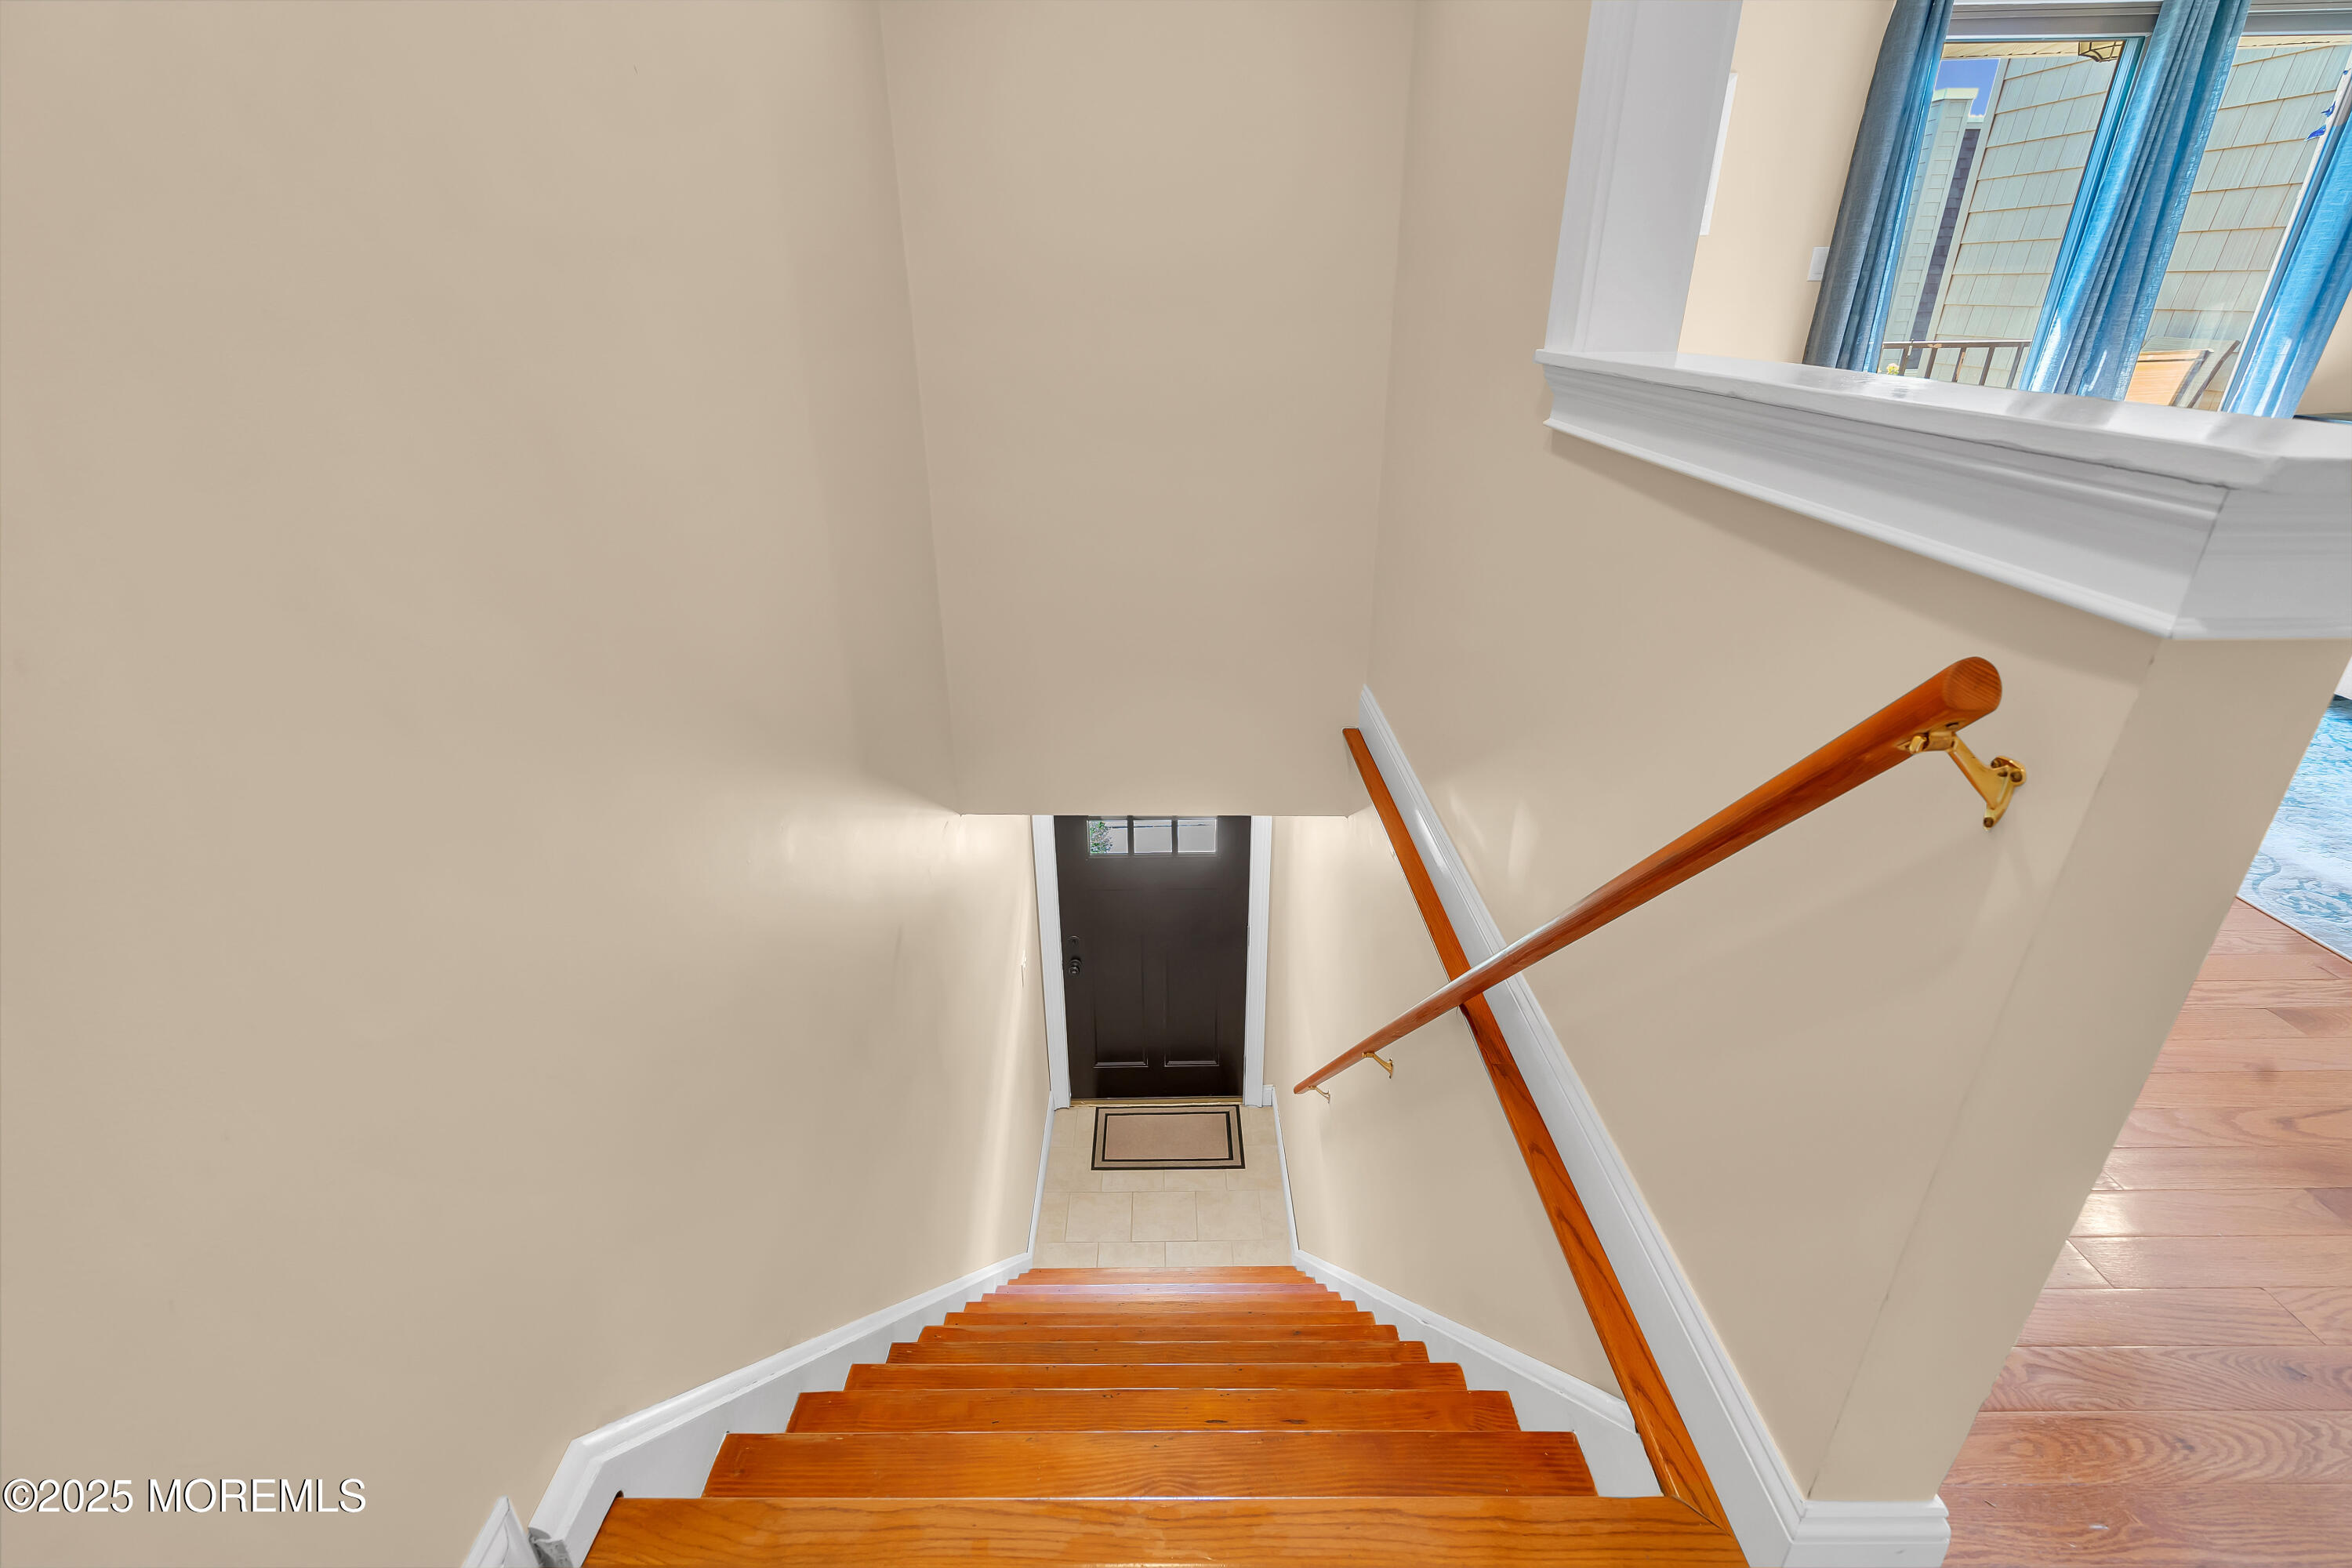
Wooden staircase with a matching handrail descending to a dark entry door.
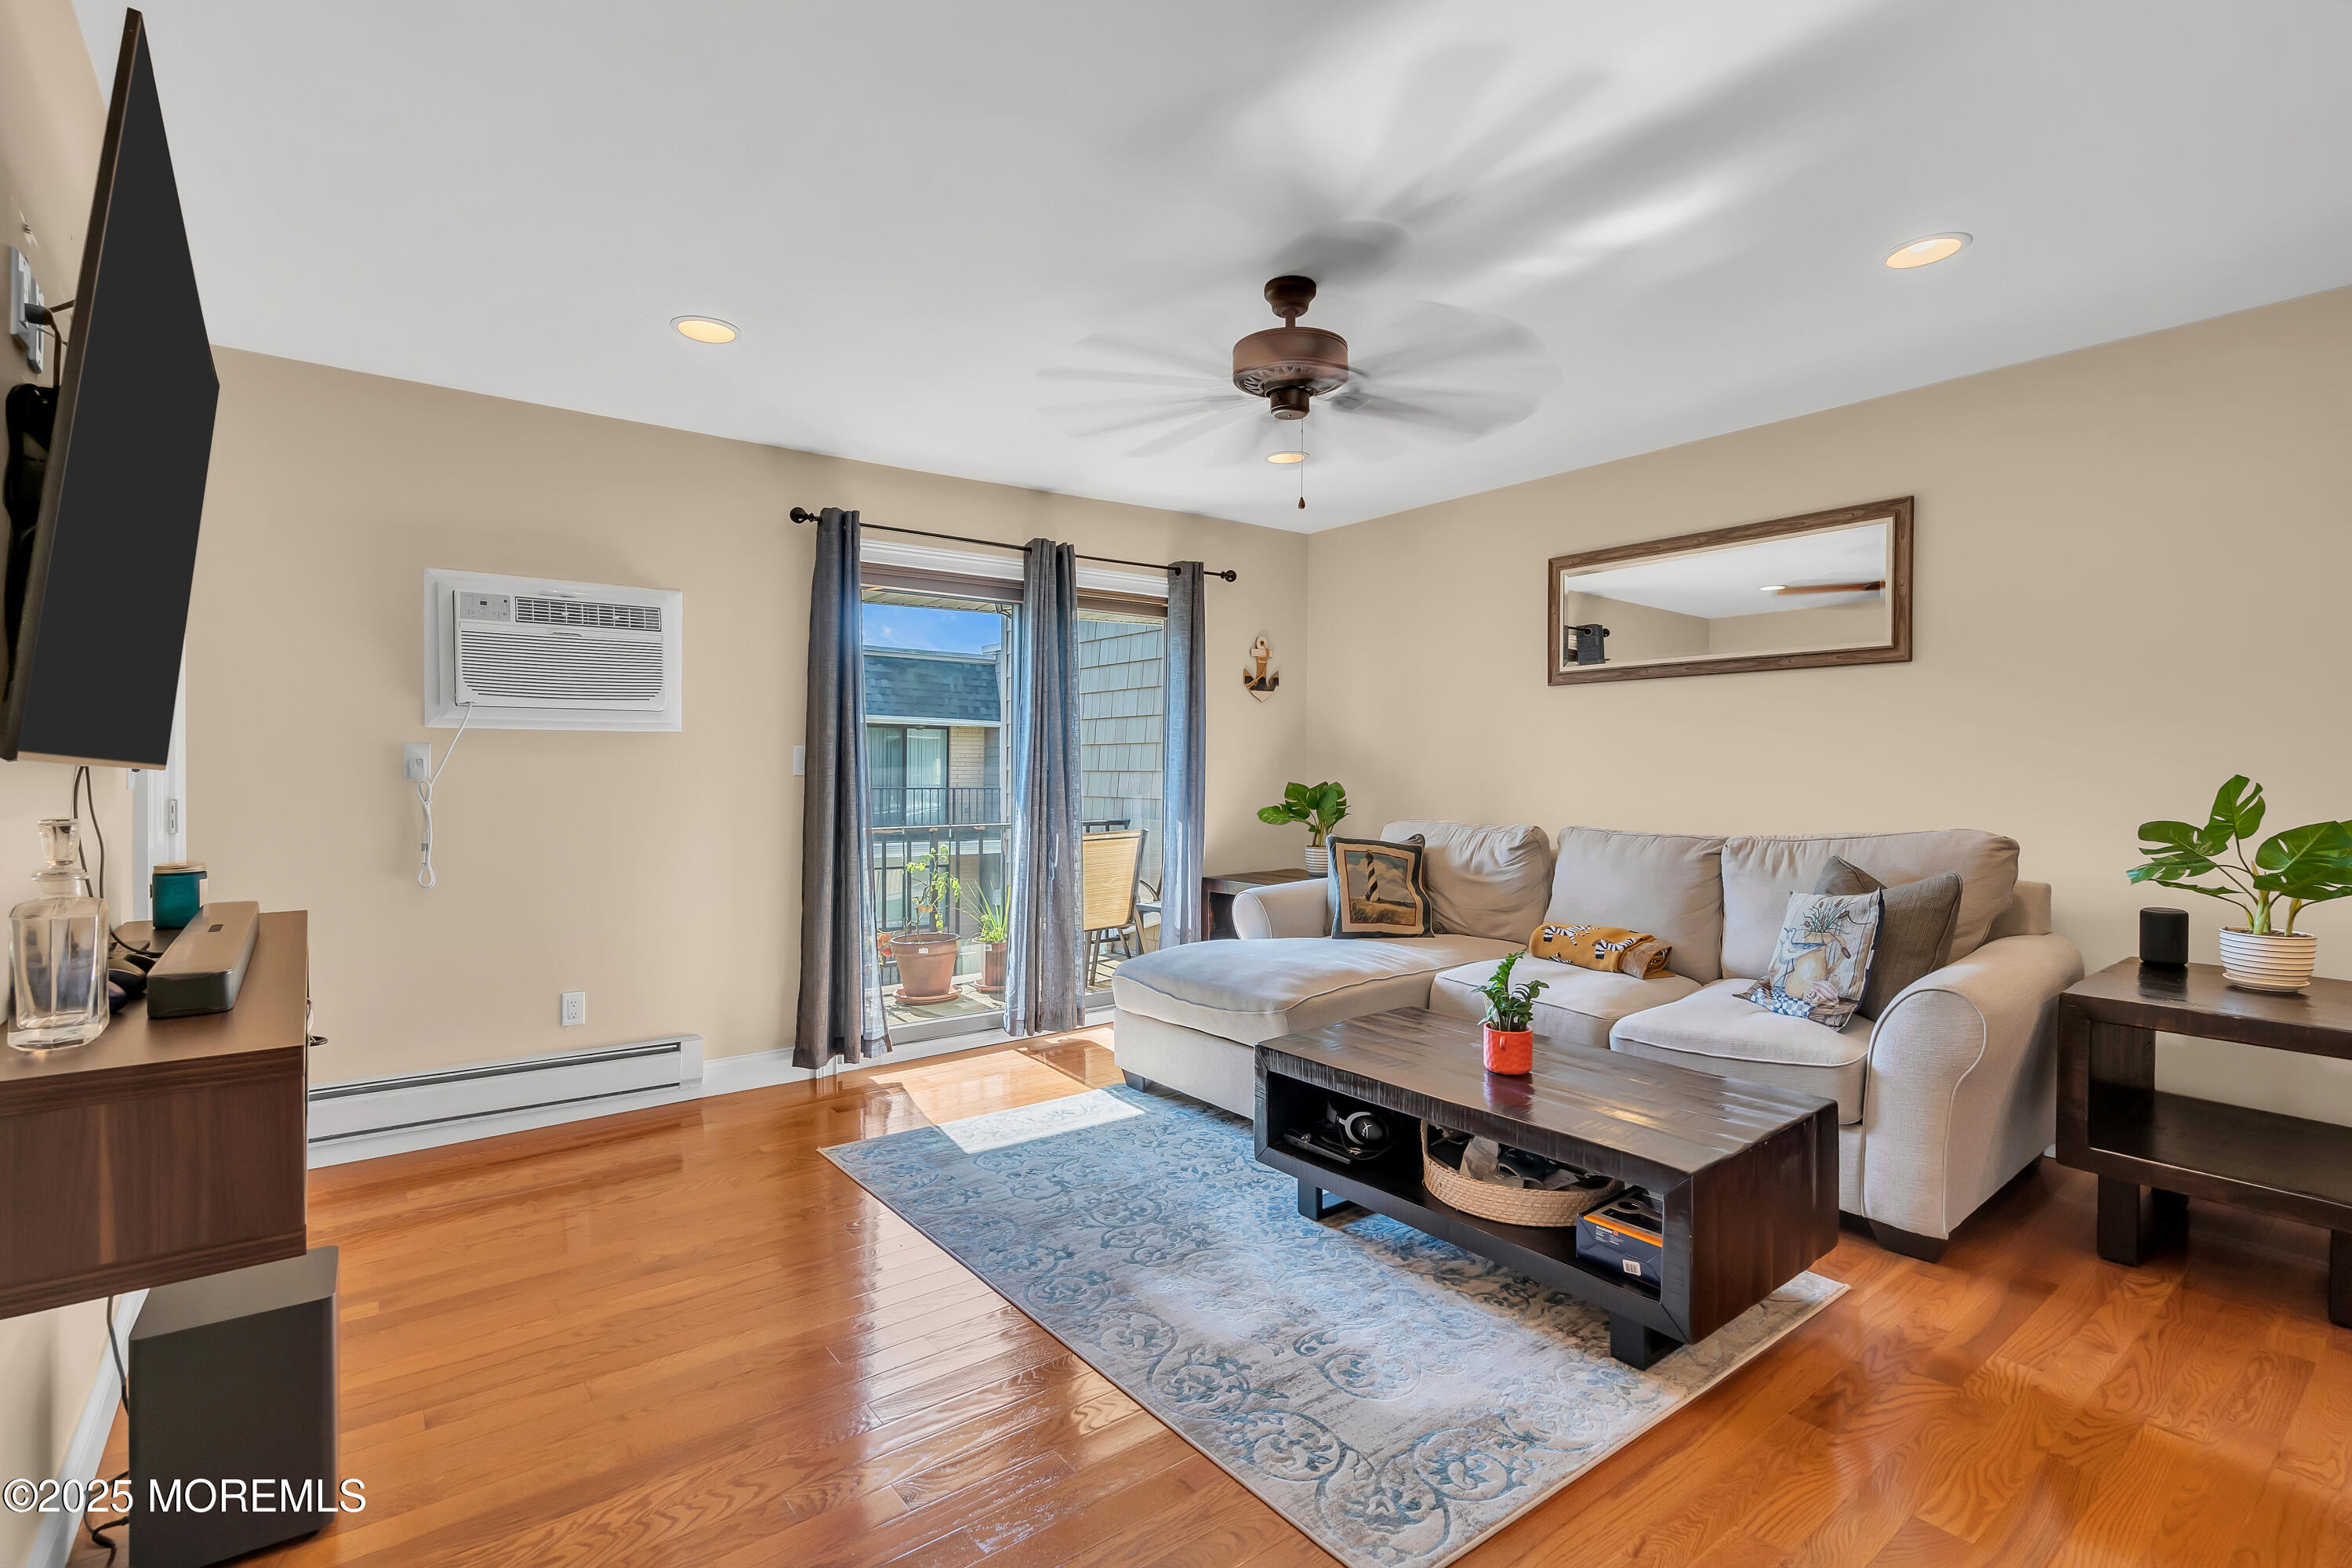
Living room with a light sectional, blue rug, hardwood floors, and sliding doors to a balcony.
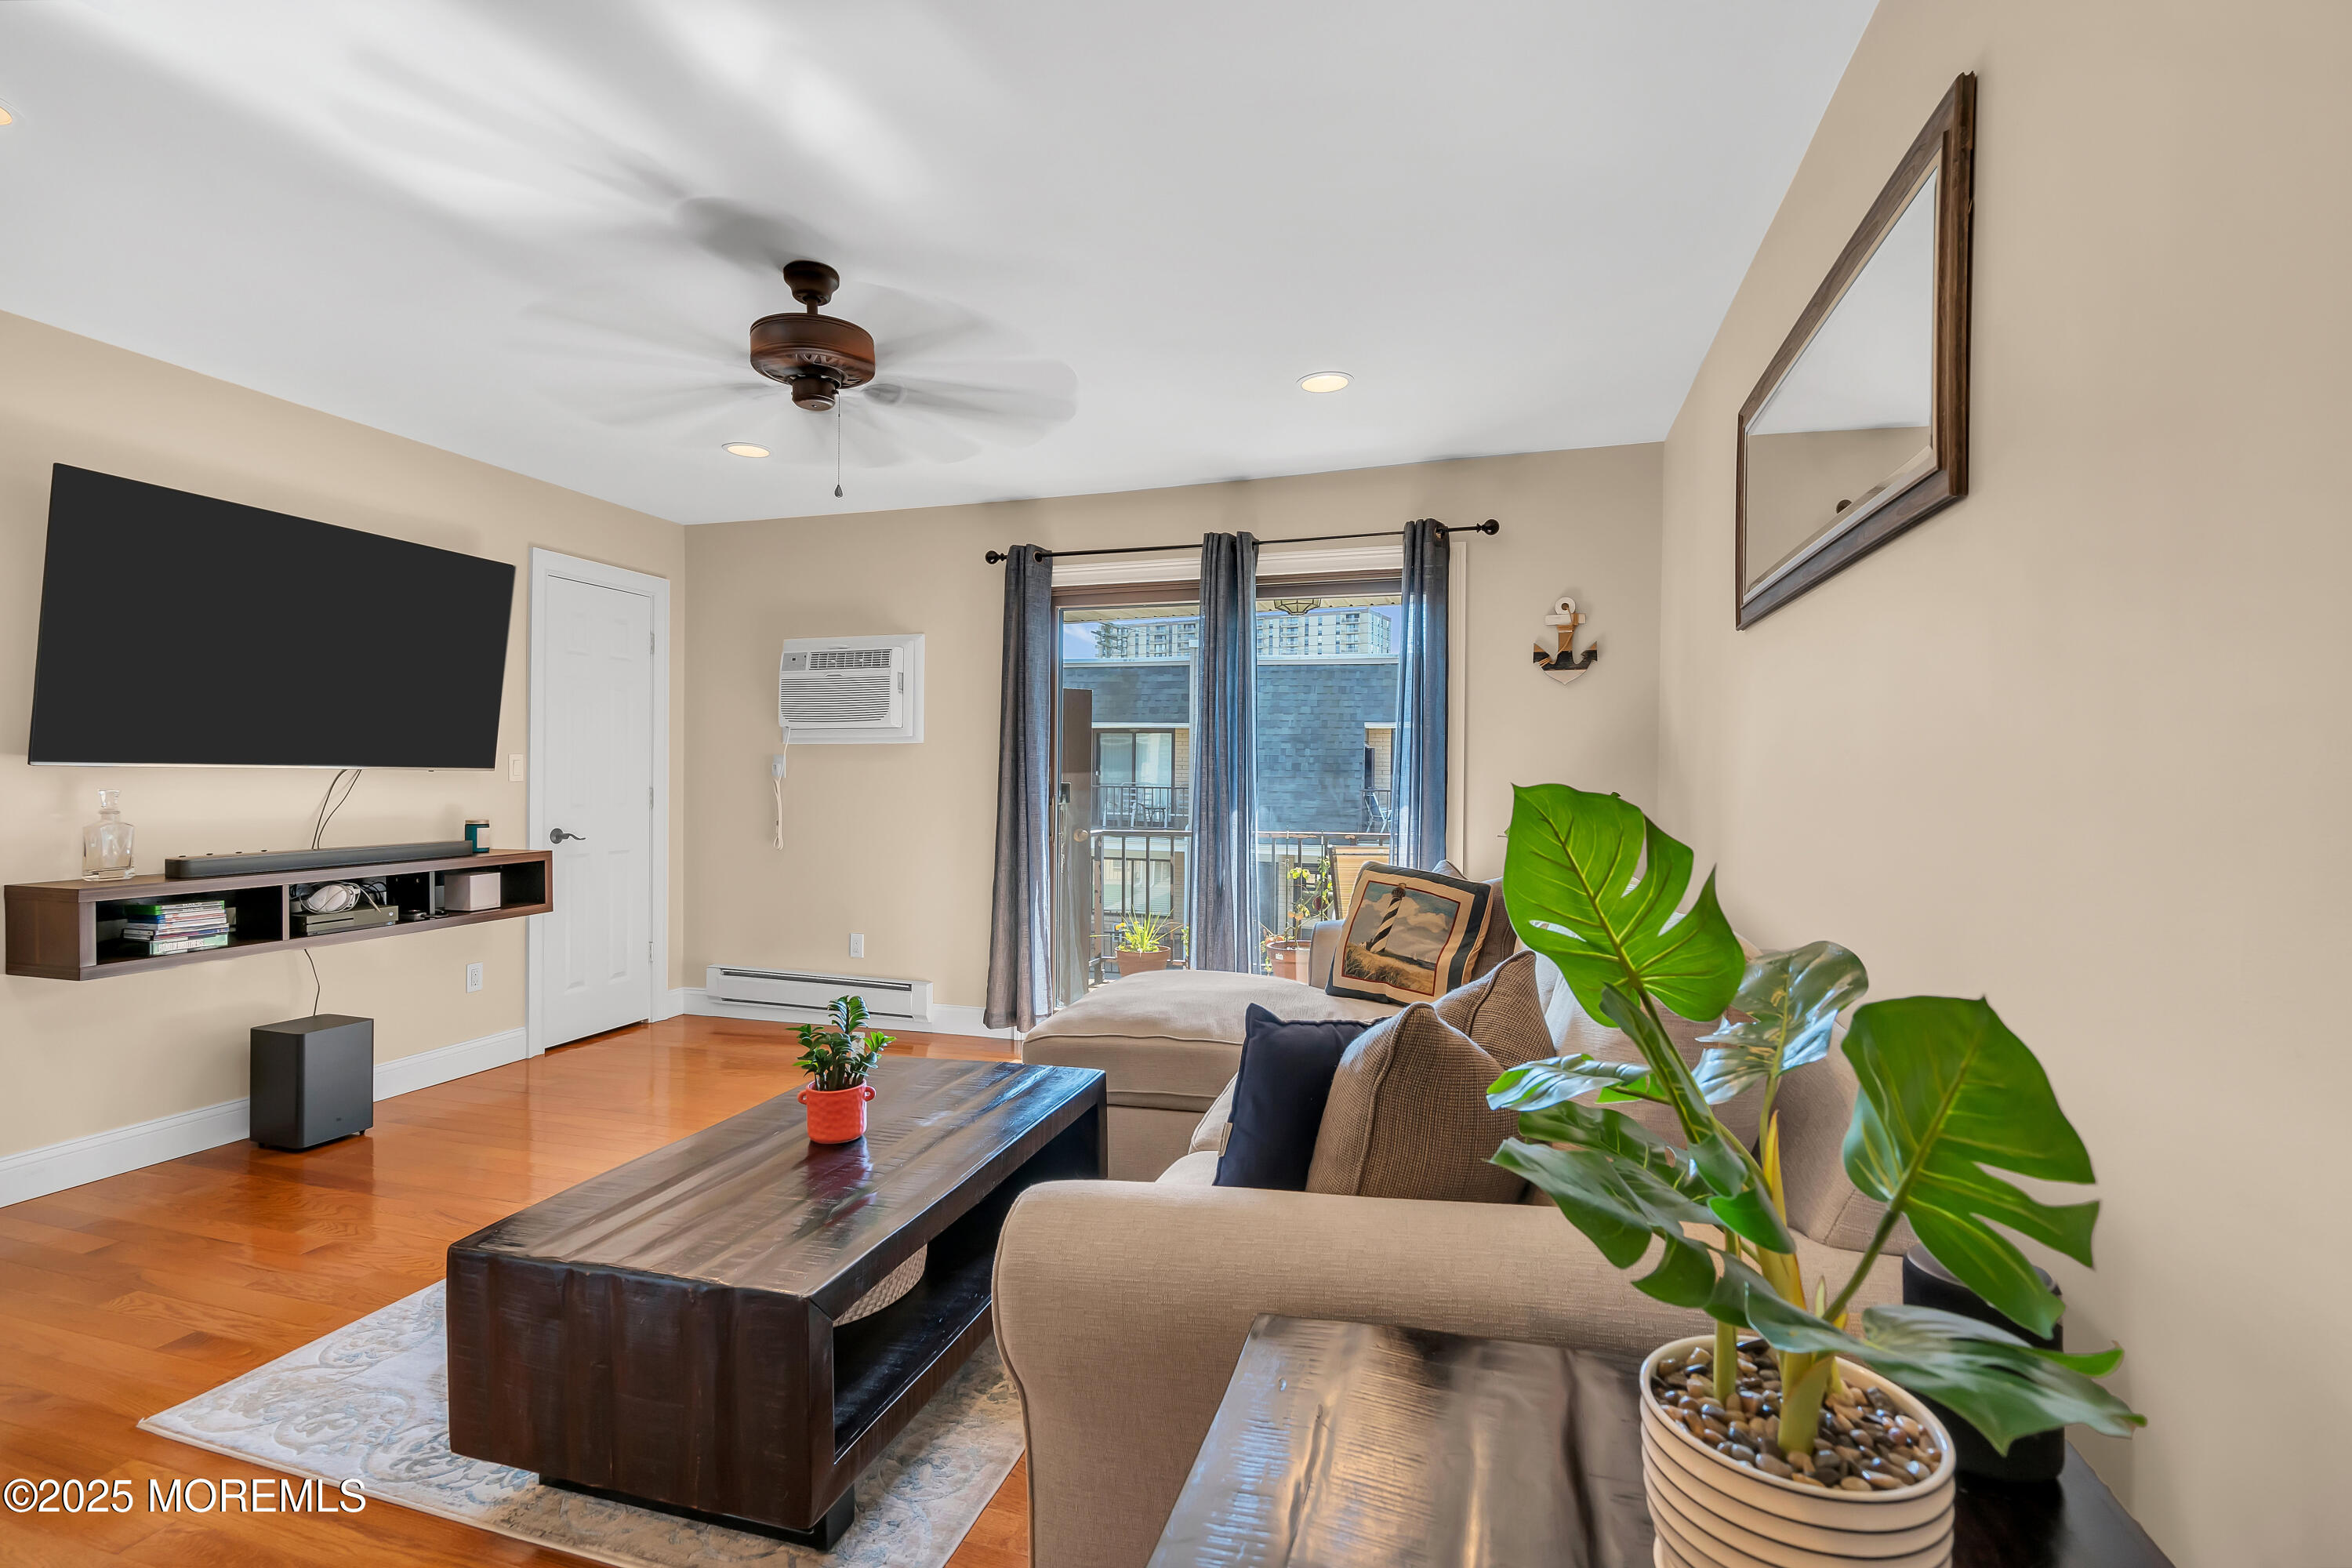
Living room with a beige sectional, hardwood floors, and sliding glass doors to a balcony.
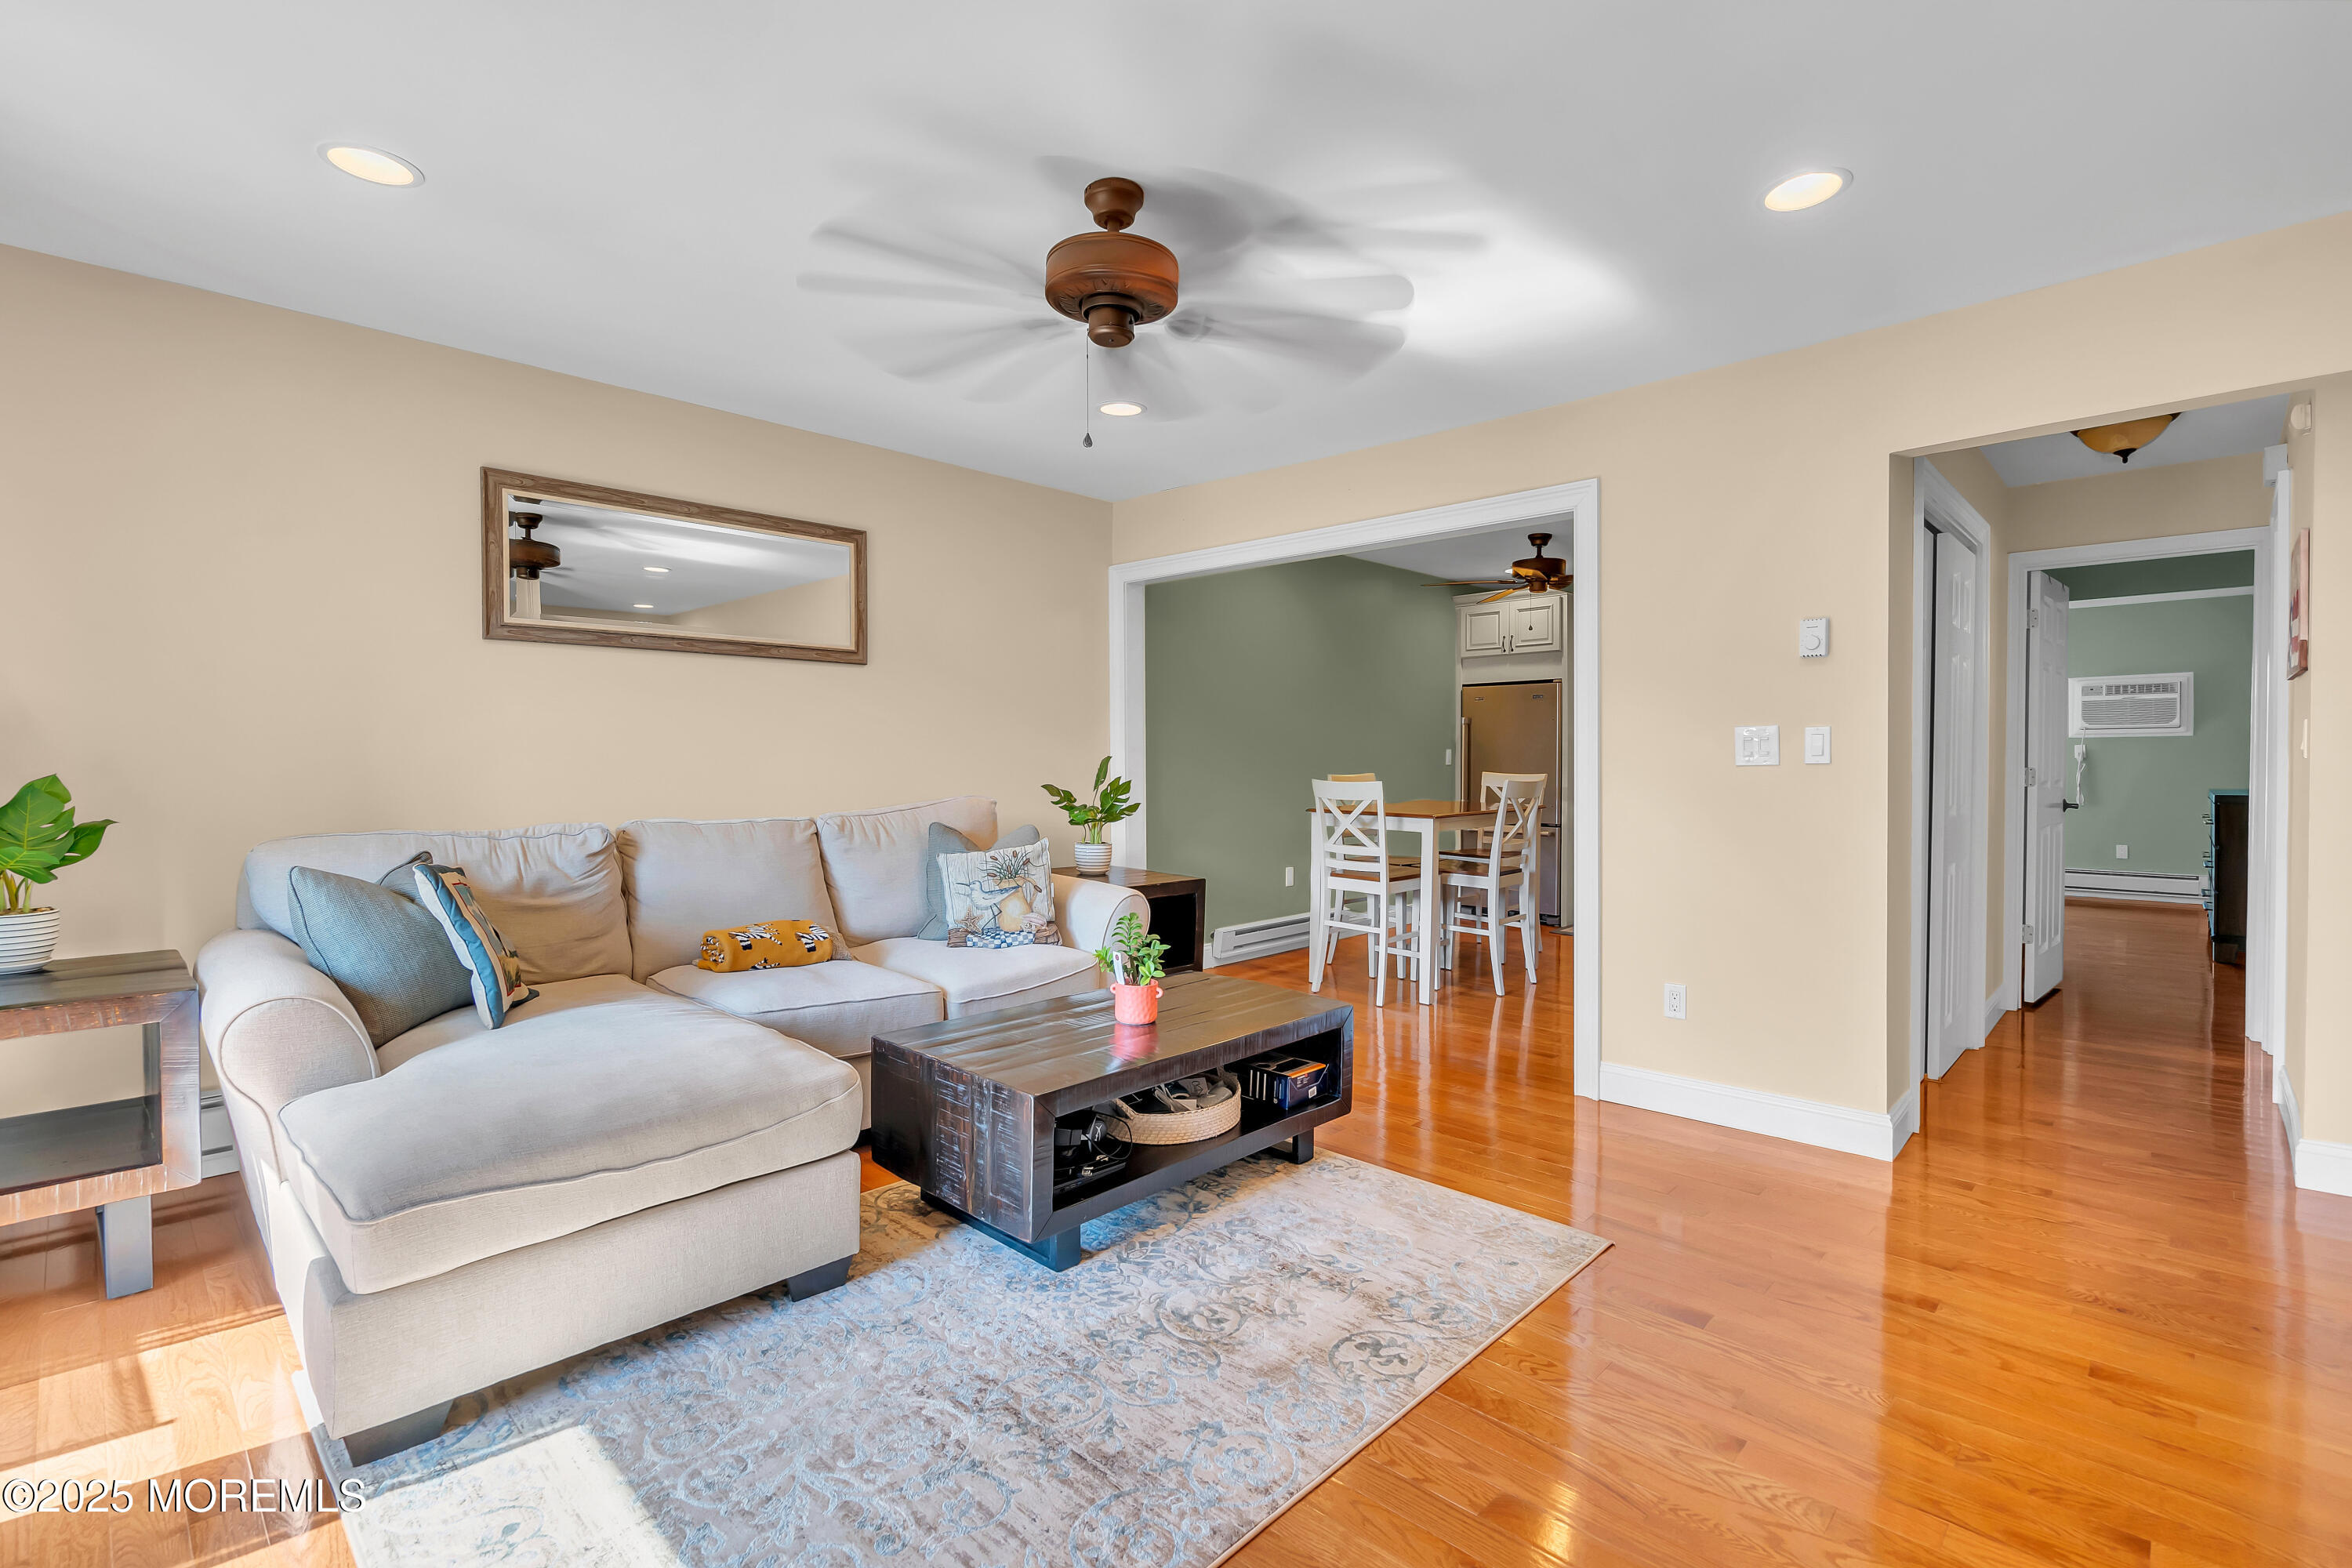
Living room with a light sectional, patterned rug, and open dining area beyond.
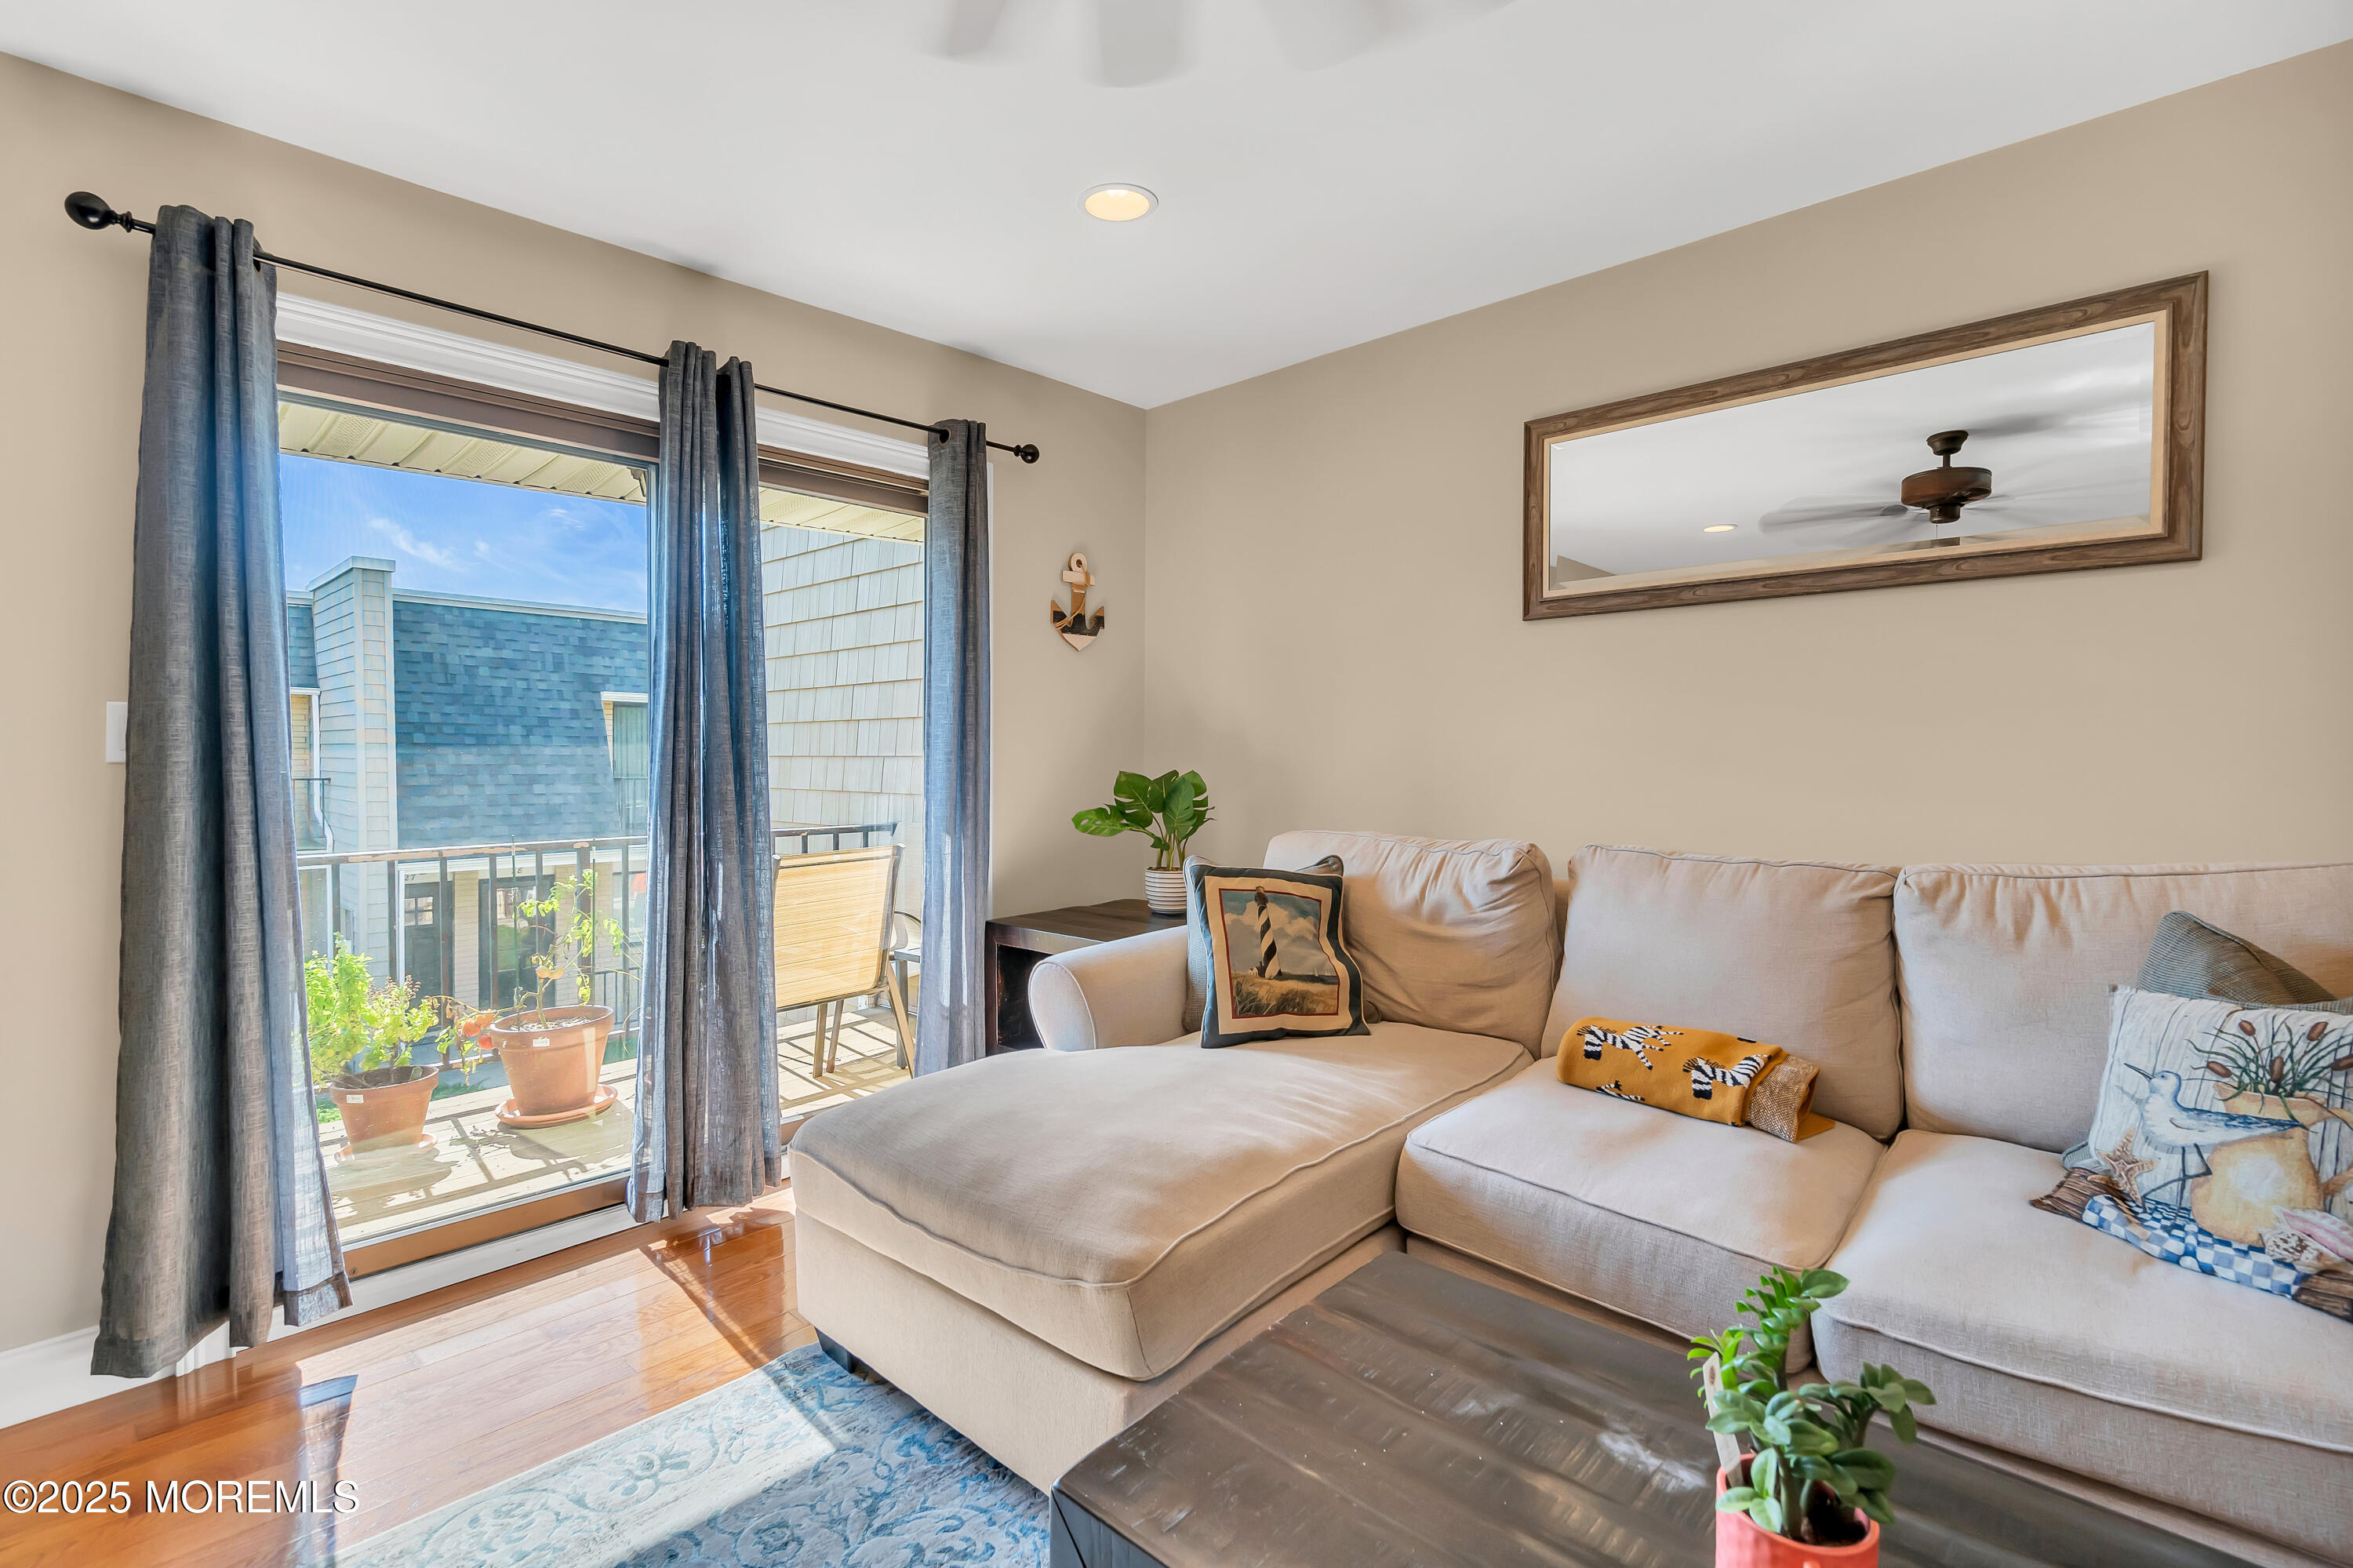
Living room with a beige sectional and sliding glass doors opening onto a plant-filled balcony.
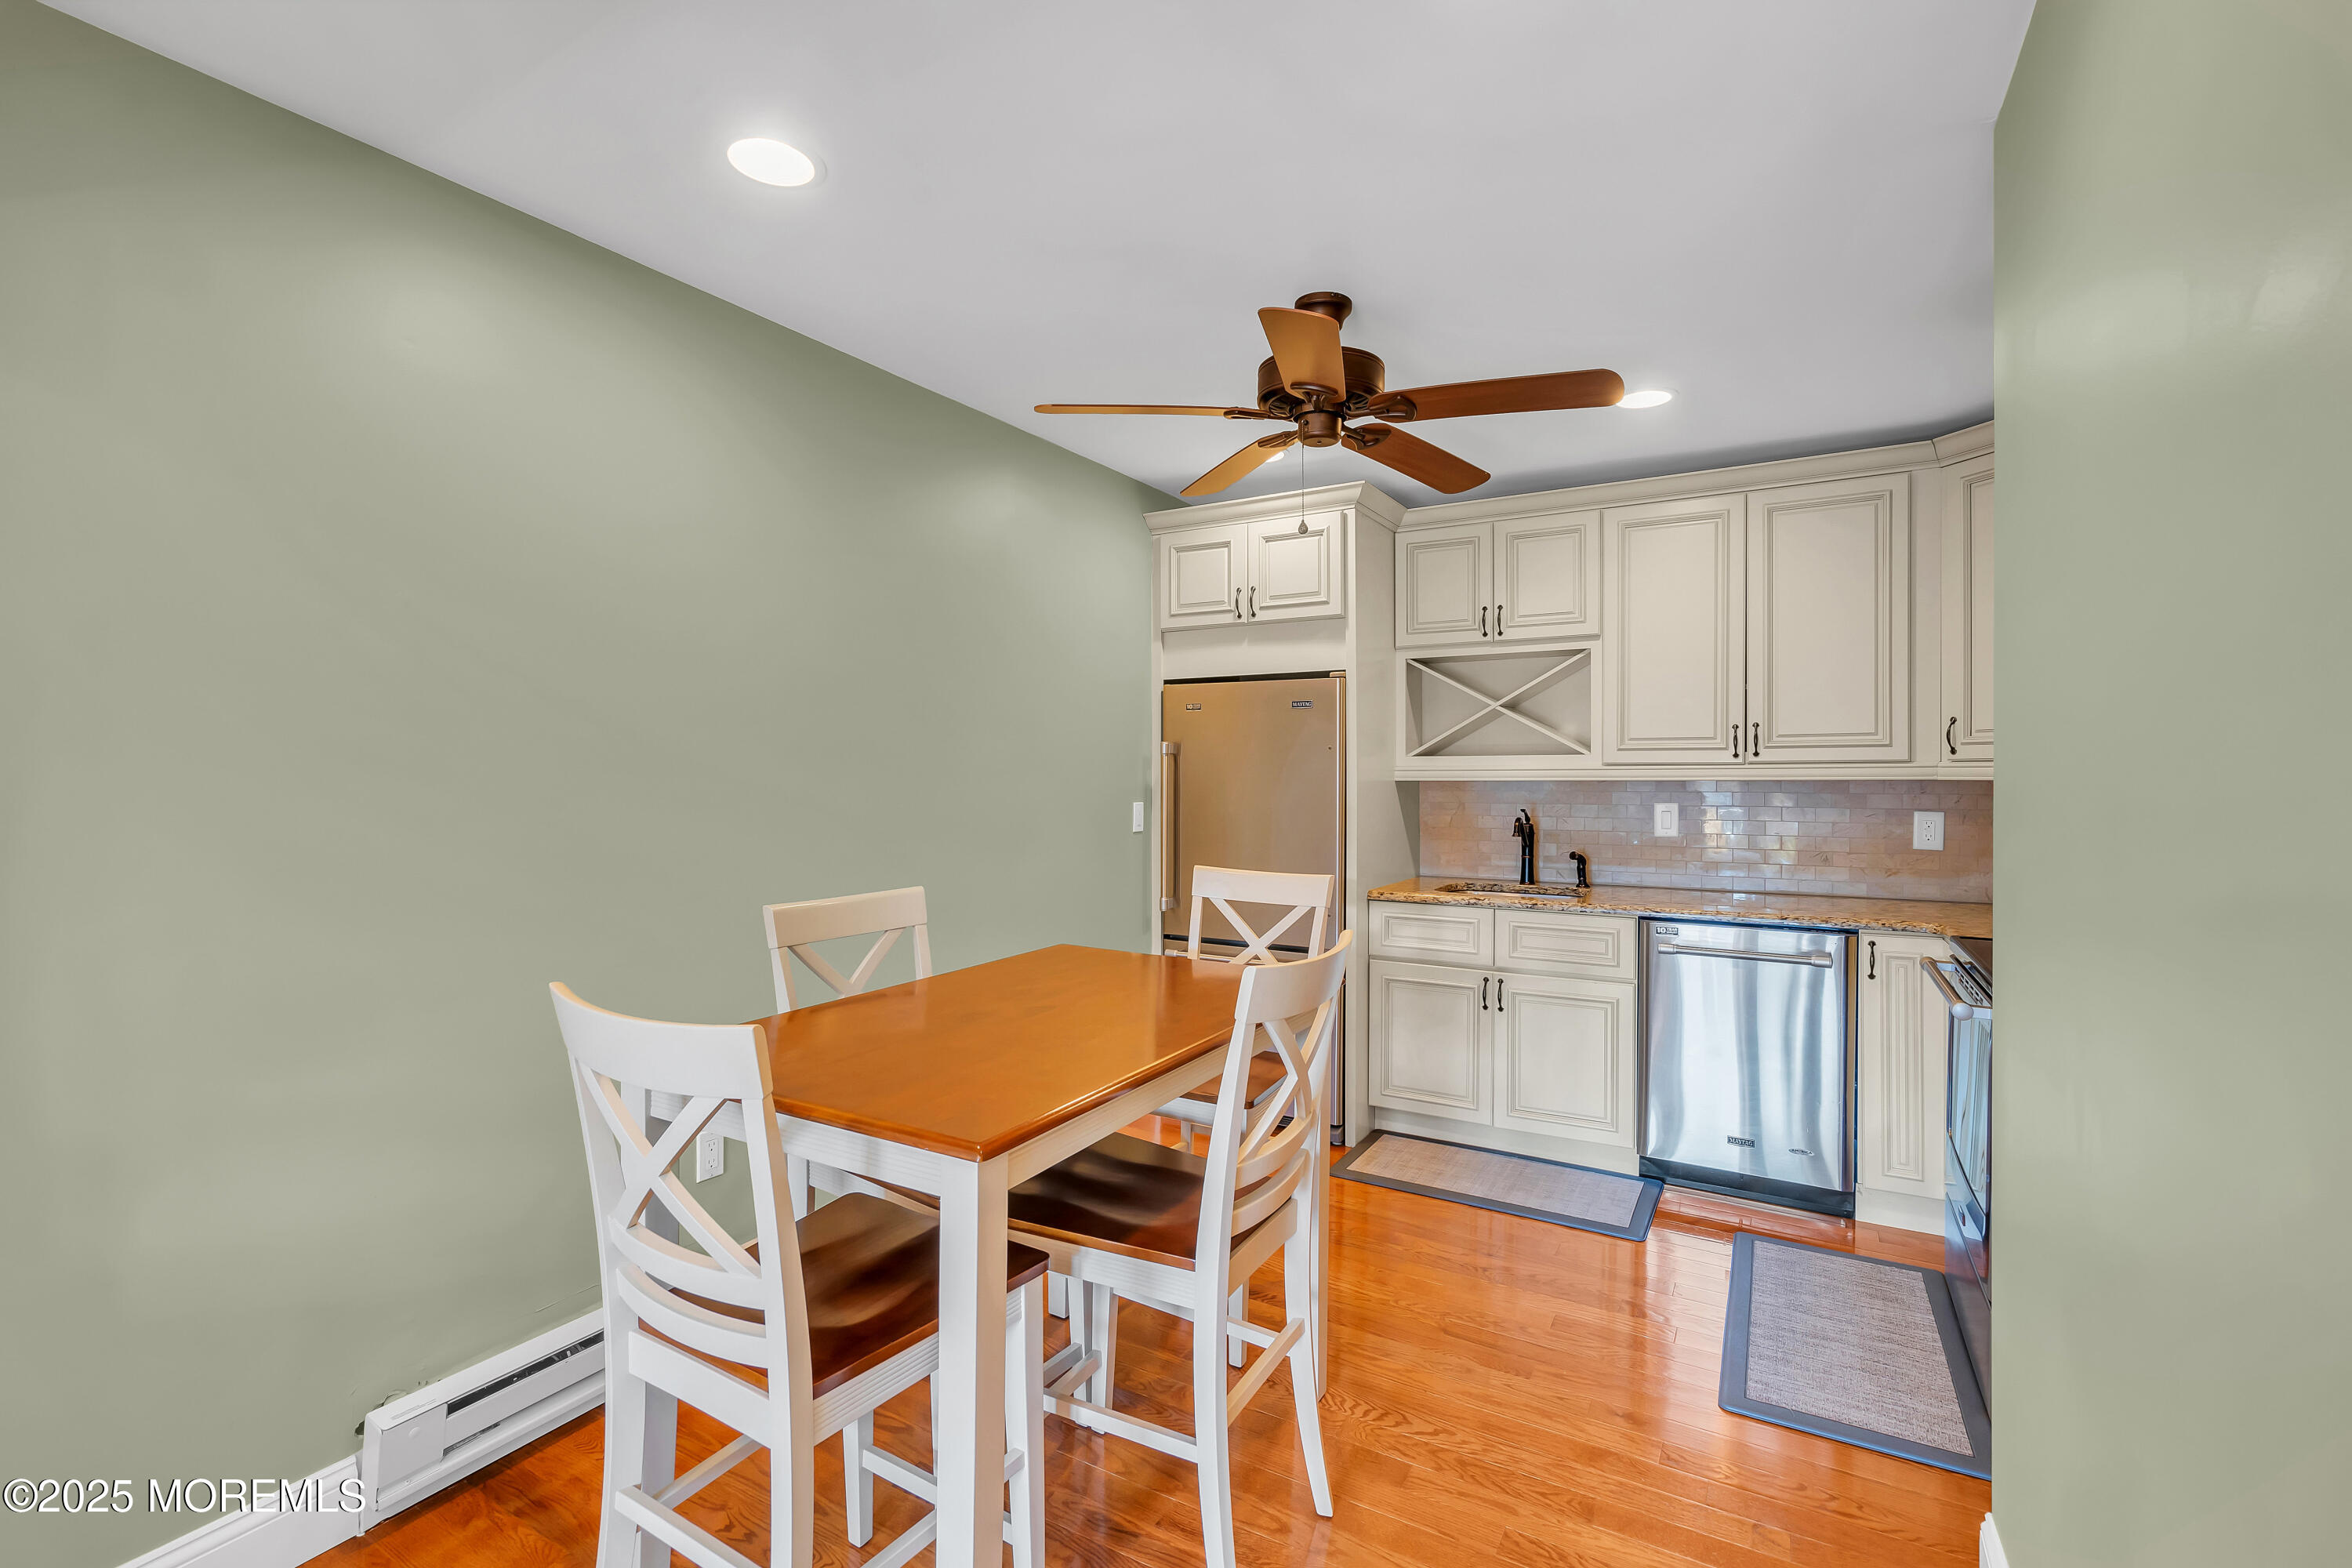
Kitchen and dining area with white cabinets, stainless appliances, and a wood table on hardwood floors.
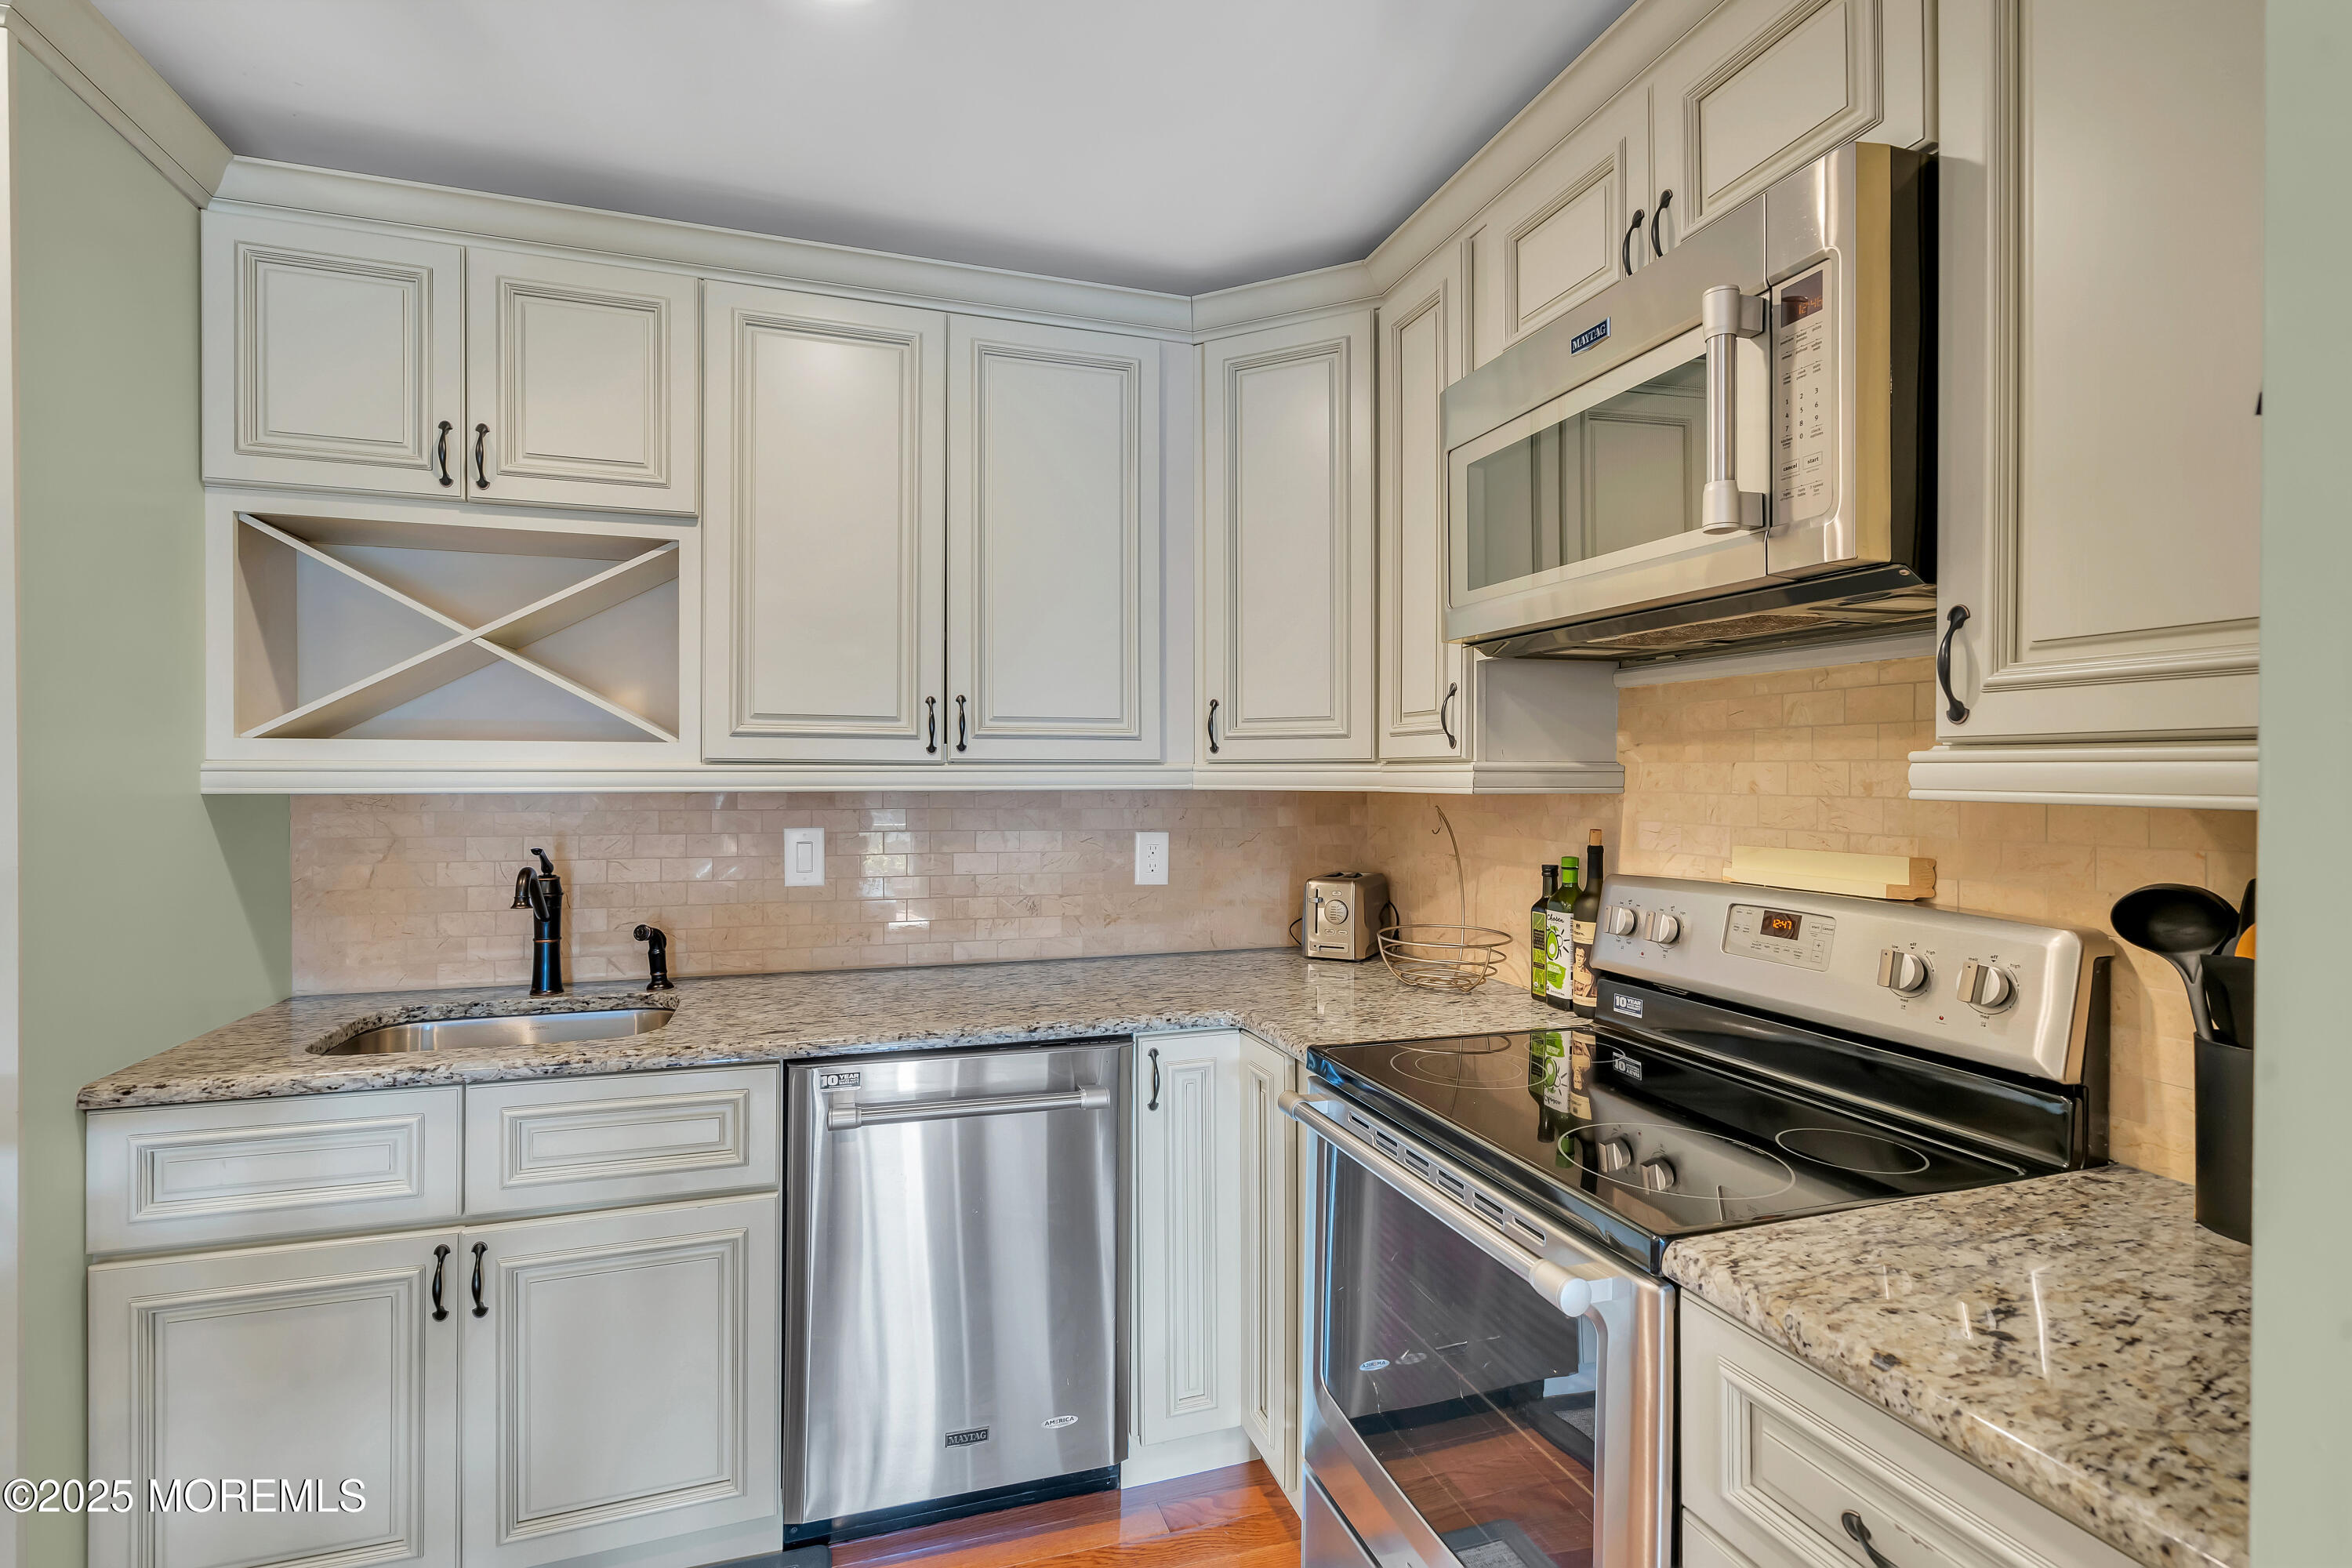
Kitchen with white paneled cabinets, granite counters, and stainless steel appliances.
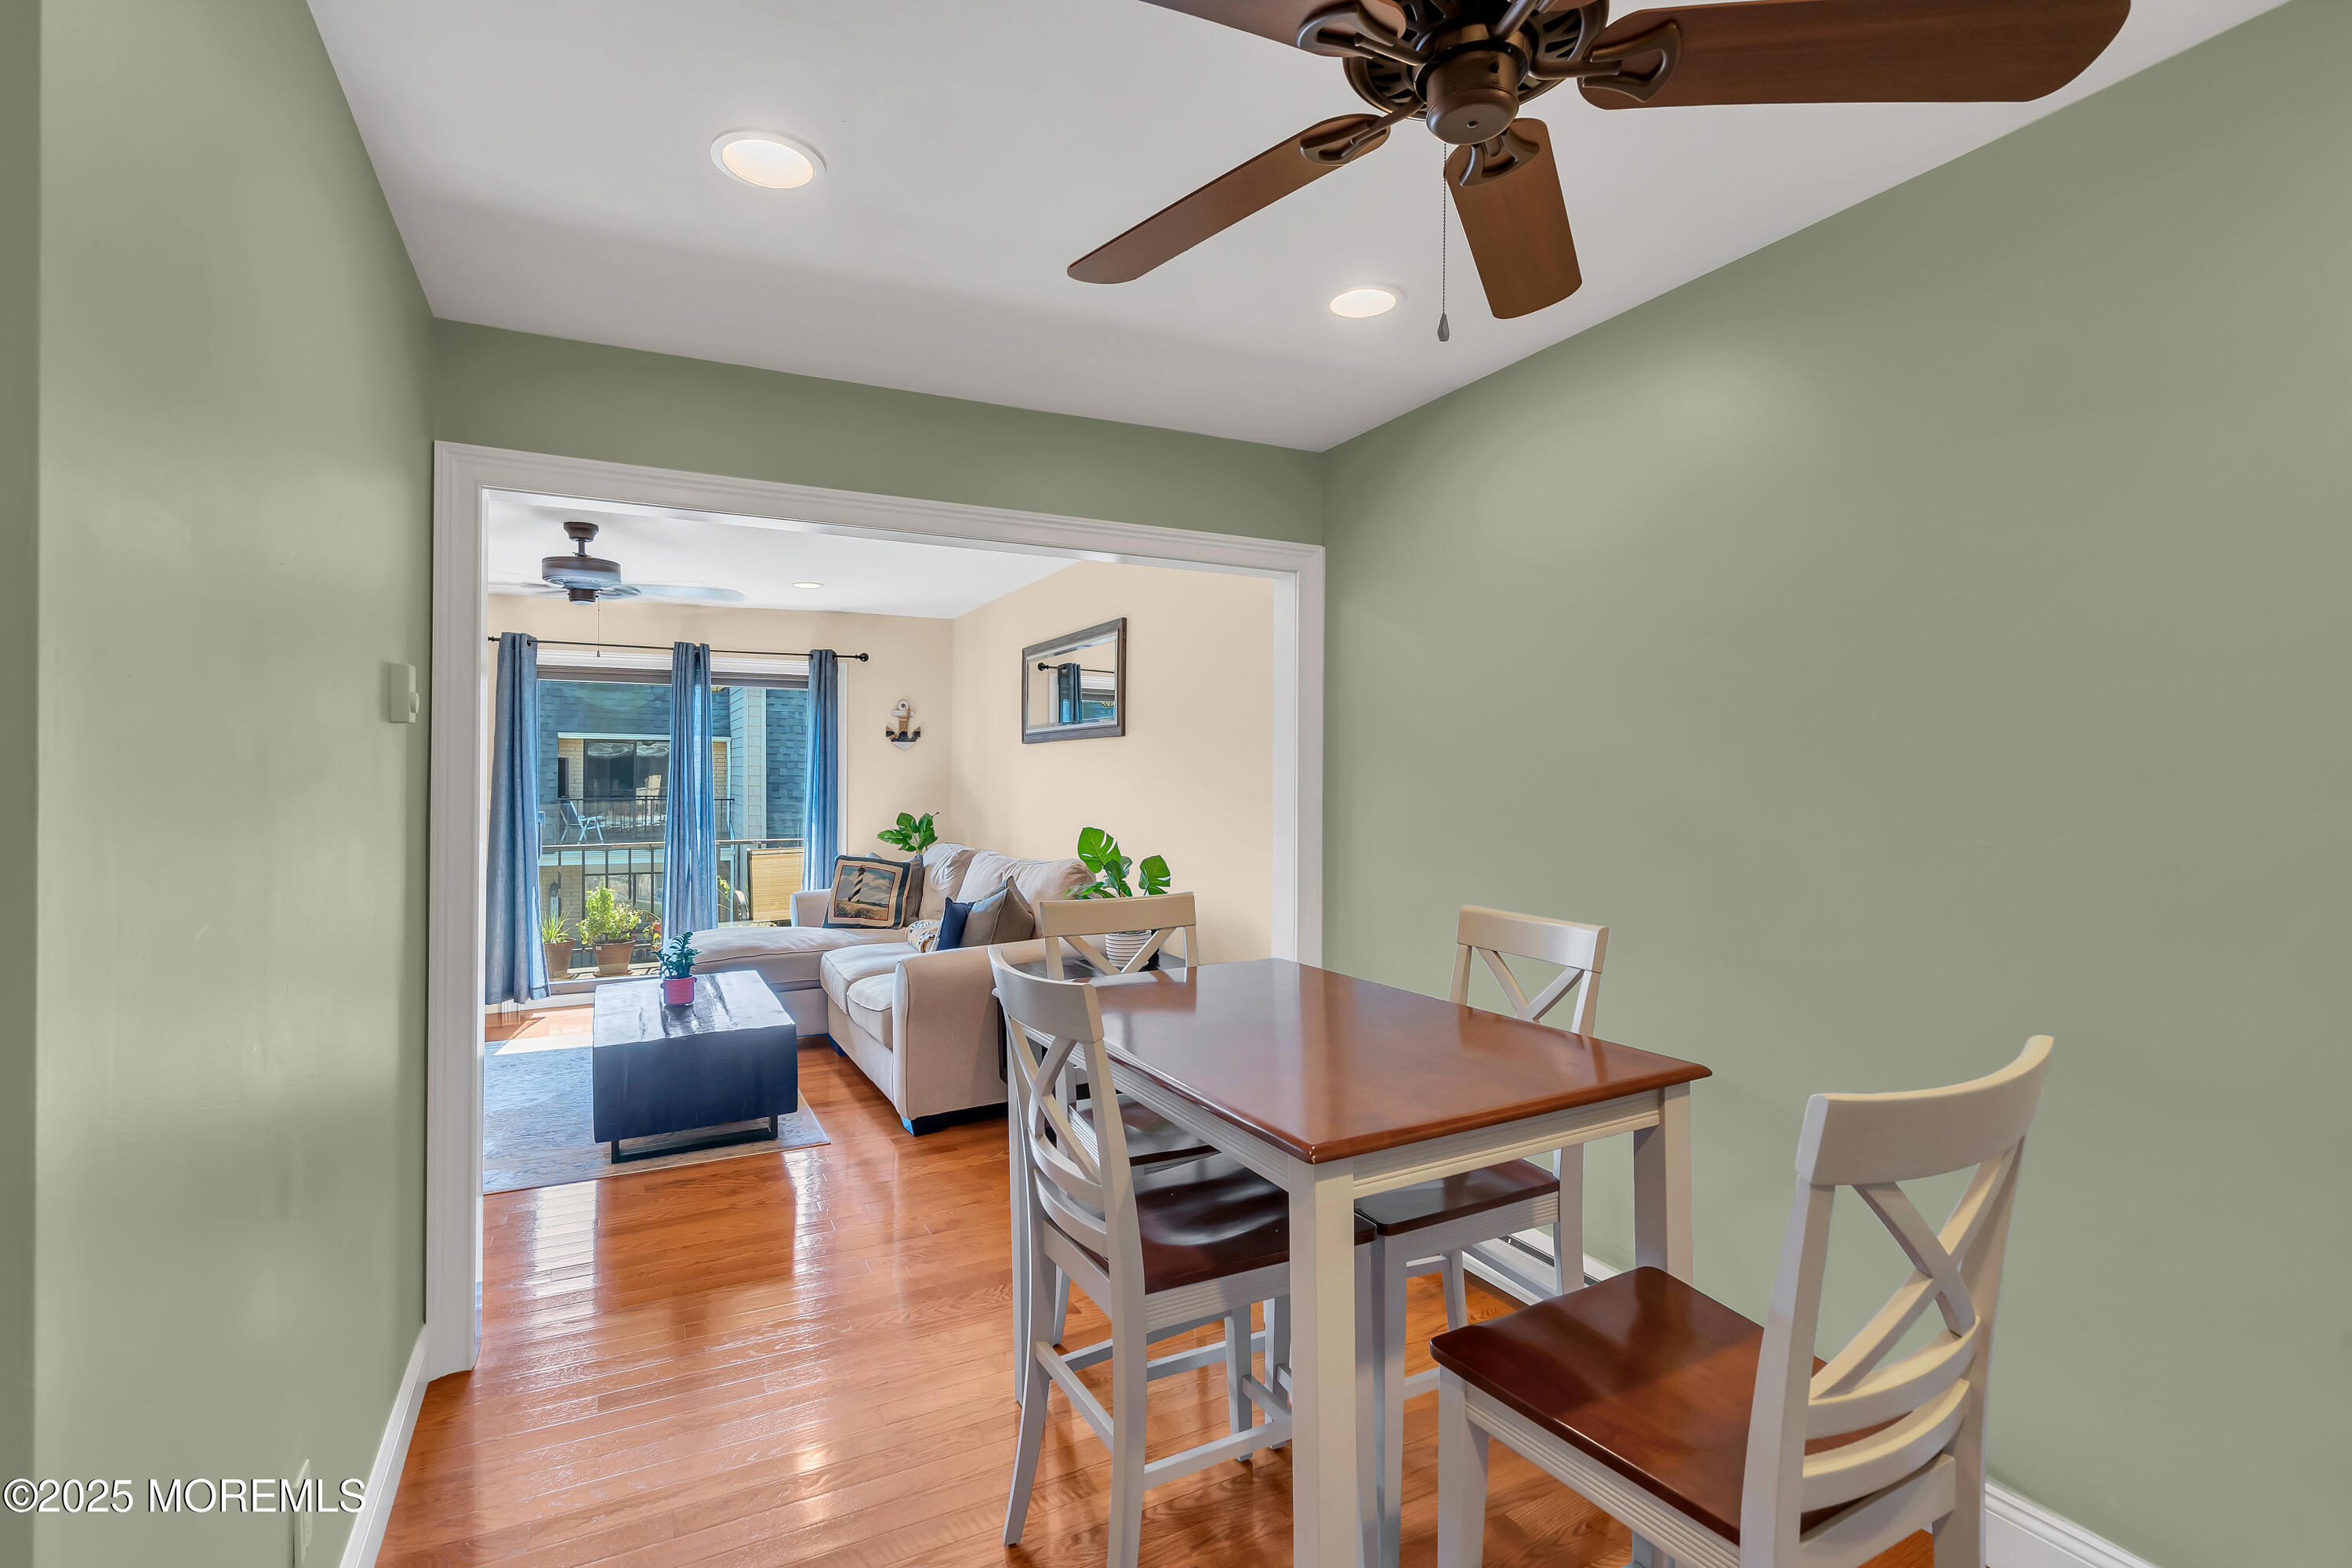
Dining area with a wood table opens to a living room and balcony doors.
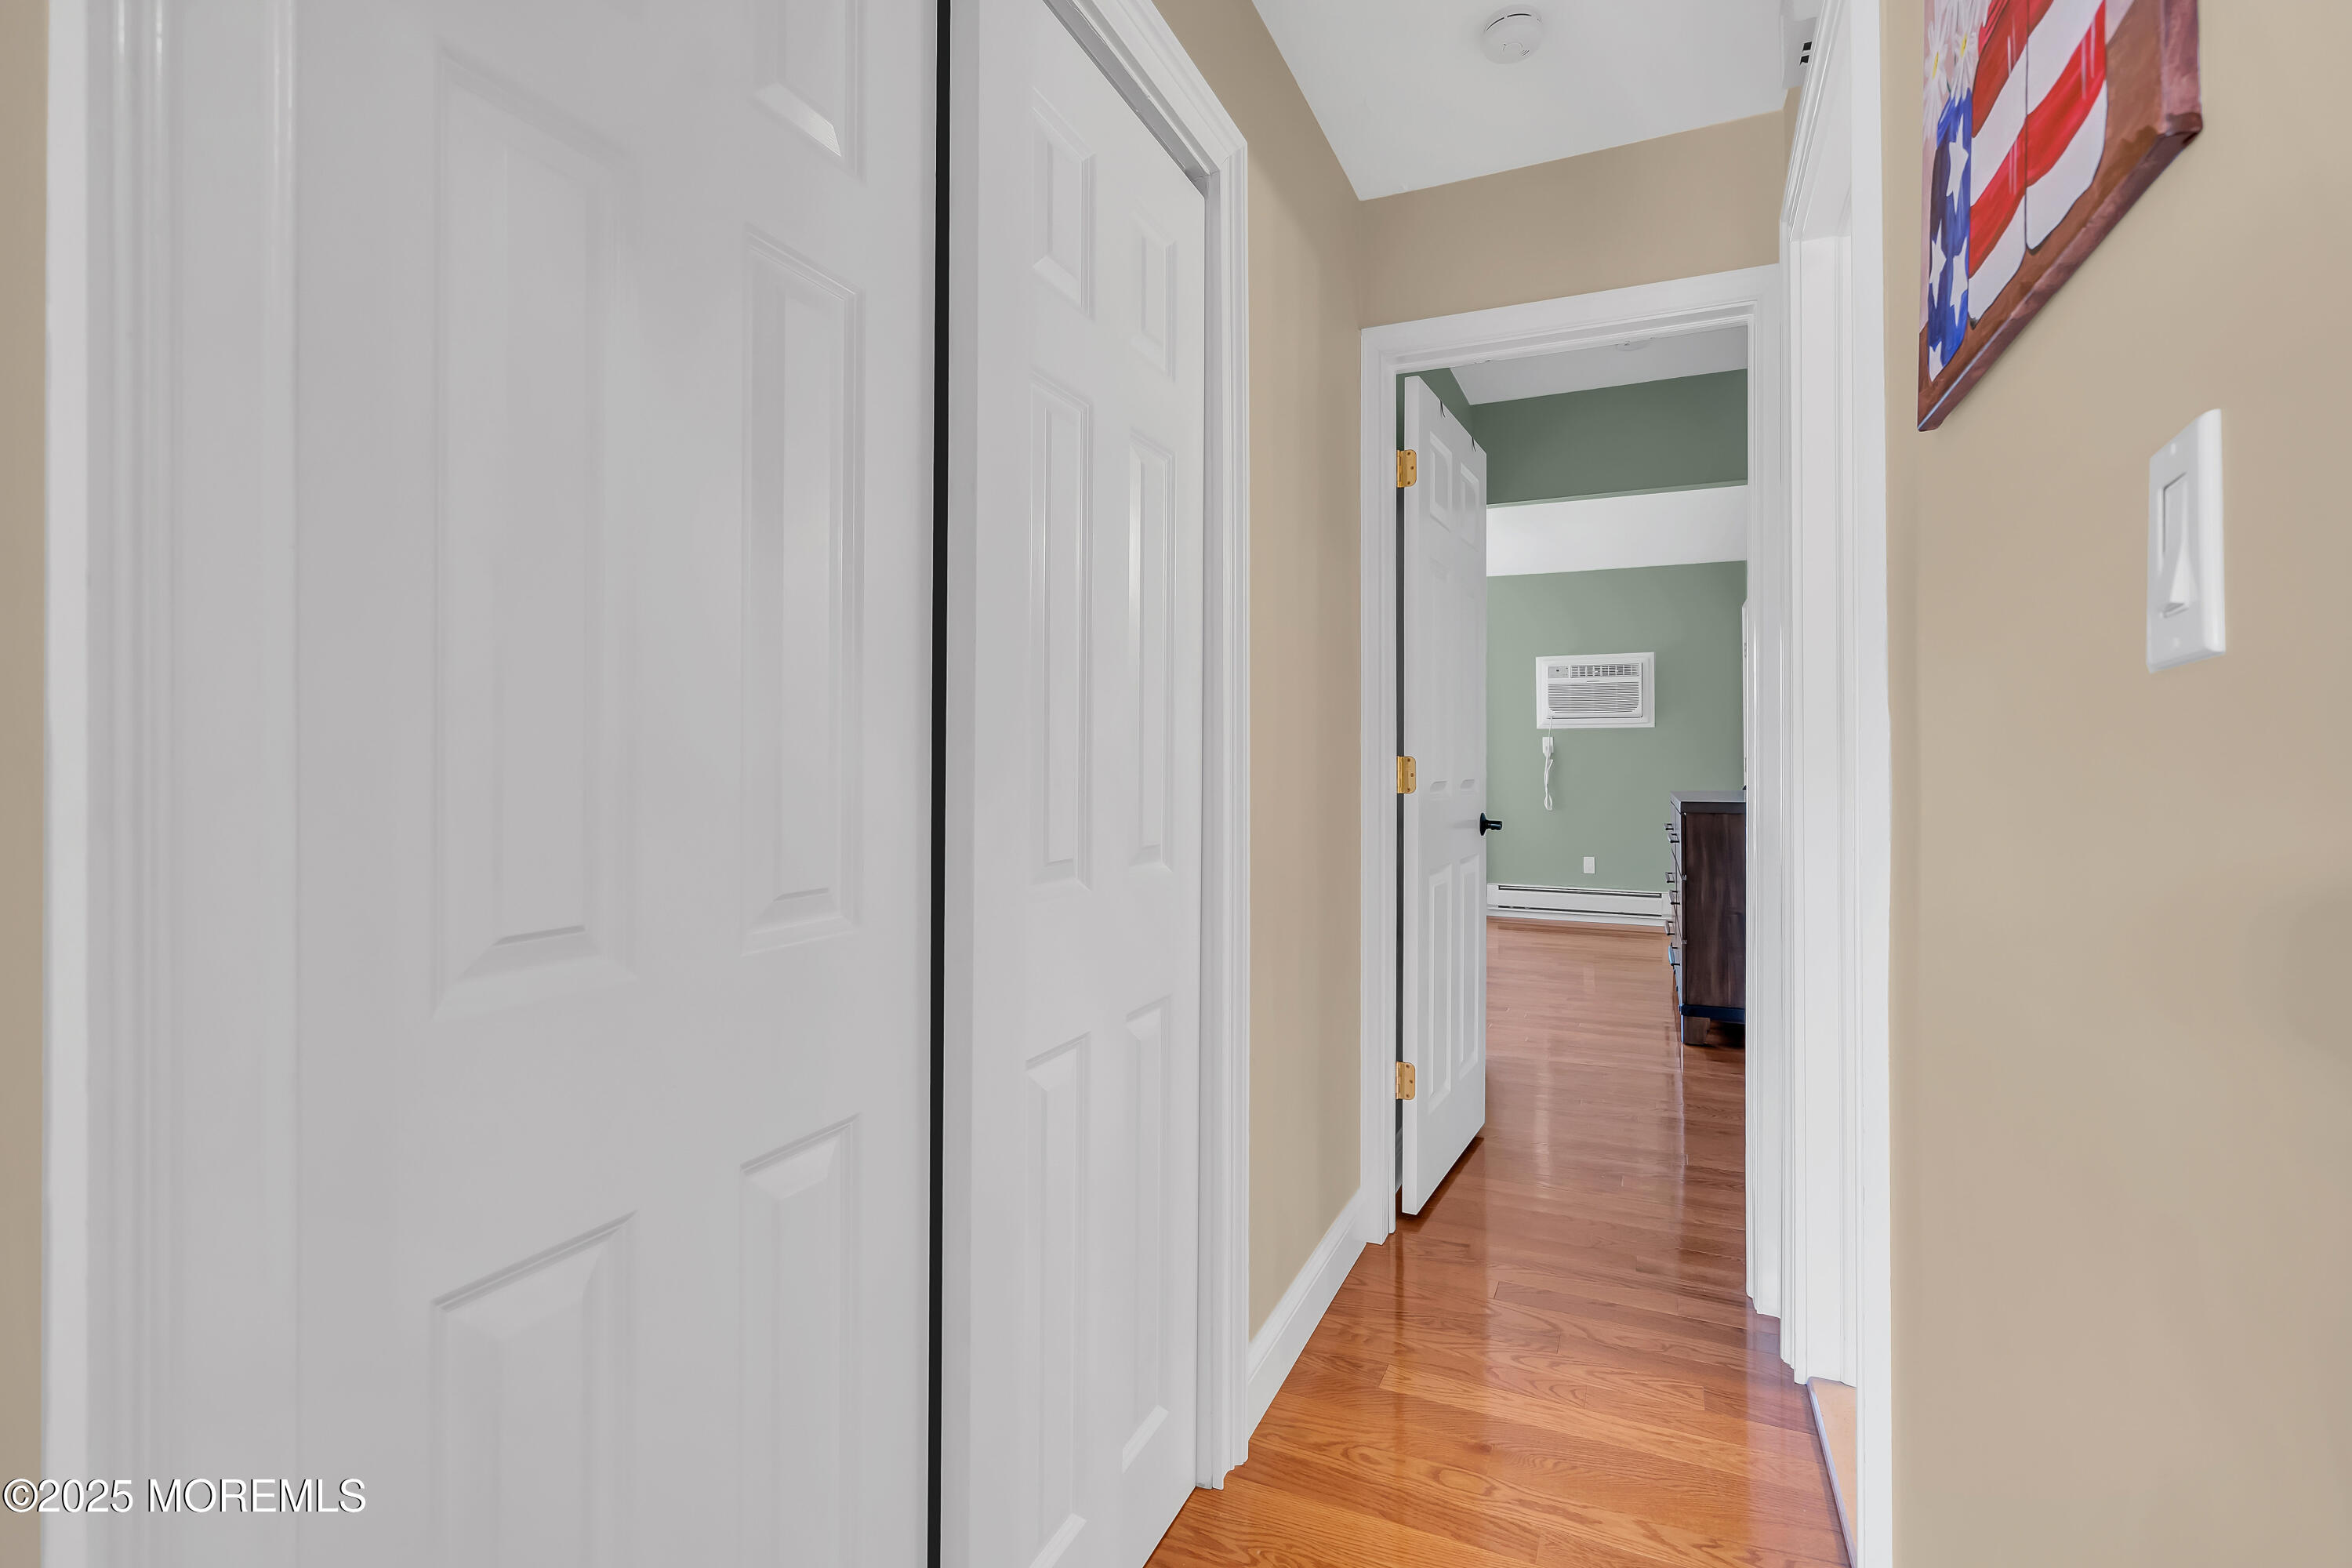
Hallway with hardwood floors and white doors opening to a green-walled room.
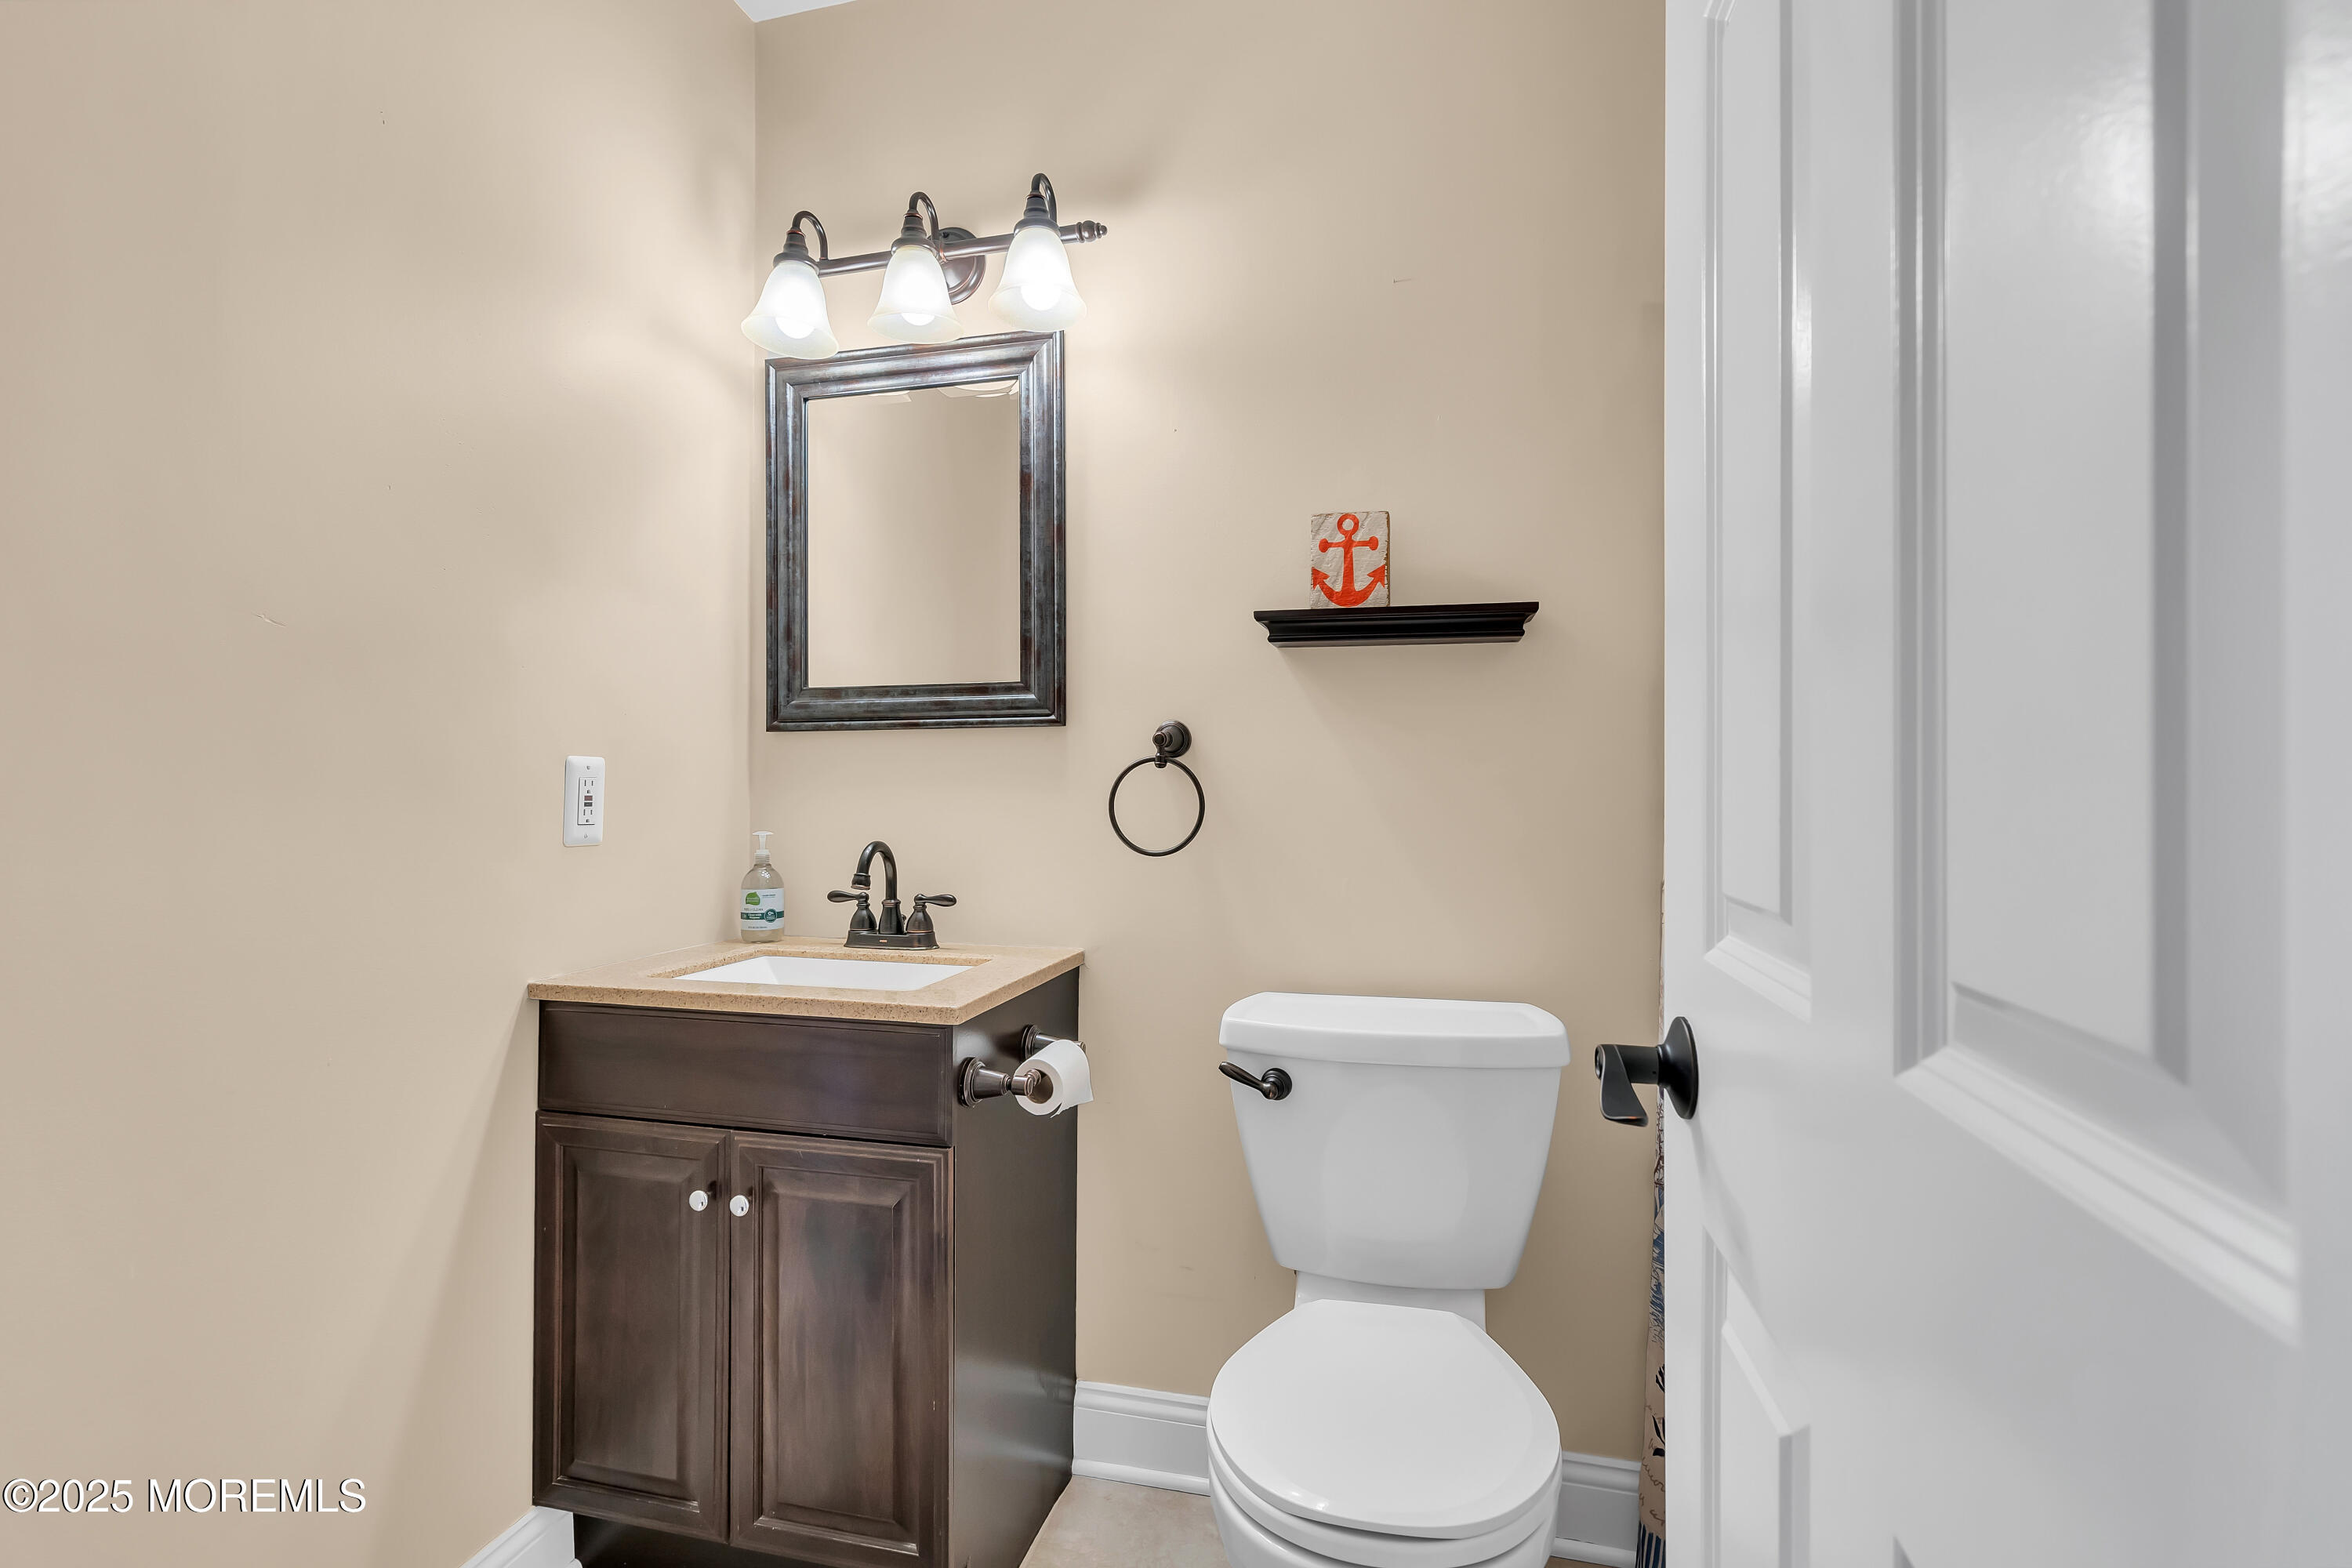
Bathroom with a dark wood vanity, framed mirror, white toilet, and nautical anchor decoration.
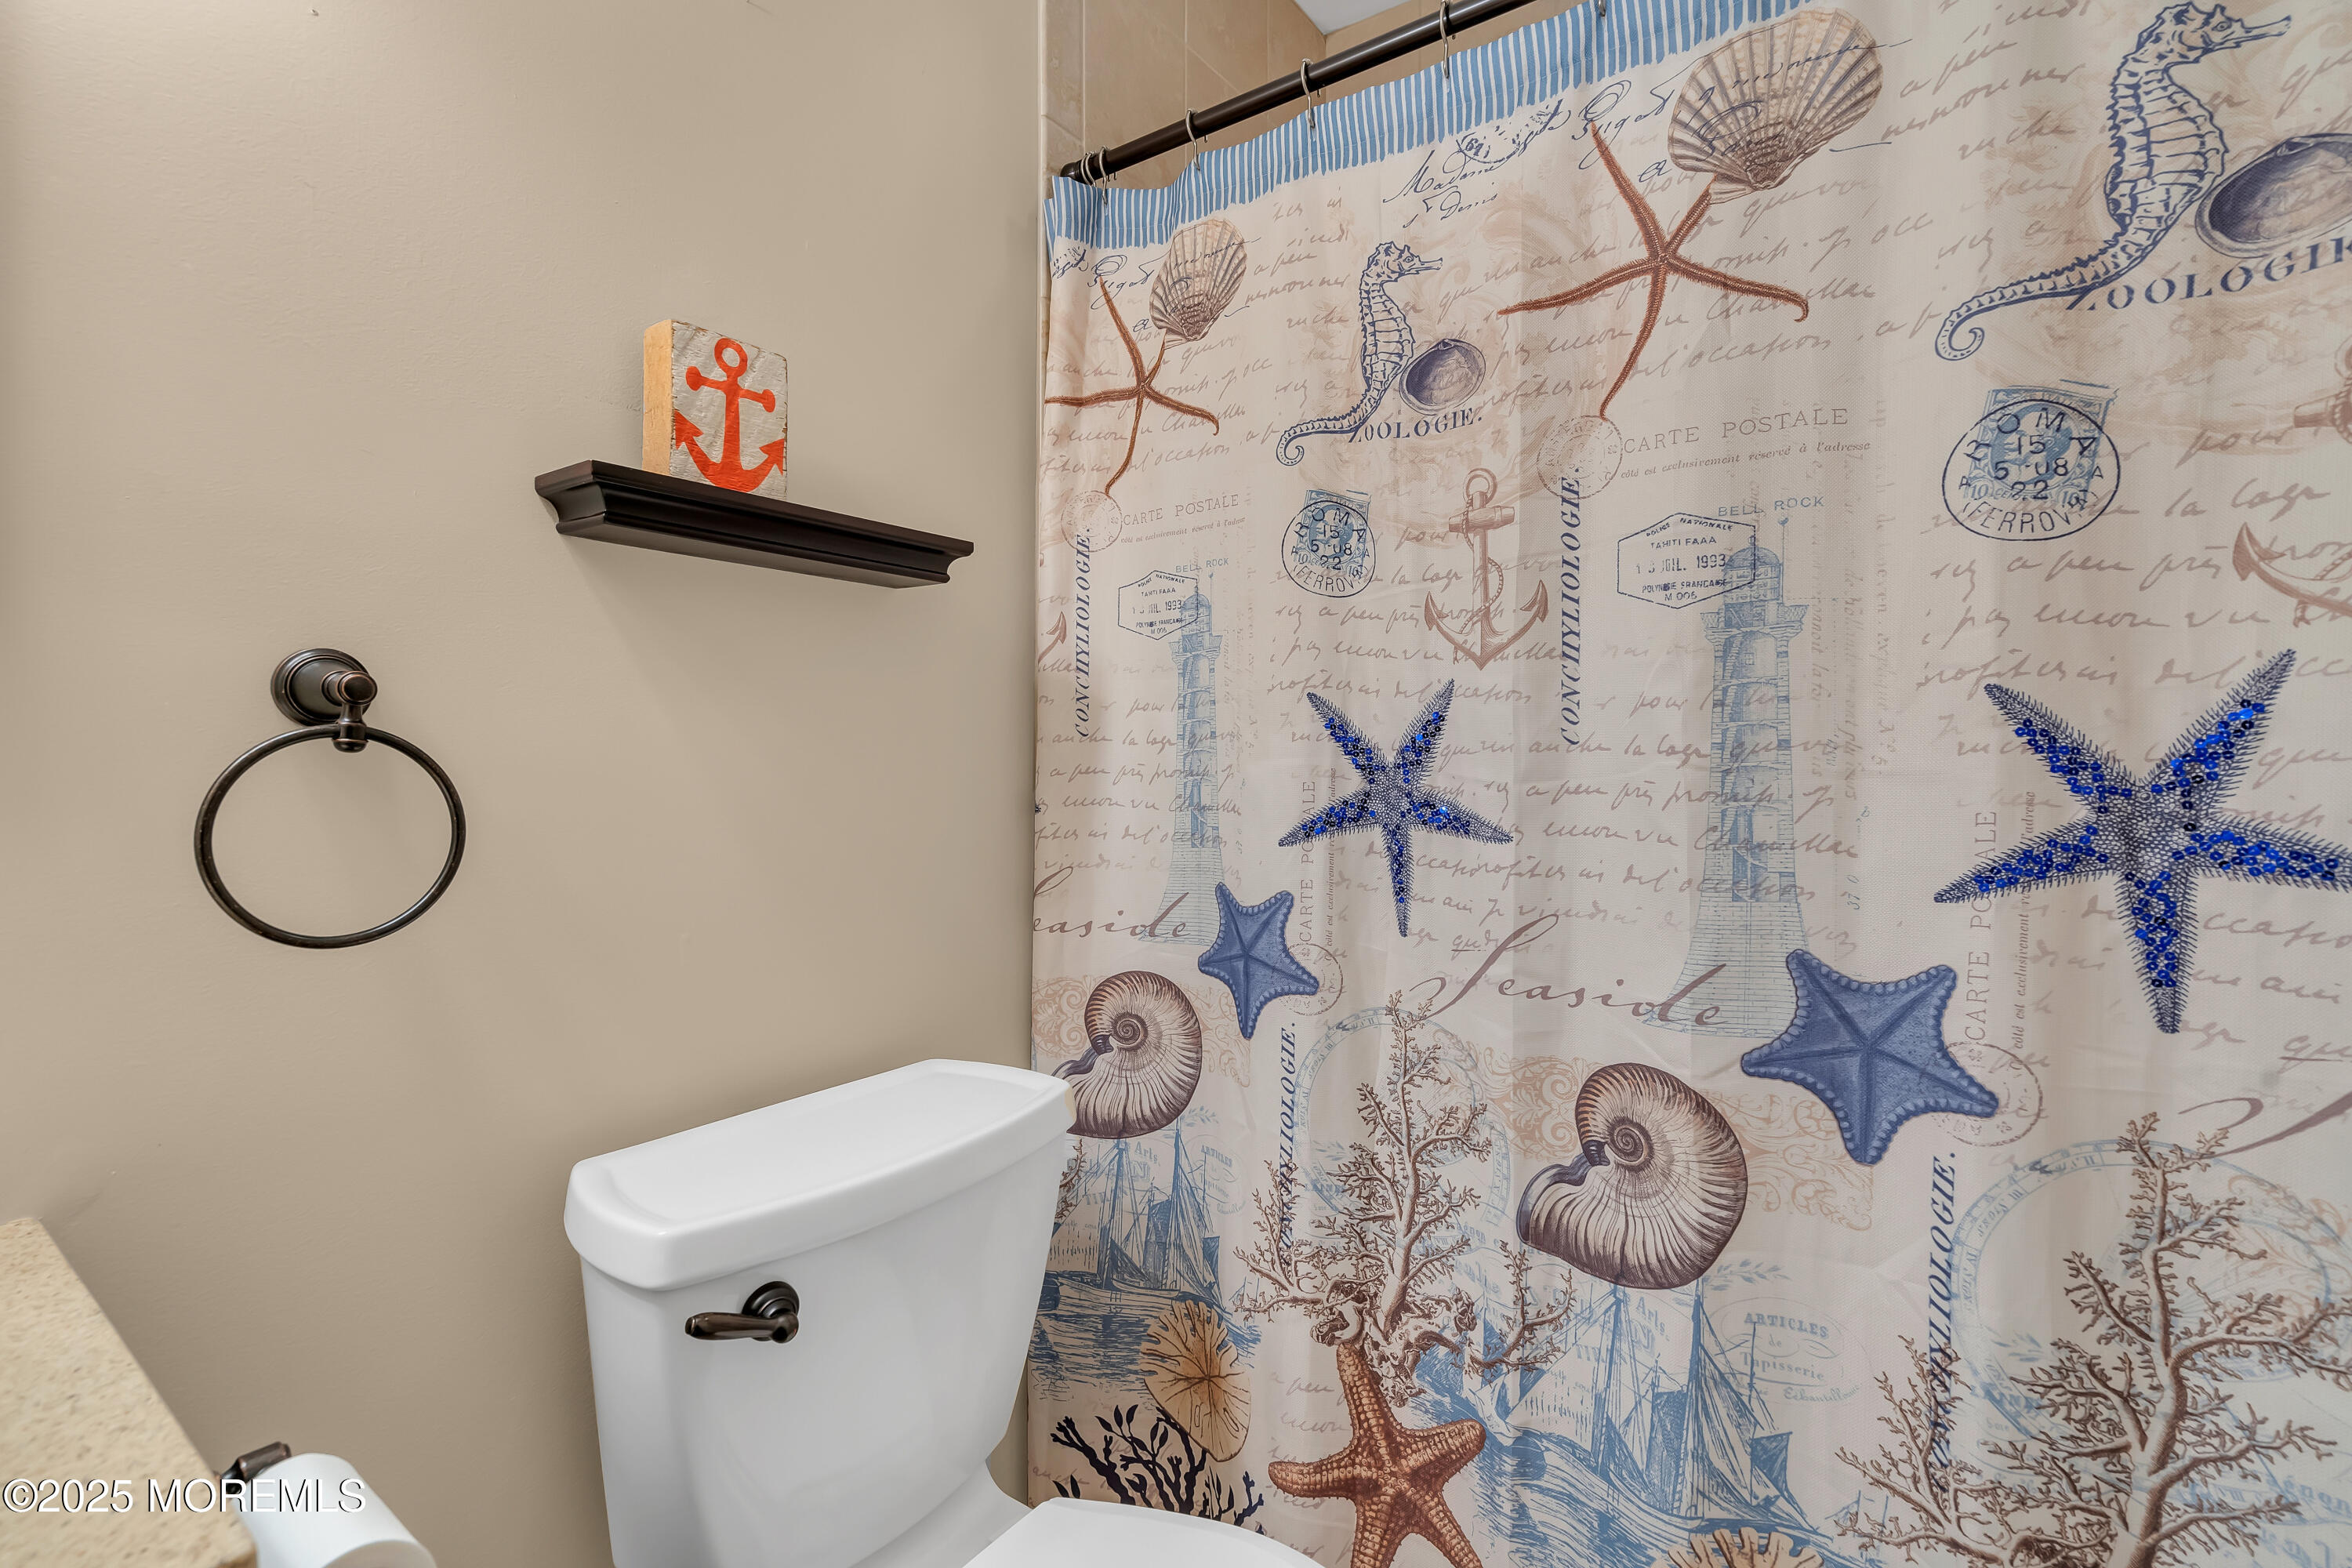
Bathroom with a nautical shower curtain and orange anchor decoration above the toilet.
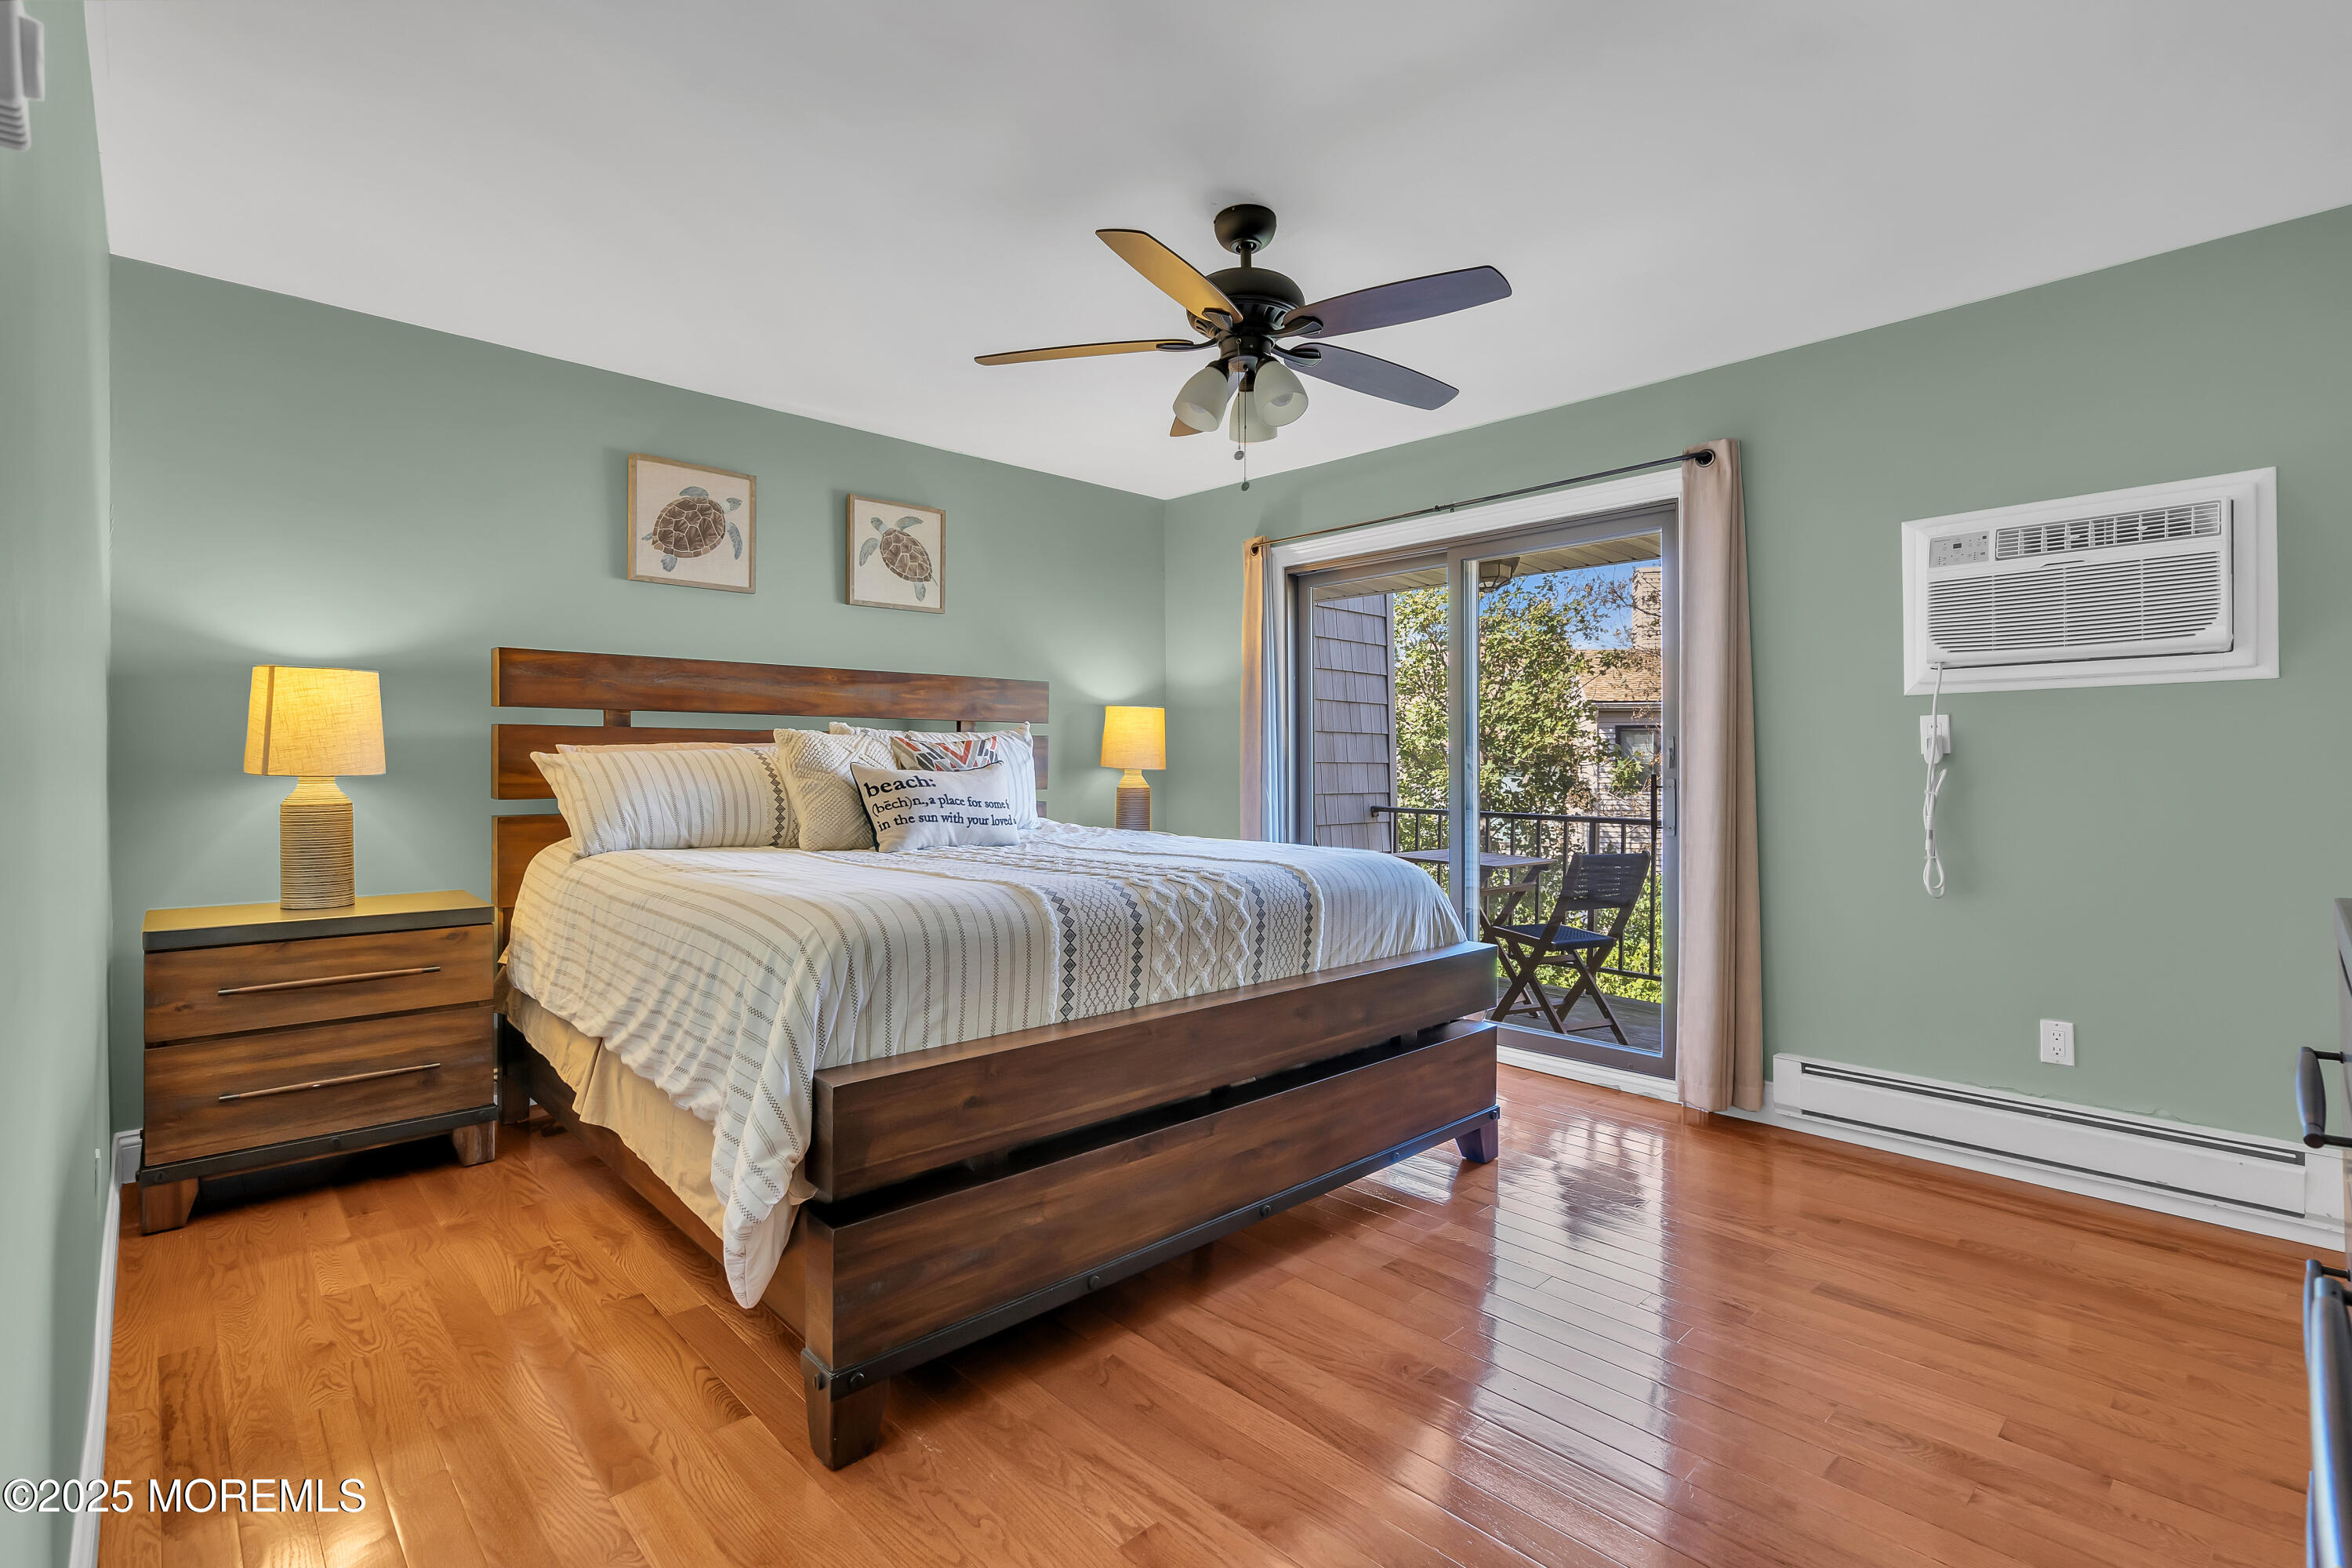
Bedroom with a dark wood bed, sage-green walls, hardwood floors, and sliding doors to a balcony.
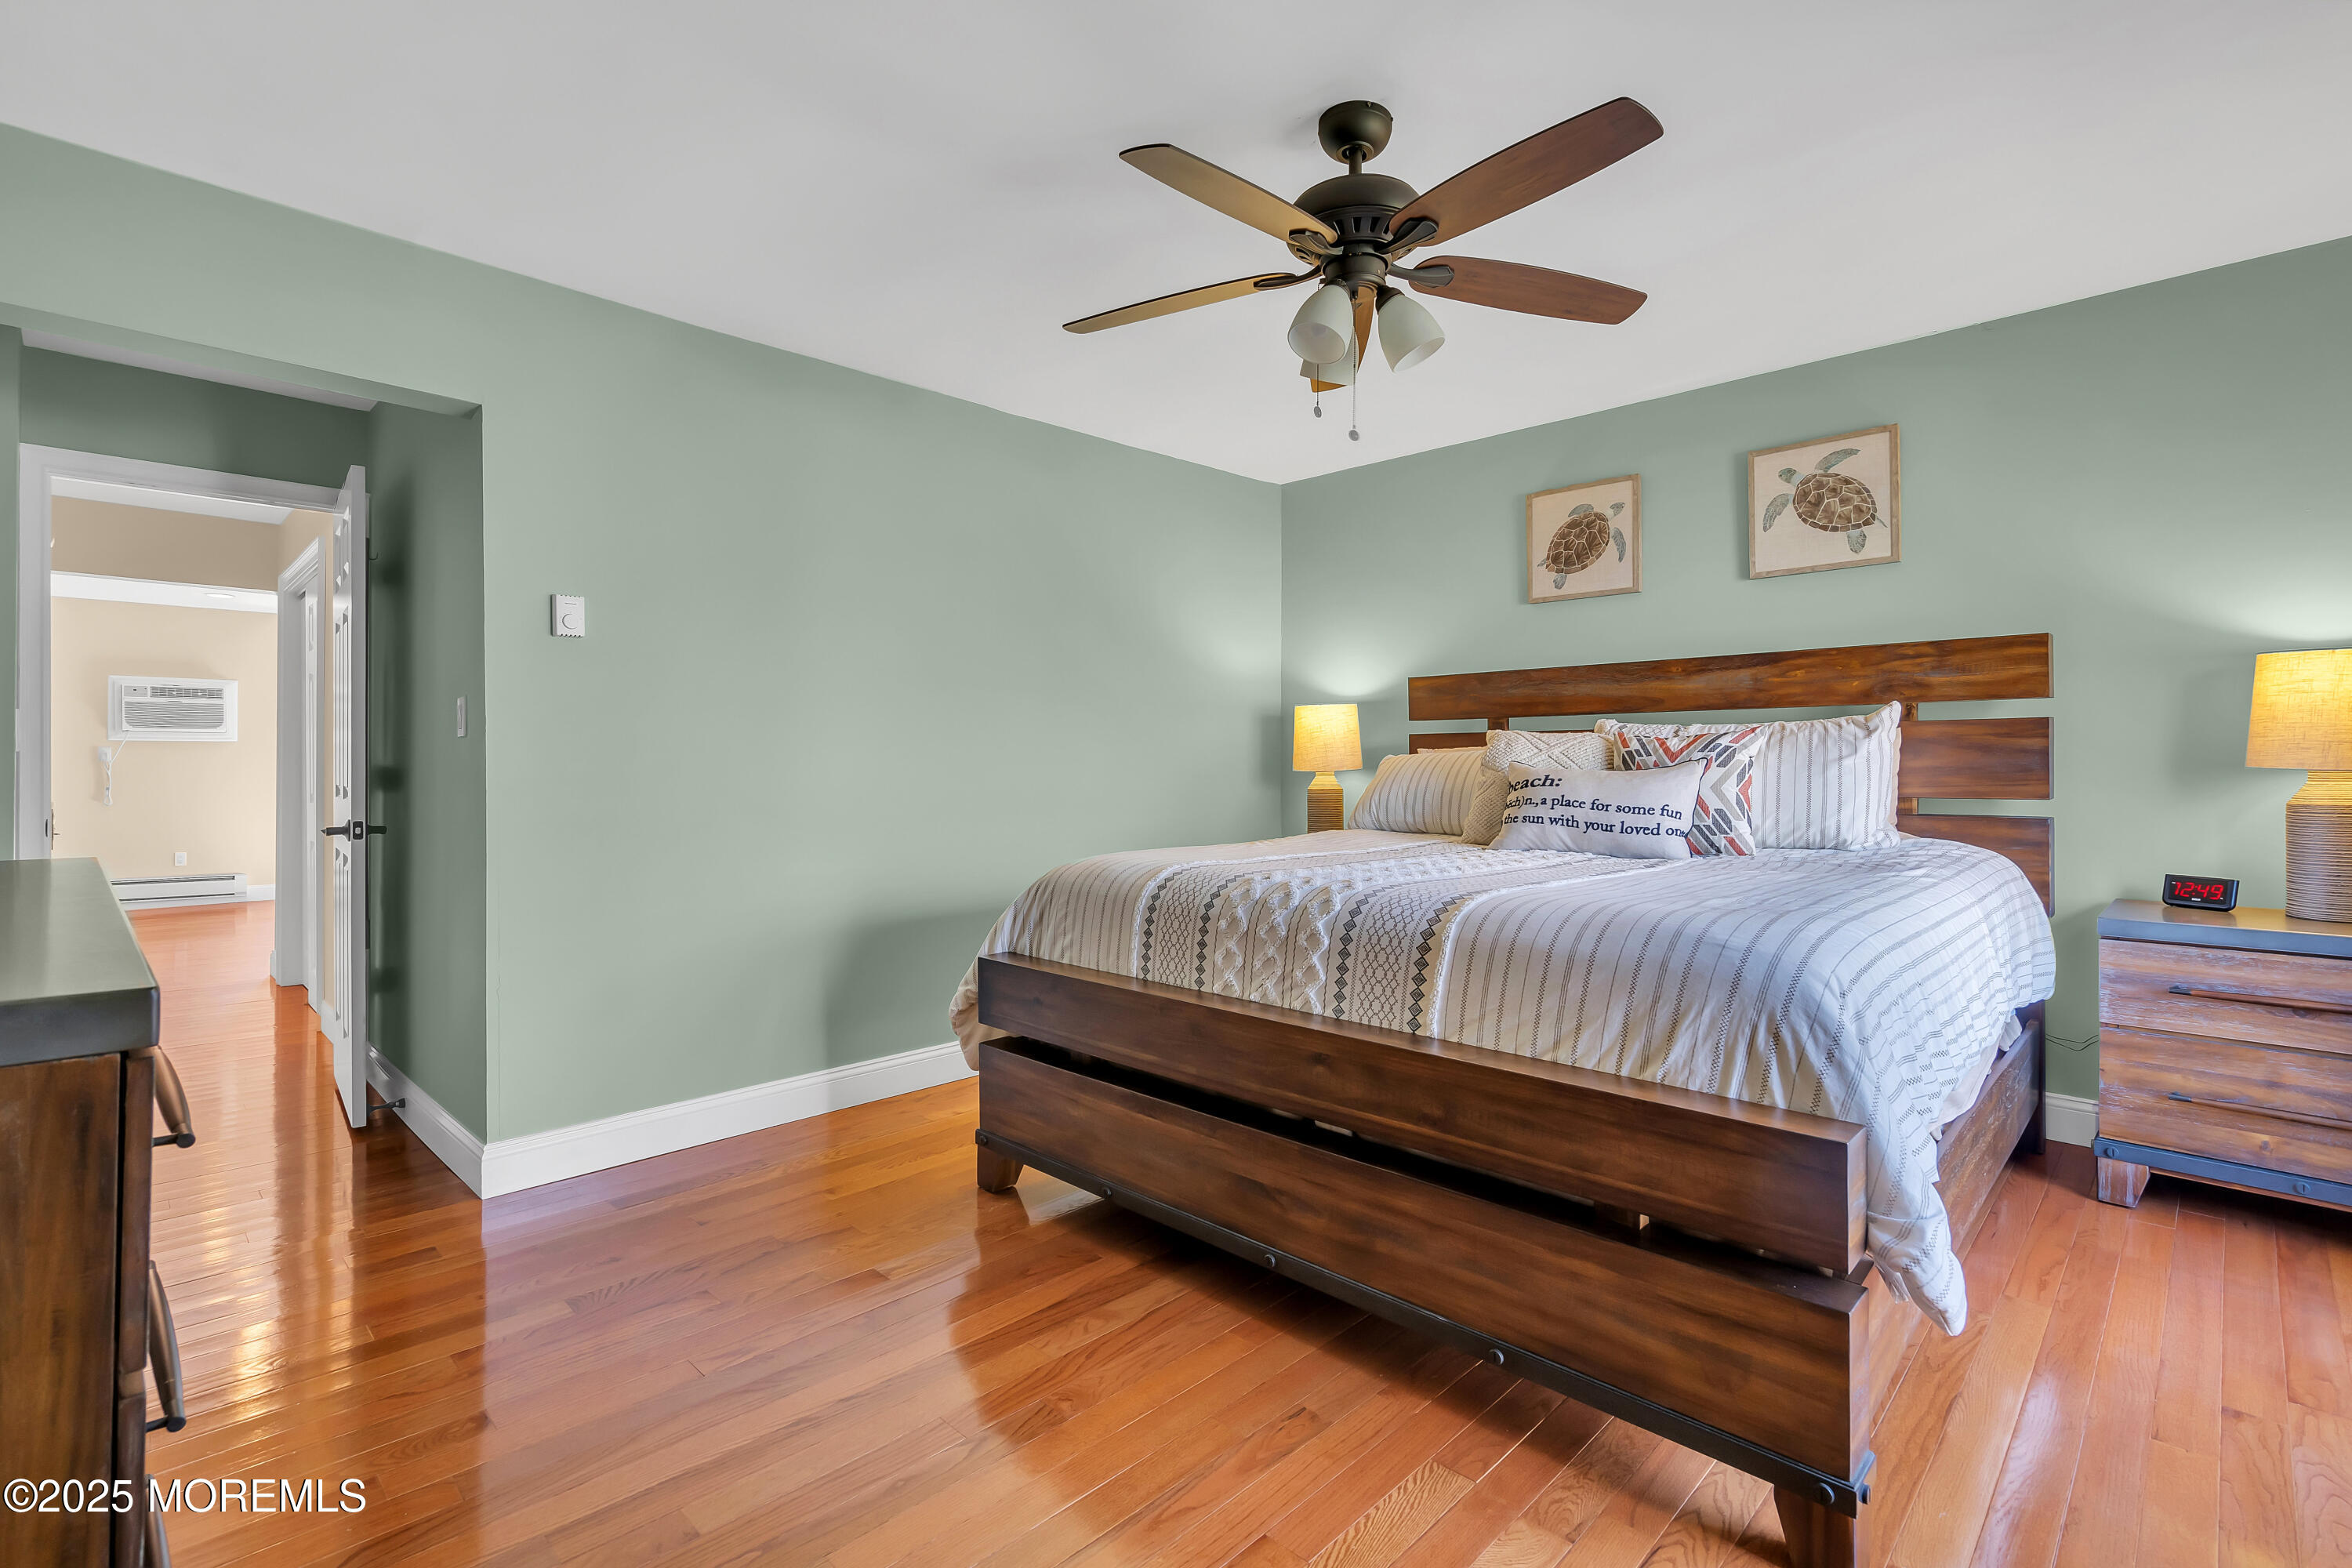
Furnished bedroom with a dark wood bed, sage-green walls, turtle prints, and hardwood floors.
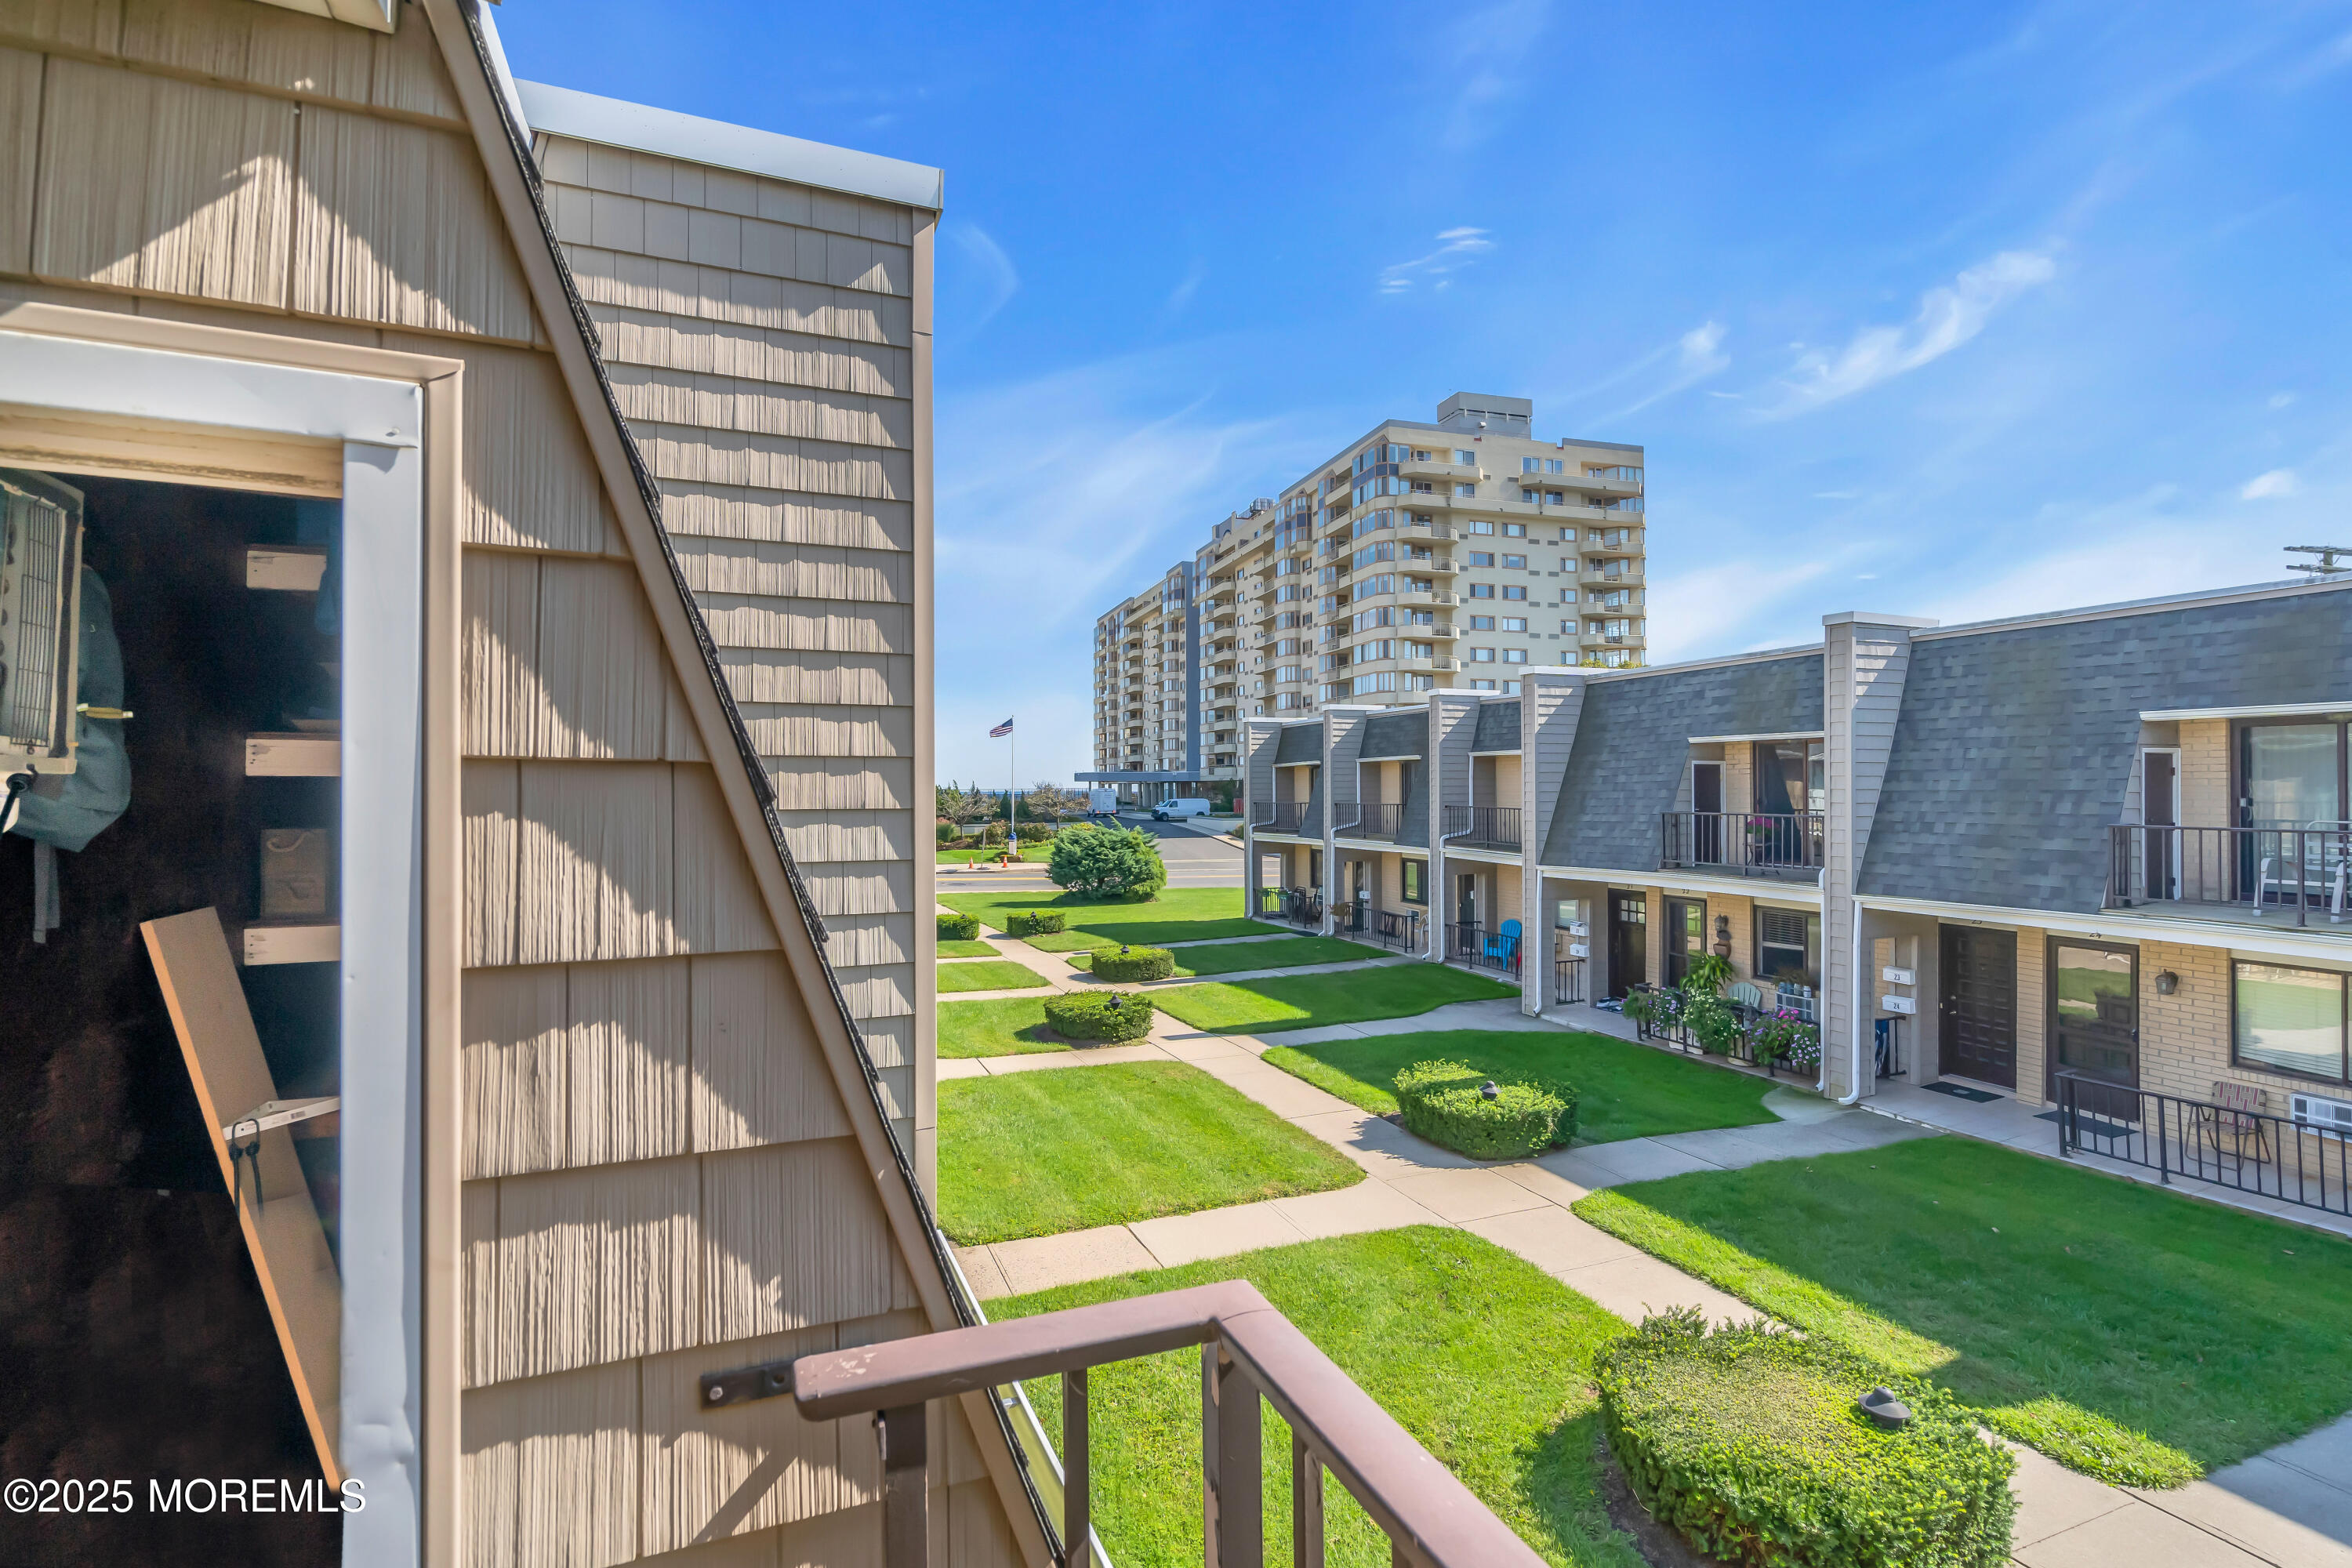
Condominium courtyard with landscaped lawns and walkways, viewed from a balcony toward a high-rise building.
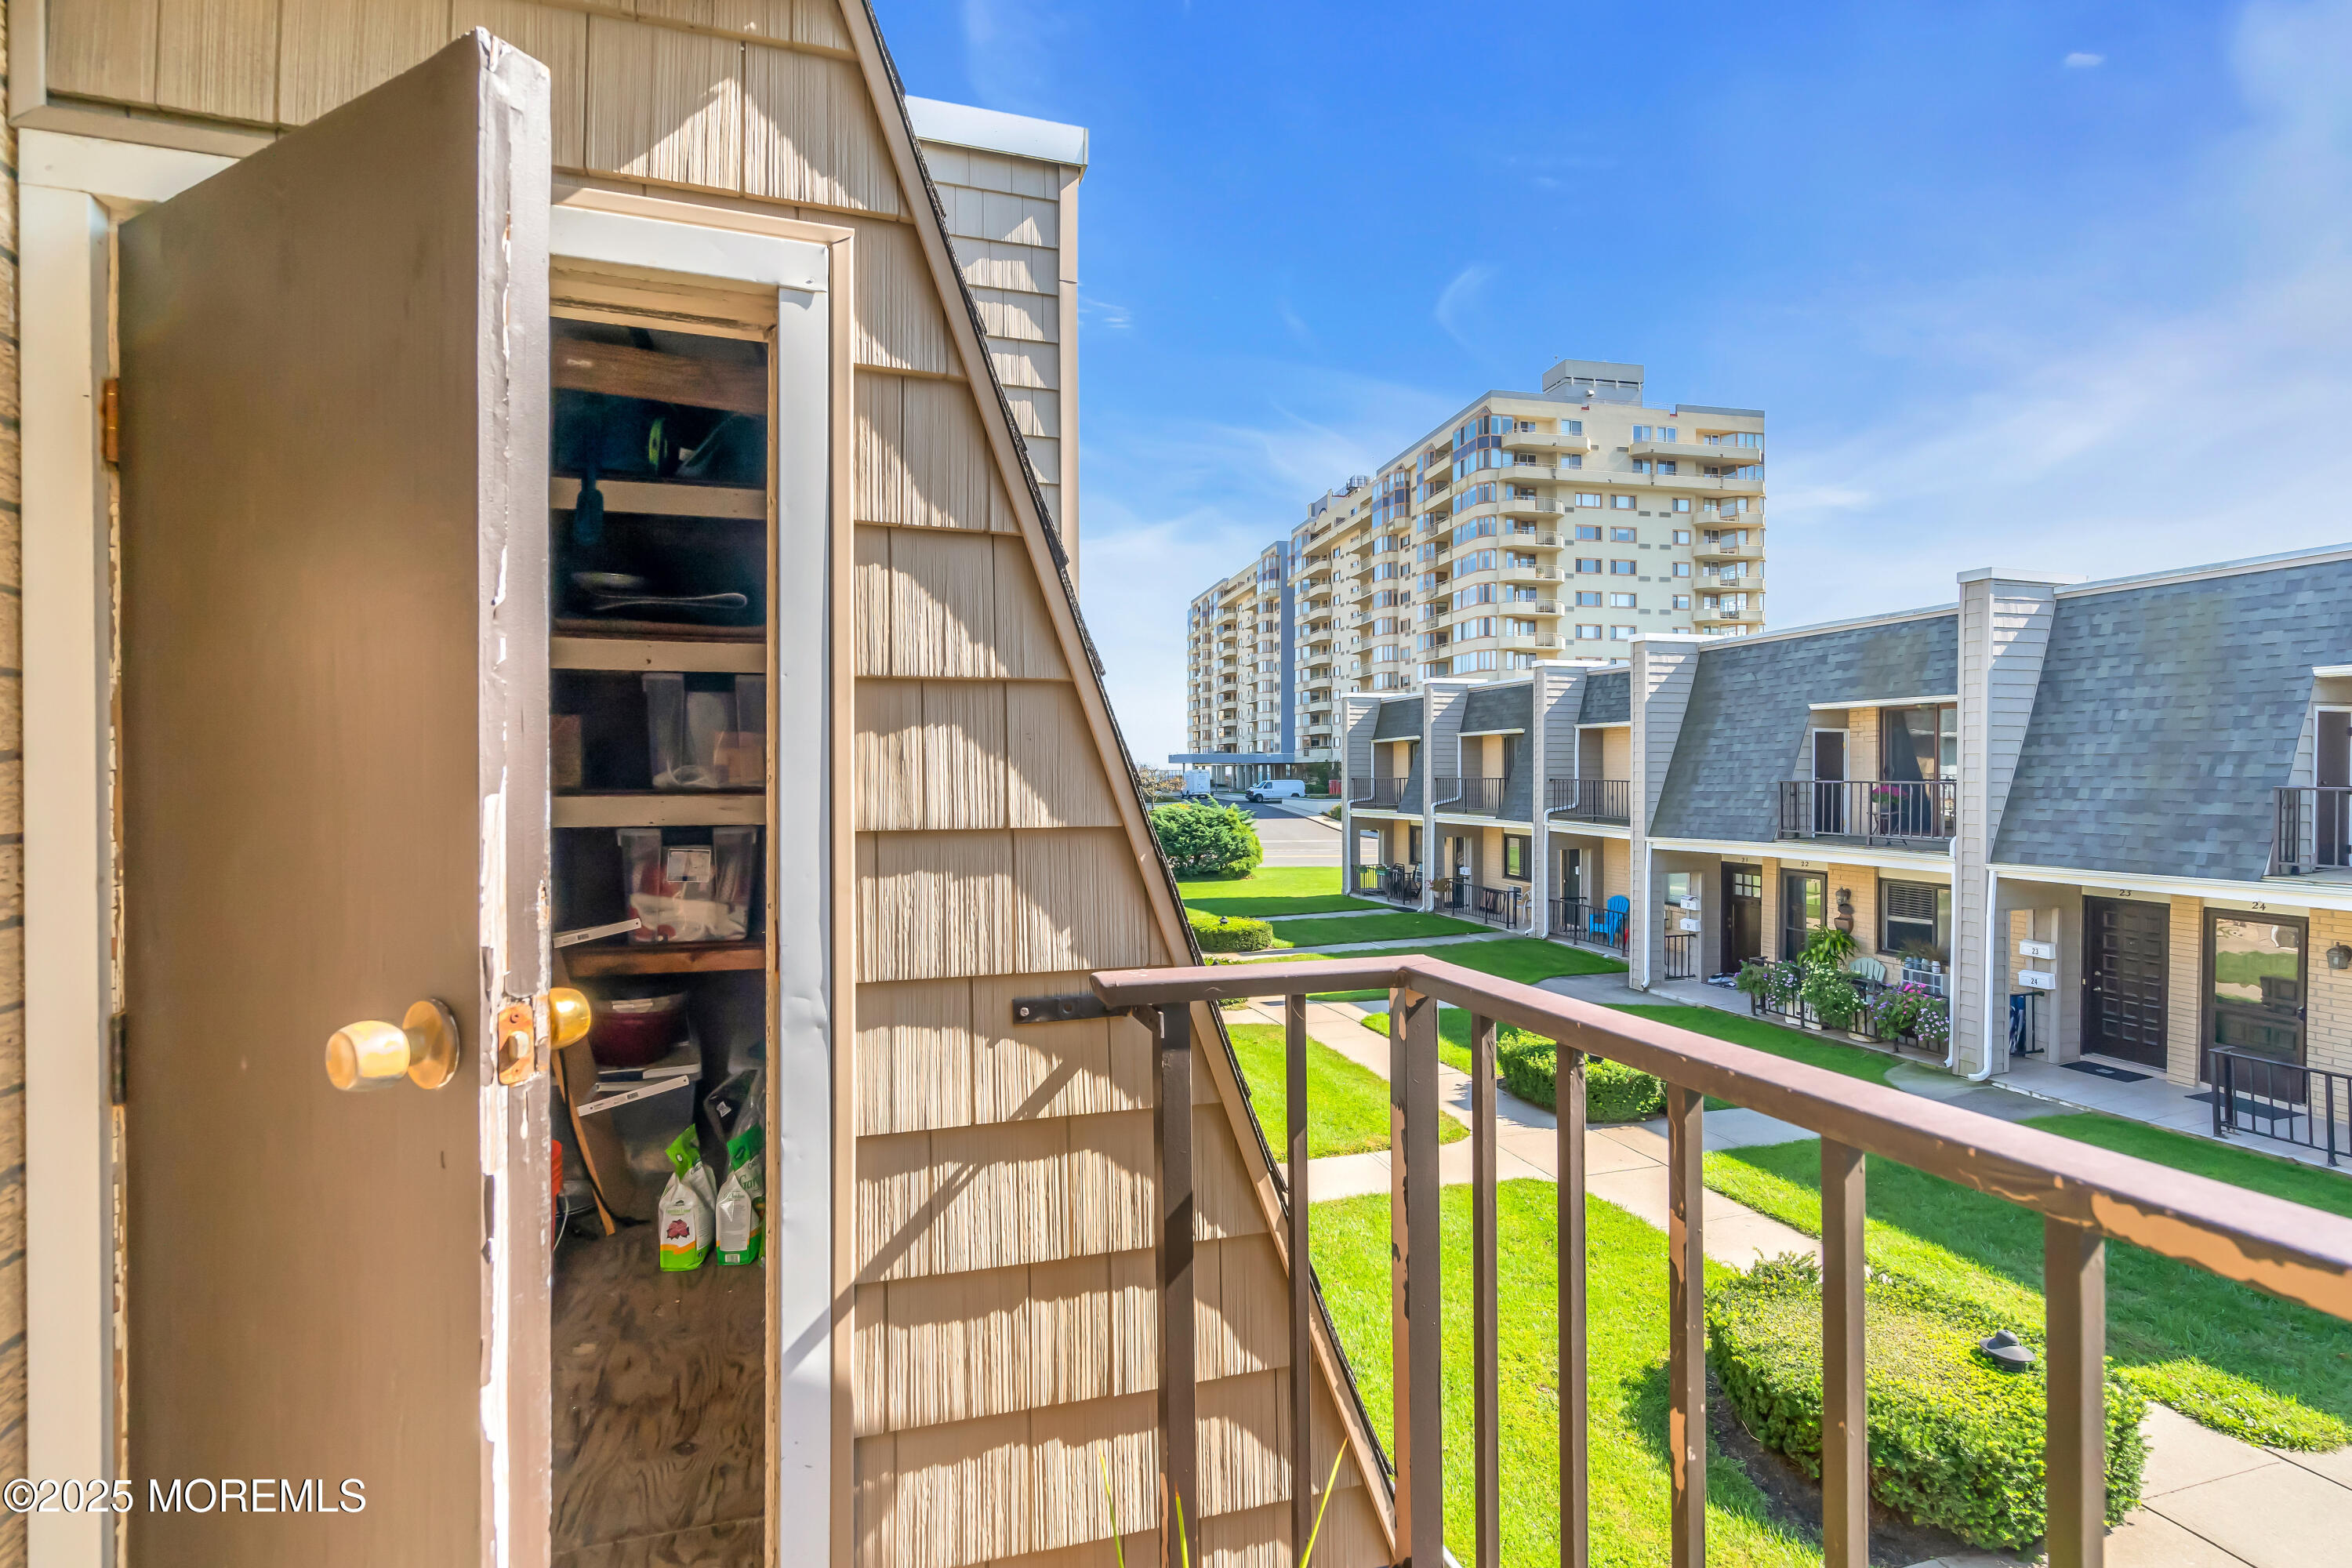
Balcony with an open storage closet overlooking townhouse-style units and a large apartment building.
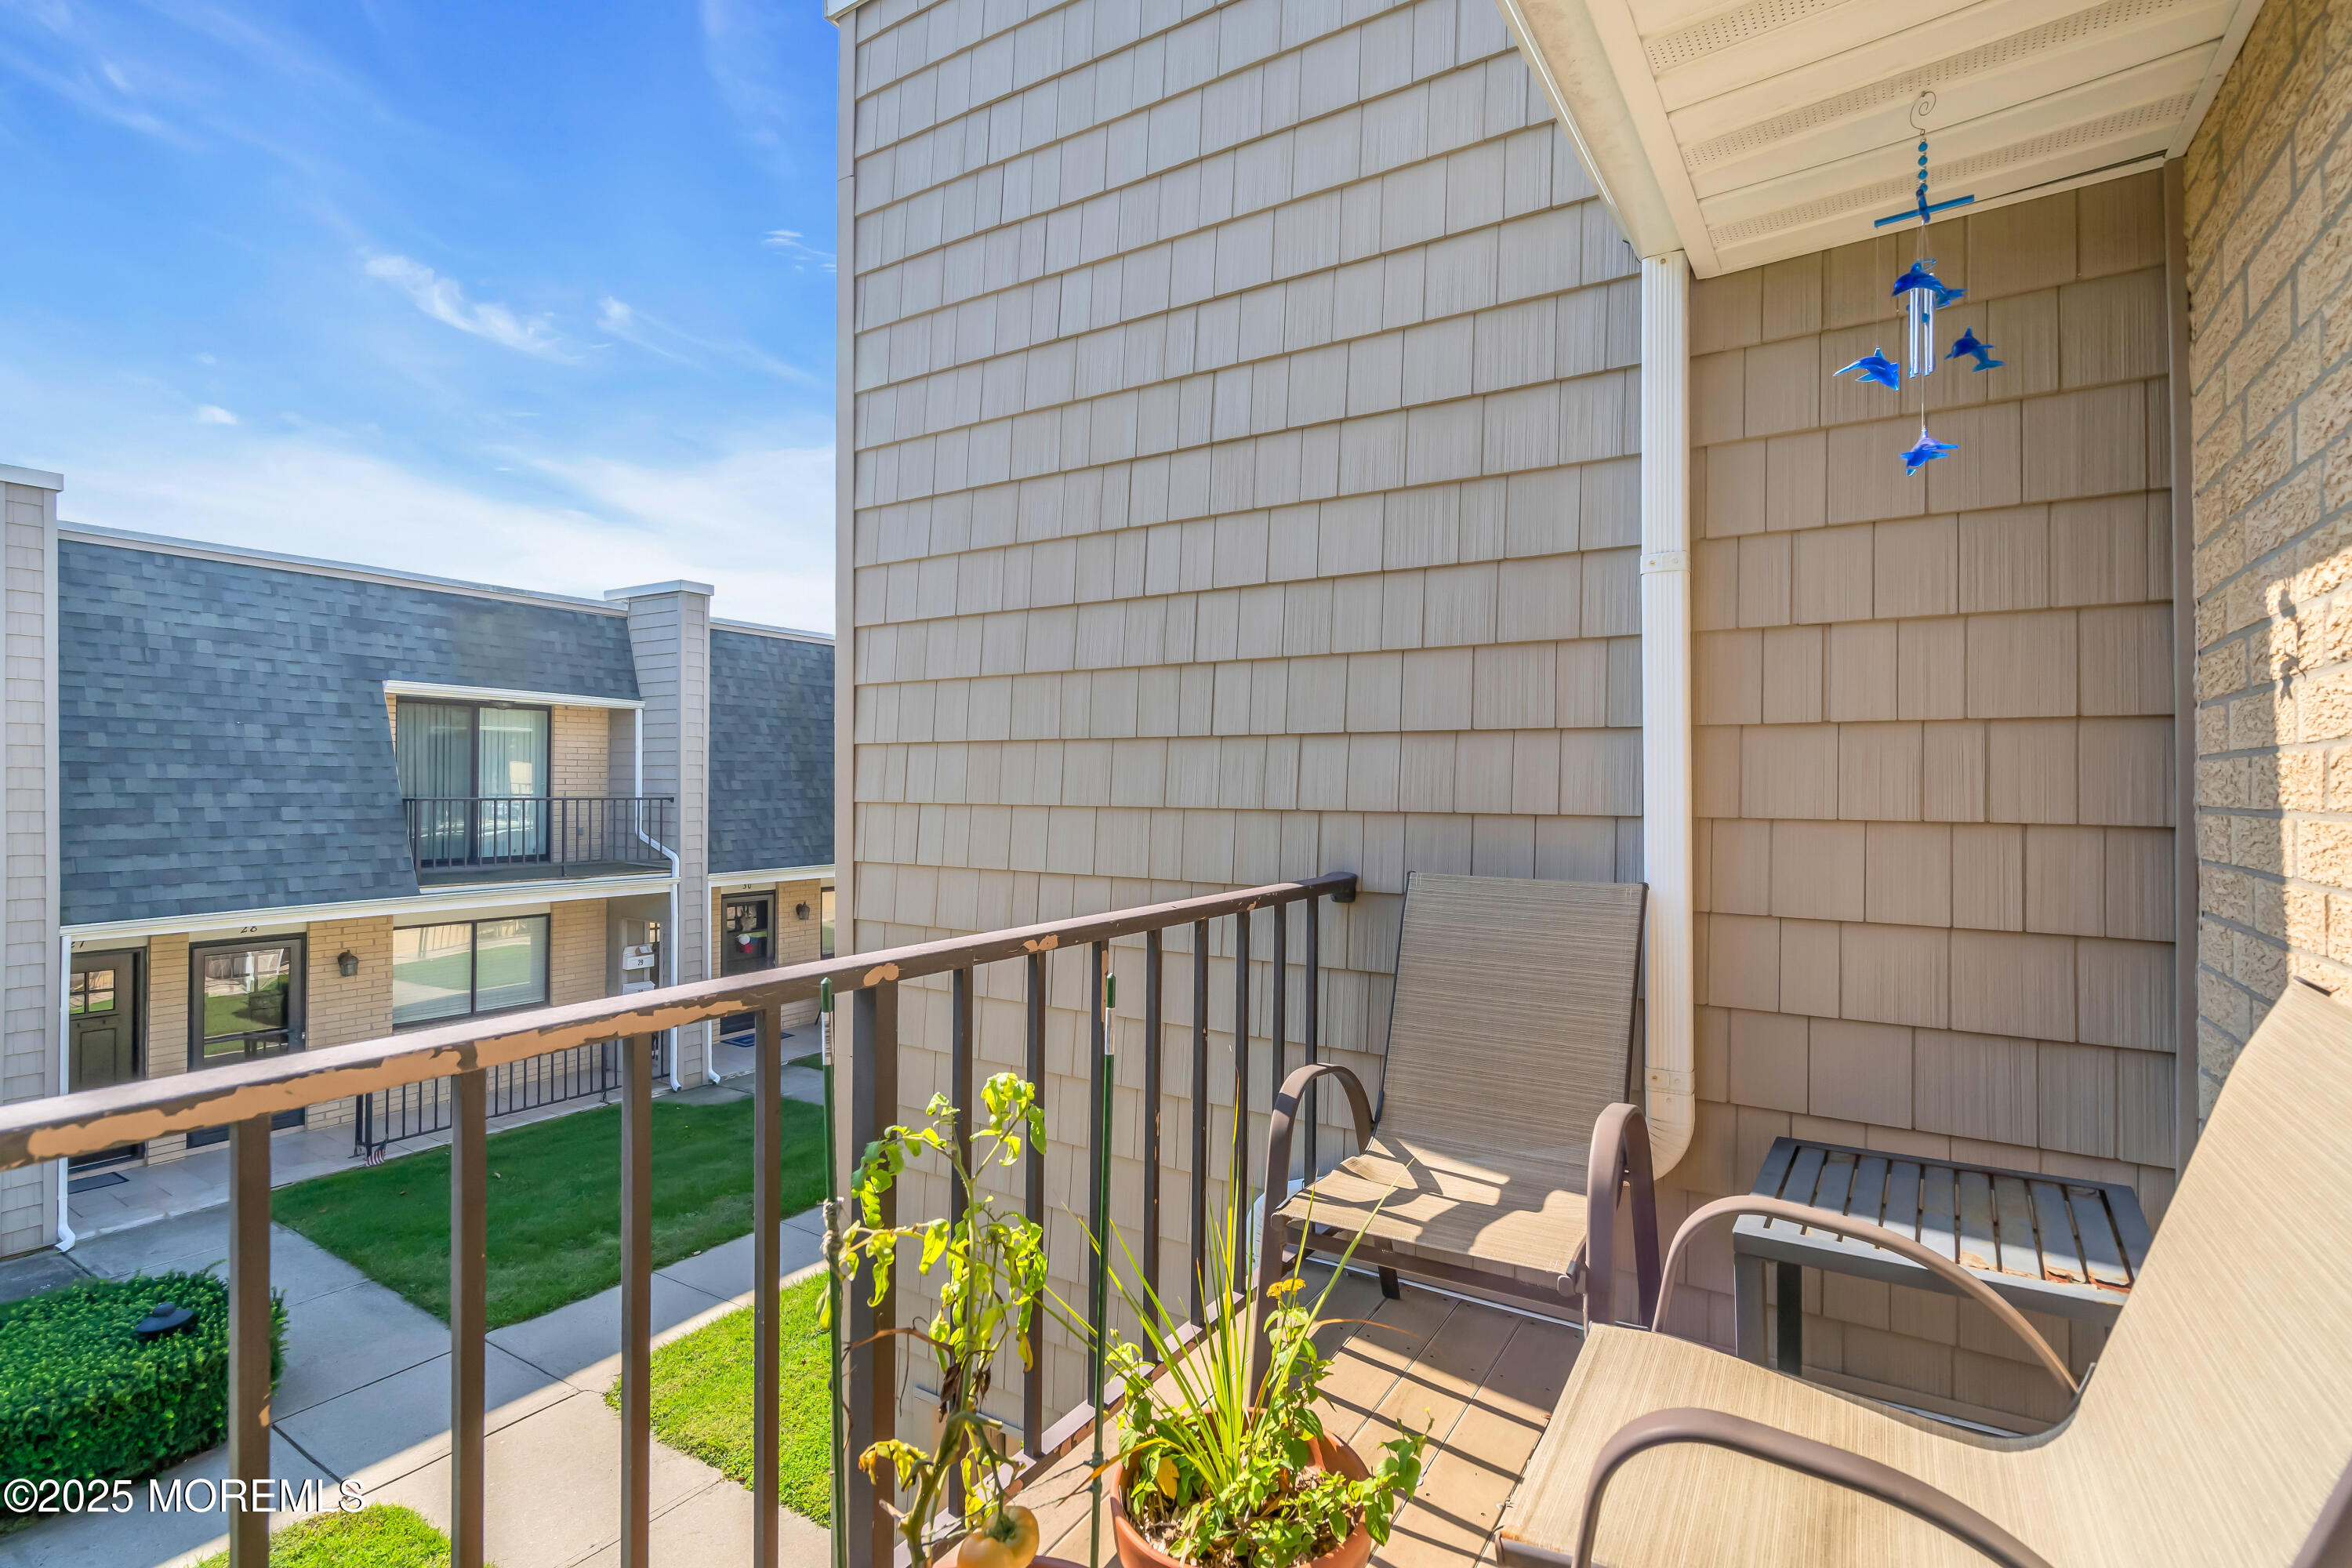
Furnished condo balcony with potted plants and a blue dolphin wind chime overlooking the courtyard.
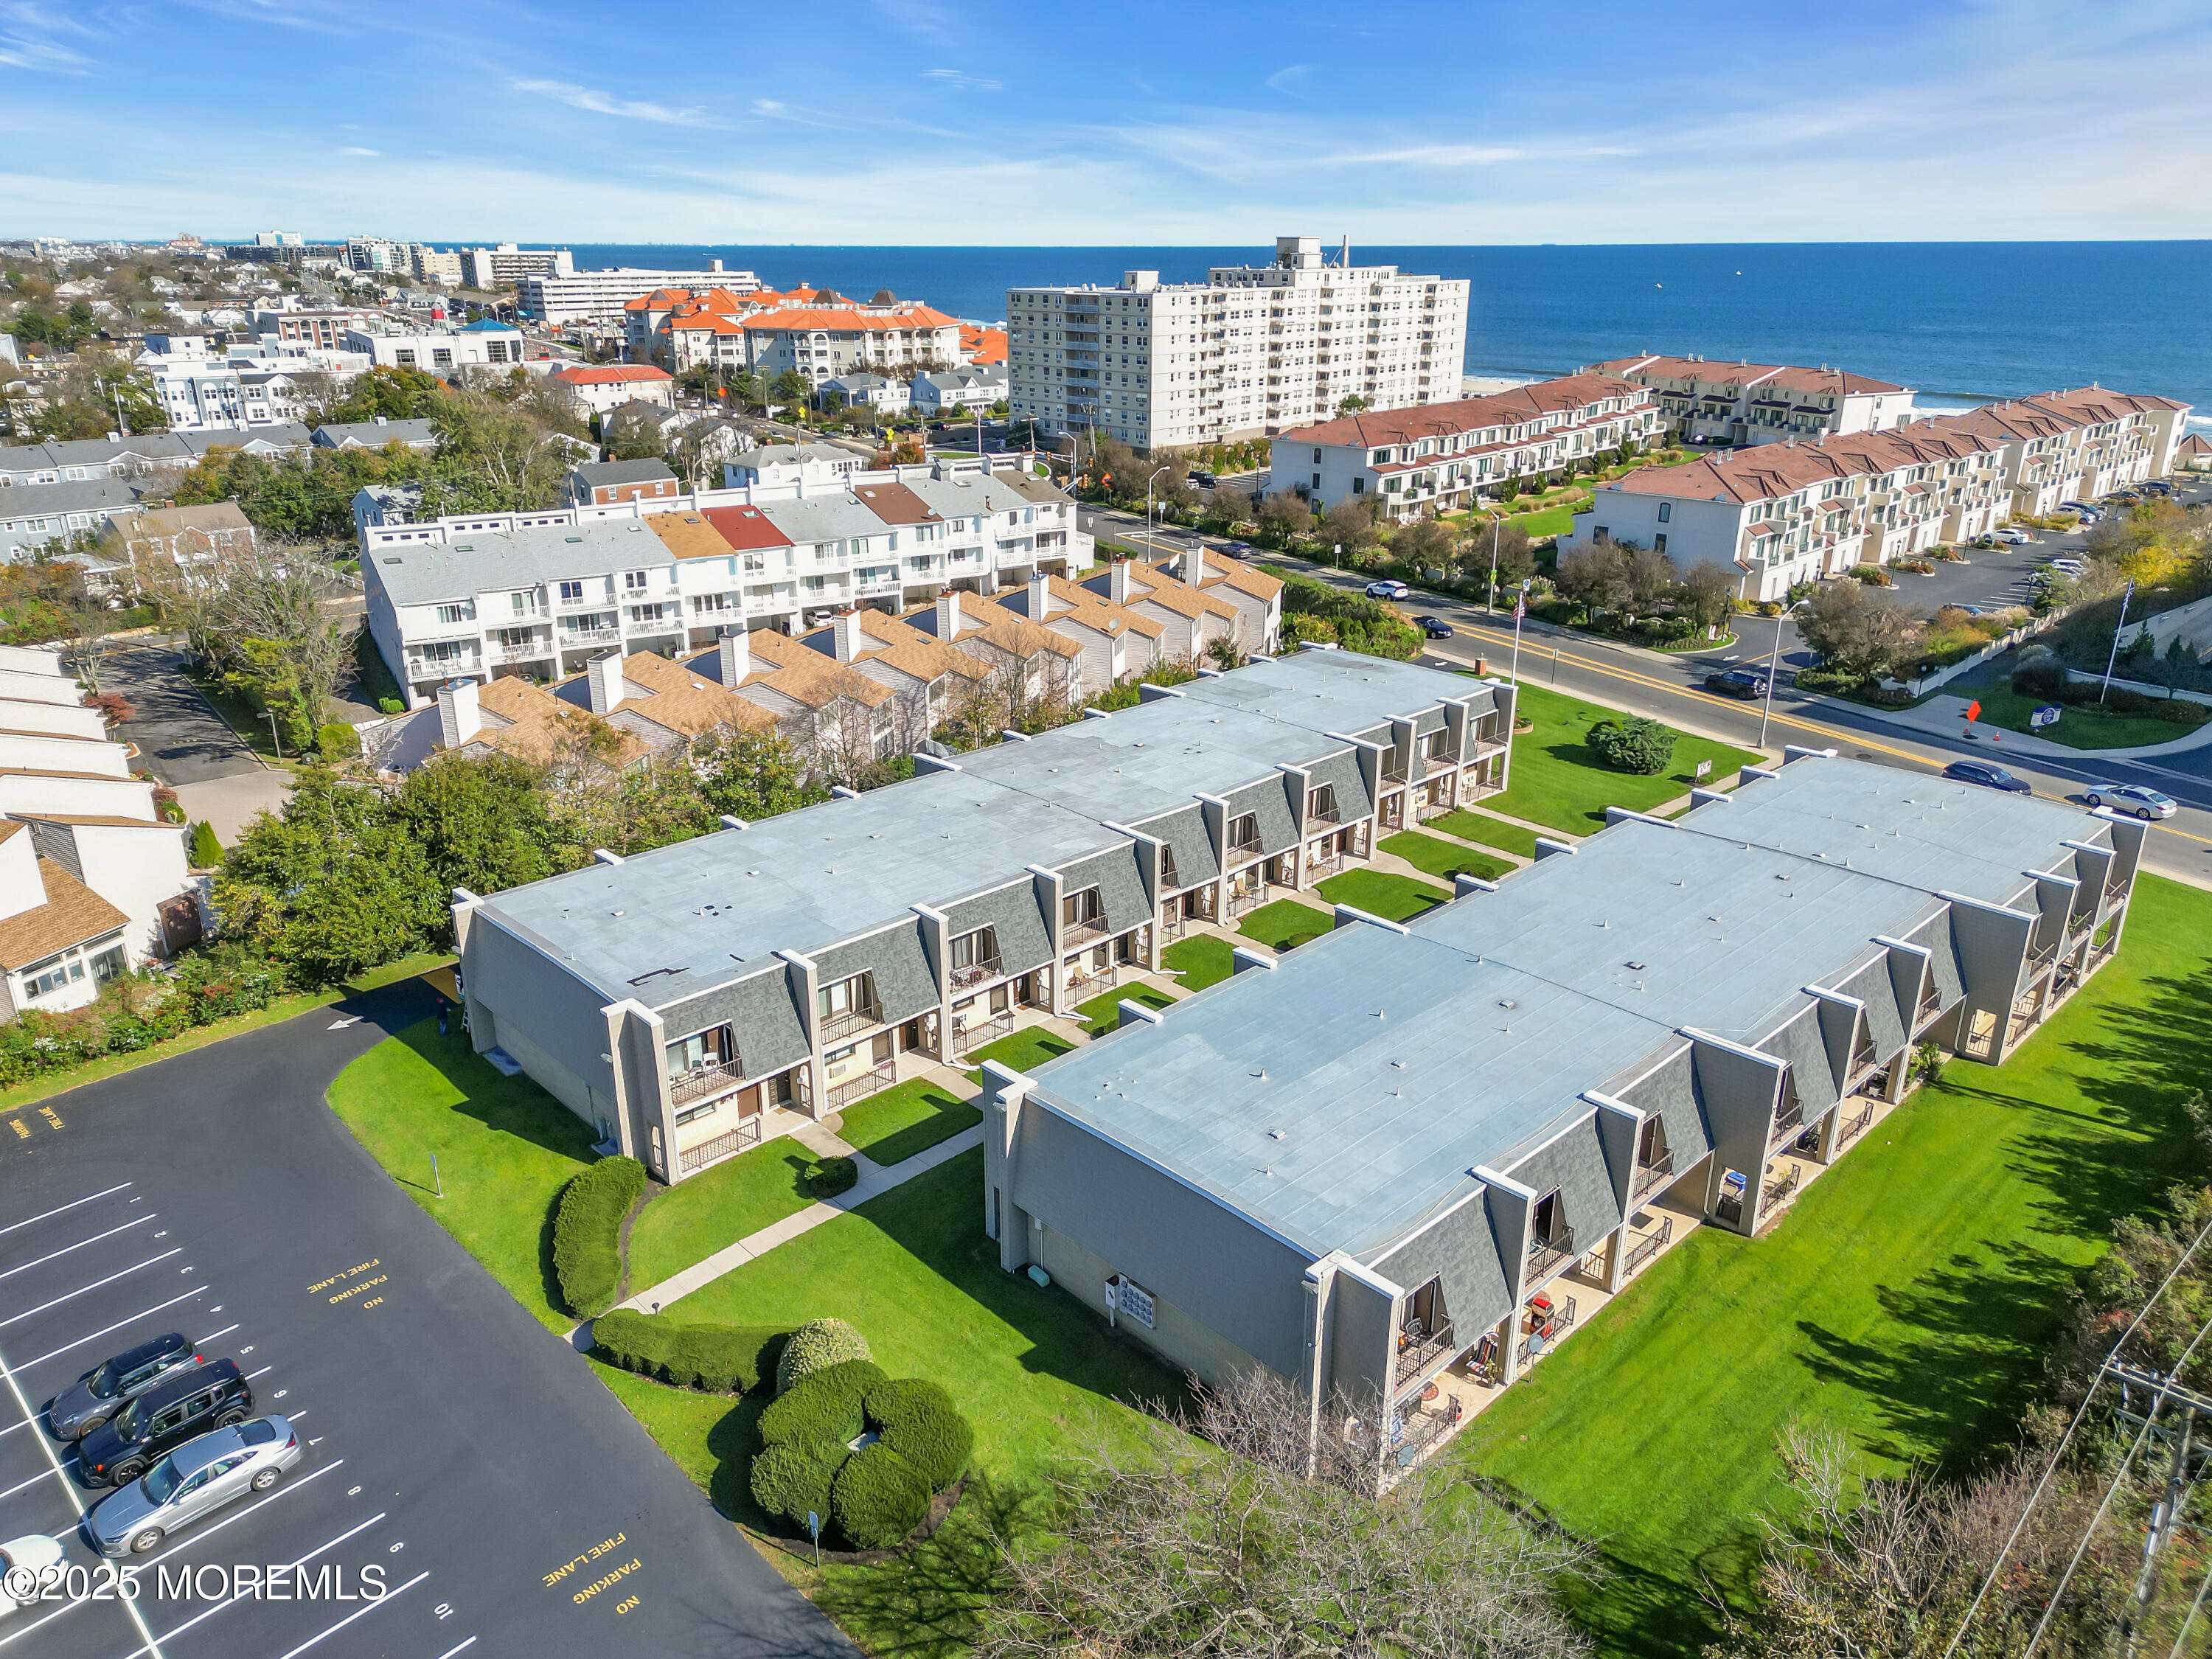
Aerial view of condominium buildings and parking beside the ocean.
Aerial view of a seaside condominium complex with the beach and ocean behind it.
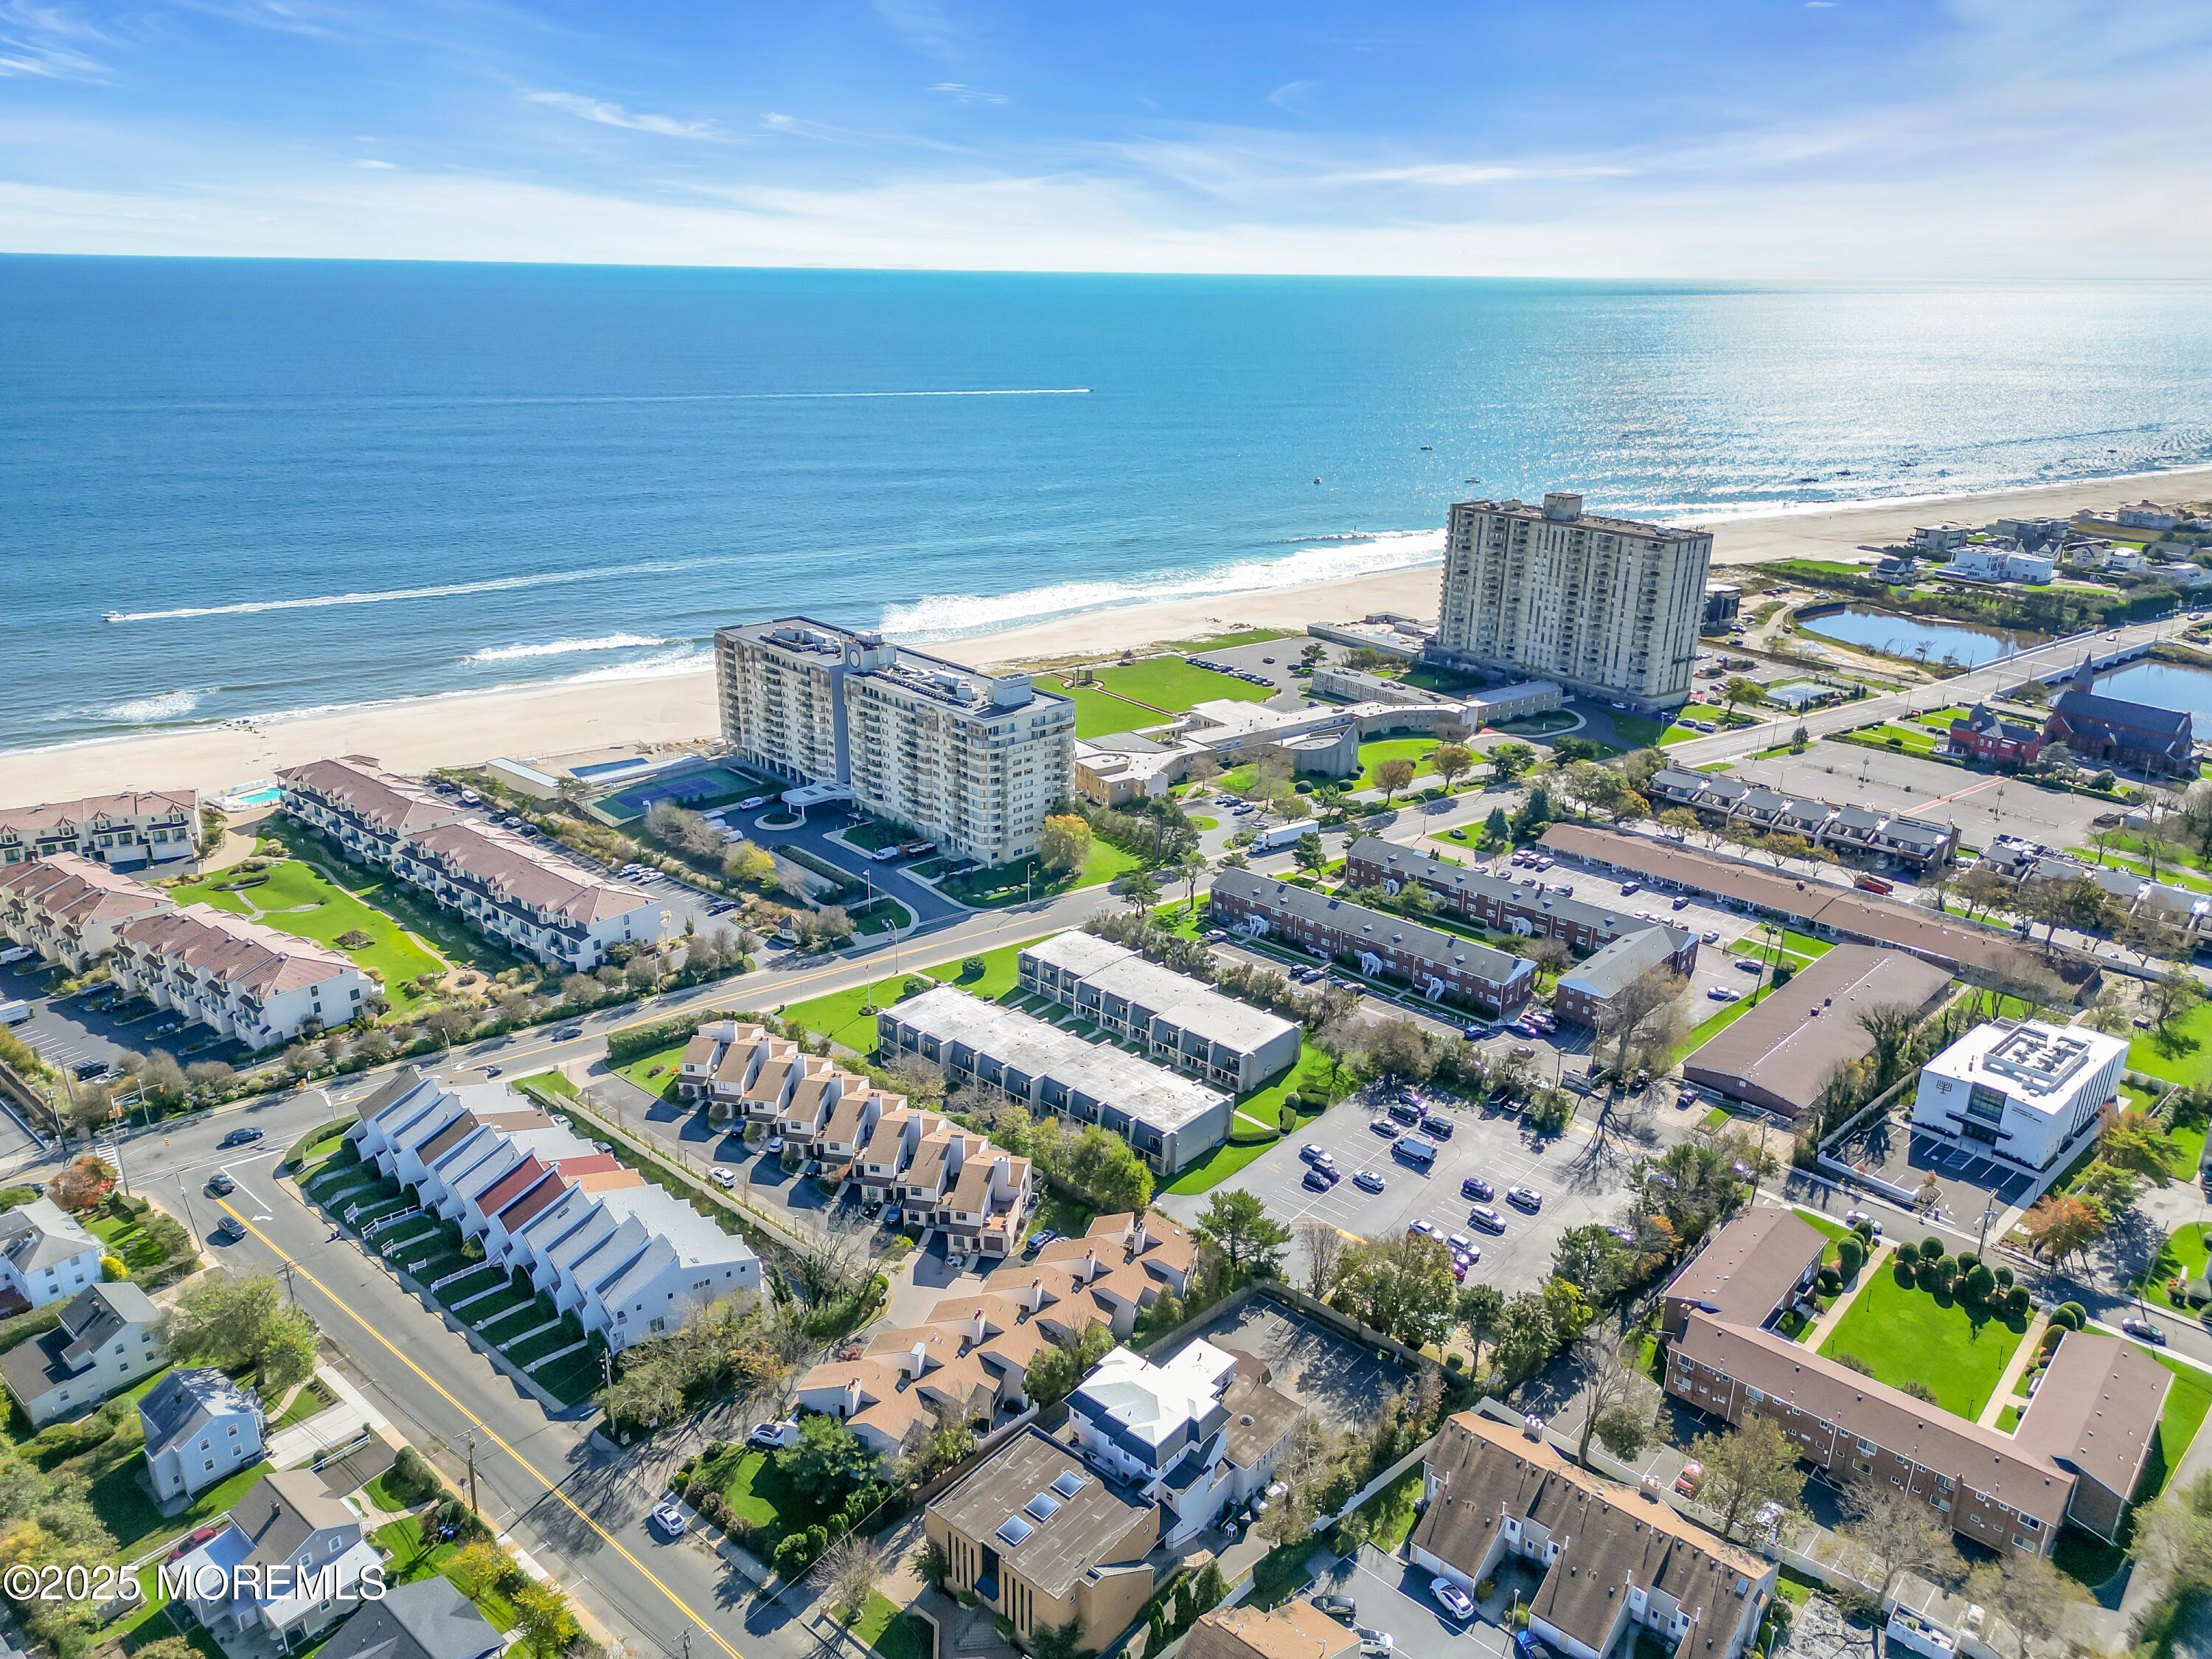
Aerial view of a condominium complex near the ocean, with the shoreline and nearby high-rises beyond.
Aerial view of beachfront condos and homes beside the ocean and sandy beach.
Aerial view of a Long Branch beachfront neighborhood, with a condominium building beside the sandy shore and ocean.
Aerial view of oceanfront condominiums, pools, and a broad sandy beach beside the ocean.
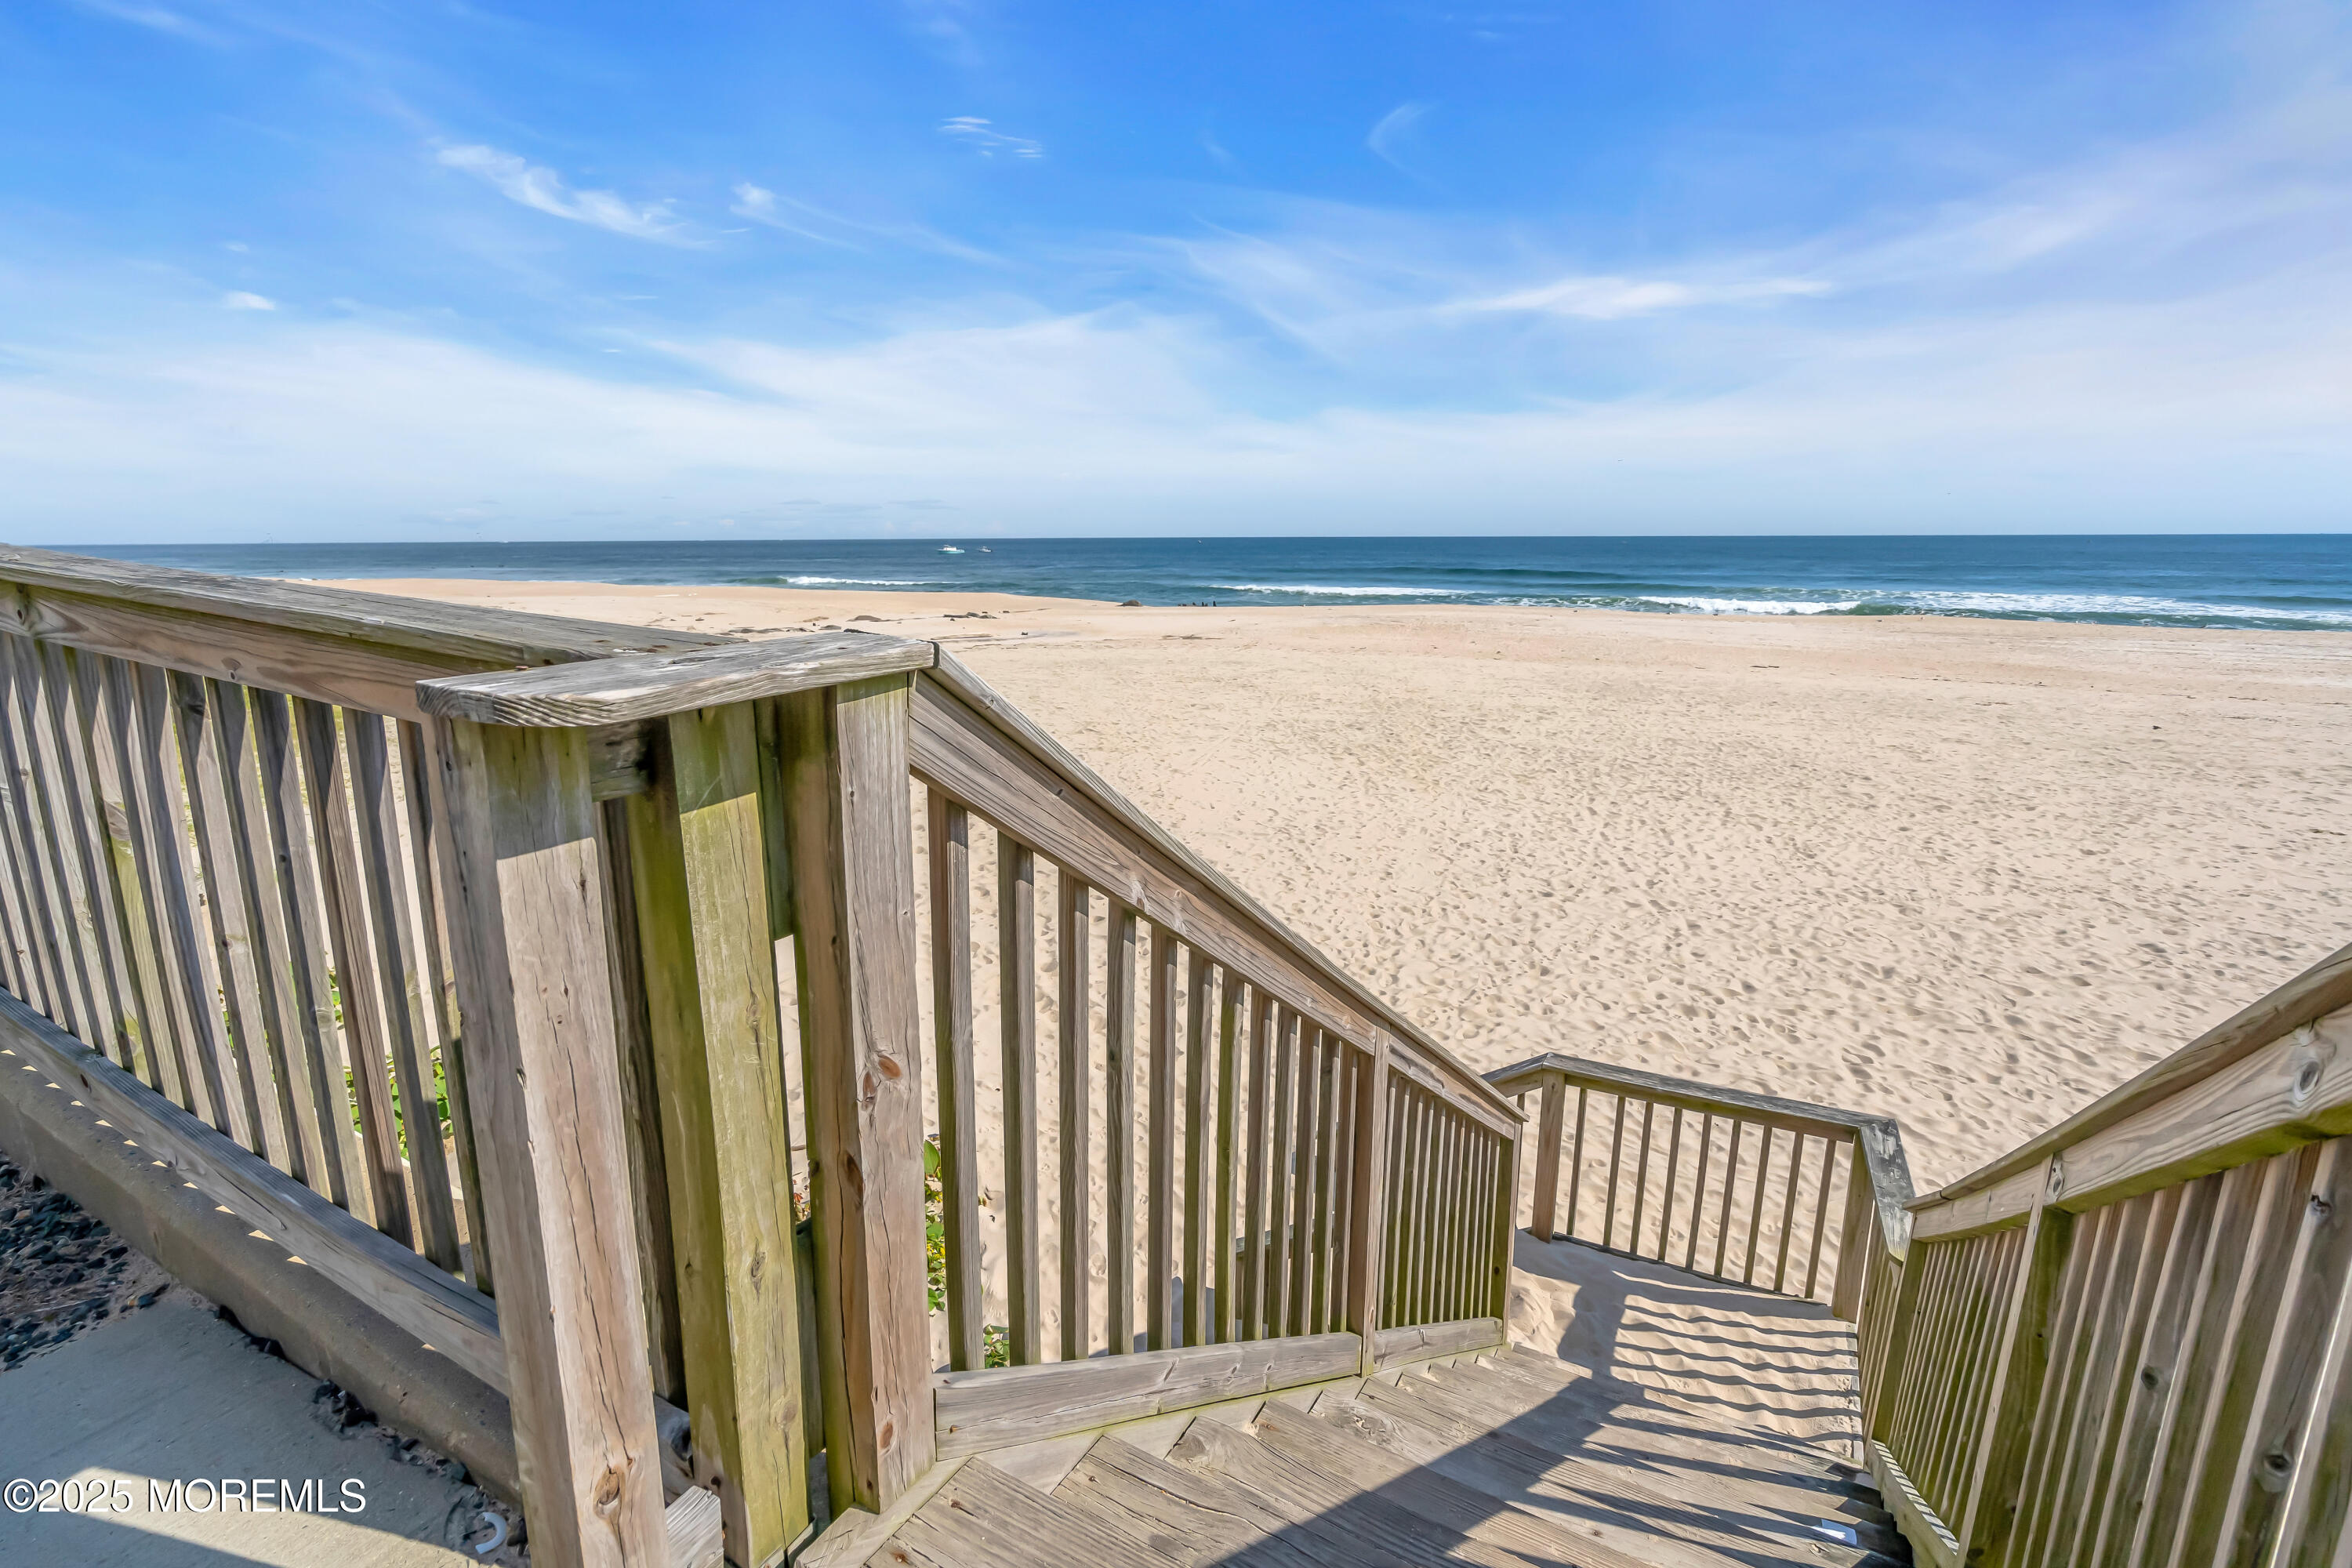
Wooden beach-access stairs descend onto a broad sandy beach beside the ocean.
SEE ALL PHOTOS
Aerial view of the condominium complex beside the ocean, with labels marking beach access, the front entry, and parking.
720 Chalet condominium complex with a central walkway, green lawns, and rows of balconied units.
Aerial view of condominium buildings with green lawns and the ocean in the distance.
Coastal neighborhood and condominium buildings beside a sandy beach and ocean
Attached brick condominium units with gray roofs, balconies, and a lawn; unit 8 is among the numbered entrances.
Unit 8 entrance beneath a covered porch, with brick columns, metal railings, and a small lawn.
Condominium courtyard with gray-shingled homes, balconies, lawns, and a central walkway.
Wooden staircase with a matching handrail descending to a dark entry door.
Living room with a light sectional, blue rug, hardwood floors, and sliding doors to a balcony.
Living room with a beige sectional, hardwood floors, and sliding glass doors to a balcony.
Living room with a light sectional, patterned rug, and open dining area beyond.
Living room with a beige sectional and sliding glass doors opening onto a plant-filled balcony.
Kitchen and dining area with white cabinets, stainless appliances, and a wood table on hardwood floors.
Kitchen with white paneled cabinets, granite counters, and stainless steel appliances.
Dining area with a wood table opens to a living room and balcony doors.
Hallway with hardwood floors and white doors opening to a green-walled room.
Bathroom with a dark wood vanity, framed mirror, white toilet, and nautical anchor decoration.
Bathroom with a nautical shower curtain and orange anchor decoration above the toilet.
Bedroom with a dark wood bed, sage-green walls, hardwood floors, and sliding doors to a balcony.
Furnished bedroom with a dark wood bed, sage-green walls, turtle prints, and hardwood floors.
Condominium courtyard with landscaped lawns and walkways, viewed from a balcony toward a high-rise building.
Balcony with an open storage closet overlooking townhouse-style units and a large apartment building.
Furnished condo balcony with potted plants and a blue dolphin wind chime overlooking the courtyard.
Aerial view of condominium buildings and parking beside the ocean.
Aerial view of a seaside condominium complex with the beach and ocean behind it.
Aerial view of a condominium complex near the ocean, with the shoreline and nearby high-rises beyond.
Aerial view of beachfront condos and homes beside the ocean and sandy beach.
Aerial view of a Long Branch beachfront neighborhood, with a condominium building beside the sandy shore and ocean.
Aerial view of oceanfront condominiums, pools, and a broad sandy beach beside the ocean.
Wooden beach-access stairs descend onto a broad sandy beach beside the ocean.
Sold

720 Ocean Avenue, 8

720 Ocean Avenue, 8, Long Branch, NJ 07740

$370,000
Location location LOCATION! Welcome to this move in Ready 1 Bedroom, 1 Full Bath 2nd floor unit in desirable West End! Enter the bright and airy Living room to find hardwood floors throughout. Sliding glass doors lead you to the covered patio, where you can relax and take in the ocean breeze. The kitchen offers granite countertops, stainless steel appliances, and recessed lighting. Spacious bedroom holds a double closet for storing all of your personal belongings and sliding glass doors to a second covered balcony. Amenities include an inground pool and on-site laundry facility. With public beach access right across the street, this is the PERFECT location just STEPS from the beach and minutes to Pier Village, Restaurants, and Shopping.

1
bed

1
bath

736 Sq.Ft. LIVING AREA

2.83 Acres lot

Samantha Vallone Verwey

Samantha Vallone Verwey

Features & Amenities

Interior

  • total bedrooms1
  • Total bathroom1
  • full bathroom1
  • Flooring Wood

Area & Lot

  • Status Sold
  • Date Sold October 17, 2025
  • Living Area736 Sq.Ft.
  • Total Area736 Sq.Ft.
  • Lot Area2.83 Acres
  • MLS® ID22520534
  • TypeCondo
  • YEAR BUILT1975
  • Architecture StylesUpper Level
  • Water FrontageOceanview
  • Middle SchoolLong Branch

Exterior

  • STORIES1
  • water SourcePublic
  • PoolCommon
  • roofShingle
  • parkingAssigned, Guest, None
  • HEAT TYPEElectric, Baseboard
  • AIR CONDITIONINGMulti Units
  • sewerPublic Sewer
  • HOA AmenitiesLaundry, Association, Swimming, Pool
  • other exterior FeaturesStorage

Financial

  • Sales Price$370,000
  • Real Estate Tax $4,717/yr
  • HOA $451/mo

Let’s Get You Home

We are committed to guiding you every step of the way—whether you're buying a home, selling a property, or securing a mortgage. Whatever your needs, We've got you covered.

Follow Us on Instagram