Leave a Message

Thank you for your message. We will be in touch with you shortly.

Explore Our Properties
74 Bradshaw Drive
74 Bradshaw Drive
74 Bradshaw Drive
74 Bradshaw Drive
74 Bradshaw Drive
74 Bradshaw Drive
74 Bradshaw Drive
74 Bradshaw Drive
74 Bradshaw Drive
74 Bradshaw Drive
74 Bradshaw Drive
74 Bradshaw Drive
74 Bradshaw Drive
74 Bradshaw Drive
74 Bradshaw Drive
74 Bradshaw Drive
74 Bradshaw Drive
74 Bradshaw Drive
74 Bradshaw Drive
74 Bradshaw Drive
74 Bradshaw Drive
74 Bradshaw Drive
74 Bradshaw Drive
74 Bradshaw Drive
74 Bradshaw Drive
74 Bradshaw Drive
74 Bradshaw Drive
74 Bradshaw Drive
74 Bradshaw Drive
74 Bradshaw Drive
74 Bradshaw Drive
SEE ALL PHOTOS
74 Bradshaw Drive
74 Bradshaw Drive
74 Bradshaw Drive
74 Bradshaw Drive
74 Bradshaw Drive
74 Bradshaw Drive
74 Bradshaw Drive
74 Bradshaw Drive
74 Bradshaw Drive
74 Bradshaw Drive
74 Bradshaw Drive
74 Bradshaw Drive
74 Bradshaw Drive
74 Bradshaw Drive
74 Bradshaw Drive
74 Bradshaw Drive
74 Bradshaw Drive
74 Bradshaw Drive
74 Bradshaw Drive
74 Bradshaw Drive
74 Bradshaw Drive
74 Bradshaw Drive
74 Bradshaw Drive
74 Bradshaw Drive
74 Bradshaw Drive
74 Bradshaw Drive
74 Bradshaw Drive
74 Bradshaw Drive
74 Bradshaw Drive
74 Bradshaw Drive
74 Bradshaw Drive
Courtesy of Natale Realtors
Sold

74 Bradshaw Drive

74 Bradshaw Drive, Manahawkin, NJ 08050

$739,900
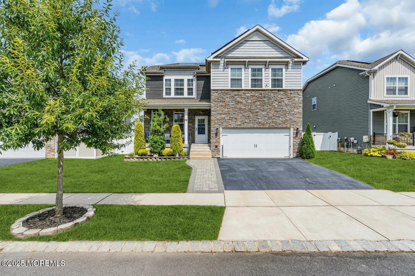
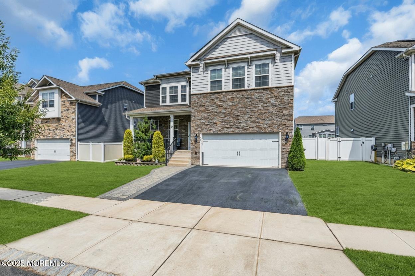
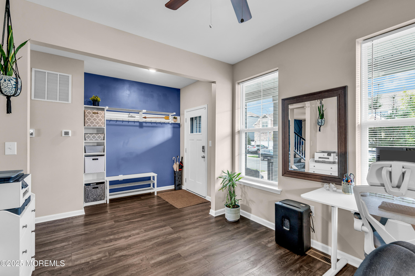
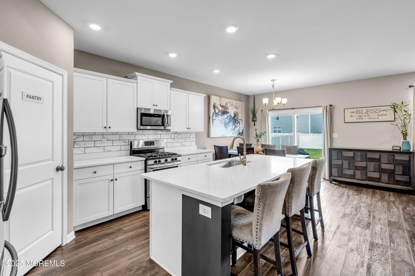
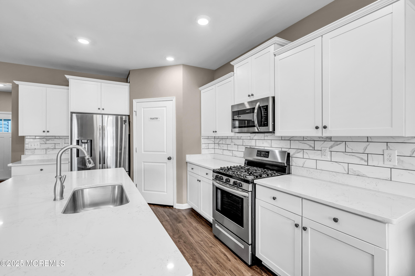
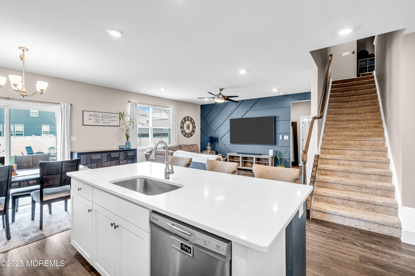
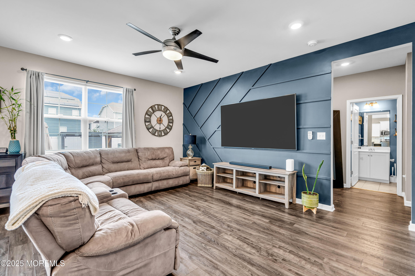
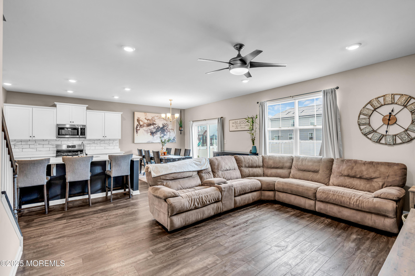
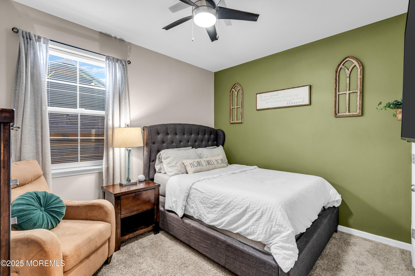
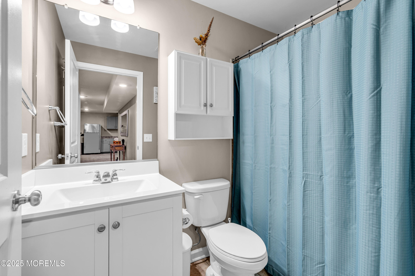
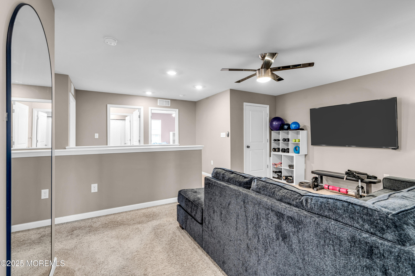
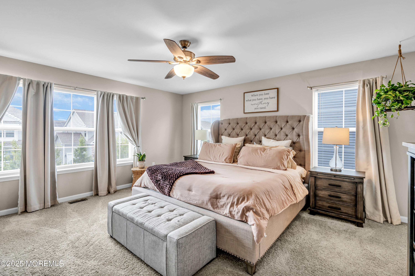
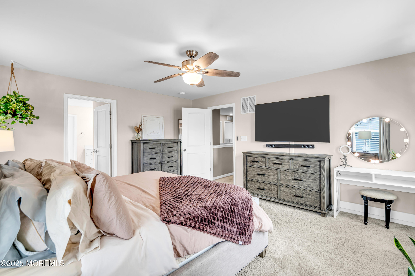
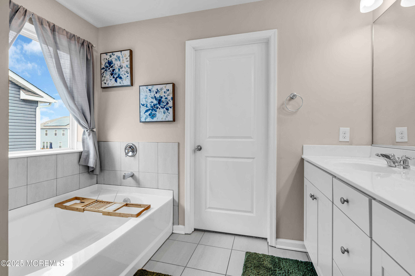
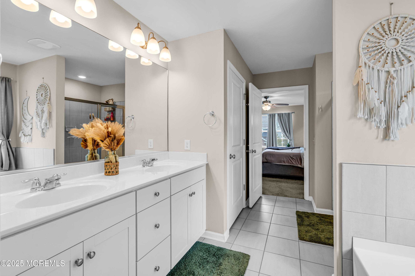
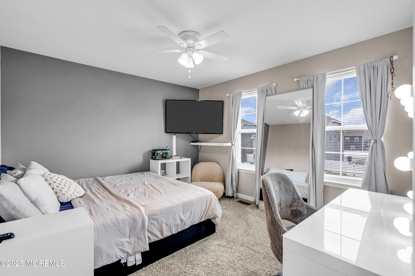
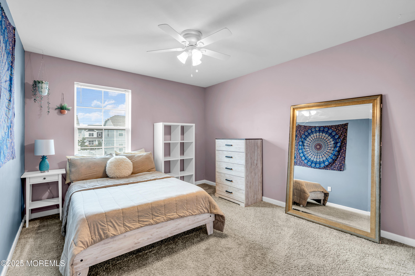
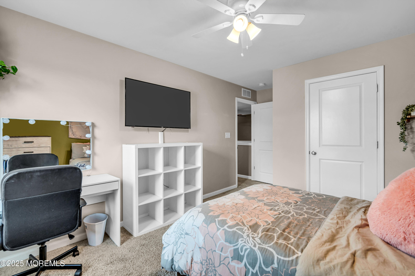
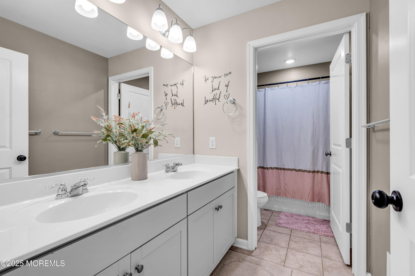
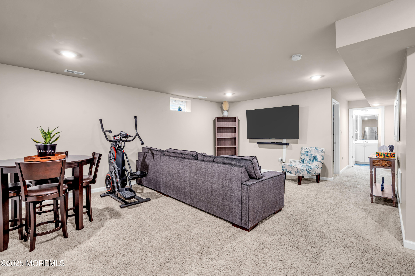
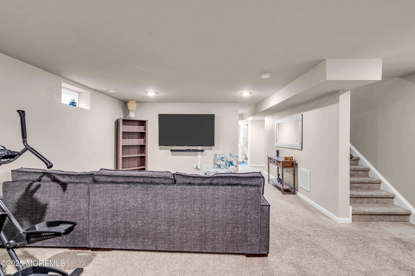
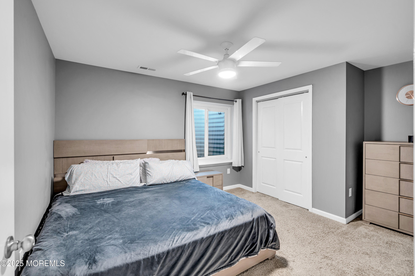
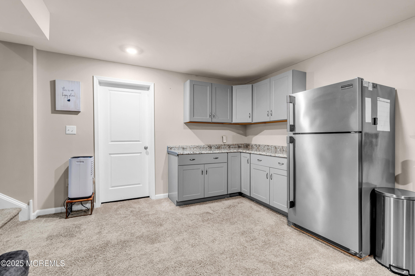
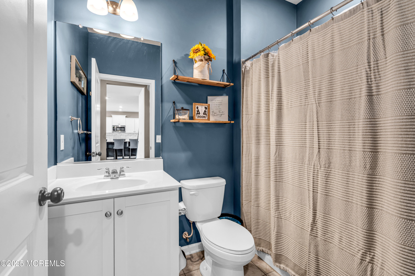
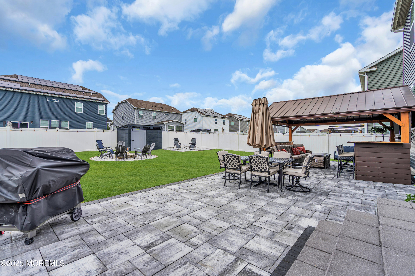
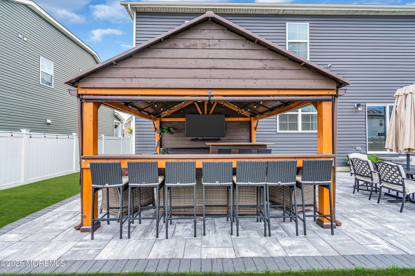
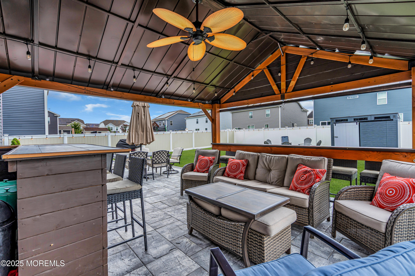
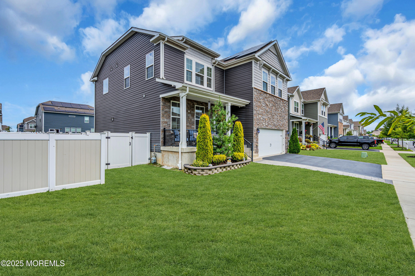
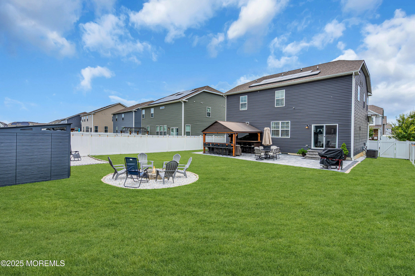
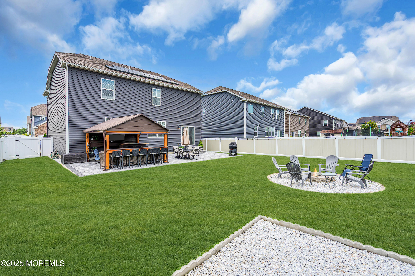
Nestled in one of Manahawkin's most desirable neighborhoods, this expansive 6-bedroom, 4-full bathroom home offers the IDEAL layout for today's lifestyle. A first-floor bedroom, four bedrooms upstairs, and an additional bedroom in the finished basement creating flexibility for multi-generational living, guests, or bonus room needs. Step inside to find both elegance and practicality in mind--bright, open living spaces, a seamless flow that perfectly accommodates both daily life and entertaining, and a tremendous amount of storage throughout. The kitchen boasts gleaming granite countertops, a spacious center island, stainless steel appliances, recessed lighting, and soaring 9-foot ceilings. The finished basement adds even more room for recreation or relaxation, while the outdoor space is a true retreat: a gorgeous paver patio, fire pit, and entertainment area set the stage for unforgettable gatherings. The home offers solar panels, combining modern sustainability with meaningful savings on rising energy costs!

Located in a fantastic, FAMILY ORIENTED neighborhood close to shops, restaurants, and just a short drive to Long Beach Island, this property offers the best of coastal living with suburban comfort.

Welcome home!

5
beds

4
baths

2,682 Sq.Ft. LIVING AREA

7,405.2 Sq.Ft. lot

Samantha Vallone Verwey

Samantha Vallone Verwey

Features & Amenities

Interior

  • total bedrooms5
  • Total bathrooms4
  • full bathrooms4
  • other interior Features Bonus Room, Ceilings - 9 Ft 1st Flr, Recessed Lighting

Area & Lot

  • Status Sold
  • Date Sold June 26, 2026
  • Living Area2,682 Sq.Ft.
  • Total Area2,682 Sq.Ft.
  • Lot Area7,405.2 Sq.Ft.
  • MLS® ID22611427
  • TypeResidential
  • YEAR BUILT2020
  • NeighborhoodStafford Township
  • Architecture StylesColonial
  • Middle SchoolSouthern Reg
  • High SchoolSouthern Reg

Exterior

  • STORIES2
  • Garage Space2.0
  • water SourcePublic
  • roofShingle
  • parkingDouble Wide Drive, On Street
  • HEAT TYPEForced Air
  • AIR CONDITIONINGCentral Air
  • sewerPublic Sewer
  • other exterior FeaturesStorage

Financial

  • Sales Price$739,900
  • Real Estate Tax $10,290/yr

Stafford Township

Explore

Let’s Get You Home

We are committed to guiding you every step of the way—whether you're buying a home, selling a property, or securing a mortgage. Whatever your needs, We've got you covered.

Follow Us on Instagram