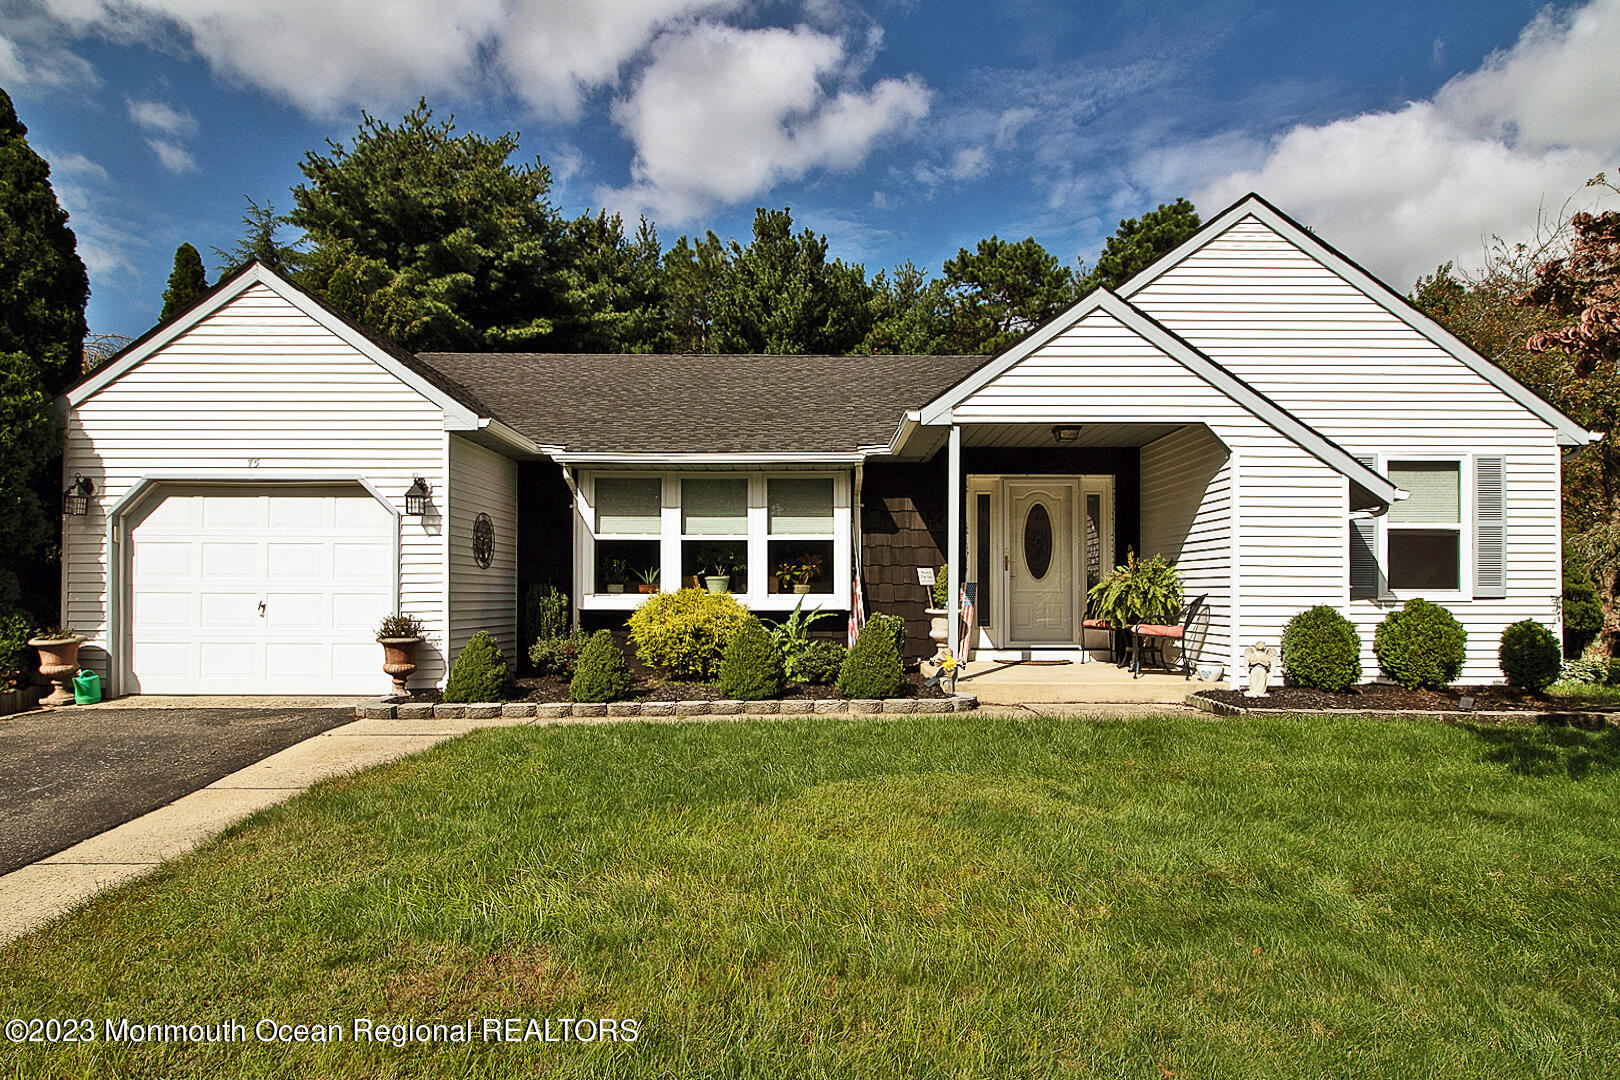
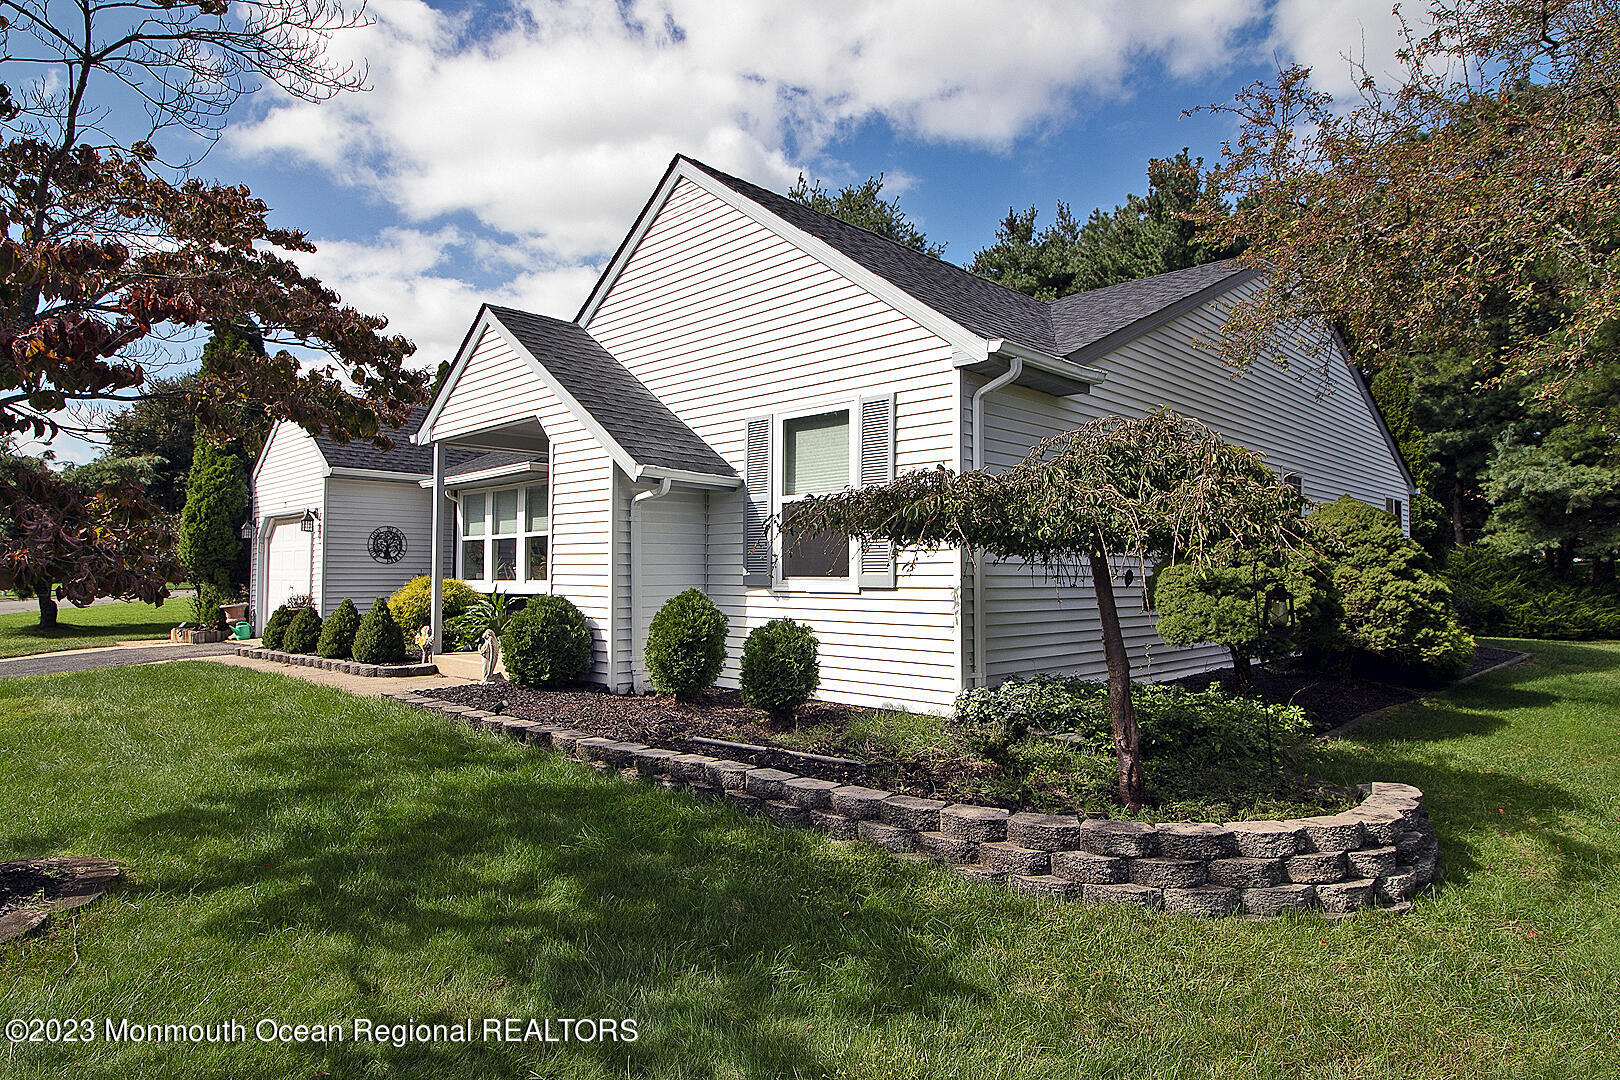
White single-story home with multiple front gables, attached garage, and covered entry.
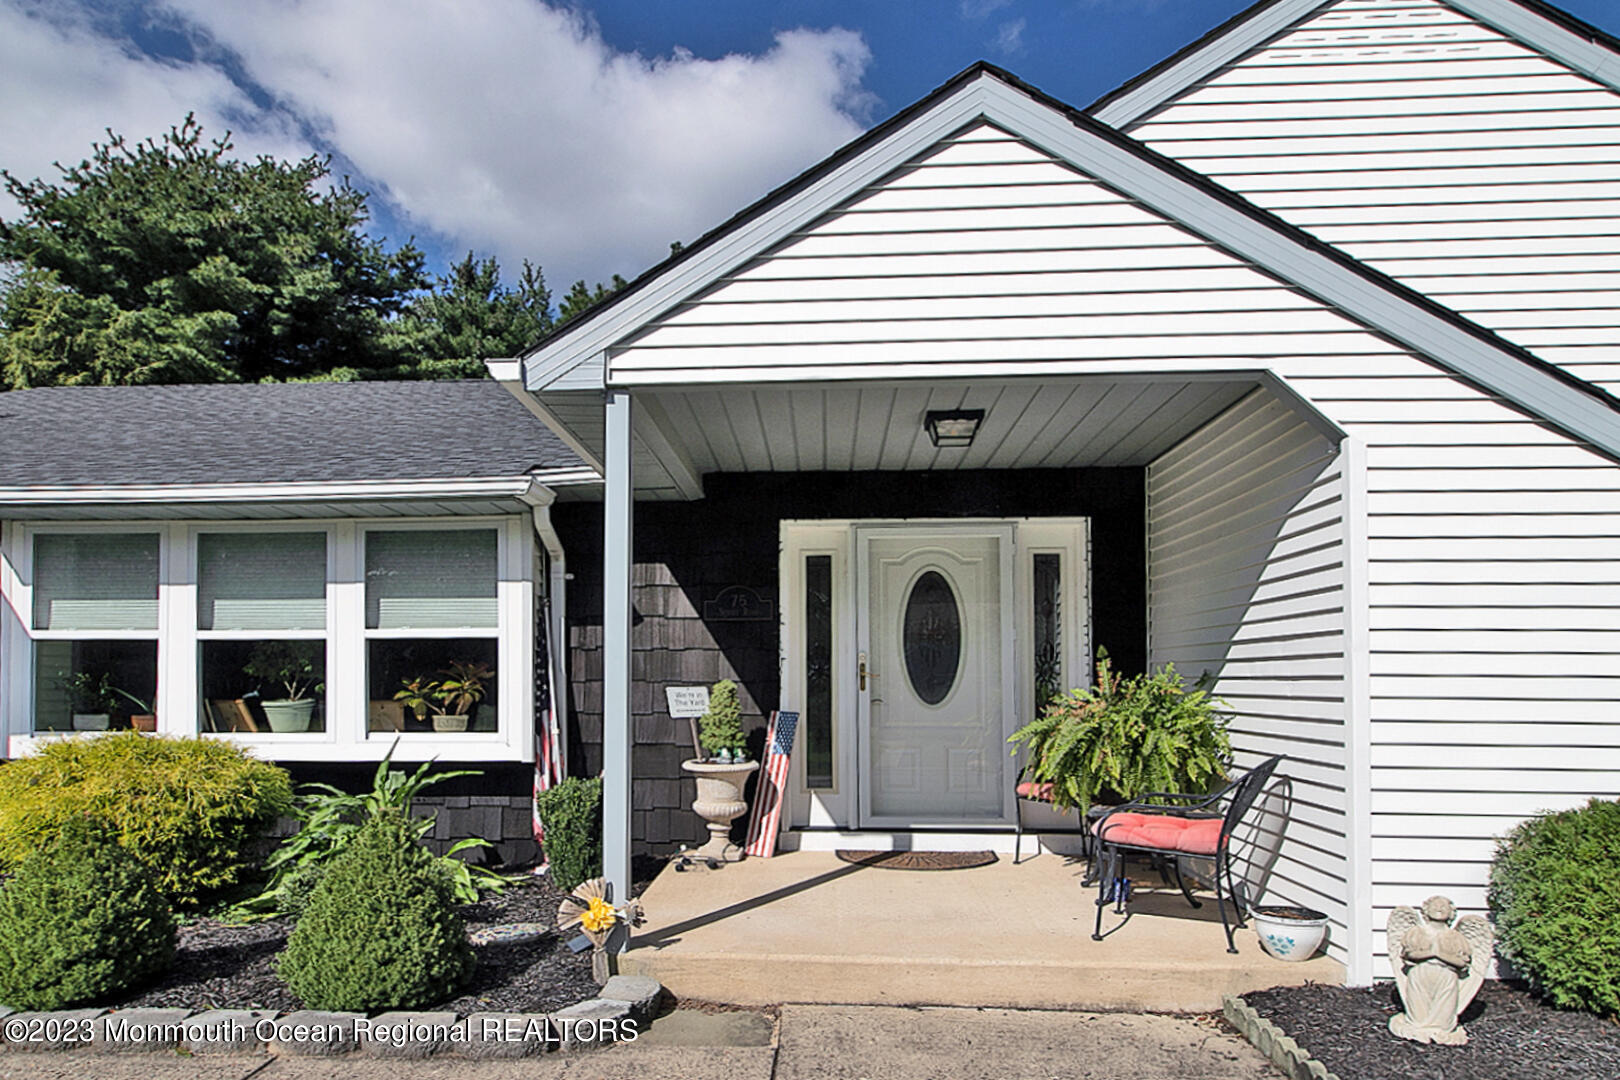
Home’s covered front entry with a white oval-glass door, dark shingle accents, and coral-cushioned chairs.
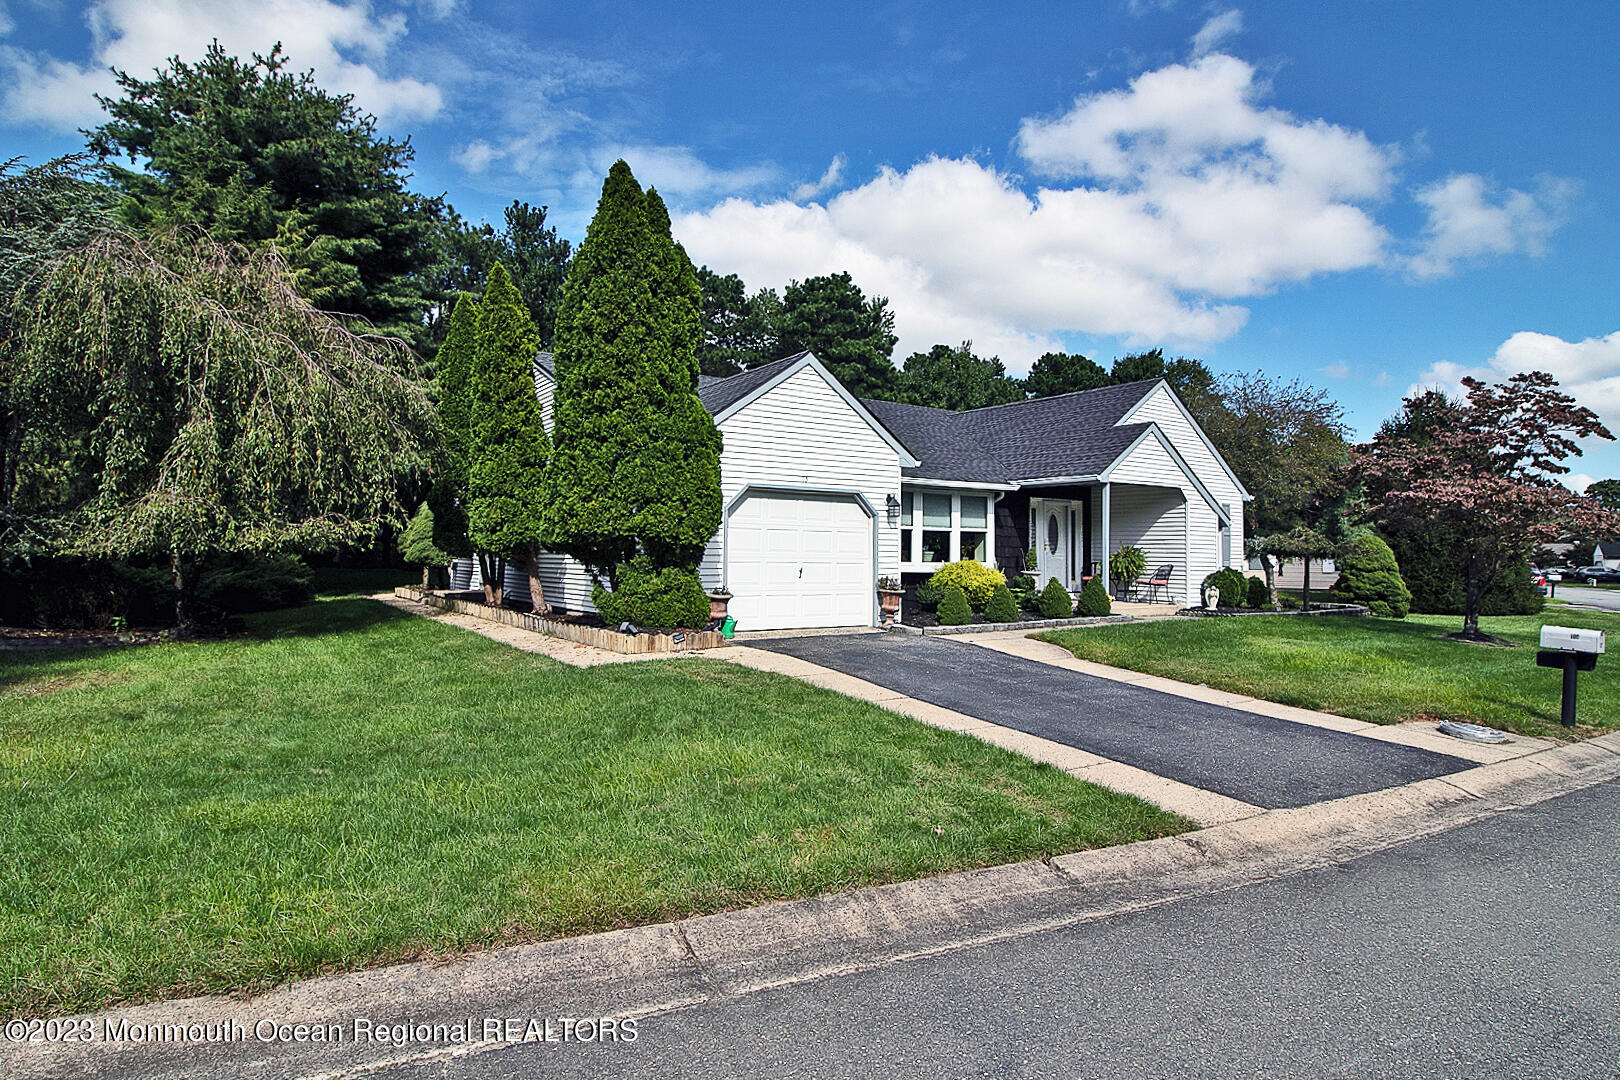
White single-story home with an attached garage, landscaped yard, and long driveway.
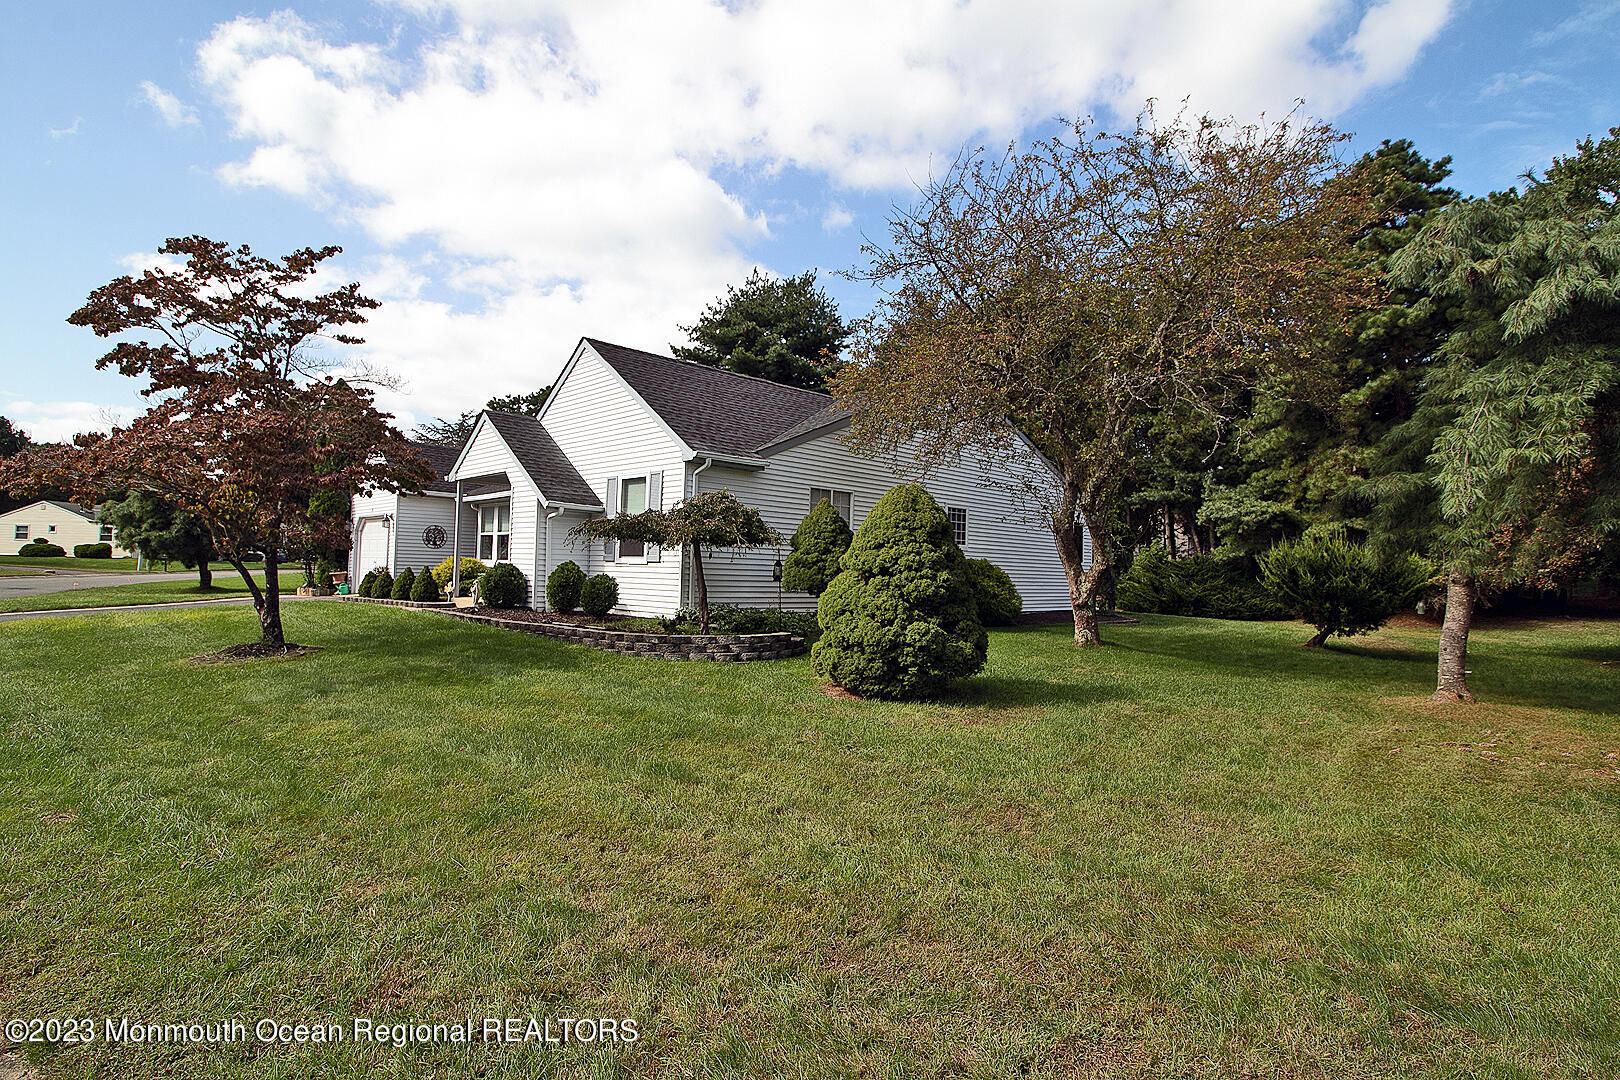
White-sided home with dark gabled roofs, landscaped shrubs, mature trees, and a broad lawn.
White-sided house with multiple gables, landscaped shrubs, and a curved stone garden border.
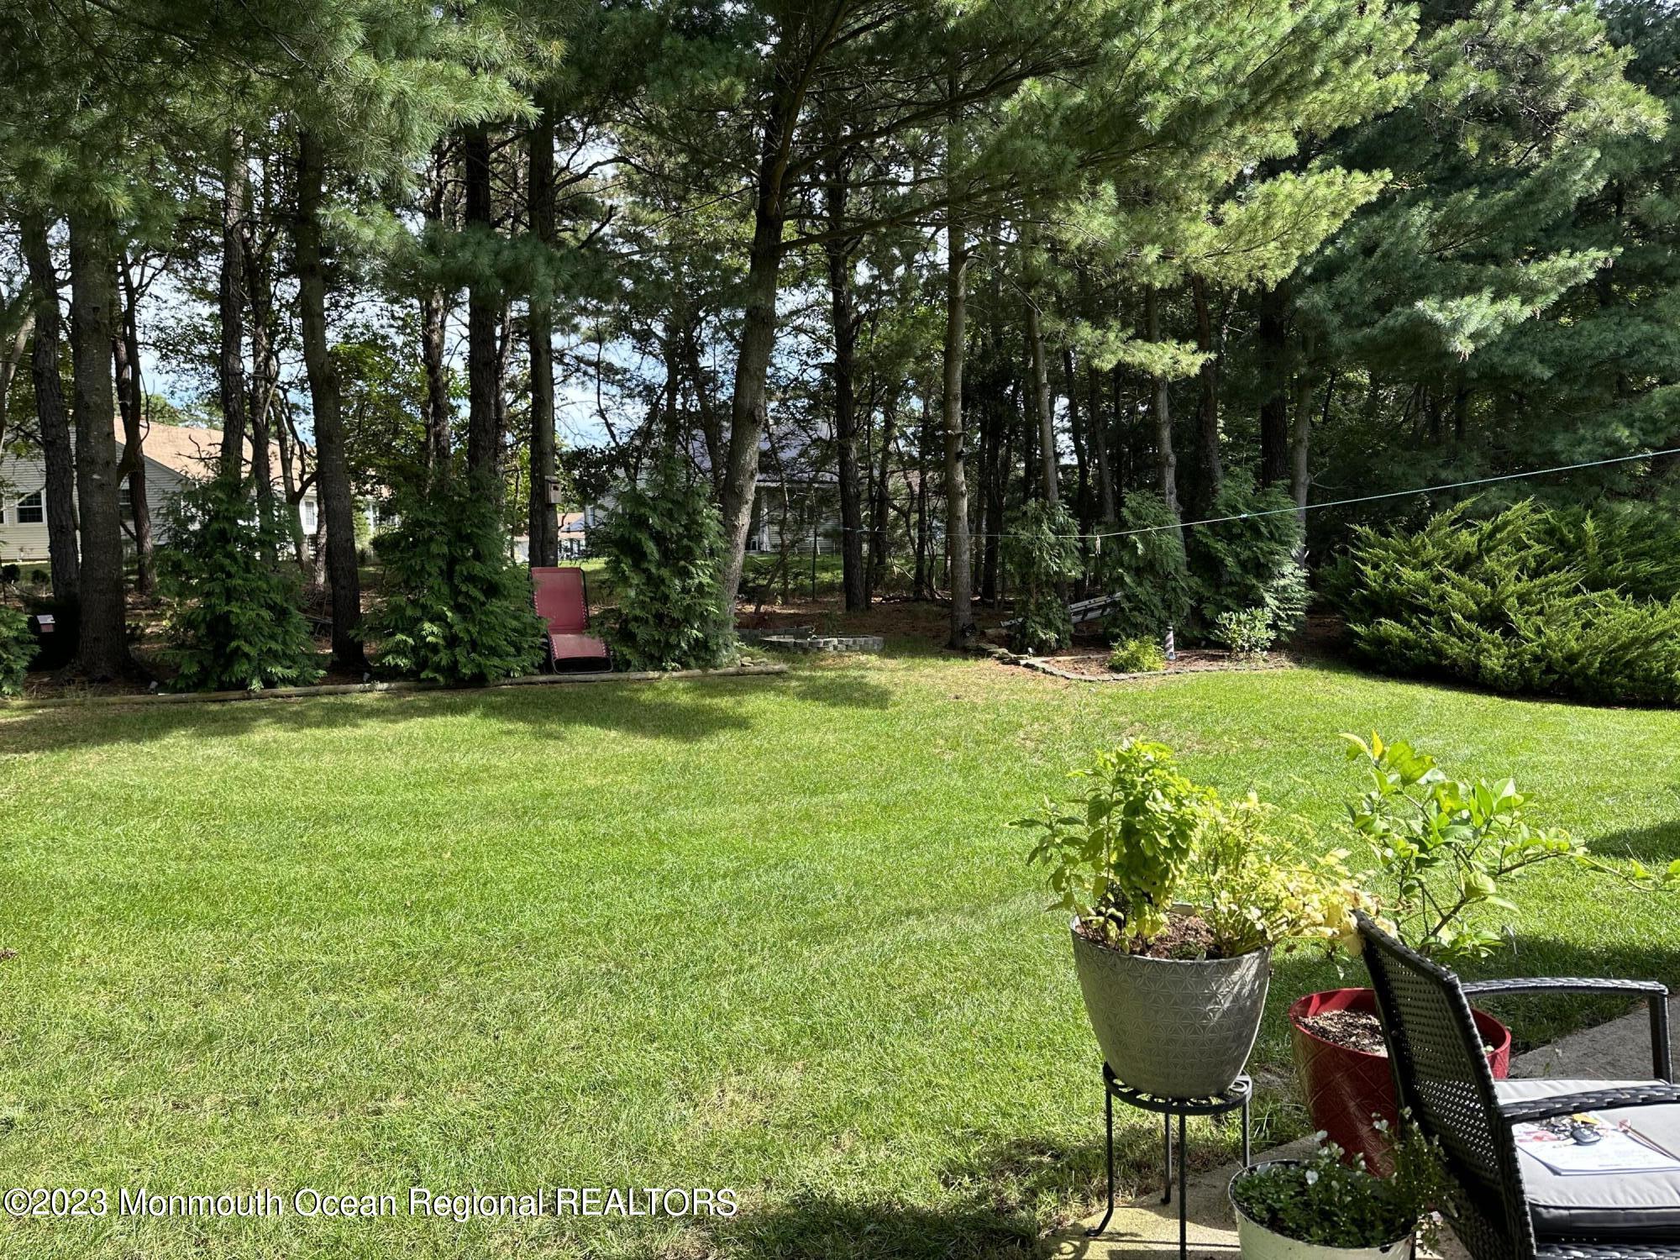
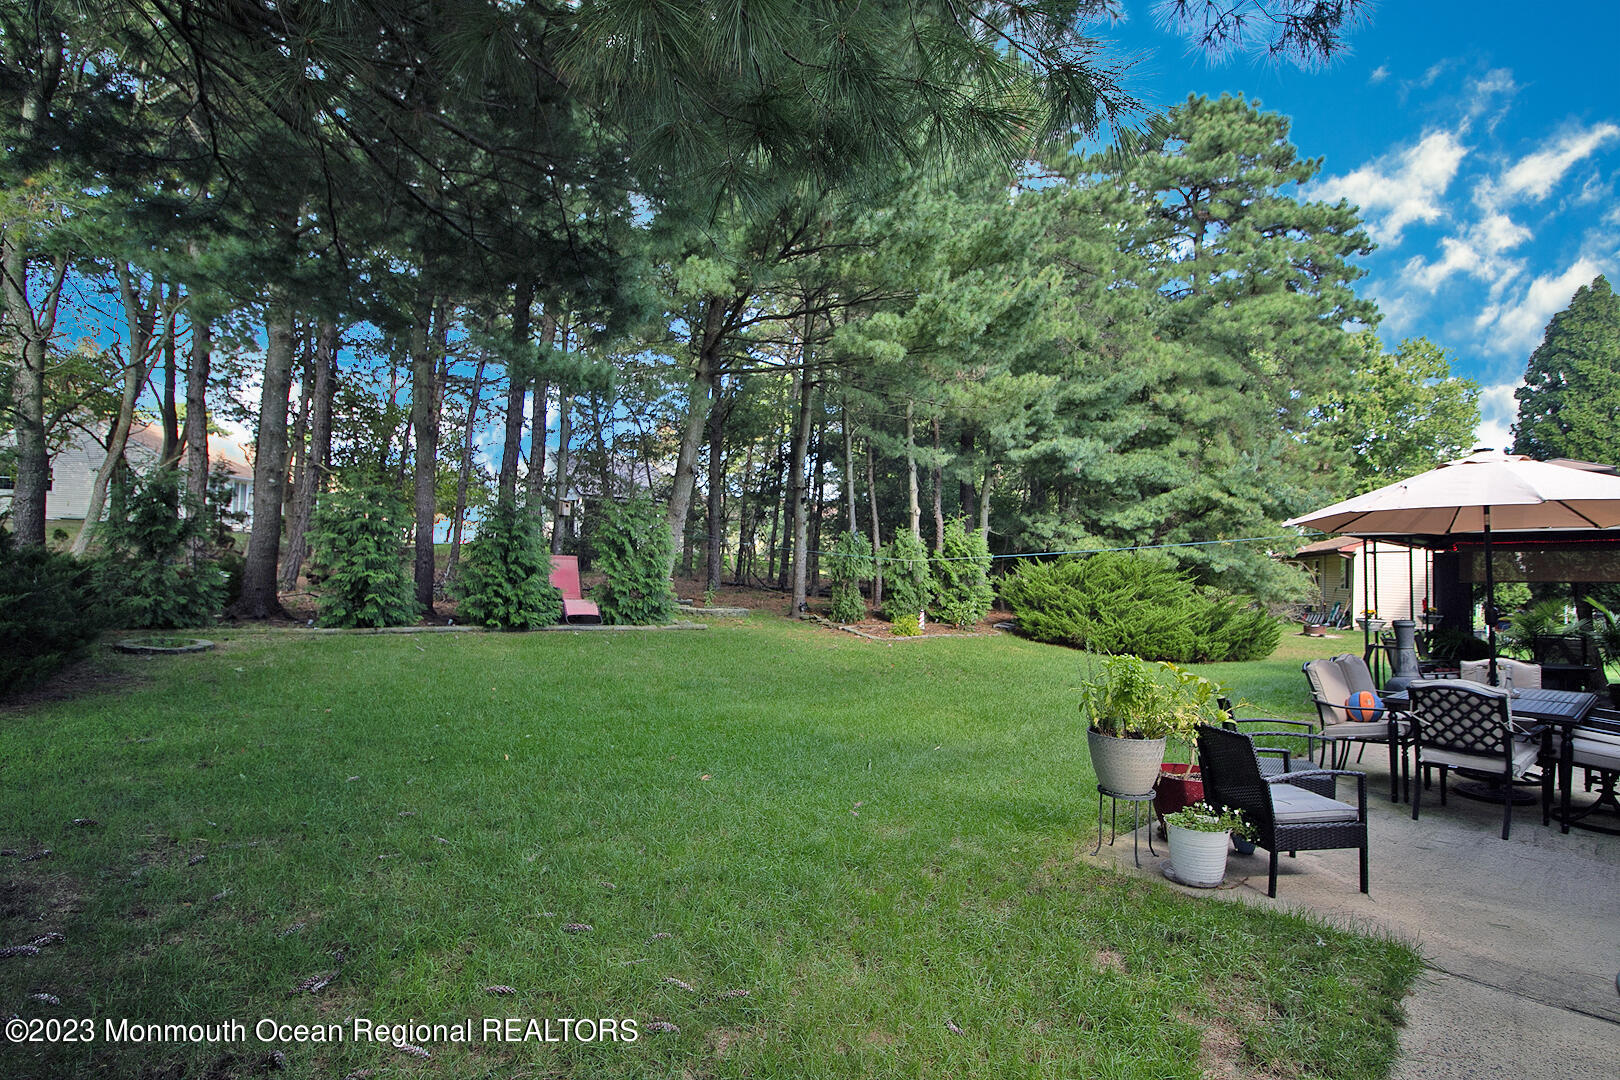
Backyard lawn bordered by mature trees, with patio chairs and potted plants.
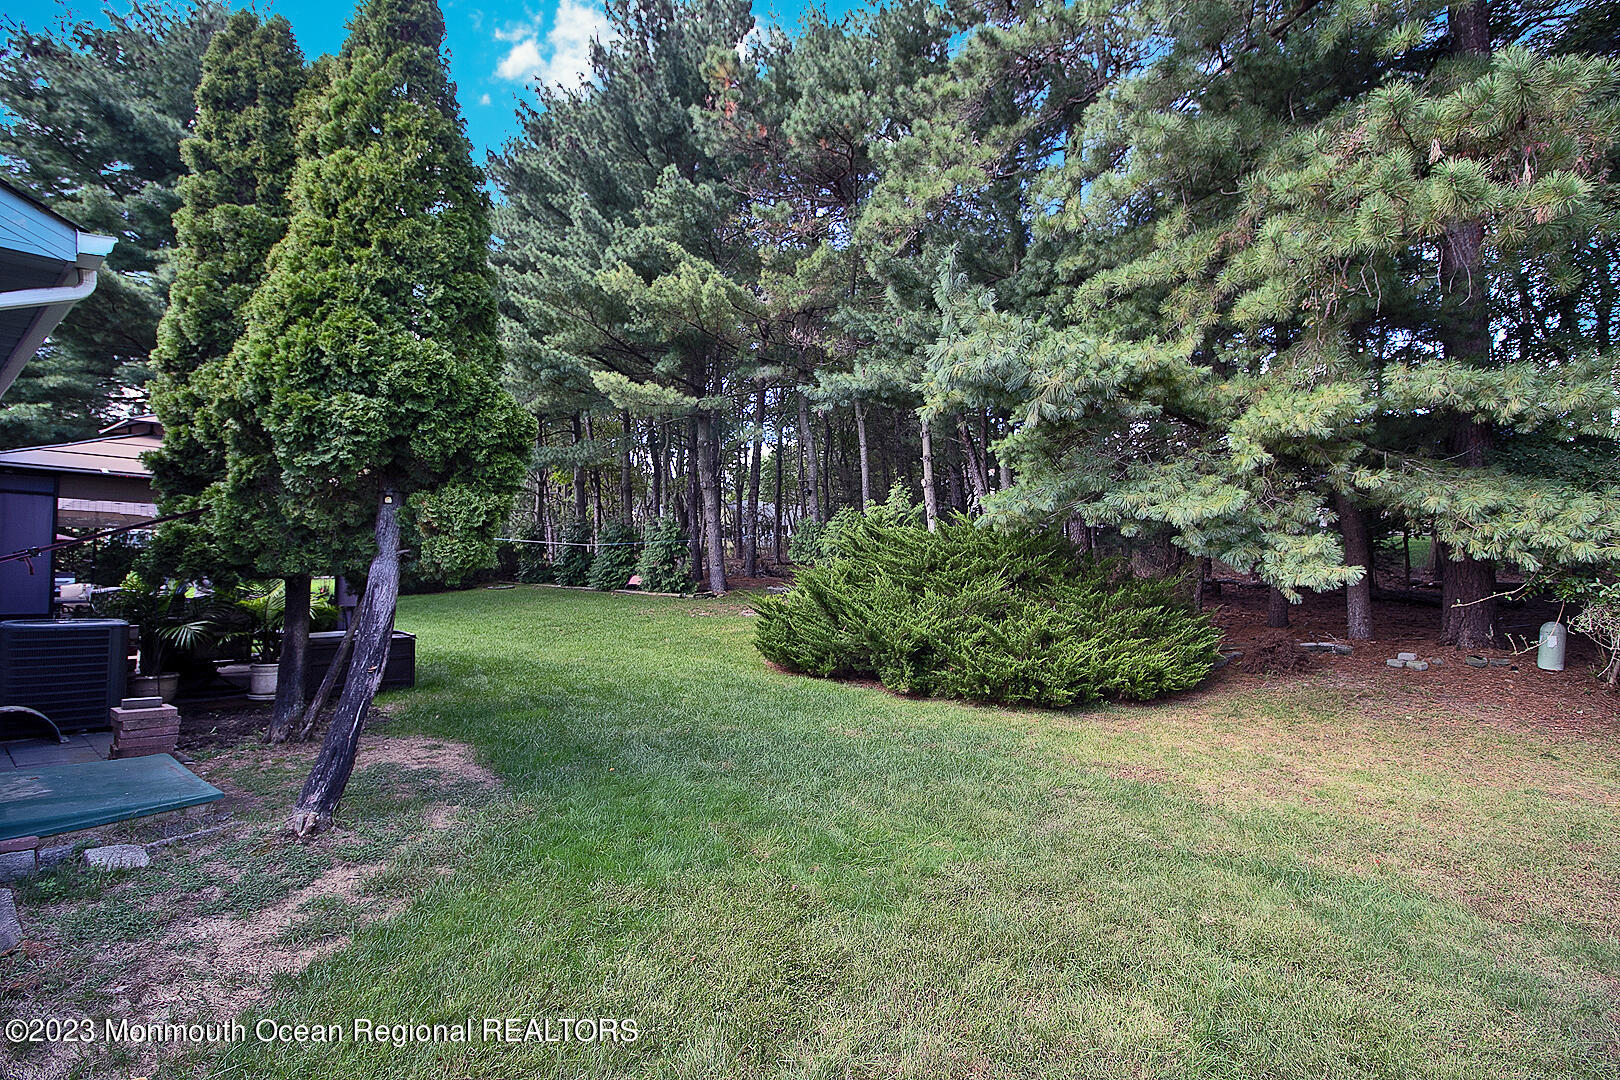
Grassy backyard bordered by mature evergreens and shrubs beside the house.
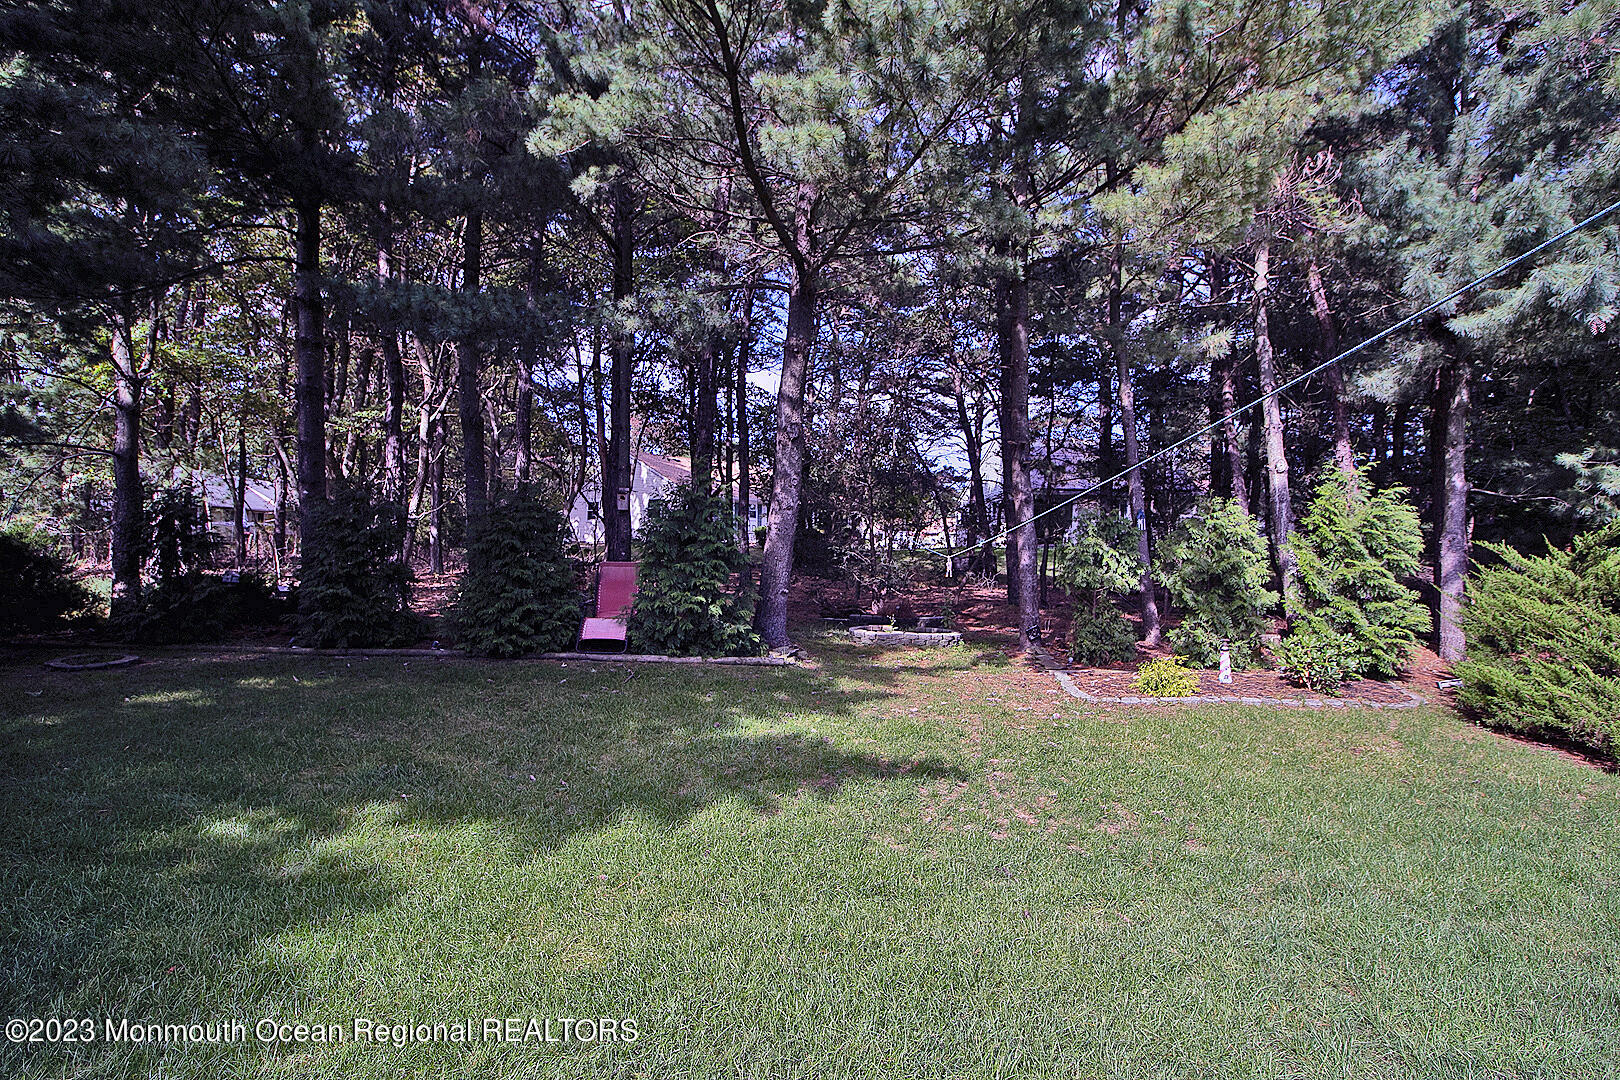
Grassy backyard bordered by mature trees and shrubs, with a pink lounge chair near the wooded edge.
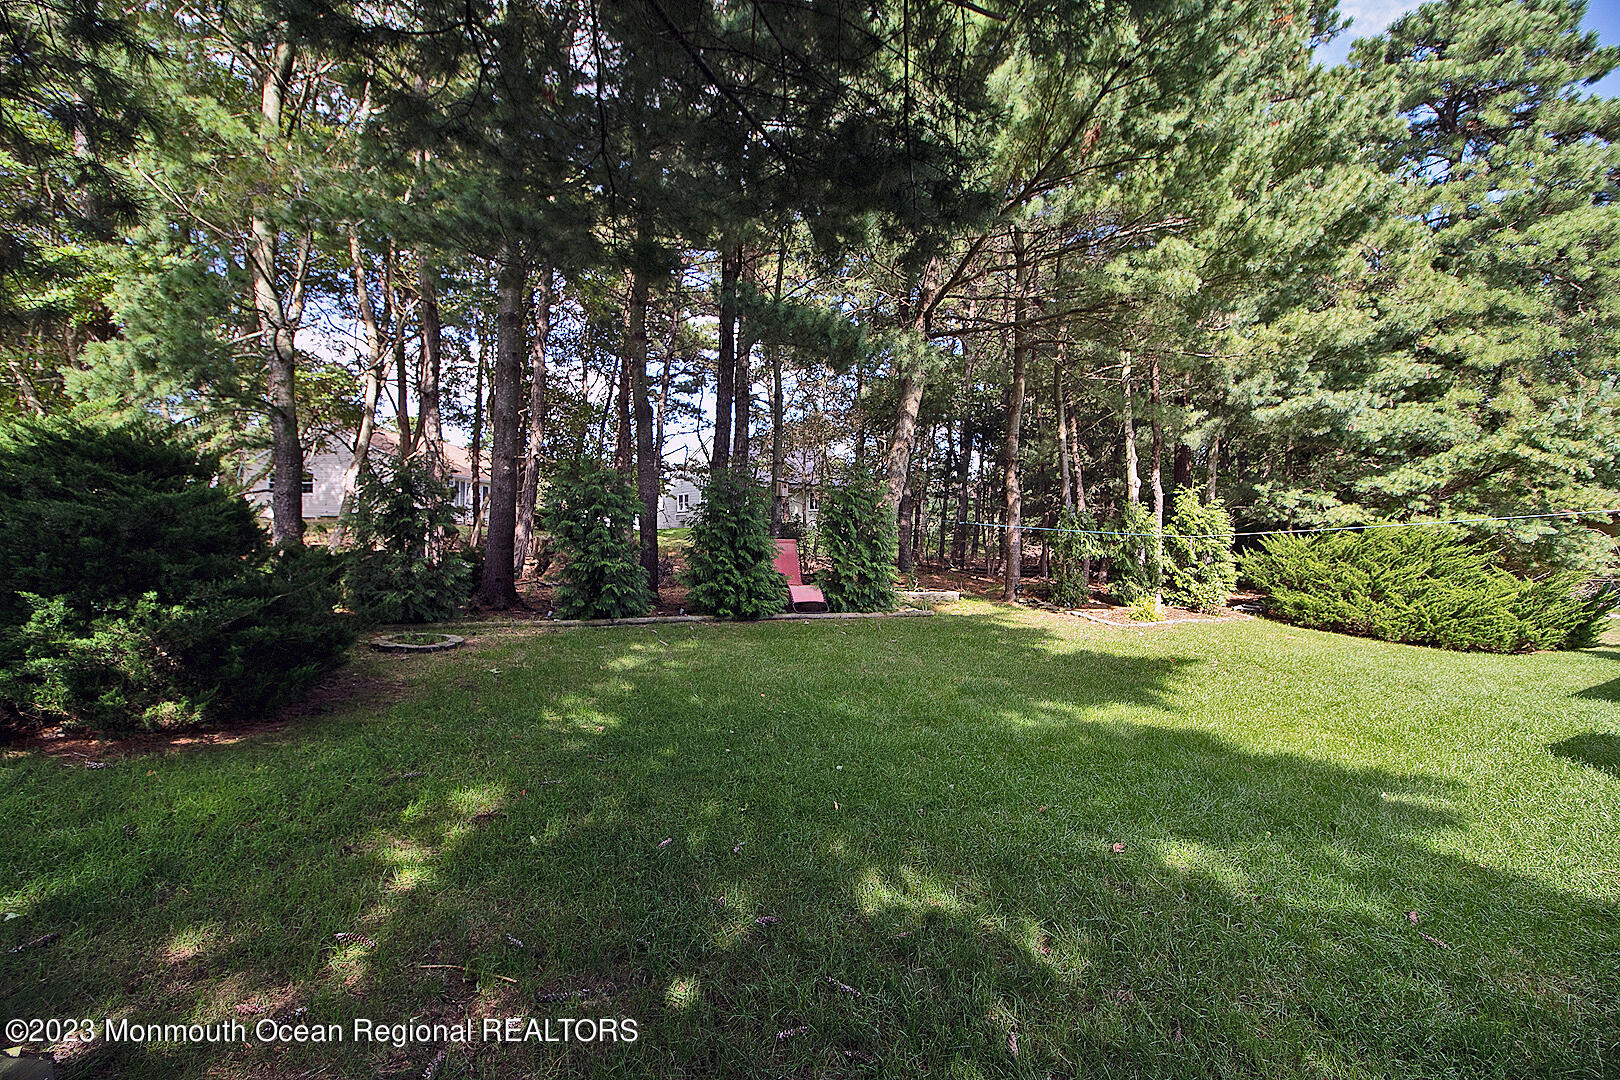
Grassy backyard with mature pine trees, shrubs, and neighboring homes in the background.
Grassy backyard bordered by mature pines, with patio seating beneath a large umbrella.
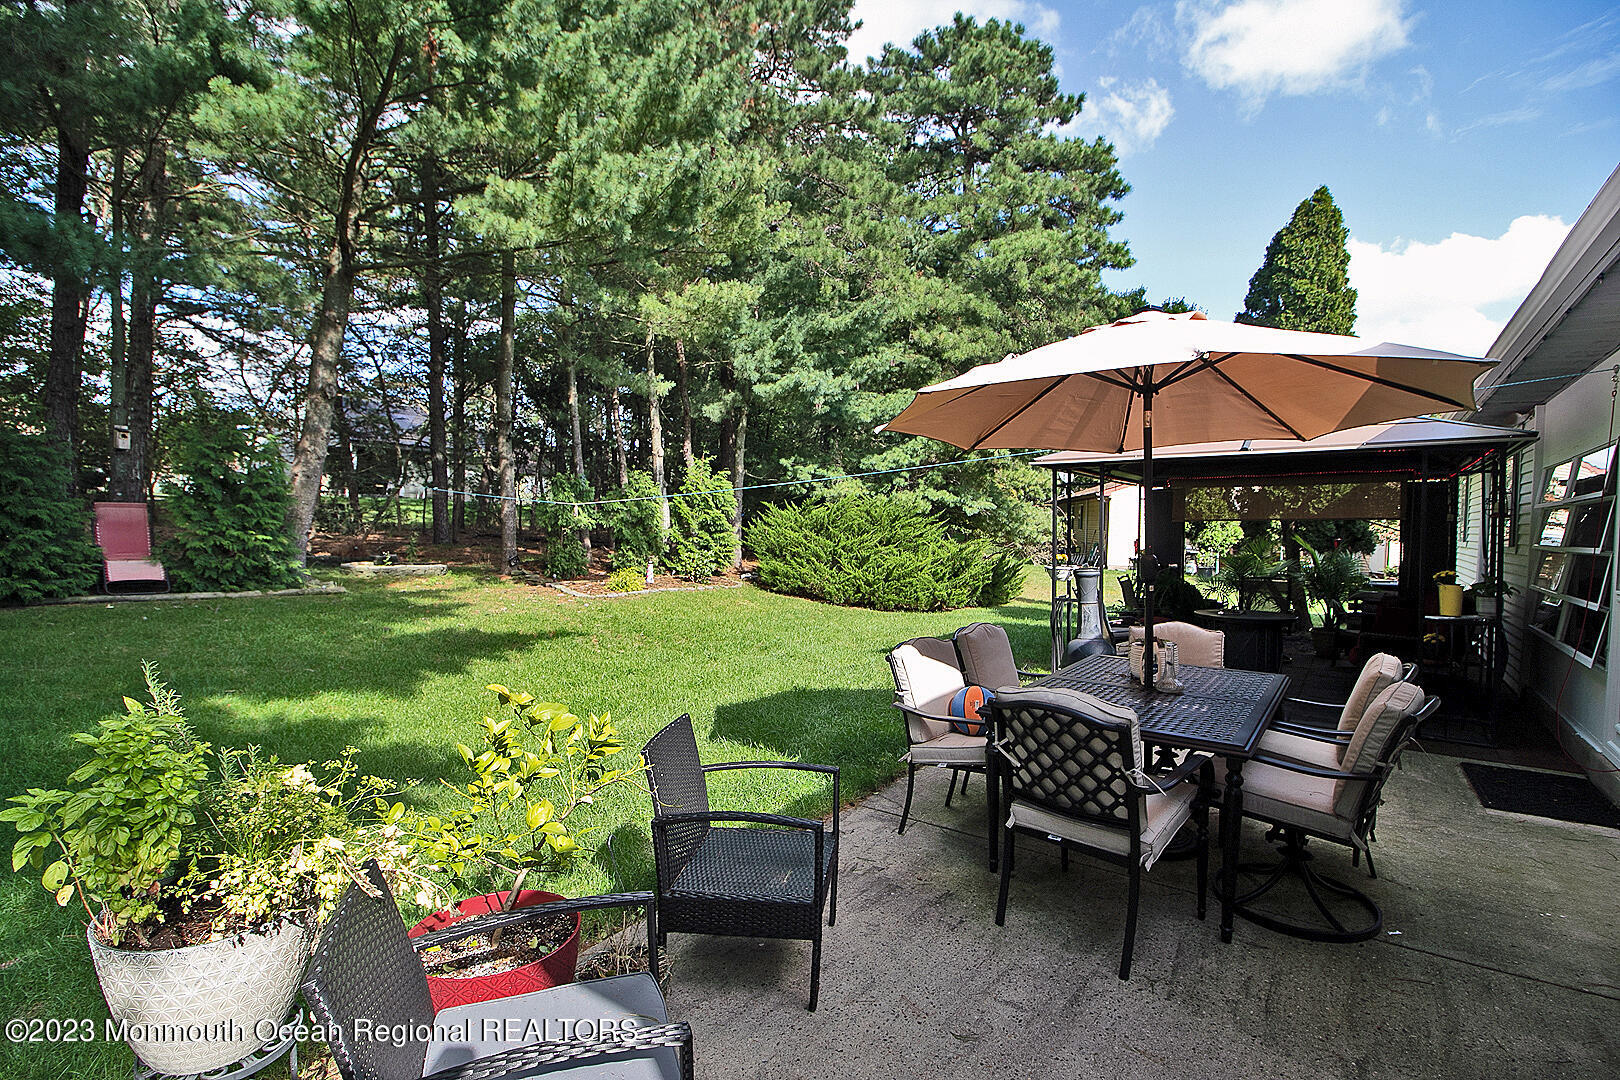
Outdoor patio with umbrella-covered dining set overlooking a lawn and mature trees.
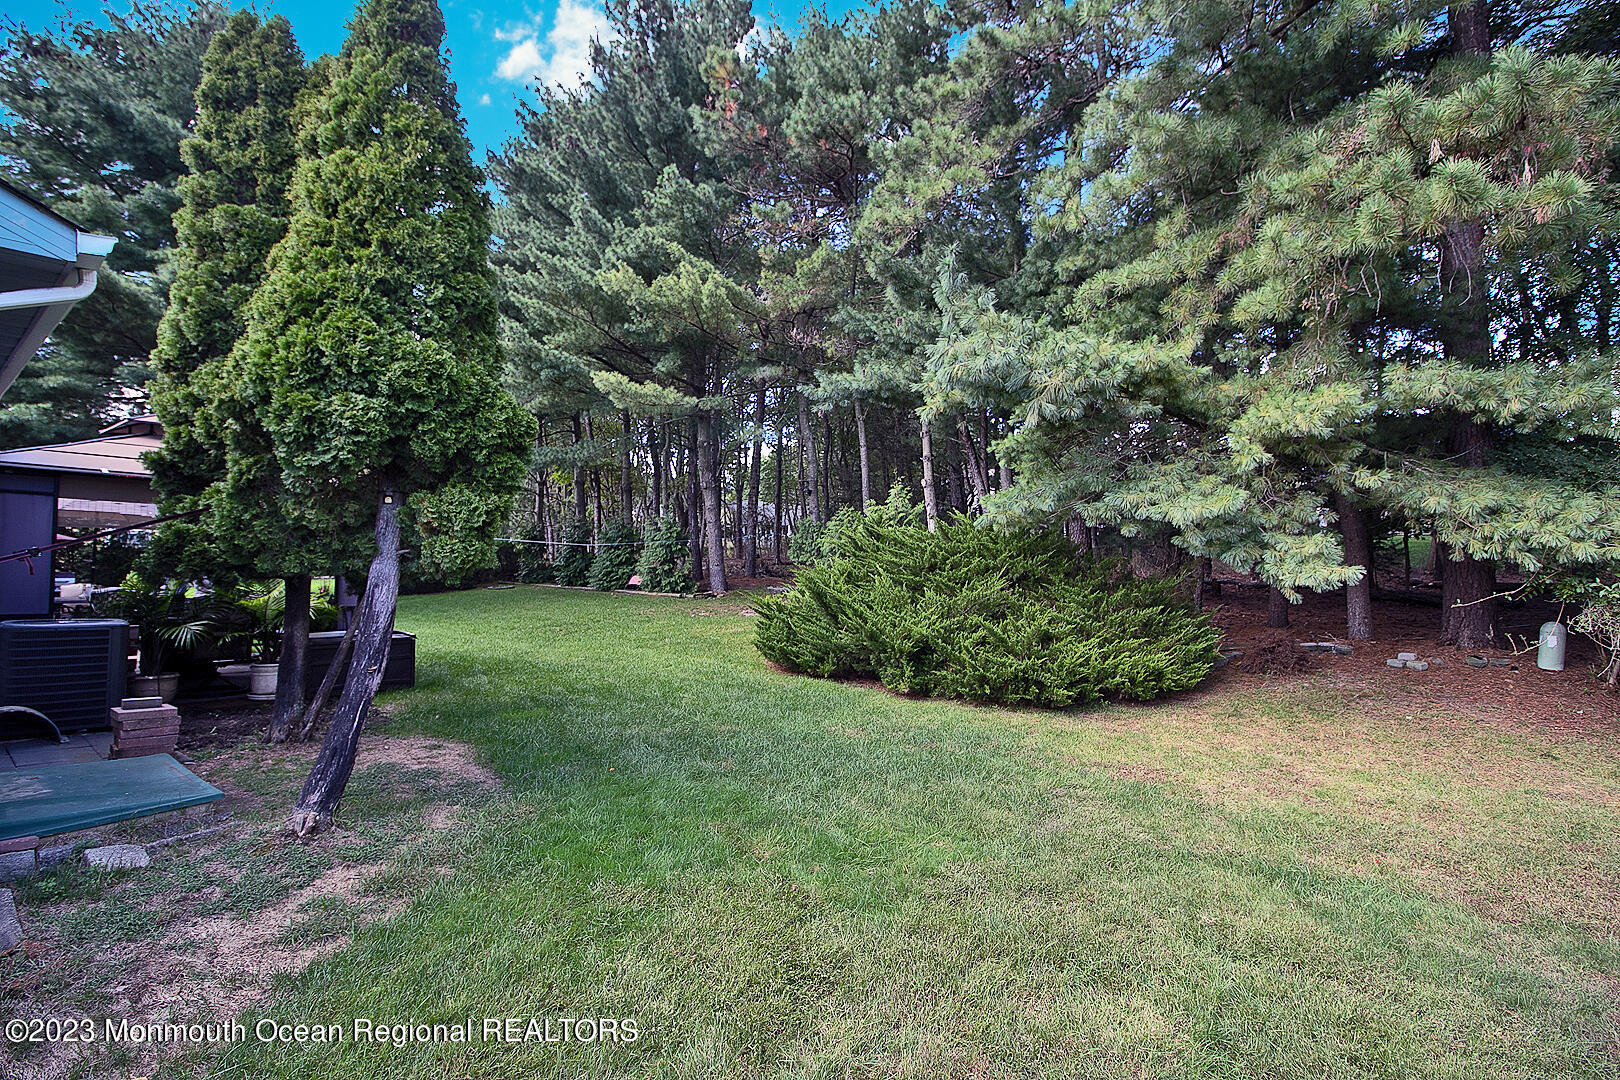
Grassy backyard bordered by mature pines and shrubs, with part of the house and patio at left.
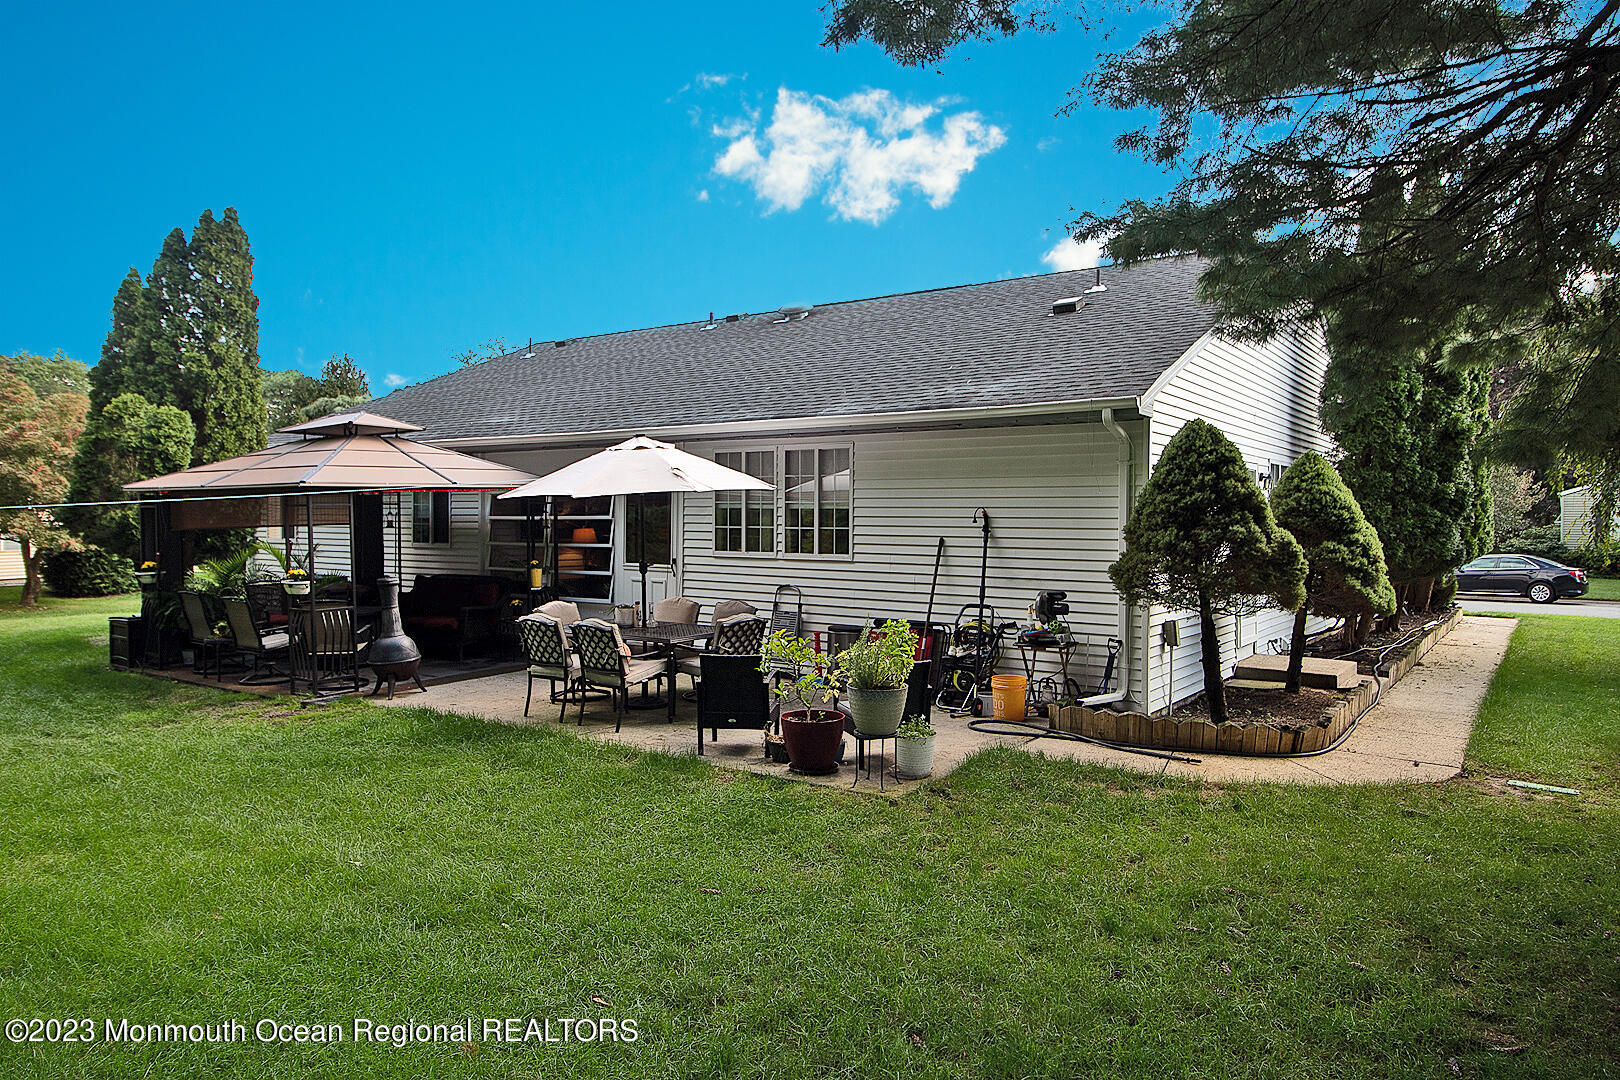
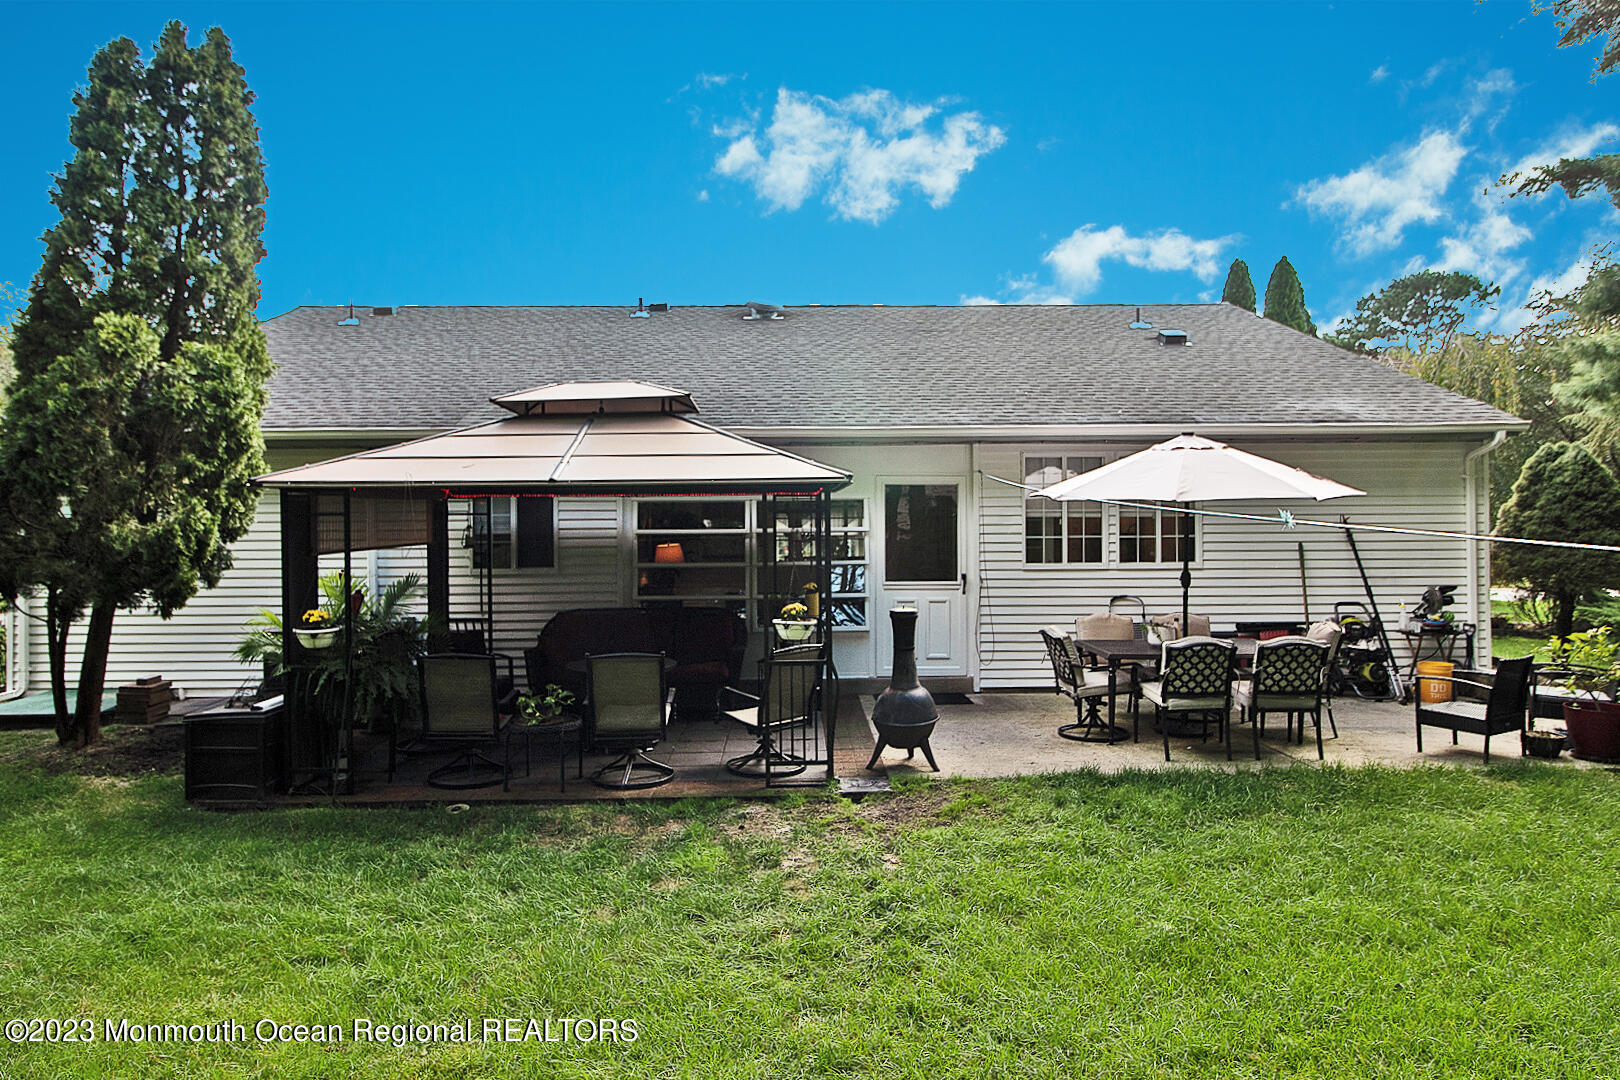
Rear of a white-sided home with a furnished patio, dining sets, and umbrellas.
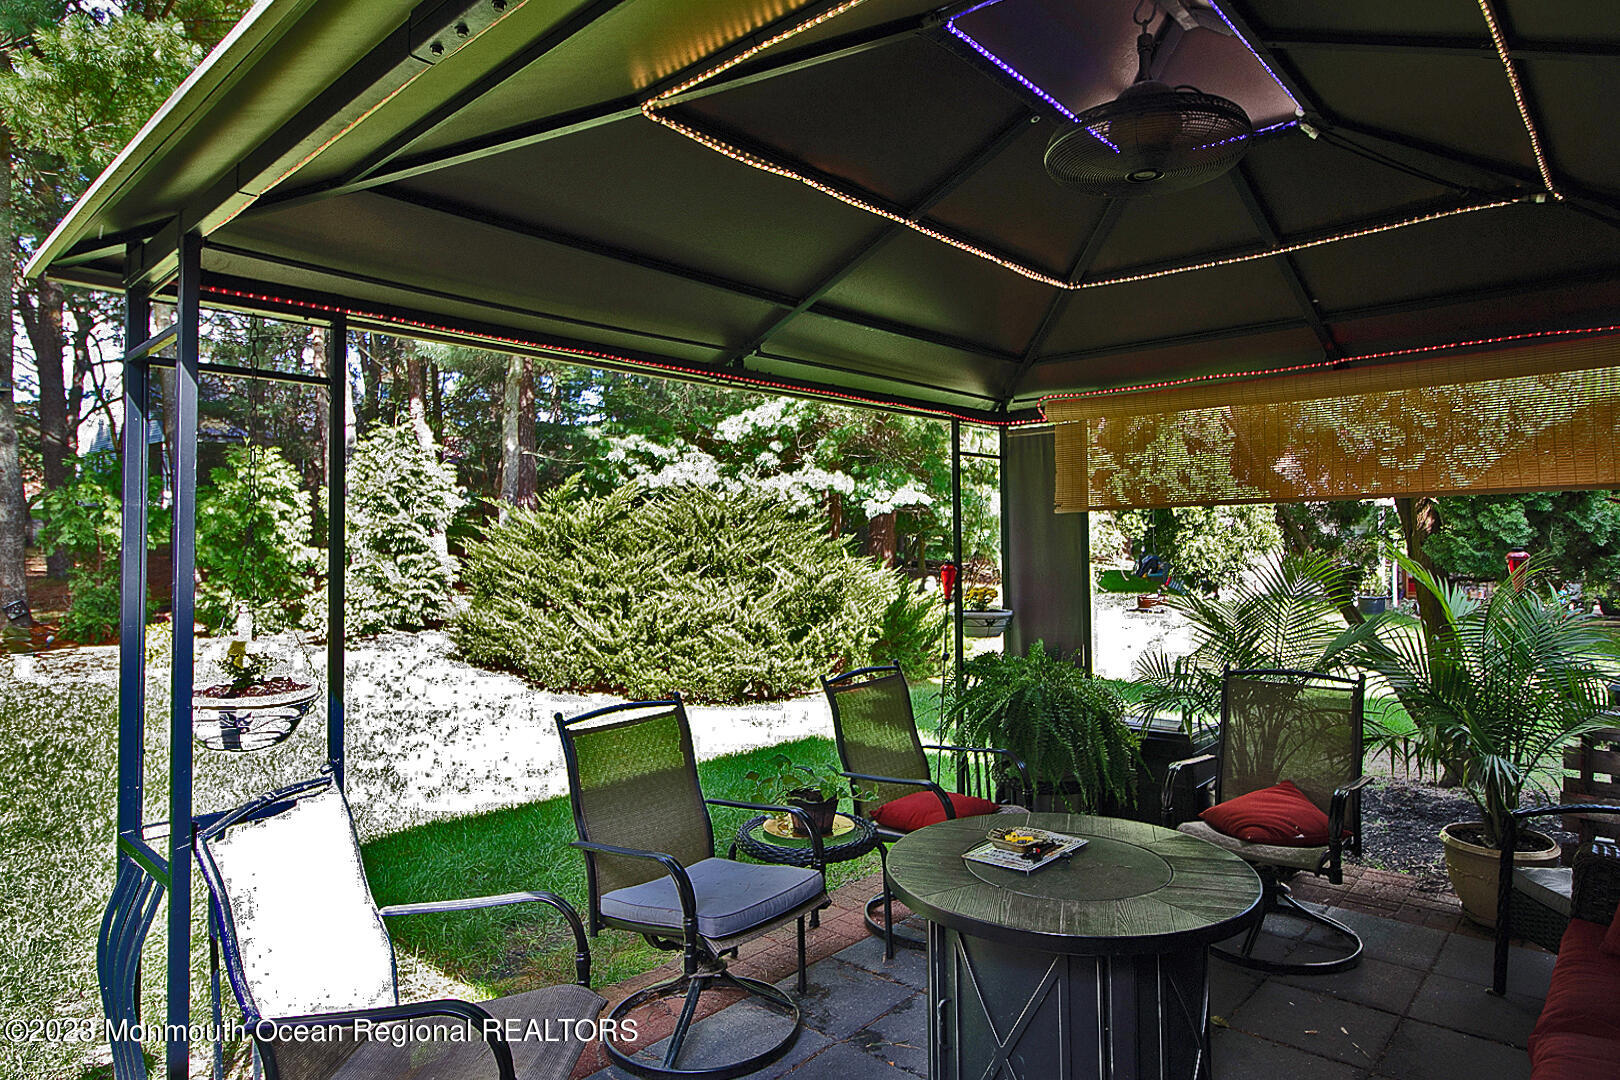
Covered patio with a canopy, ceiling fan, and seating overlooking a leafy garden.
Rear of a single-story home with a furnished patio, covered seating area, and outdoor dining set.
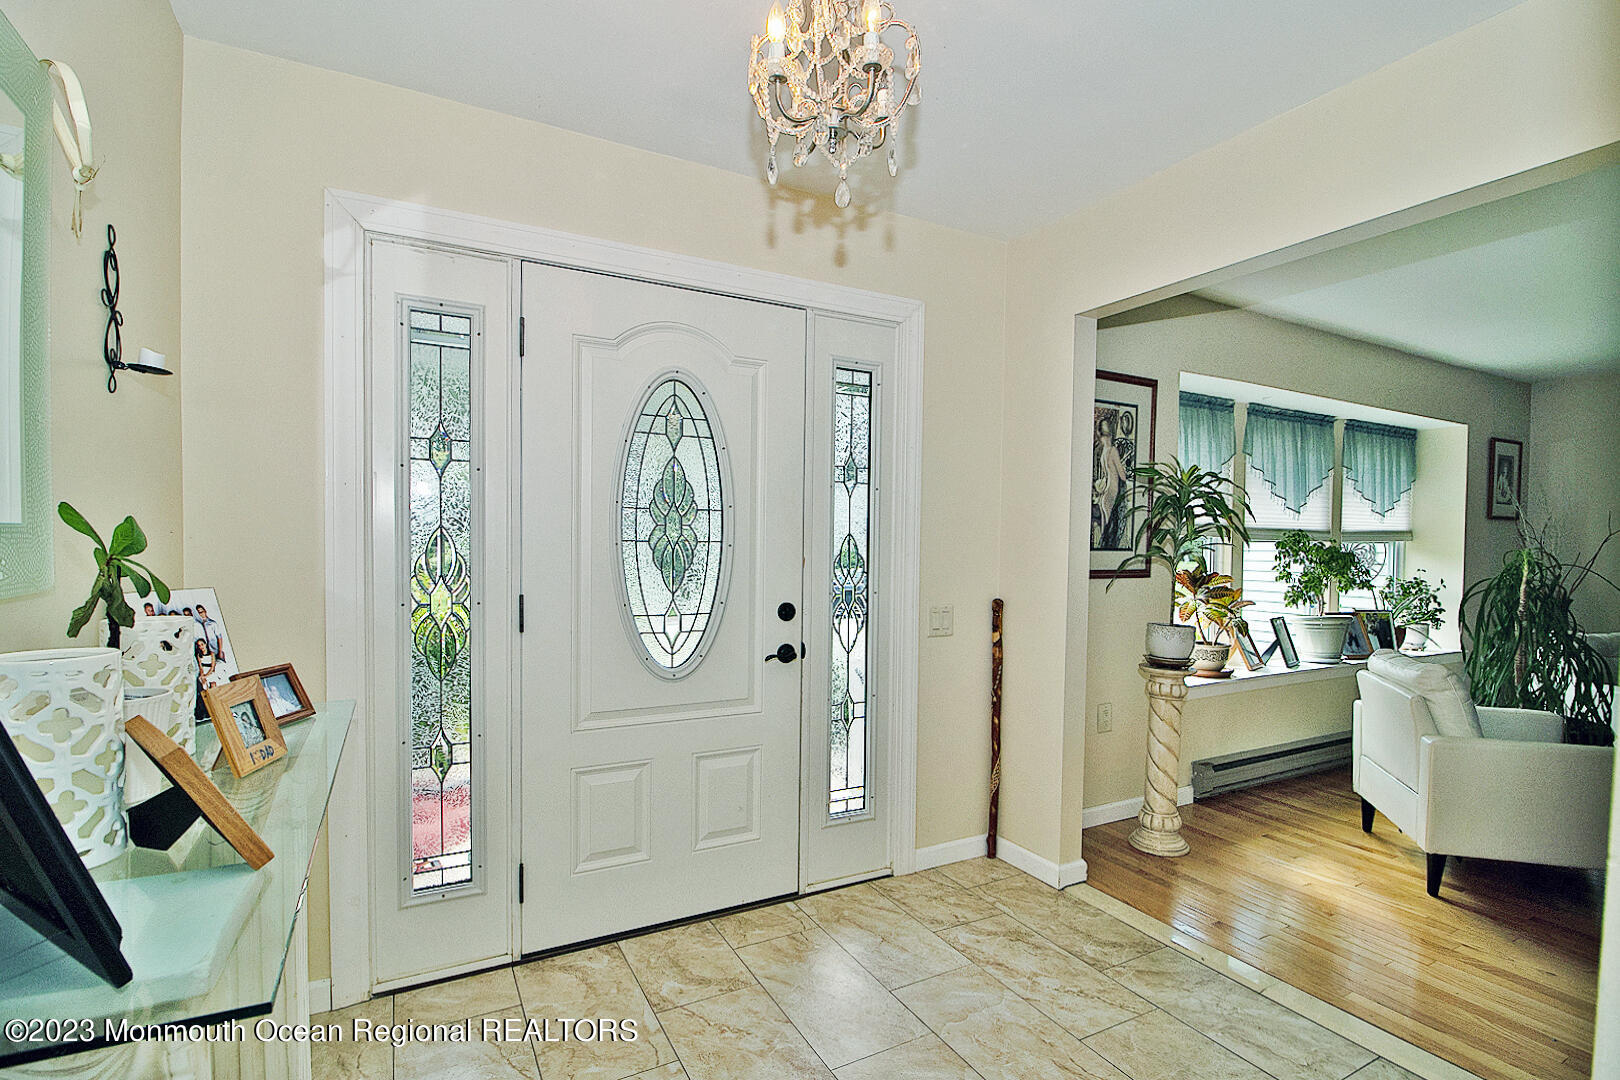
Entryway with a stained-glass front door, crystal chandelier, and adjoining living area.
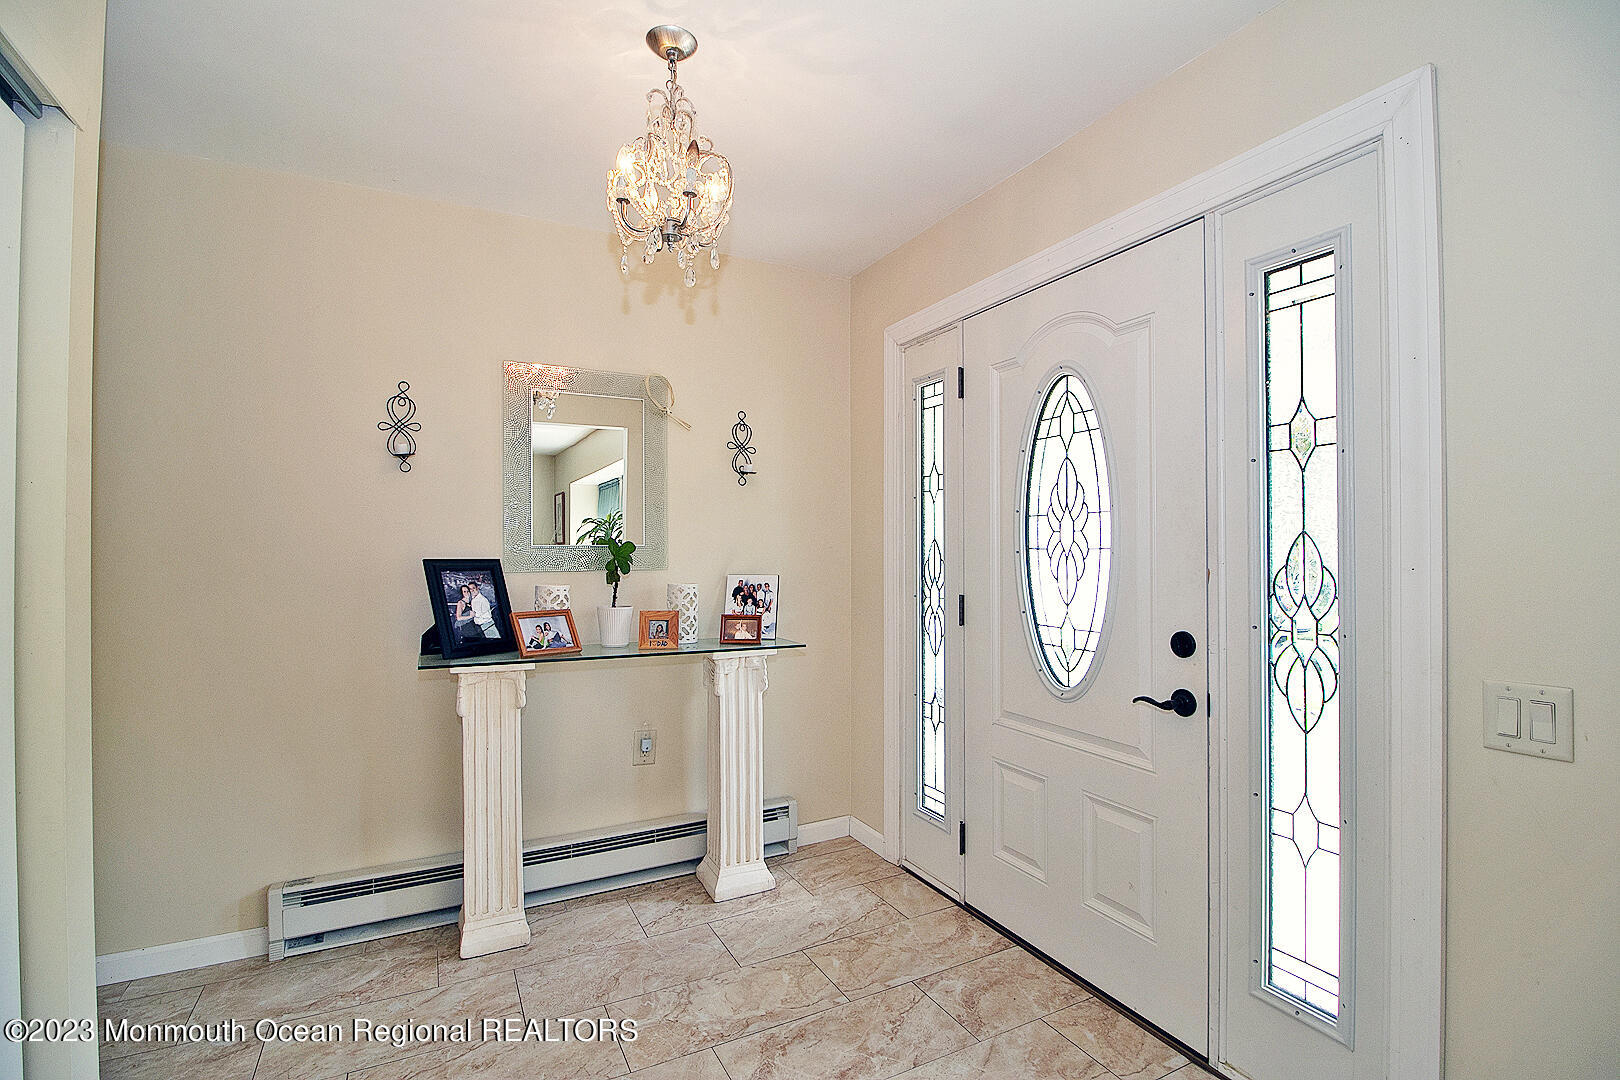
Entry foyer with a white decorative-glass front door, crystal chandelier, and mirrored console table.
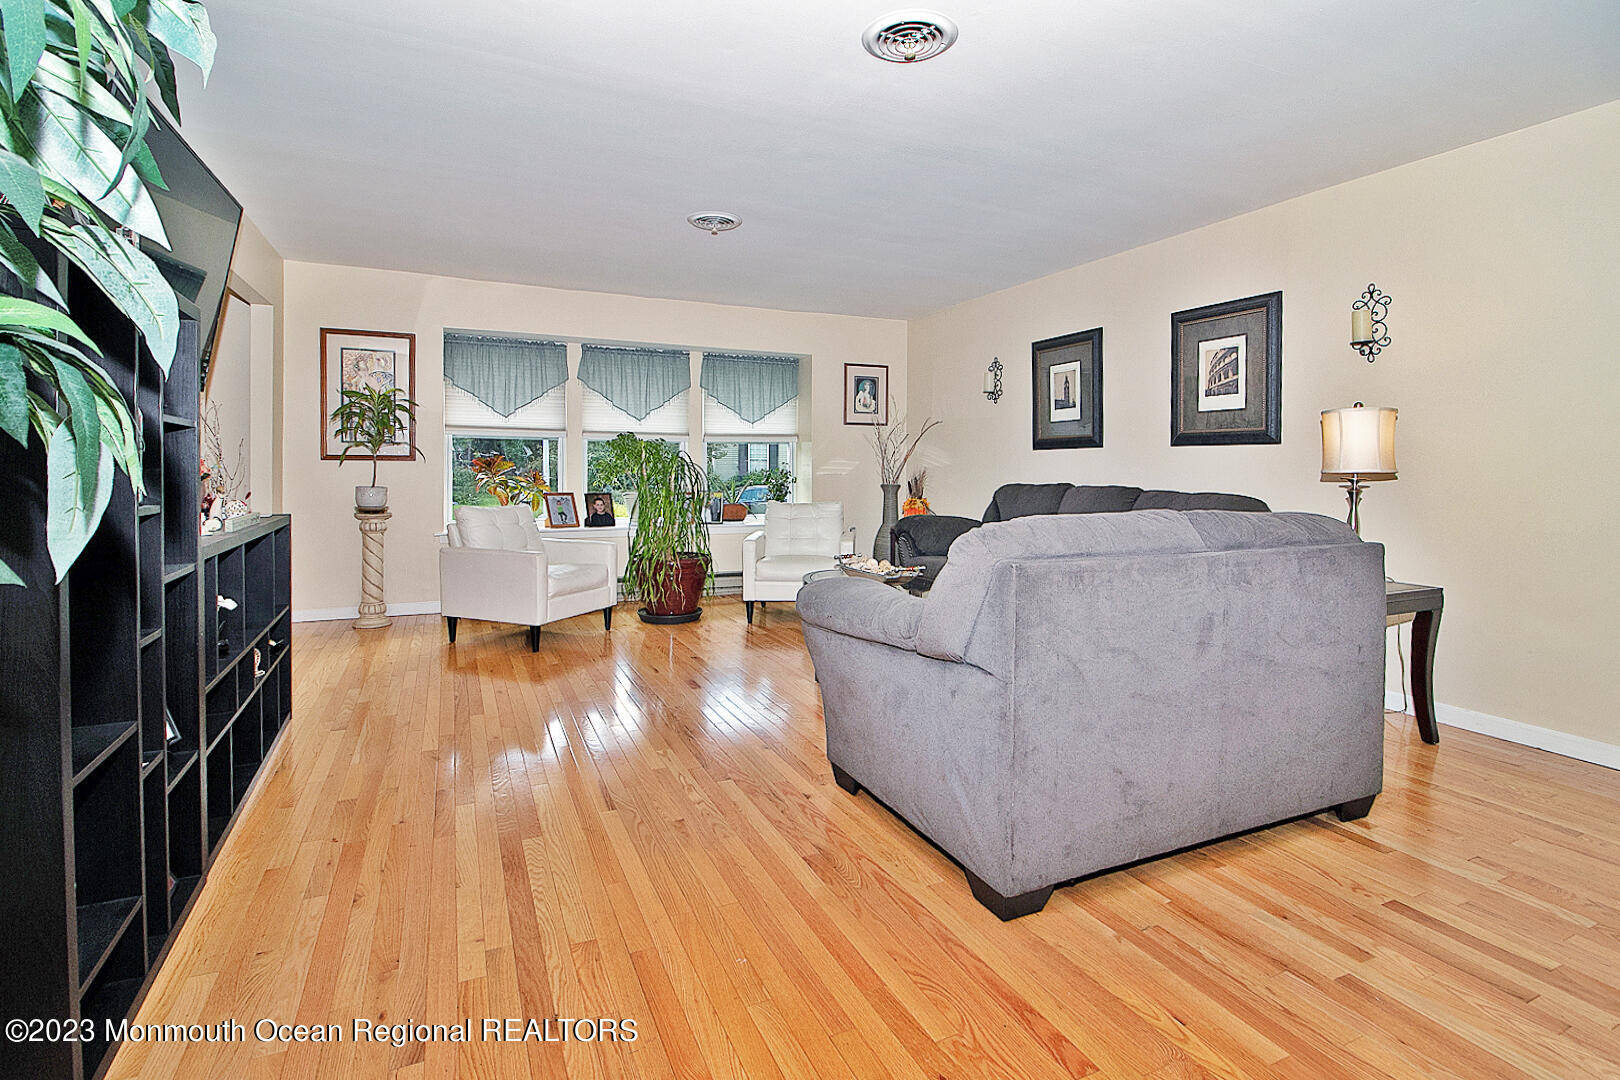
Living room with gray sofas, white armchairs, hardwood floors, and large windows.
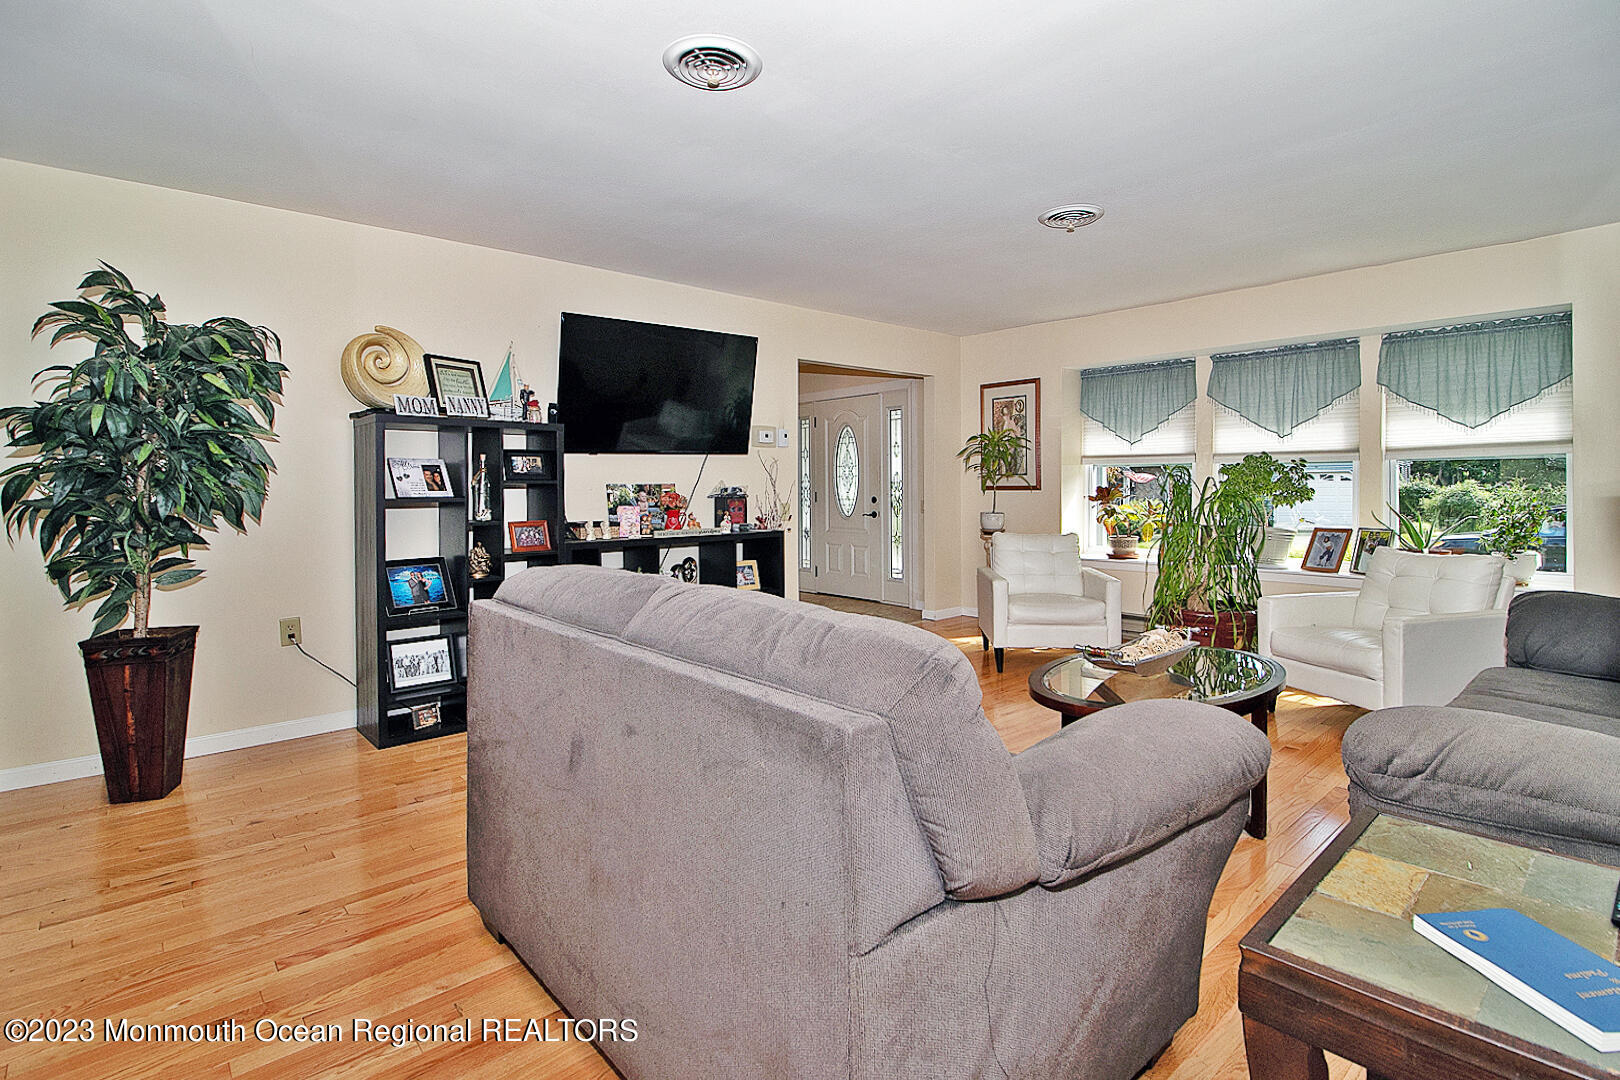
Furnished living room with hardwood floors, gray sofas, white armchairs, and wide windows.
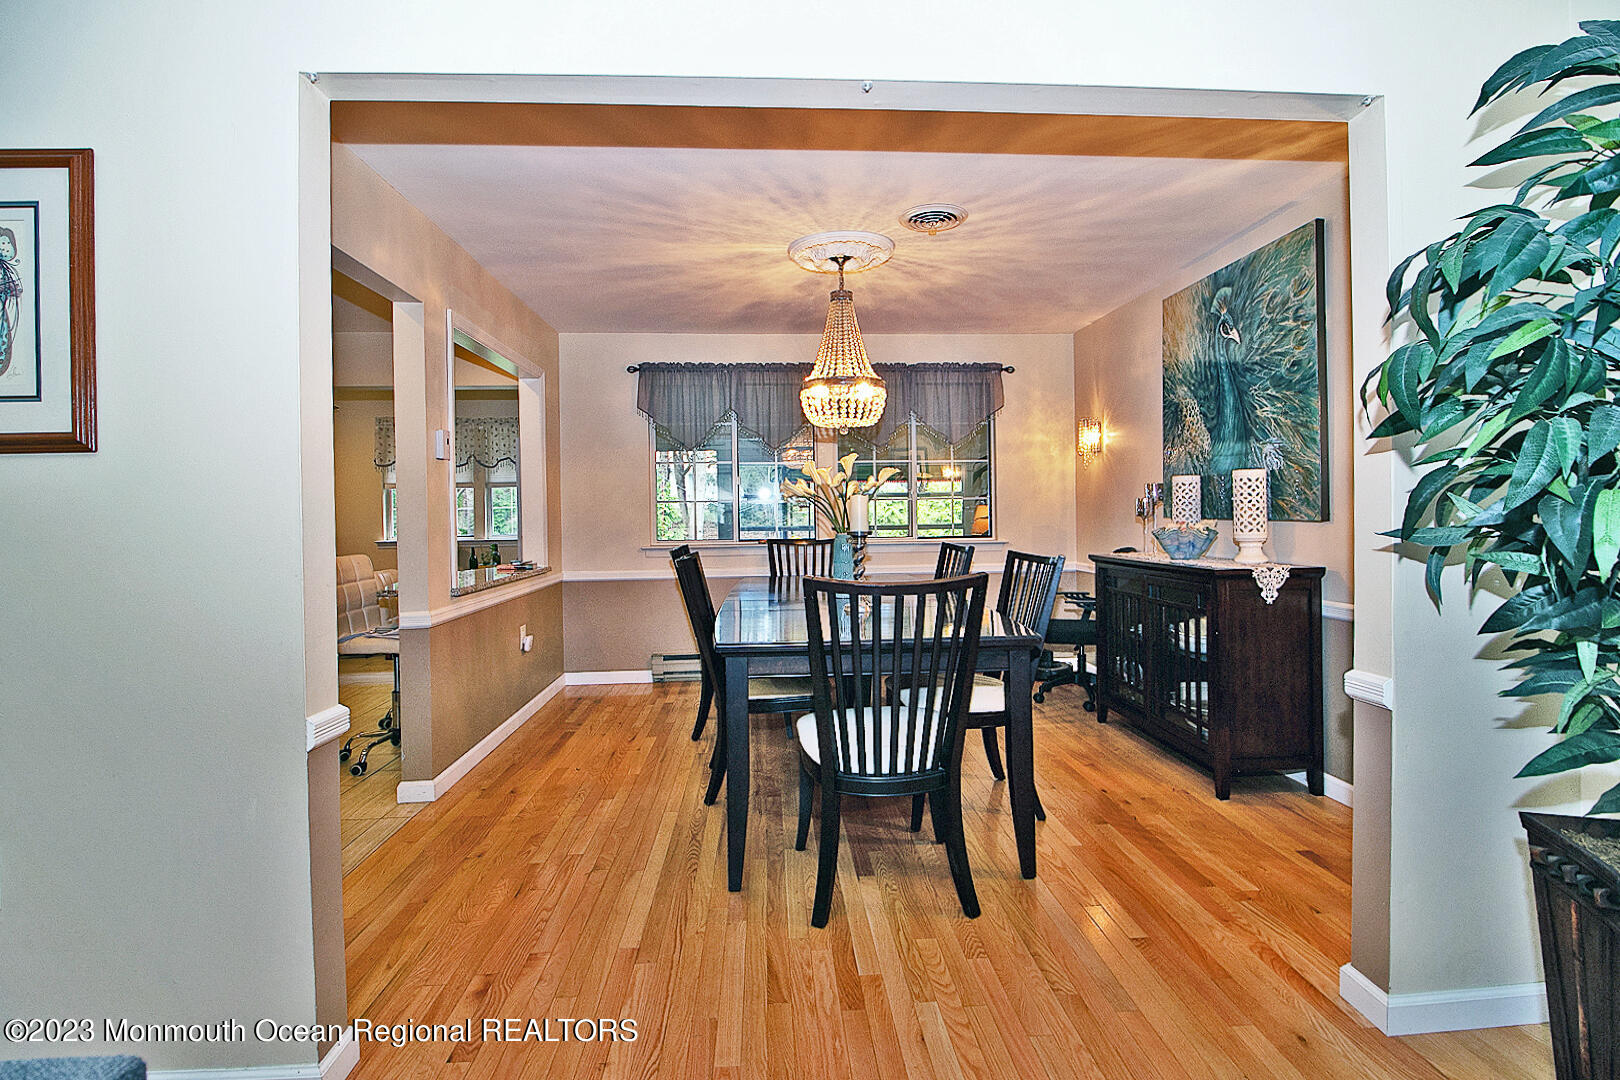
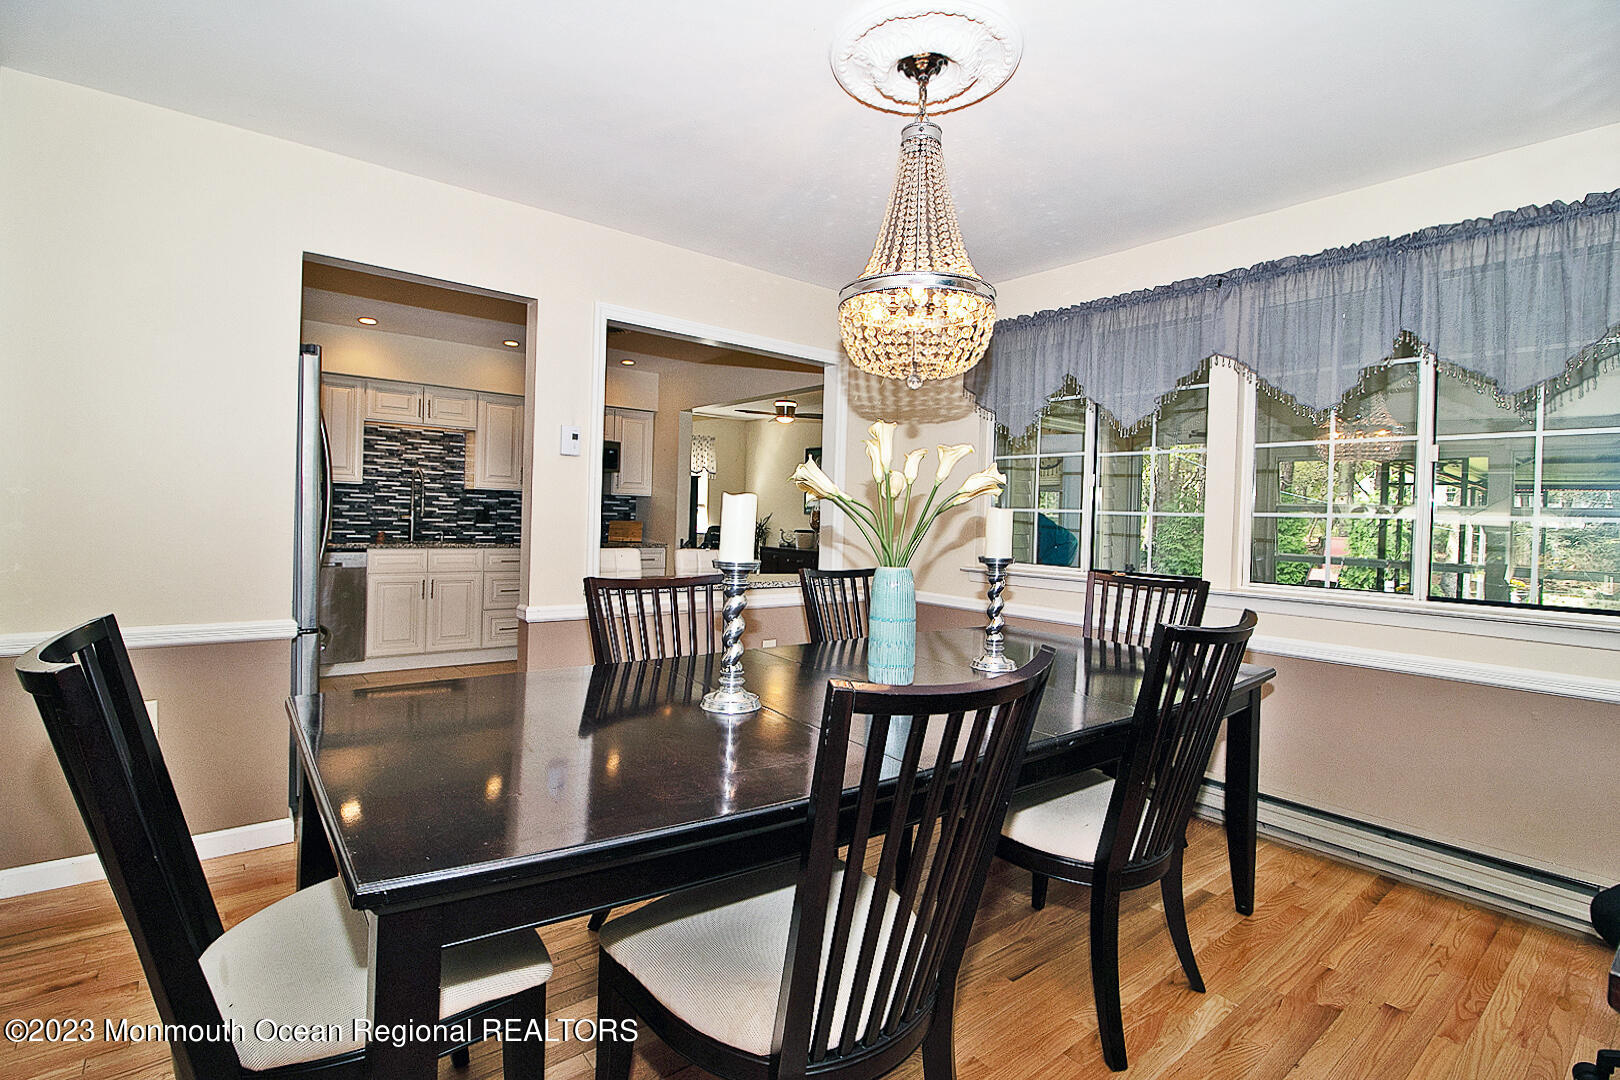
Dining room with hardwood floors, dark furniture, a chandelier, and a large curtained window.
Dining room with a dark wood table, crystal chandelier, and large curtained windows.
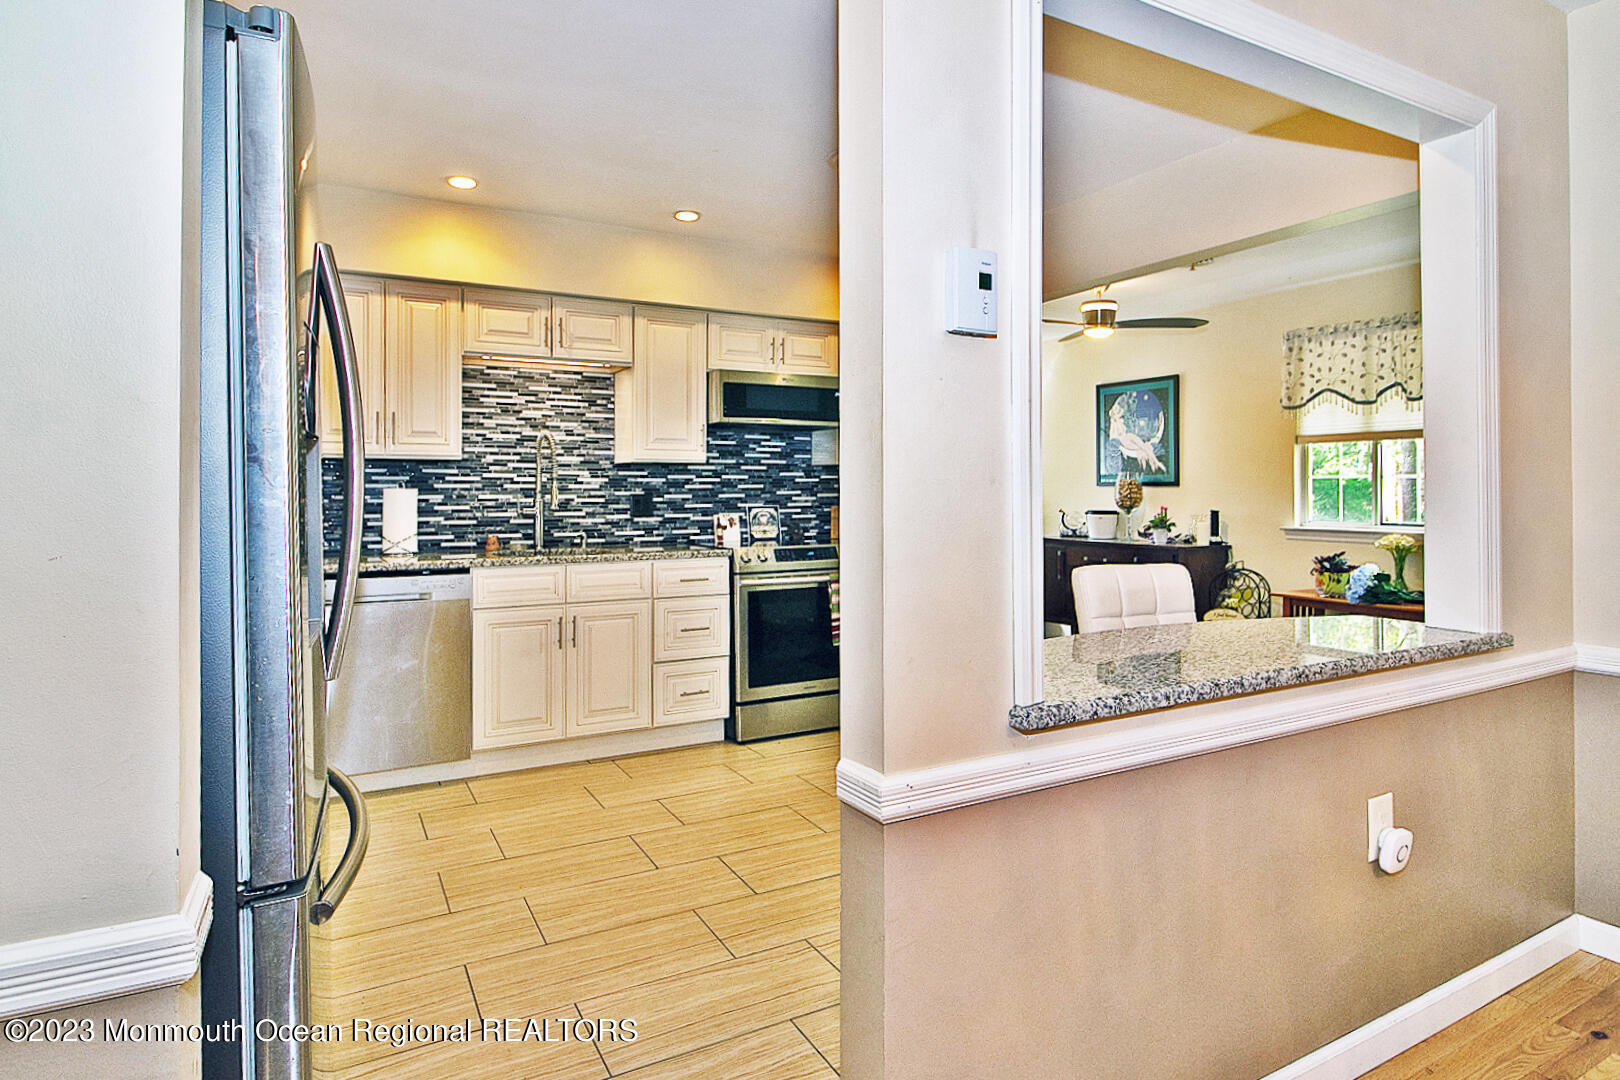
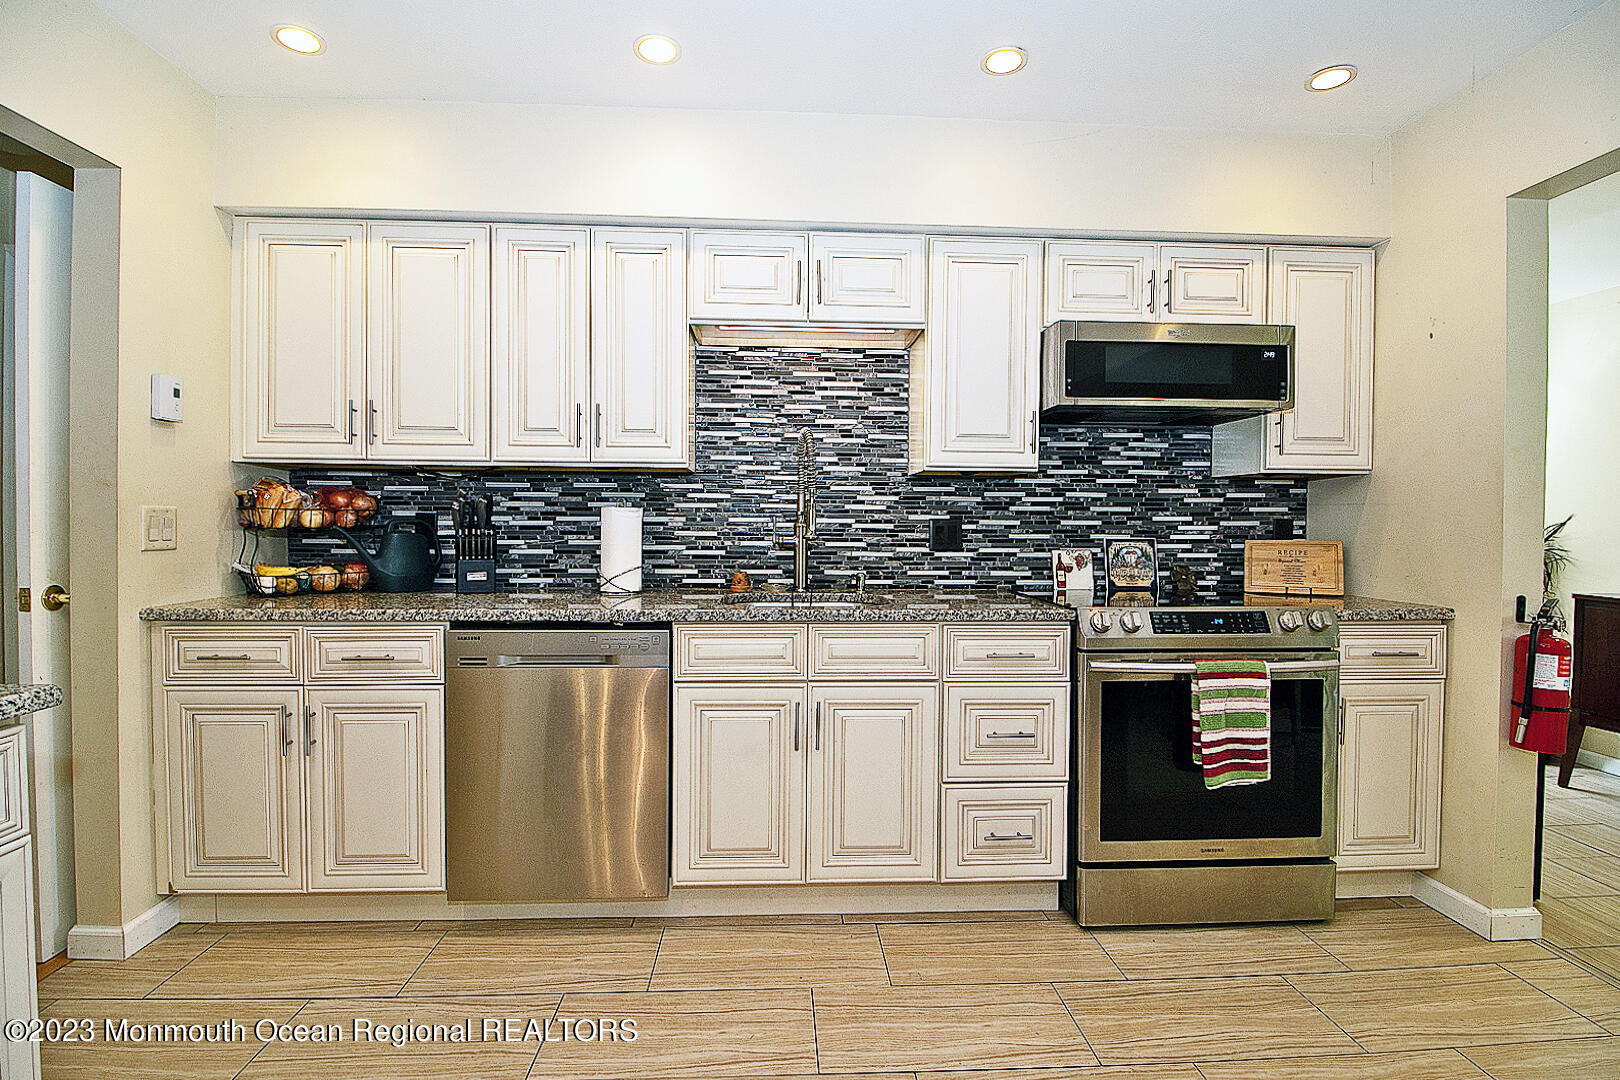
Kitchen with cream cabinets, stainless steel appliances, and a granite-topped pass-through to the dining area.
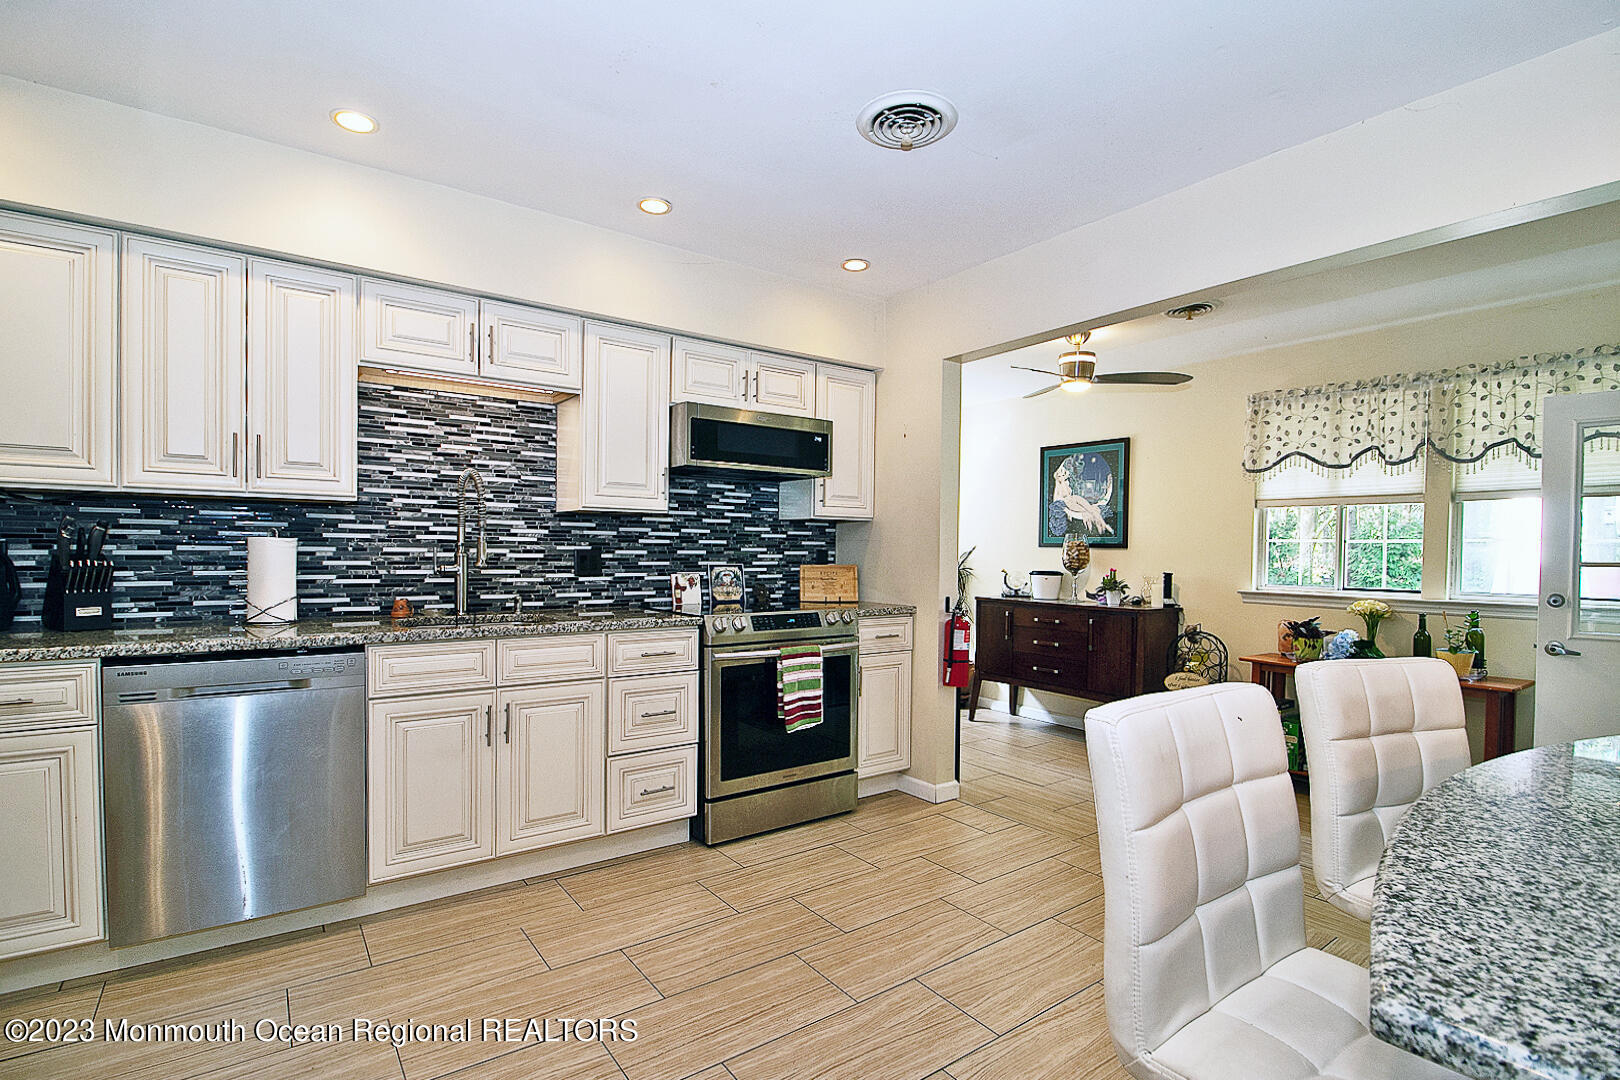
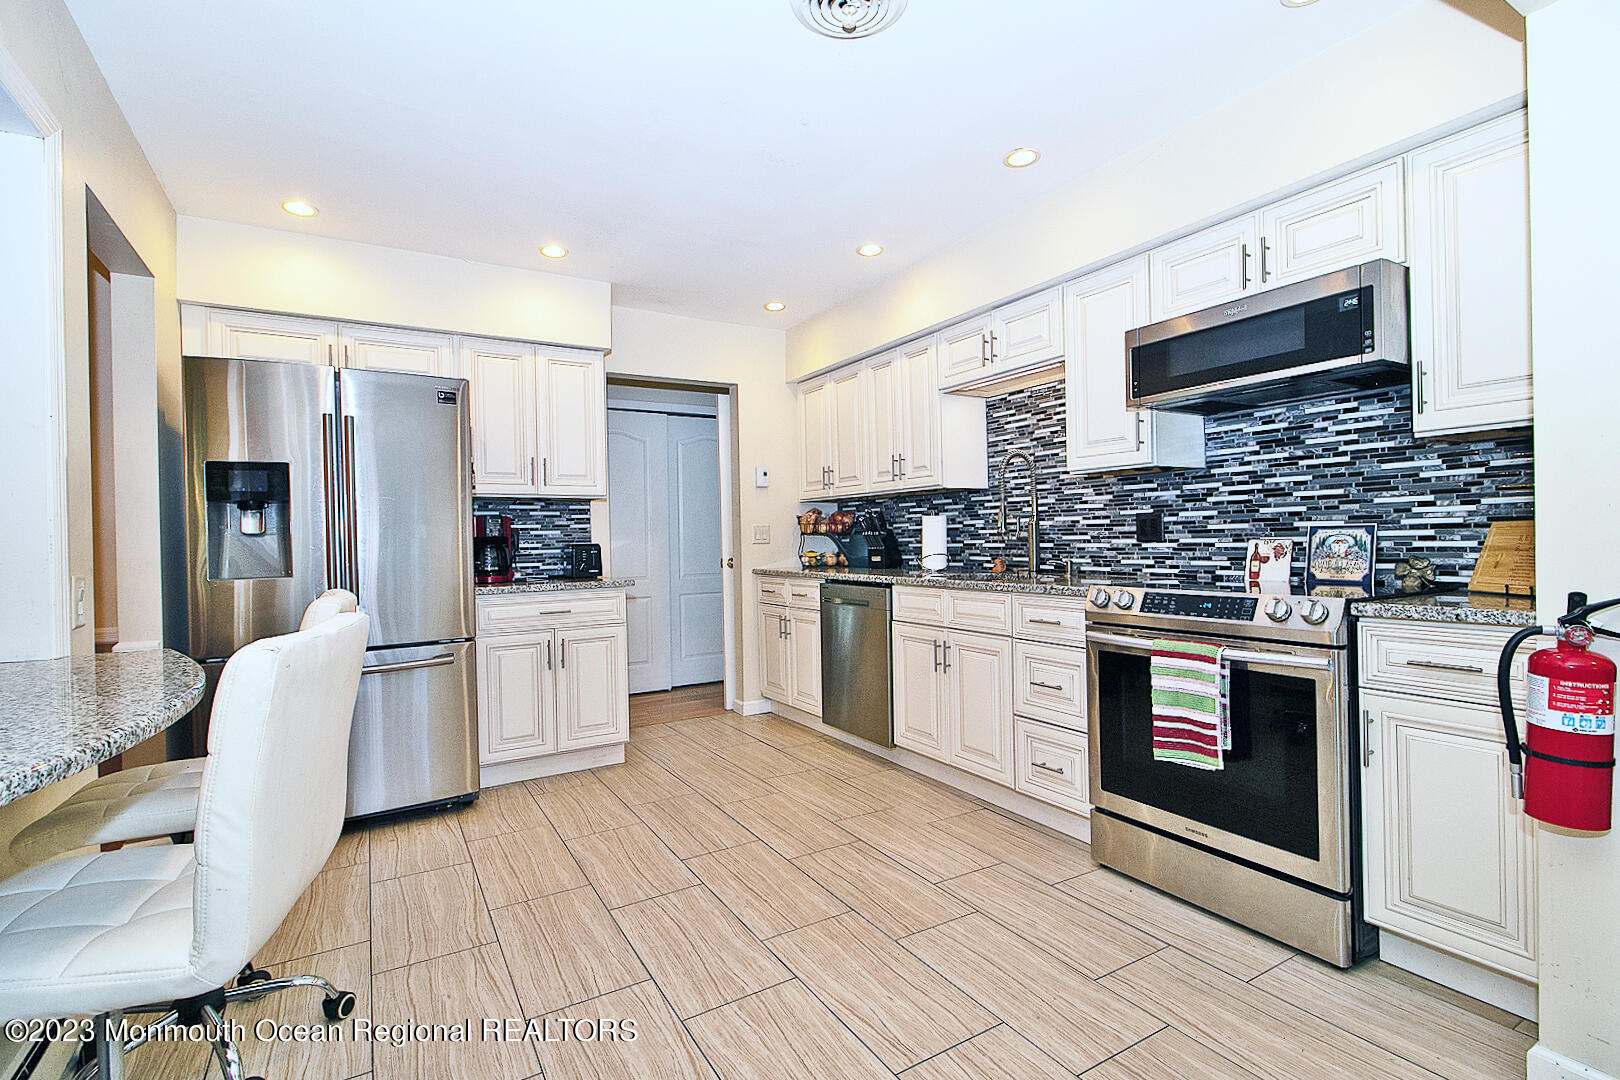
Kitchen with white cabinets, stainless steel appliances, and a dark mosaic backsplash opening to a furnished living area.
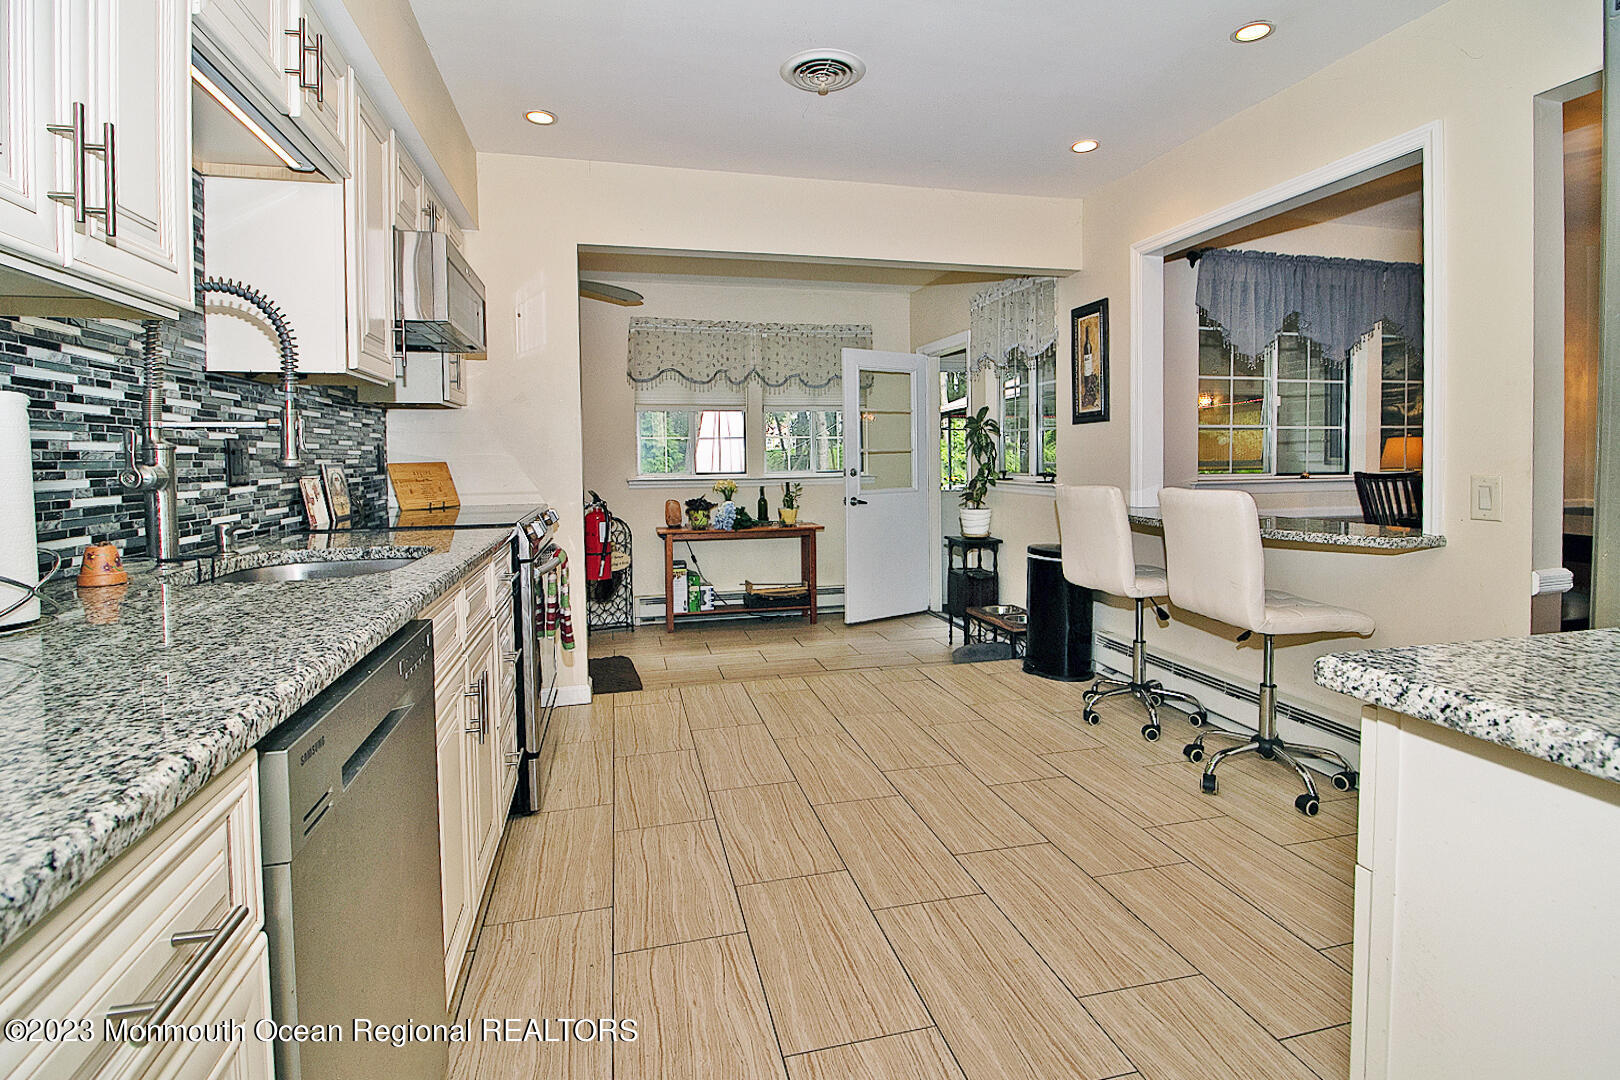
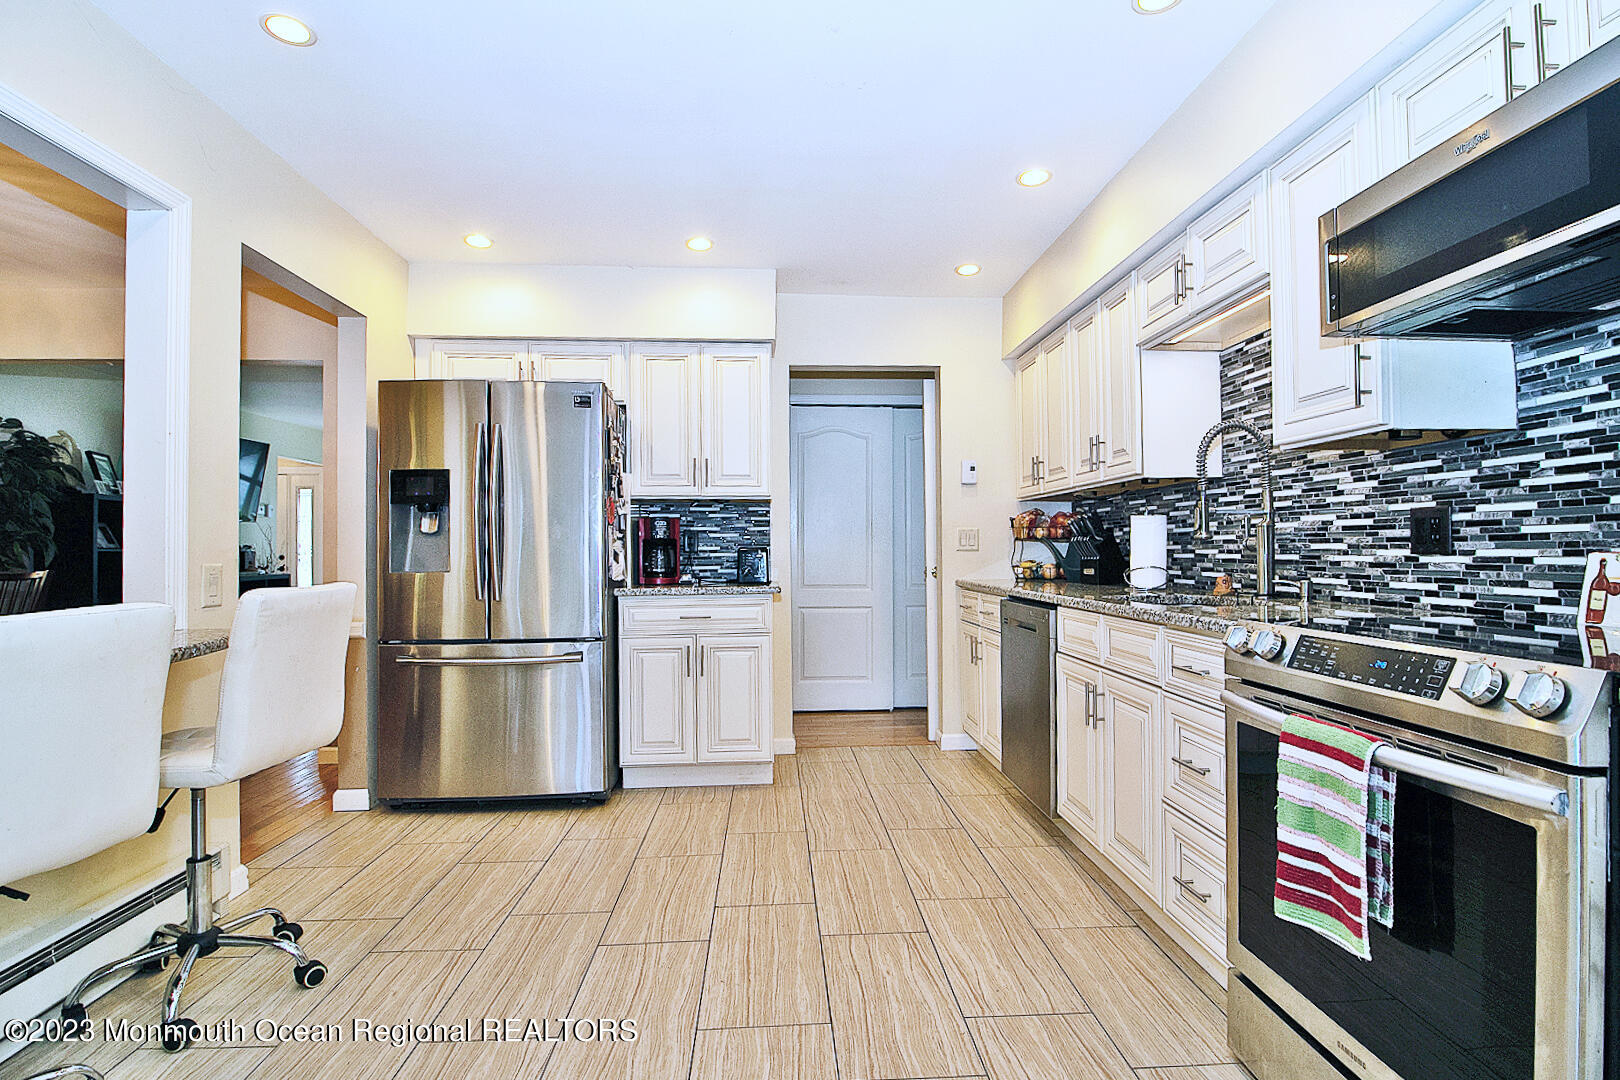
Kitchen with white cabinetry, granite counters, mosaic backsplash, and a breakfast bar with two chairs.
Kitchen with cream cabinets, dark mosaic backsplash, granite counters, and stainless steel appliances.
Kitchen with white cabinets, stainless appliances, and a dark mosaic tile backsplash.
Kitchen with white cabinets, stainless steel appliances, mosaic backsplash, and wood-look tile flooring.
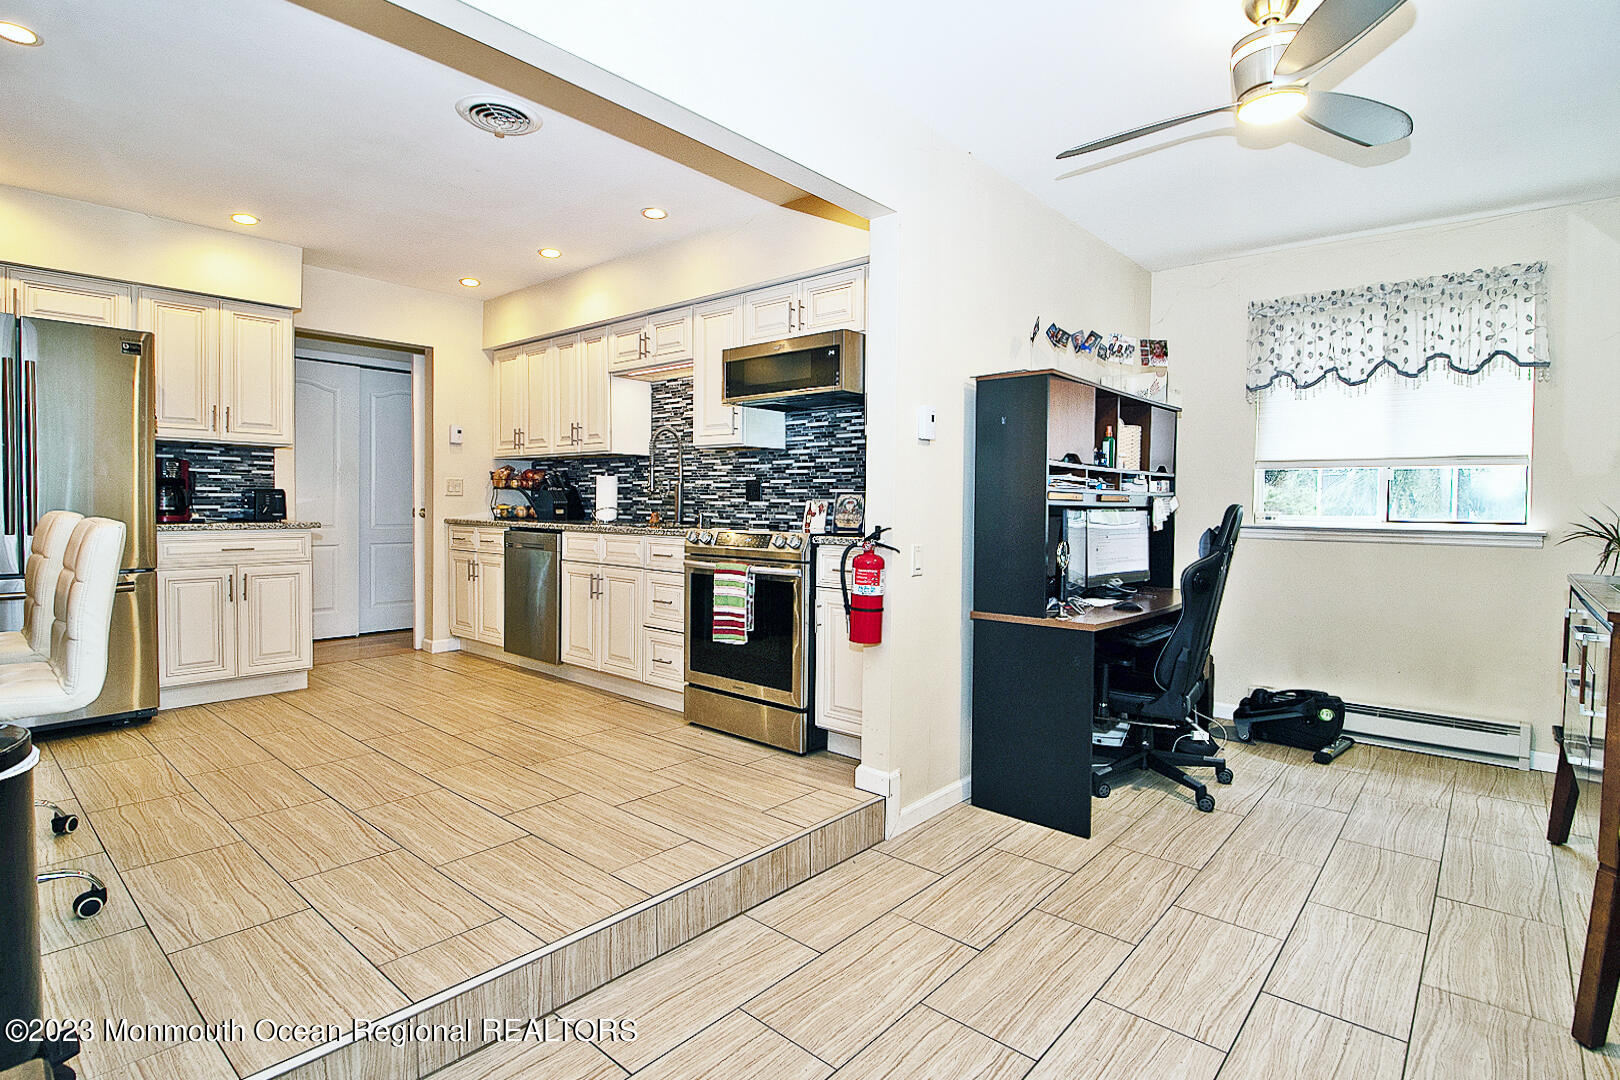
Kitchen with cream cabinets and dark tile backsplash adjoining a tiled home office nook.
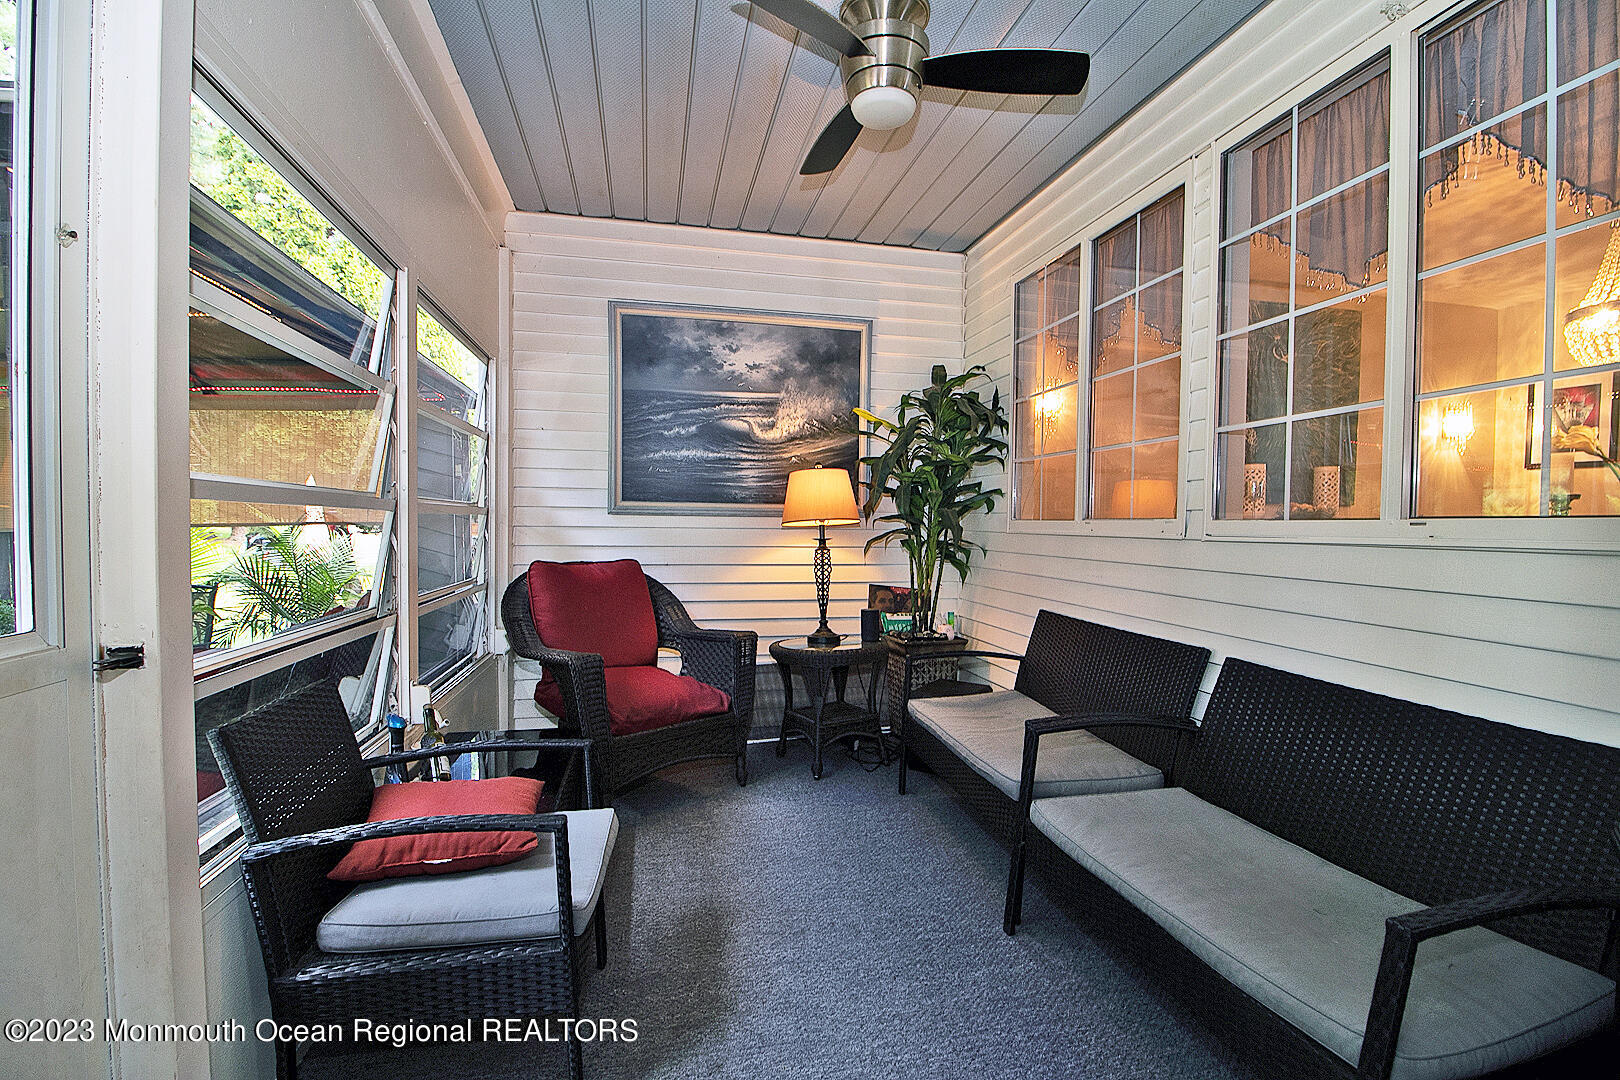
Enclosed porch with screened windows, wicker seating, a ceiling fan, and ocean artwork.
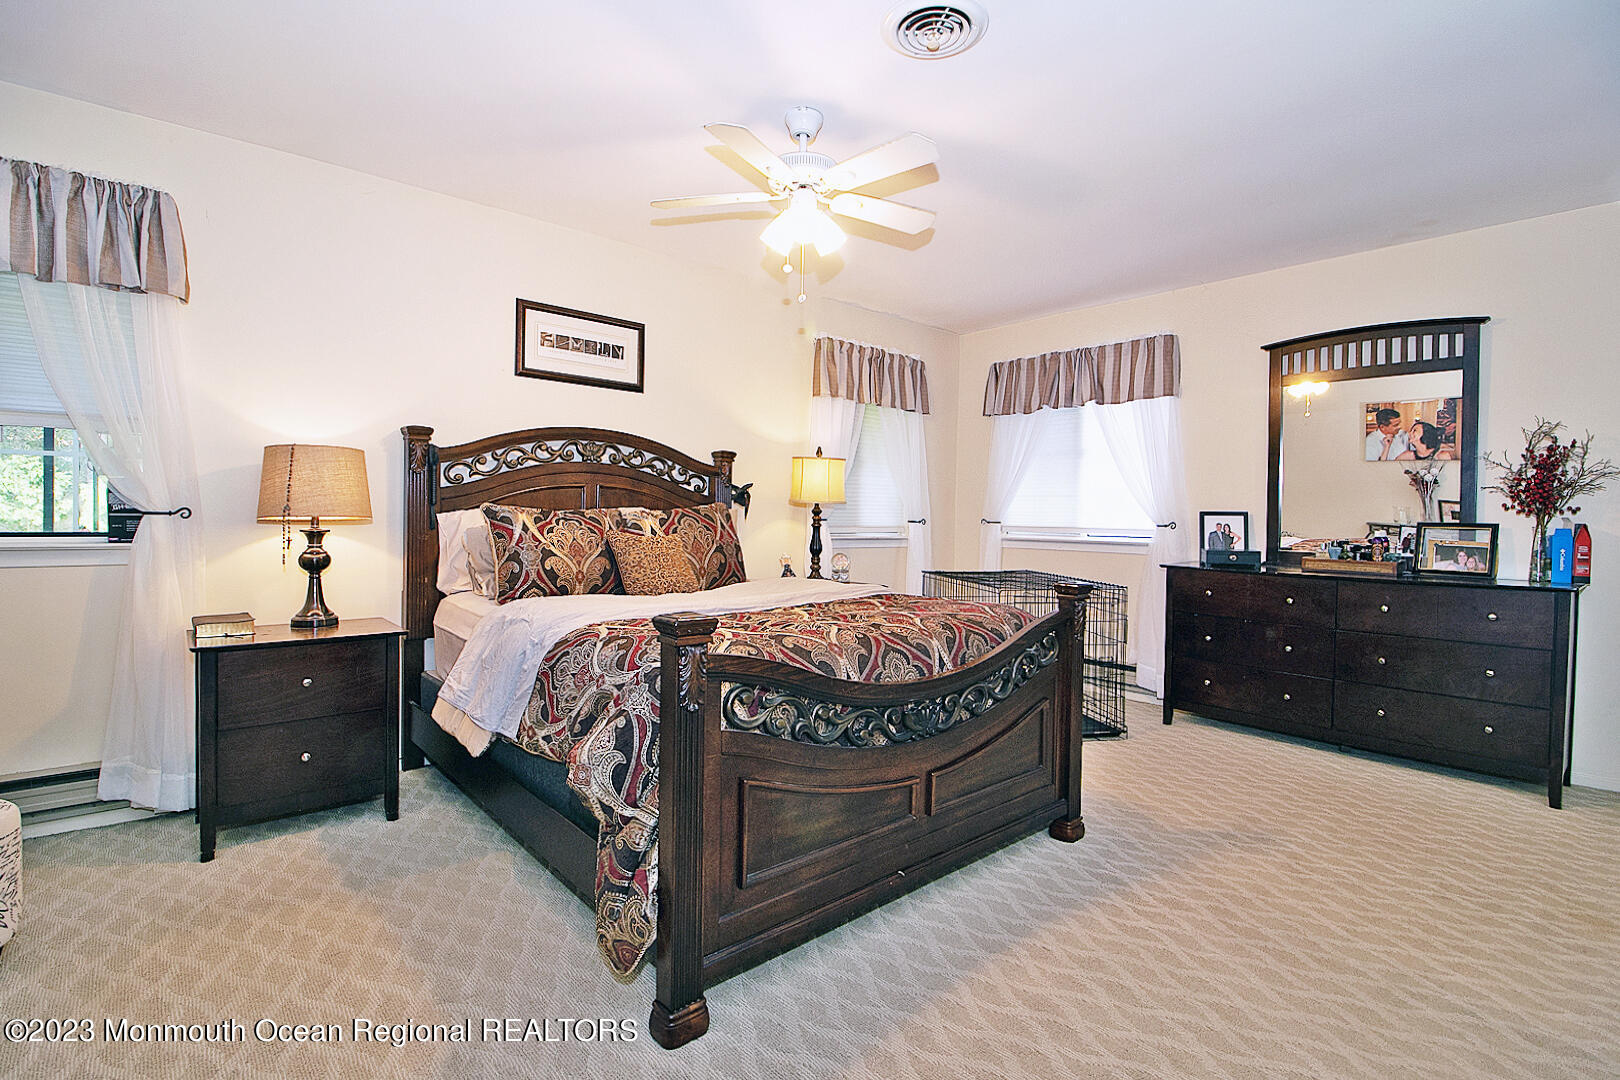
Bedroom with an ornate dark wood bed, patterned bedding, and matching dresser.
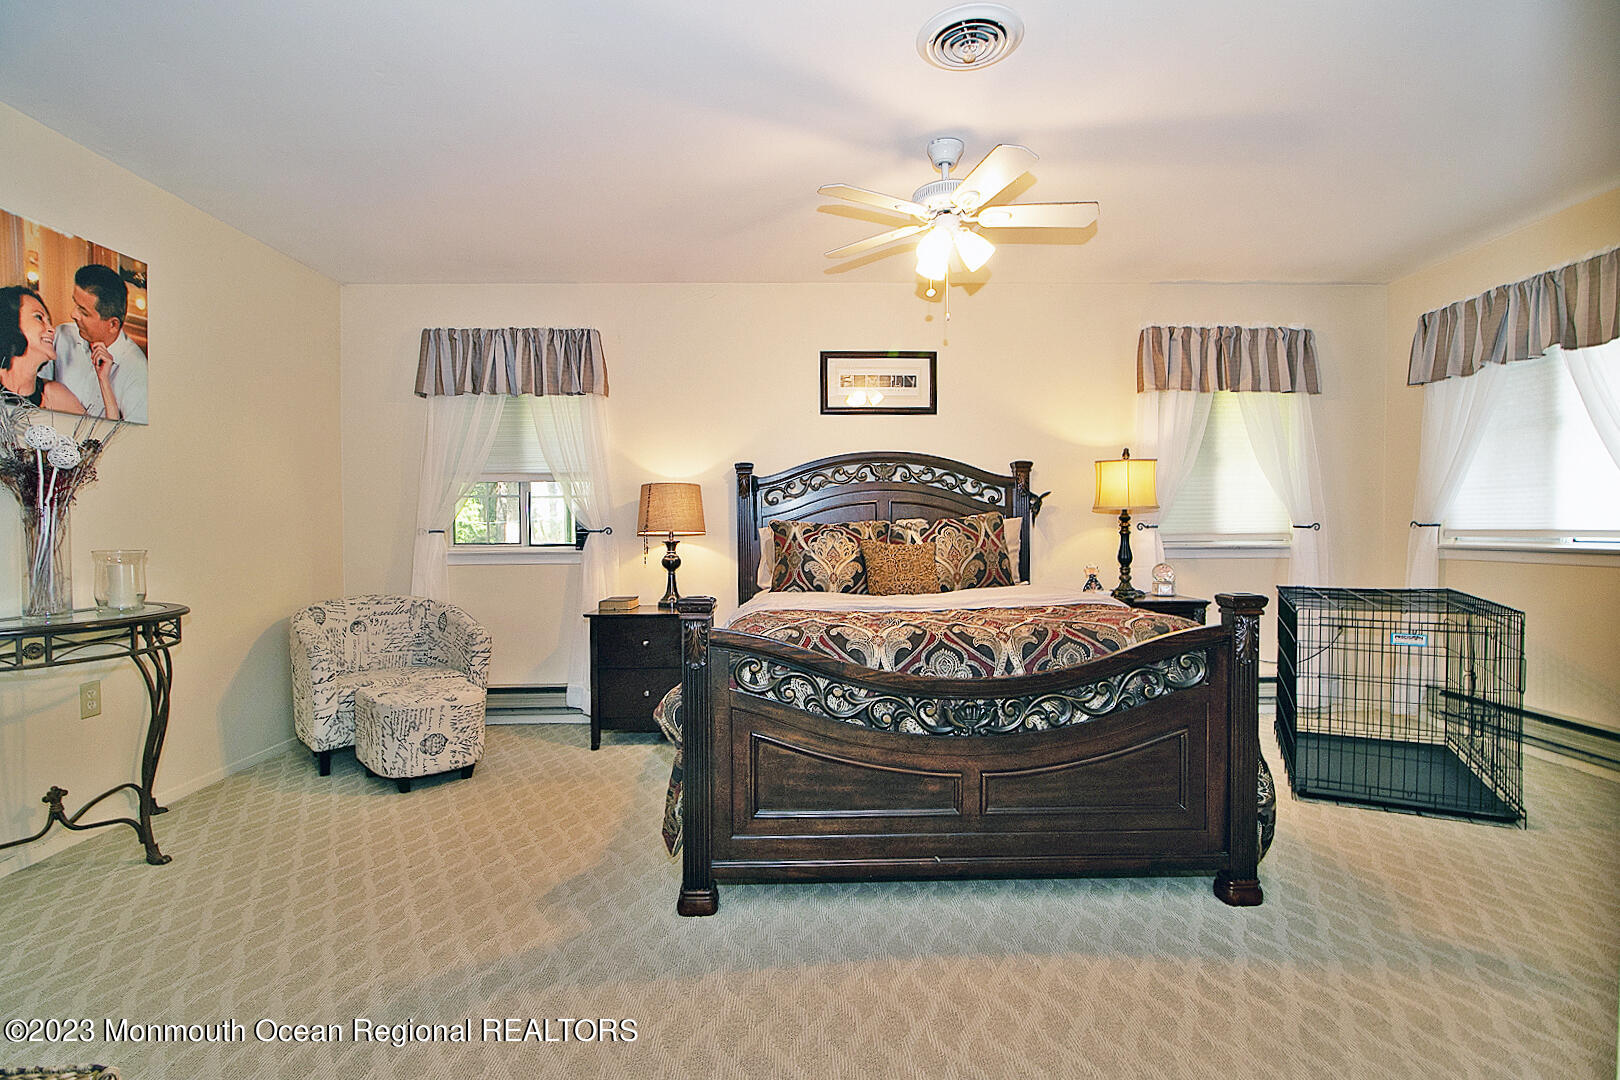
Furnished bedroom with an ornate dark wood bed, three curtained windows, and a wire pet crate.
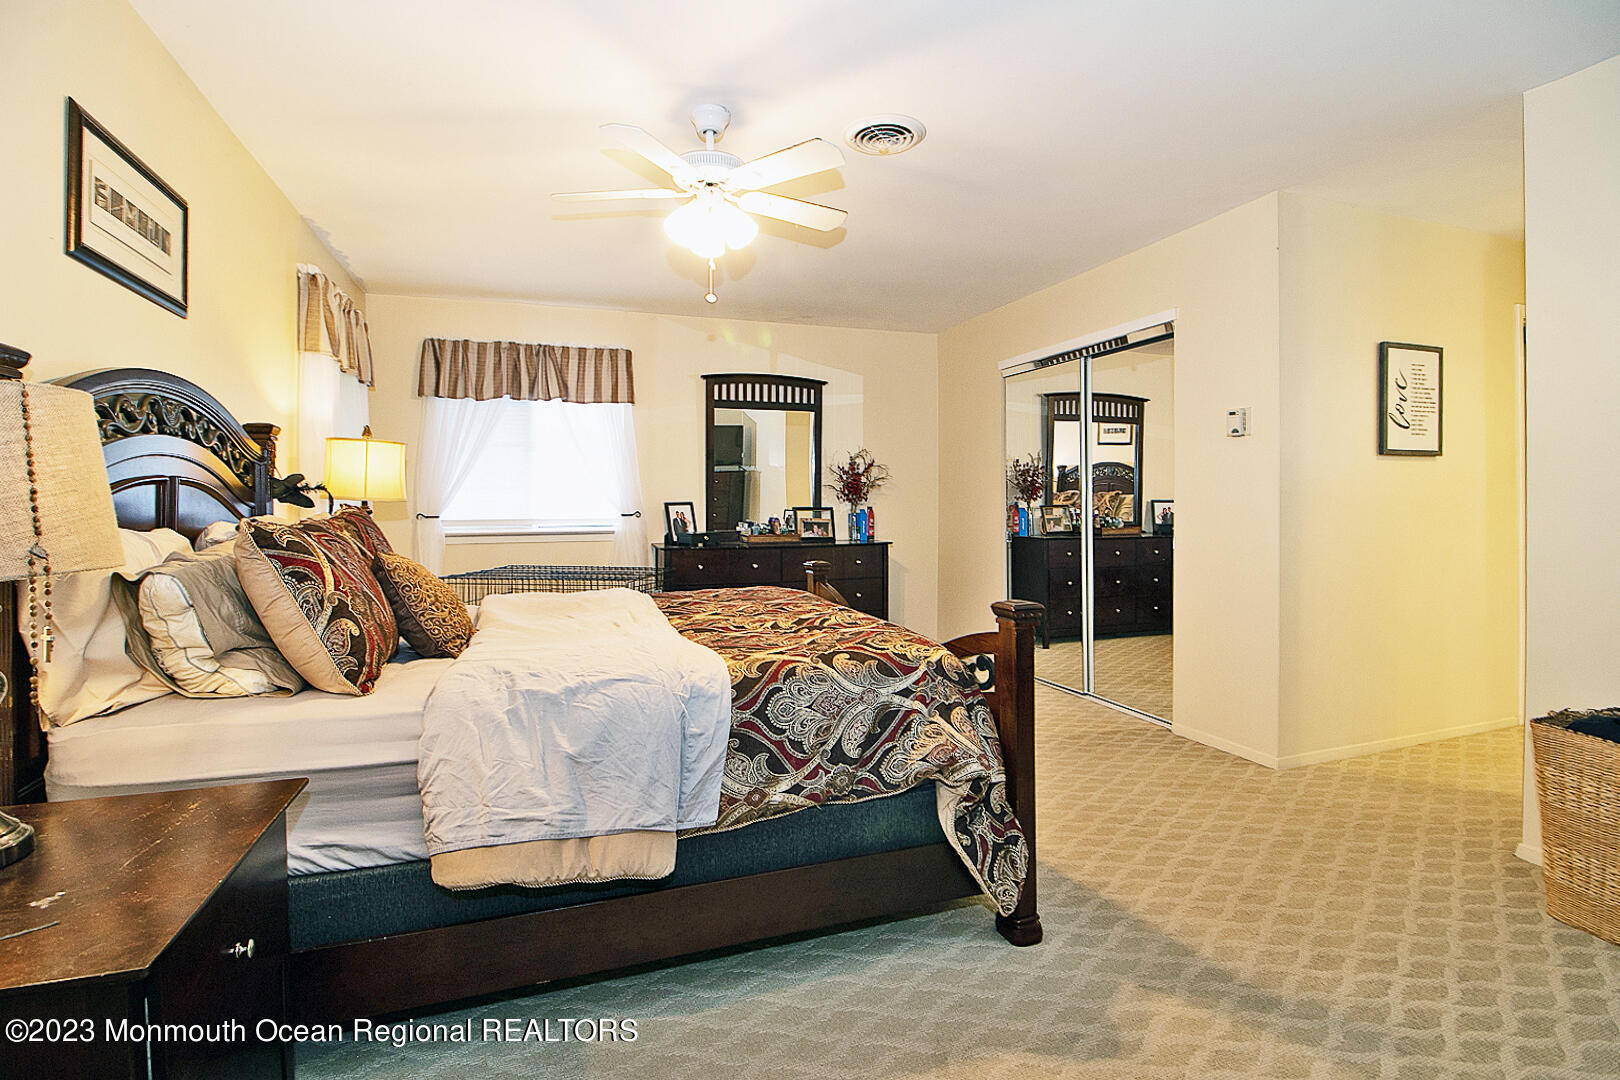
Furnished bedroom with a dark wood bed, patterned bedding, and mirrored closet doors.
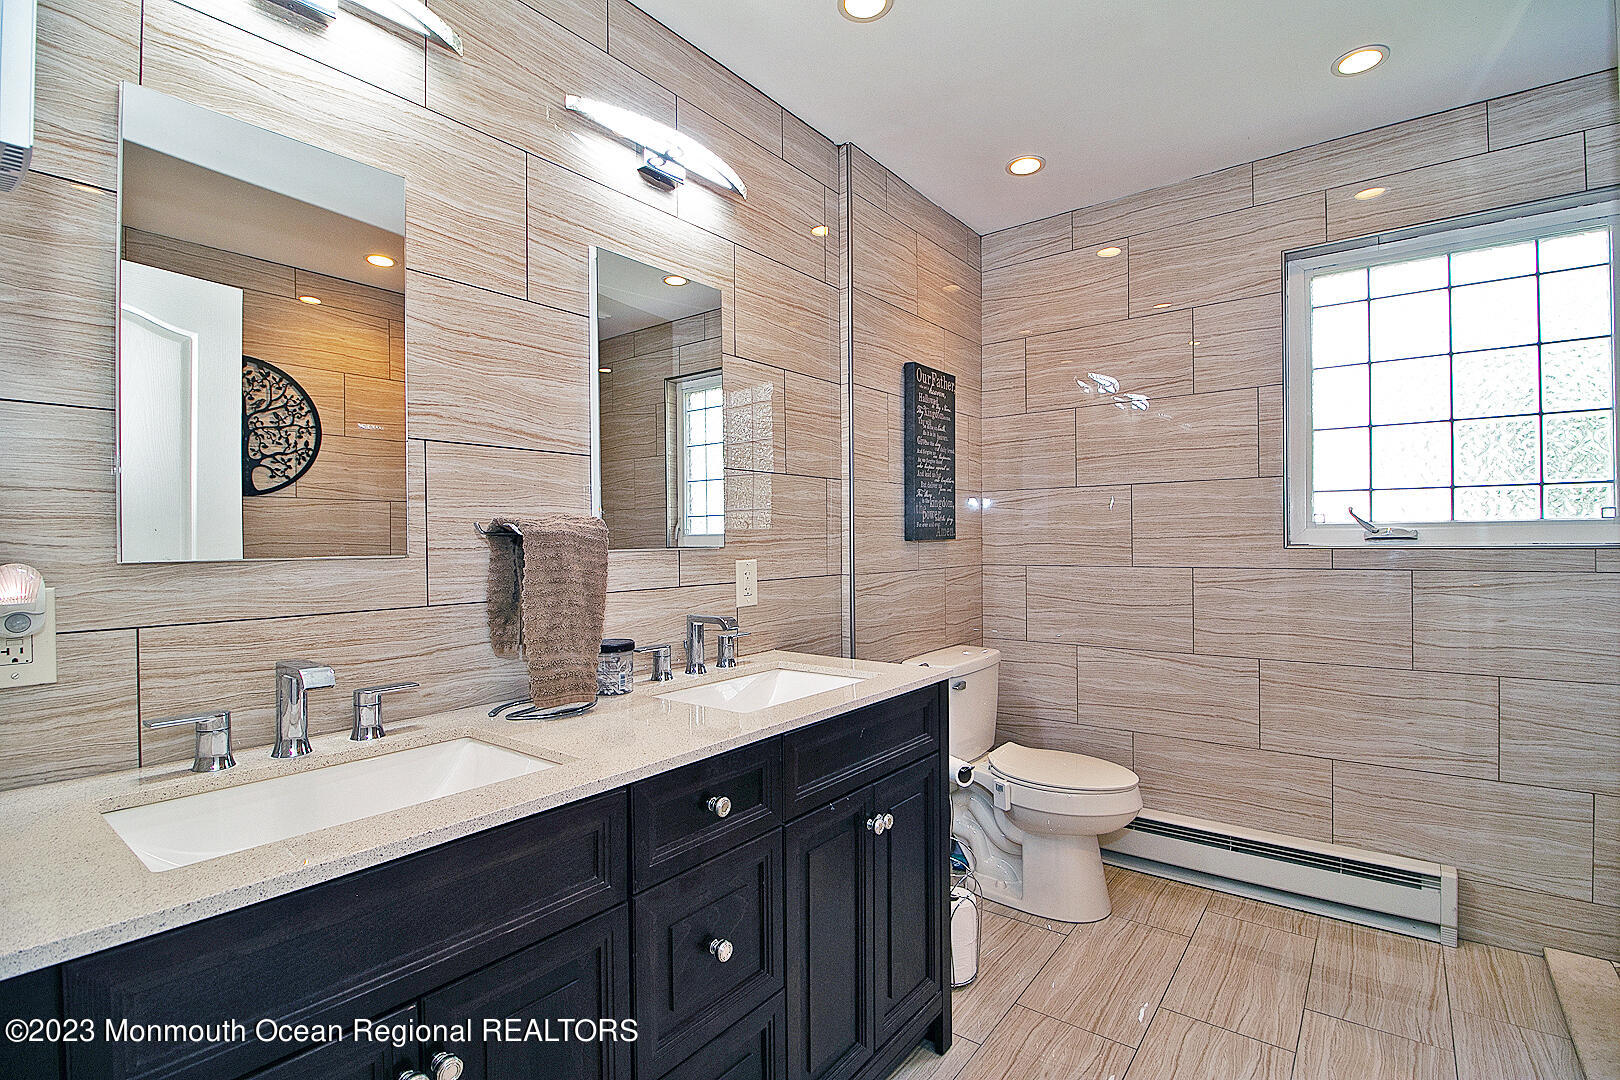
Bathroom with a double-sink dark vanity, beige tiled walls, and a large gridded window.
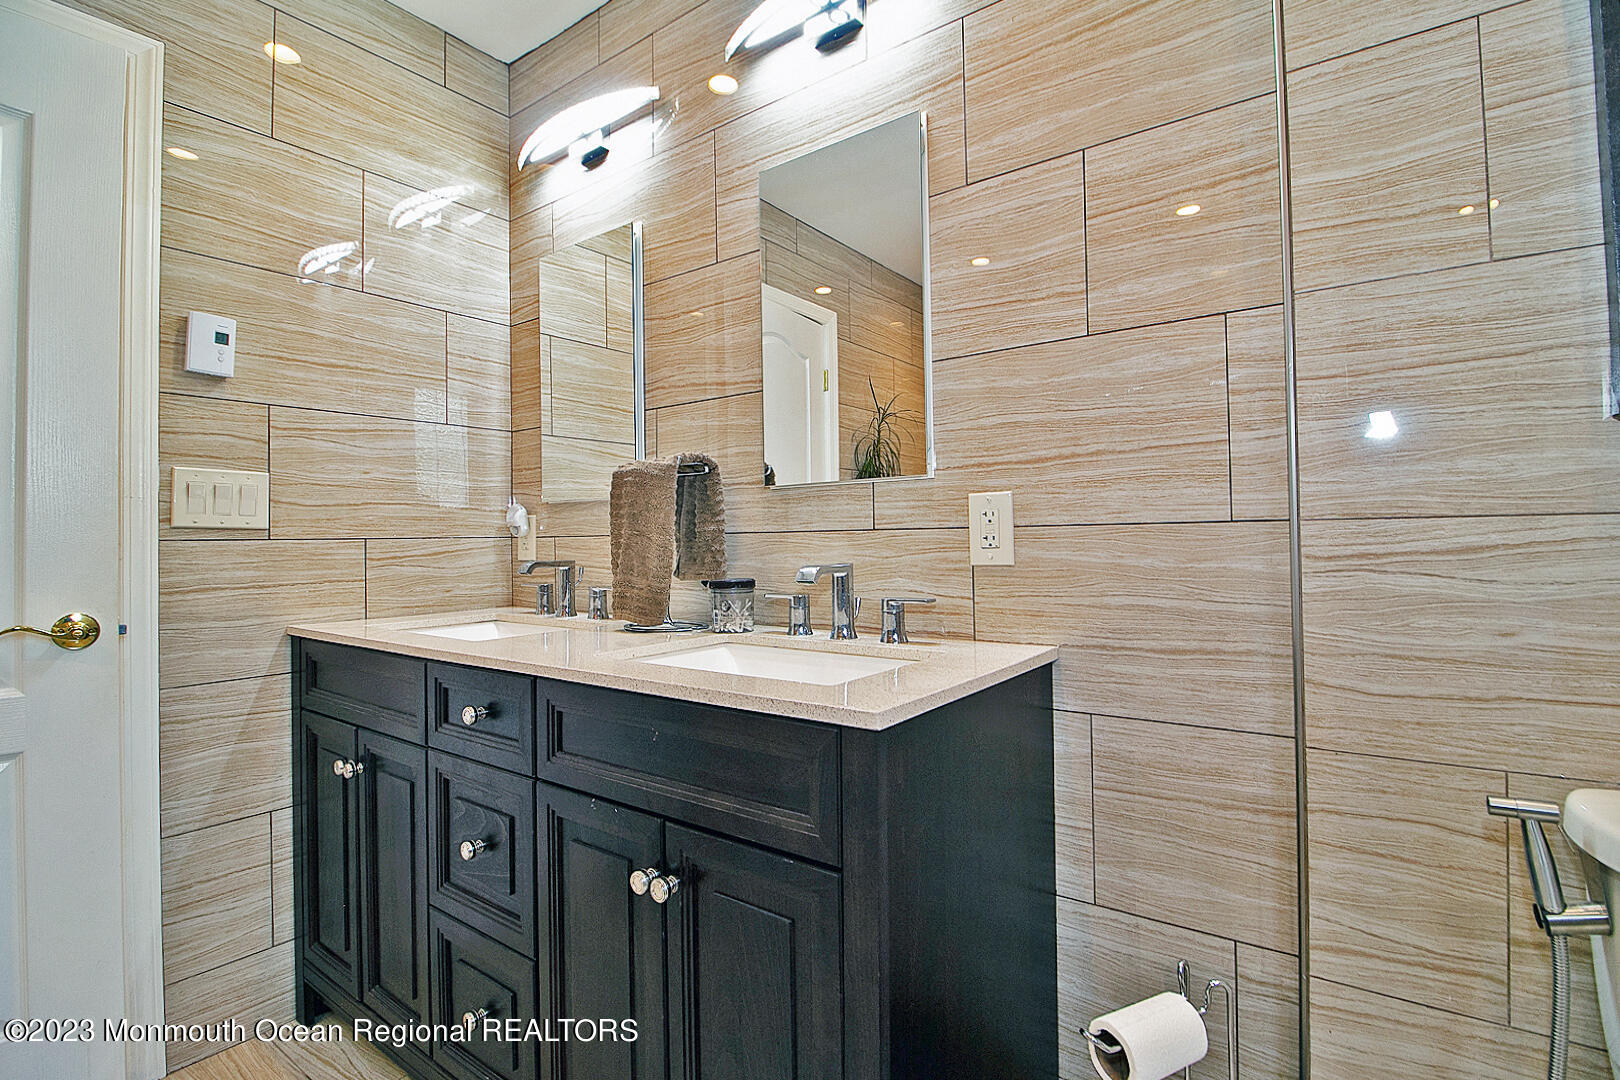
Bathroom with a dark double vanity, white countertop, and beige tiled walls.
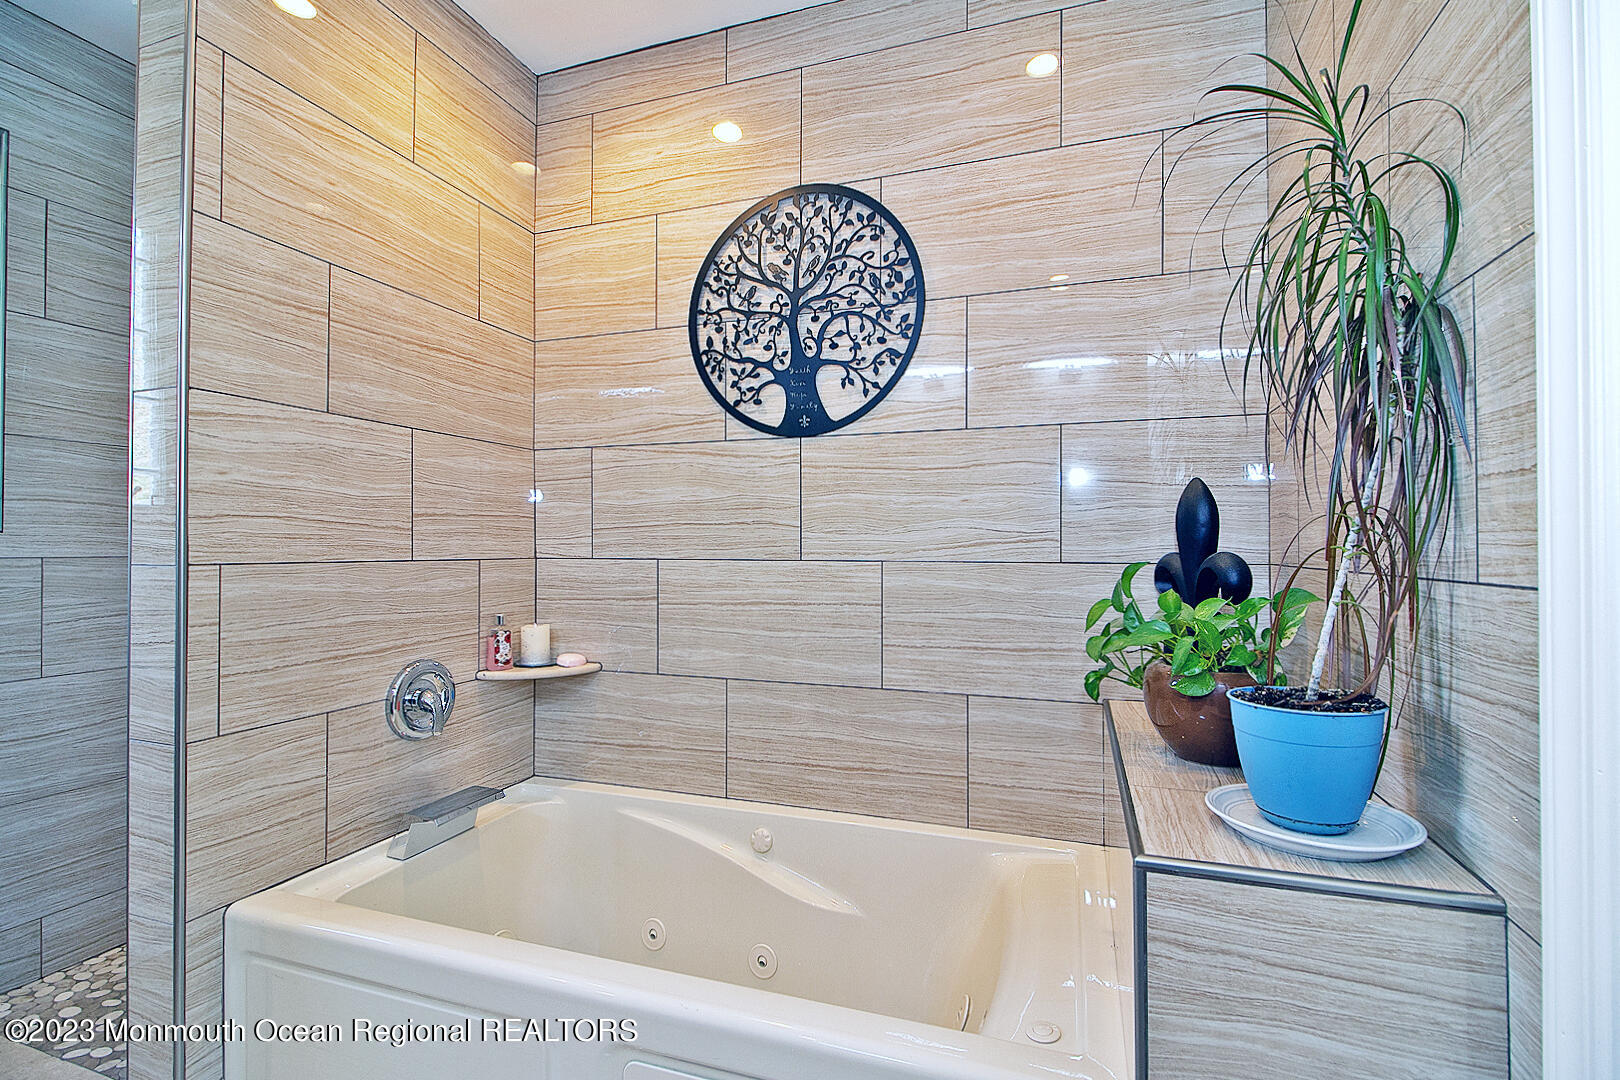
Bathroom with a white jetted tub, beige tile walls, and potted plants.
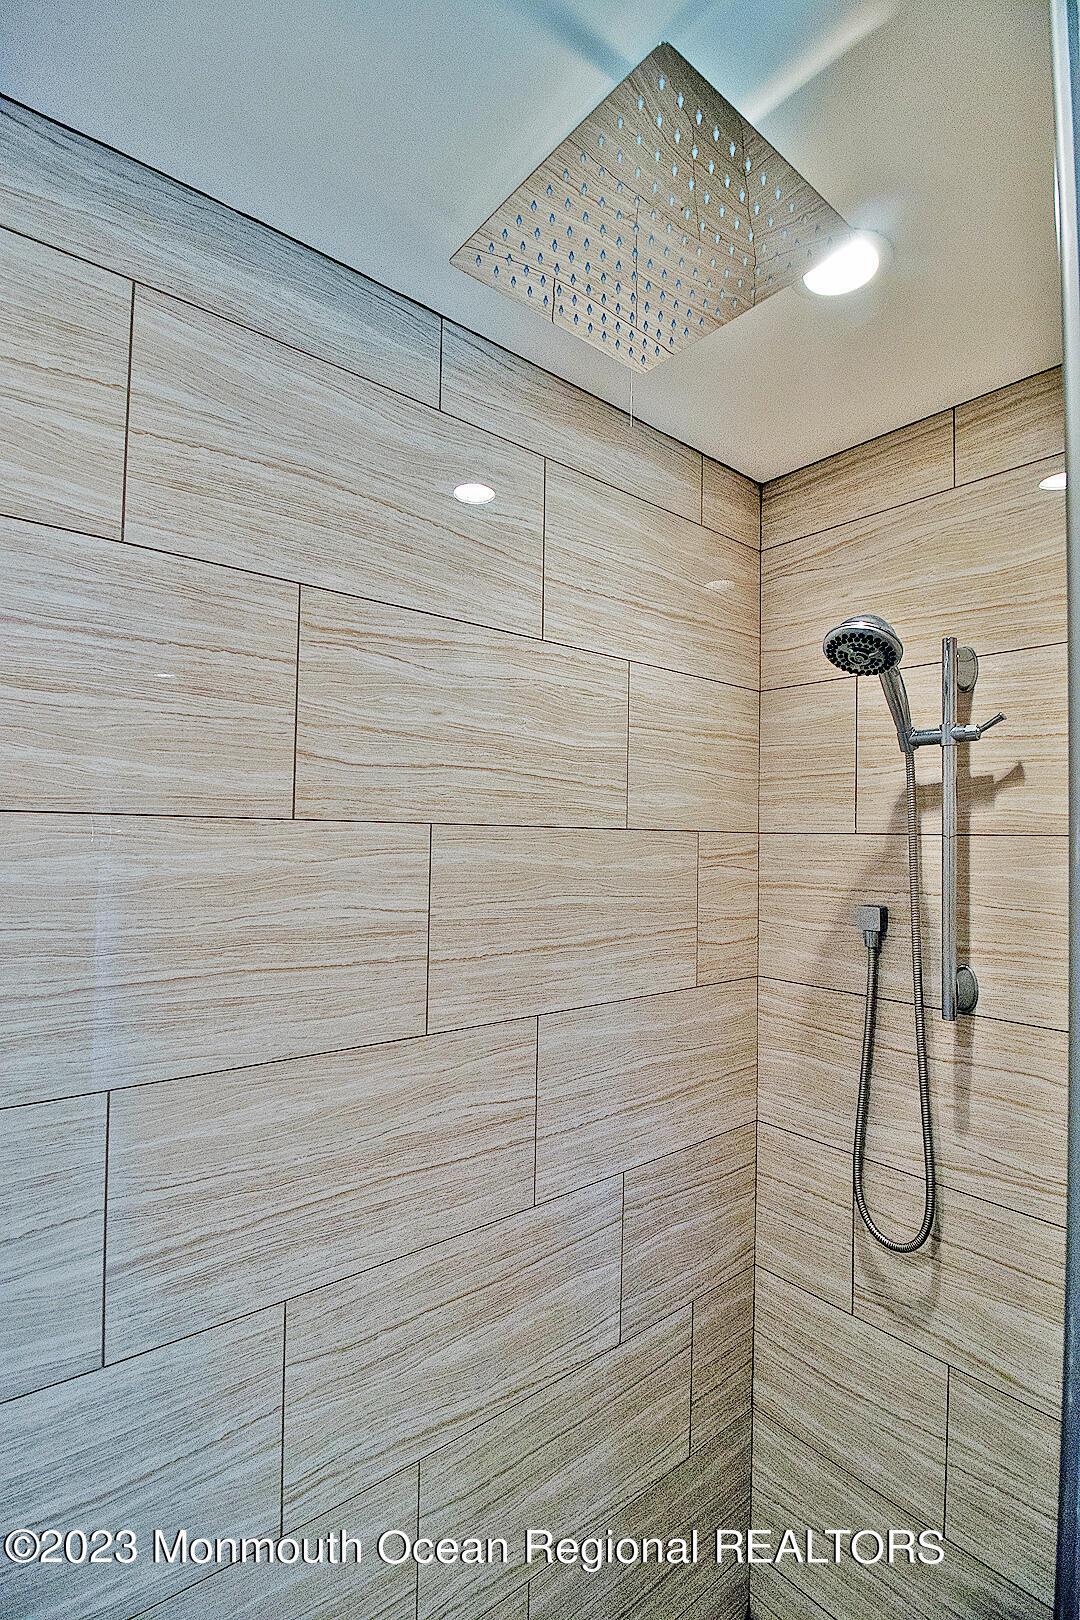
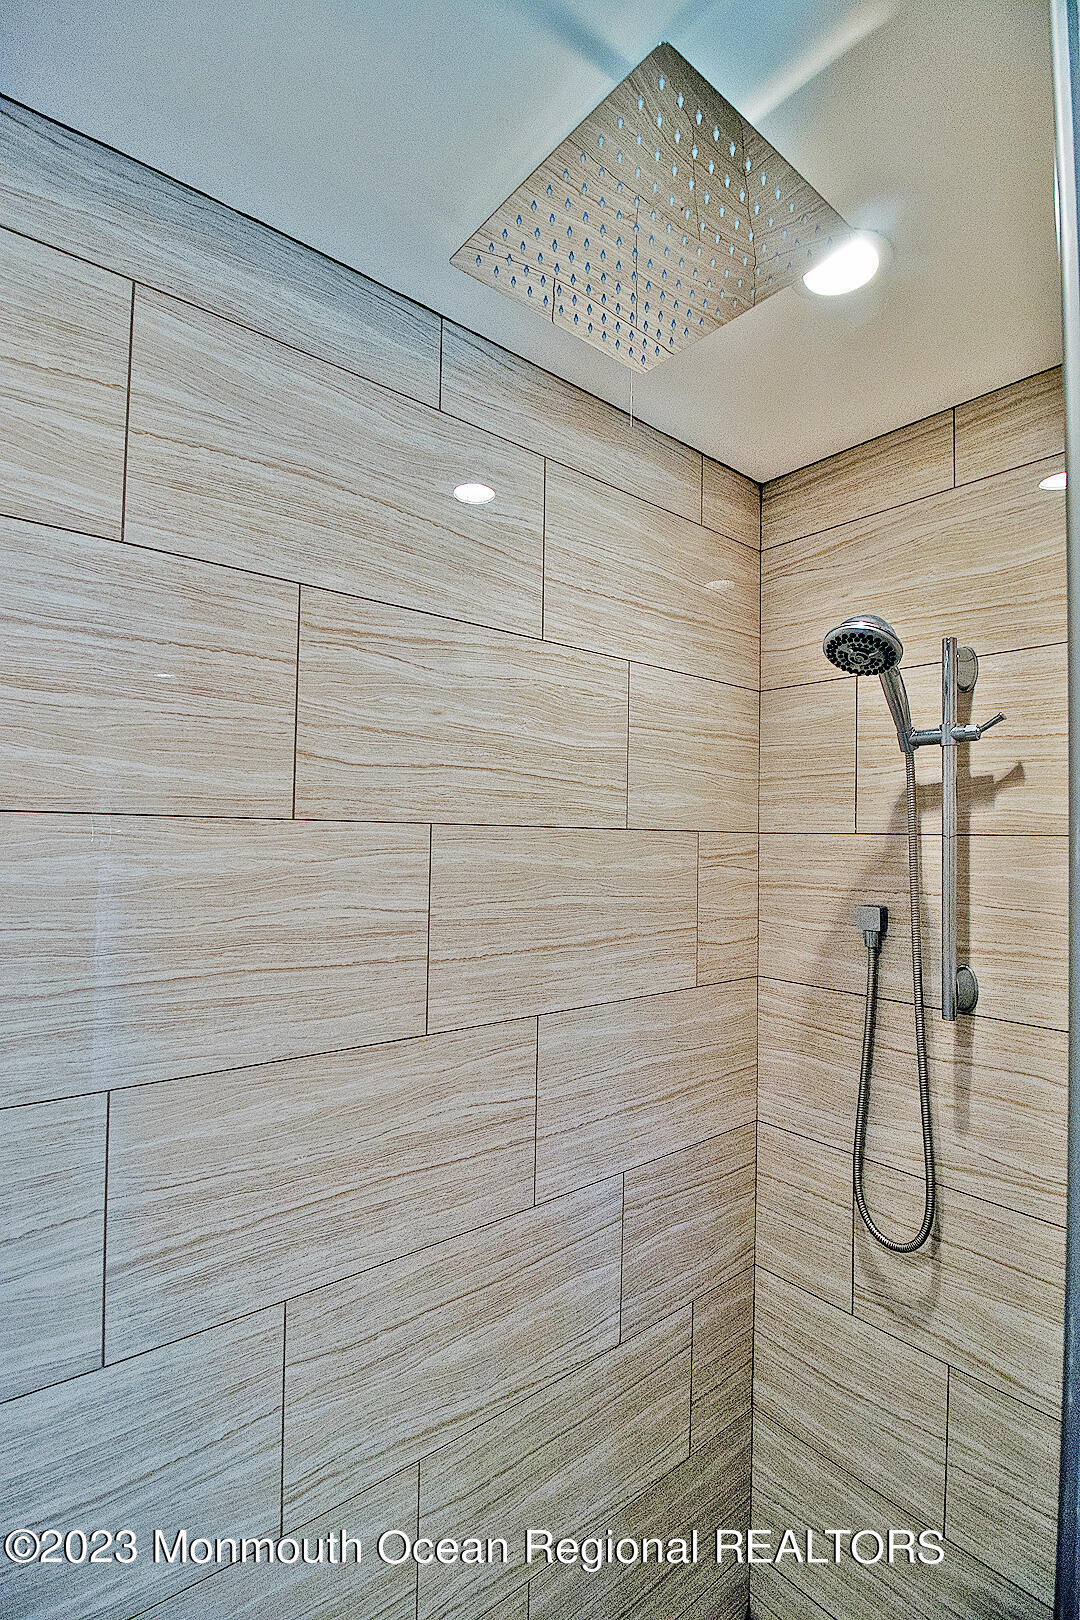
Tiled shower with a handheld showerhead and square overhead rain showerhead.
Tiled shower with beige stone-look walls, handheld showerhead, and square rainfall showerhead.
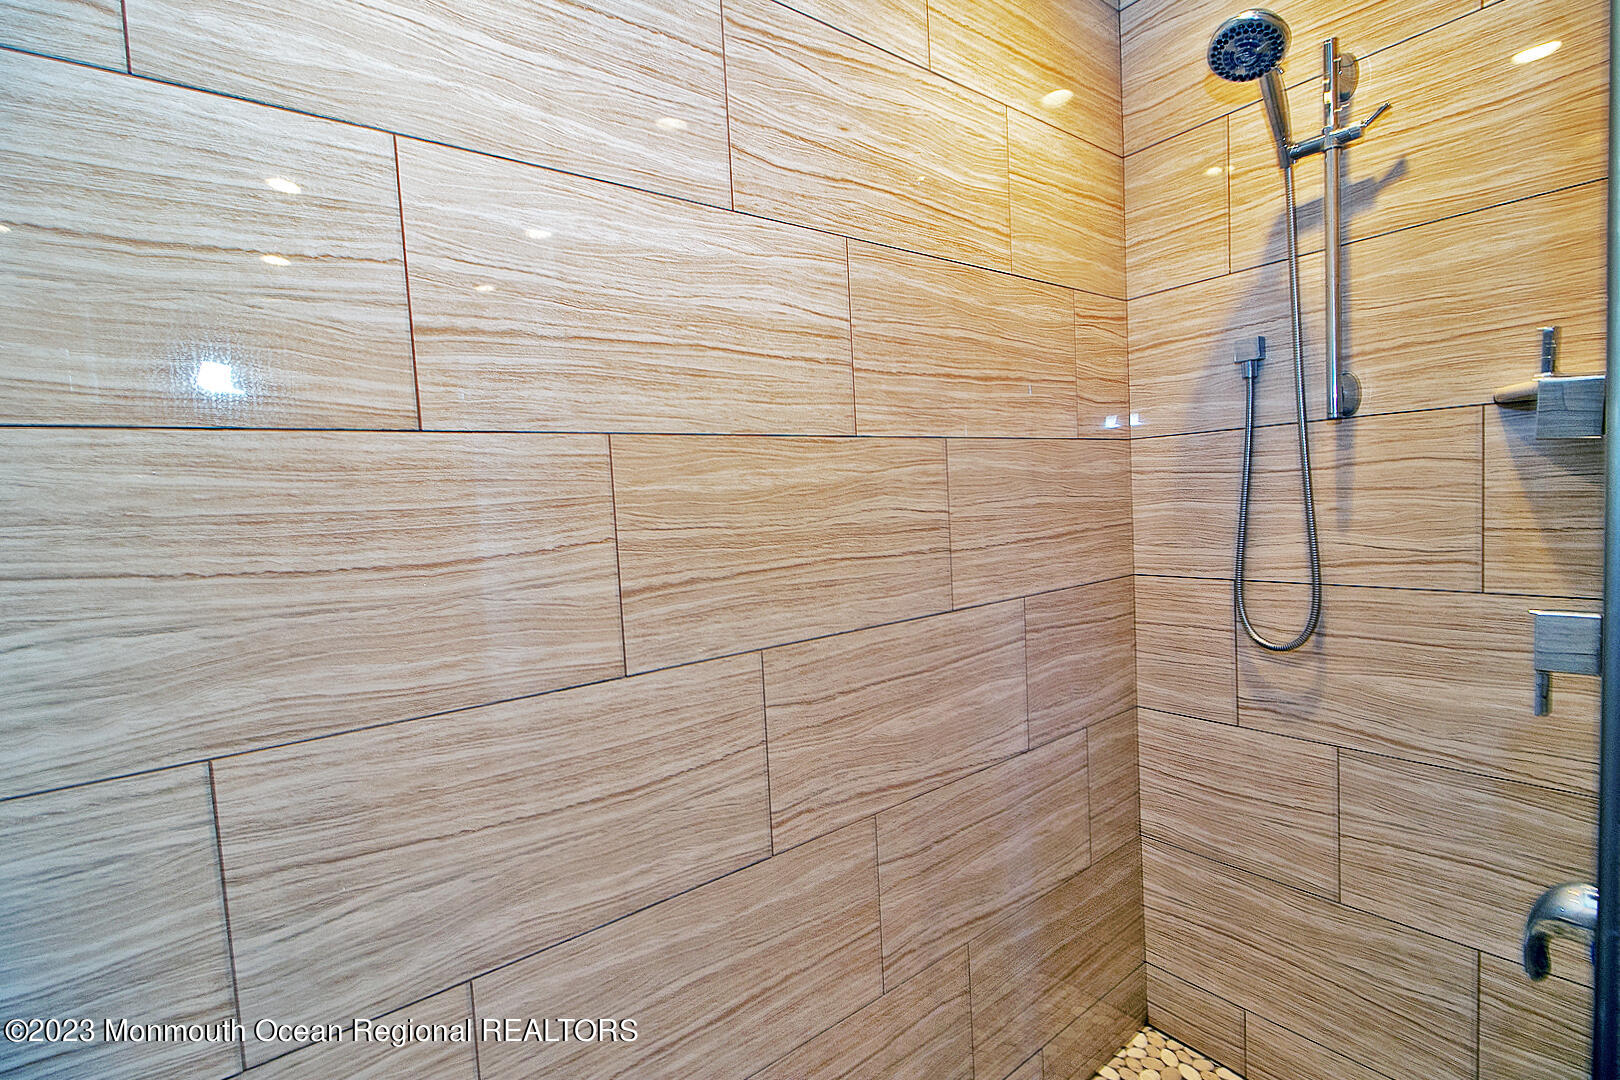
Walk-in shower with beige wood-grain tile, chrome rainfall showerhead, and pebble floor.
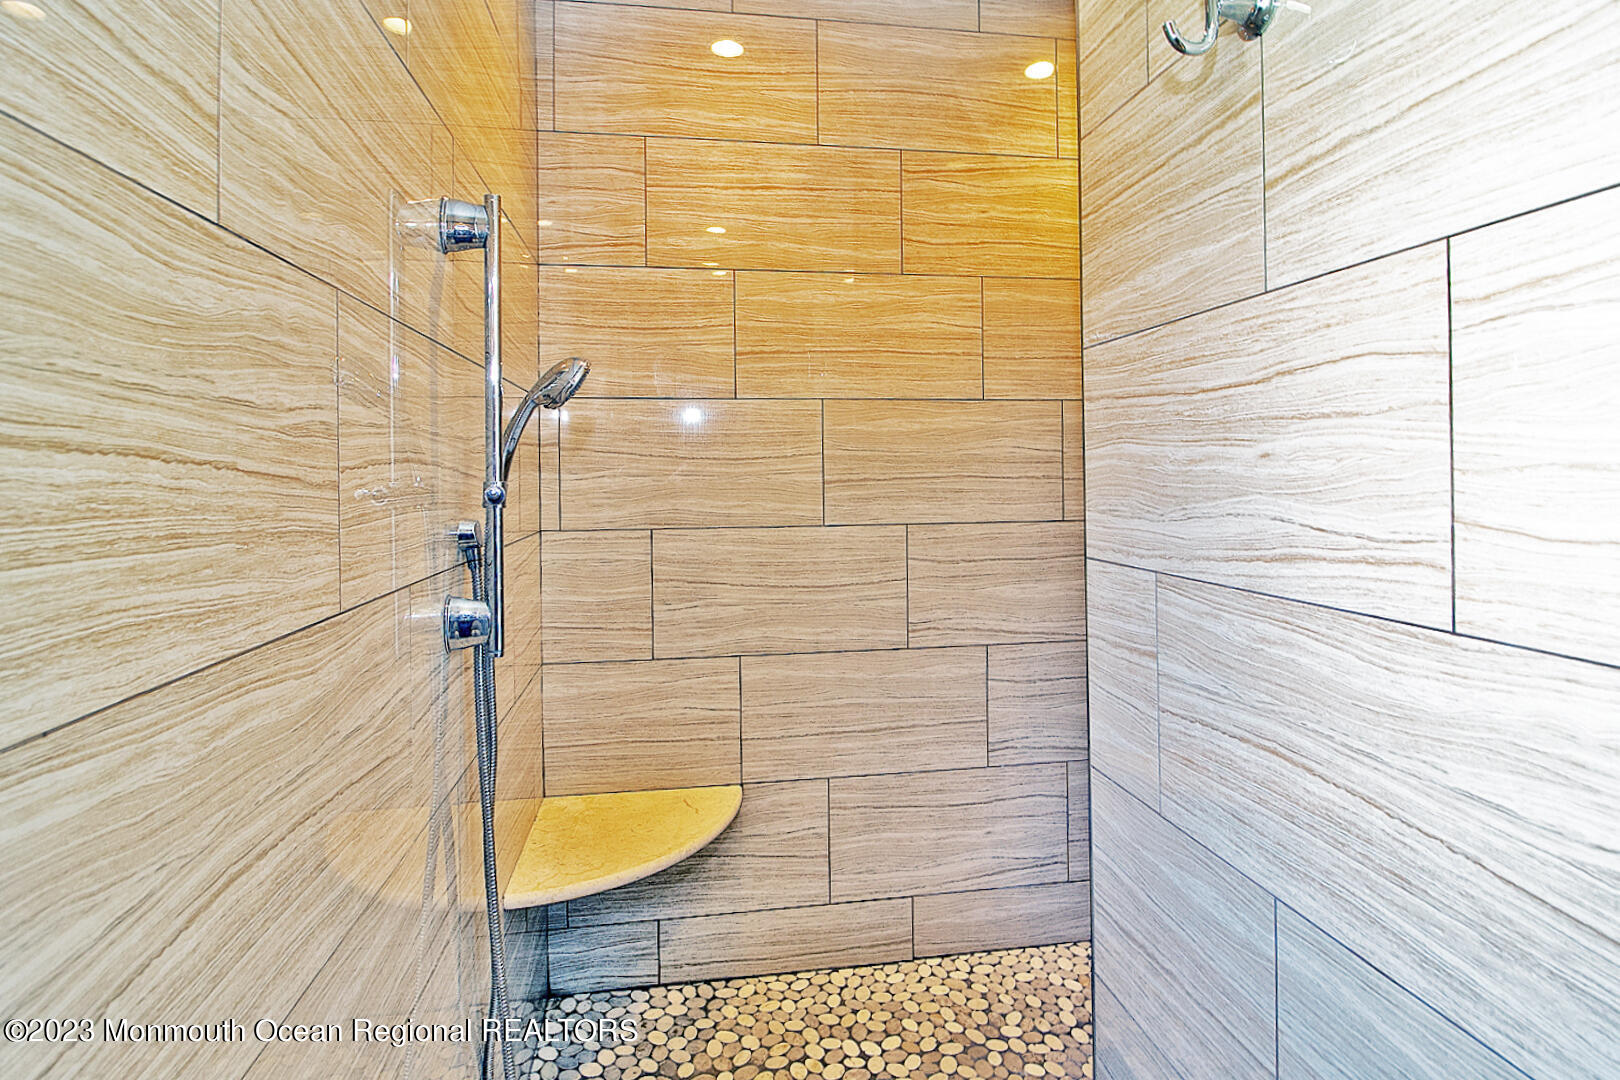
Walk-in shower with beige tile, handheld showerhead, corner bench, and pebble floor.
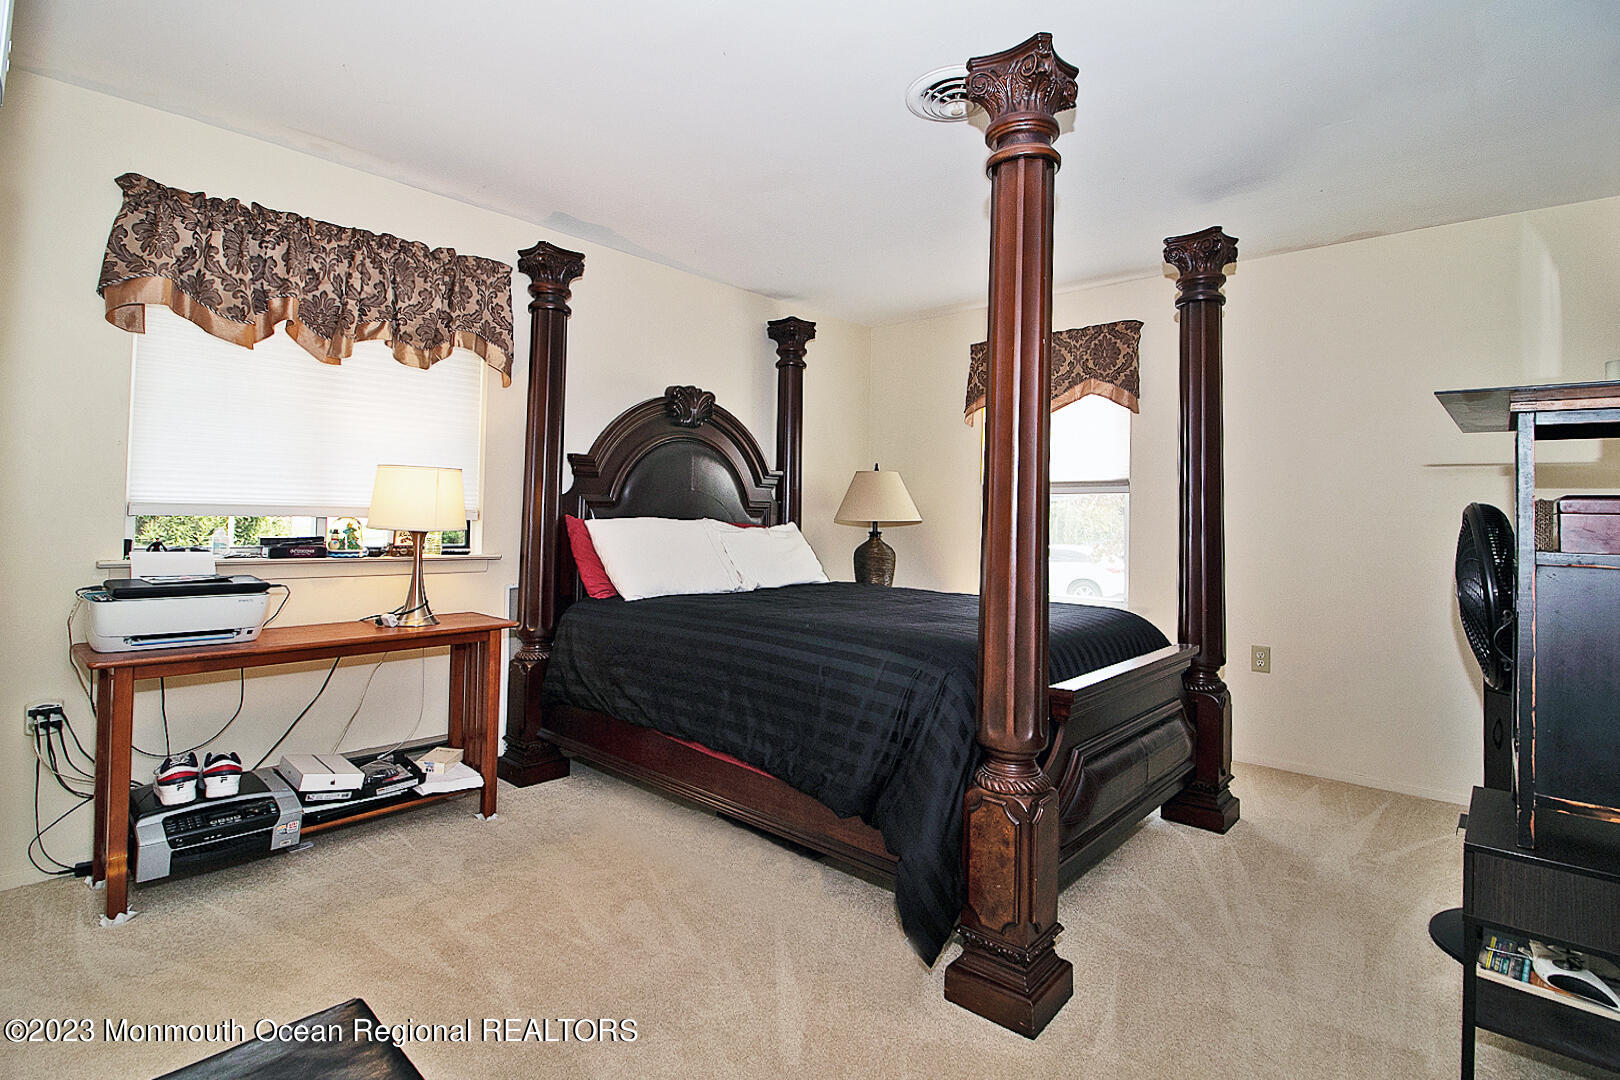
Bedroom with an ornate dark wood four-poster bed and black bedding.
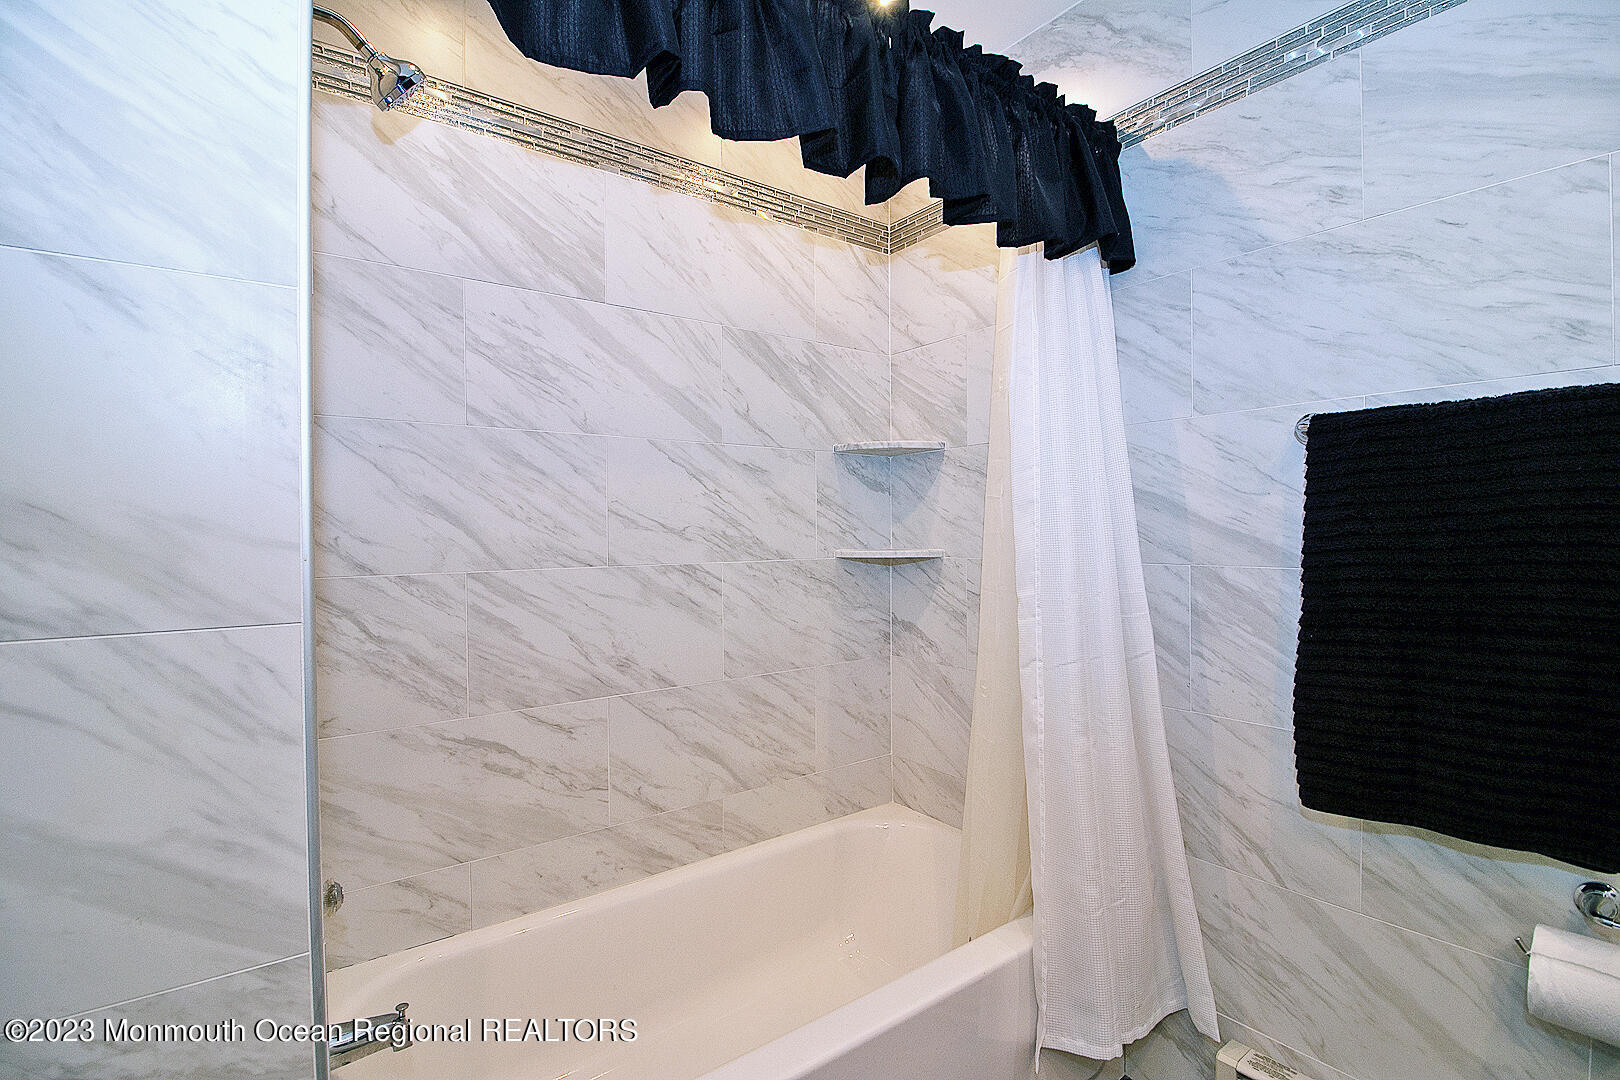
Bathroom with a tiled tub and shower, built-in corner shelves, and black-and-white curtains.
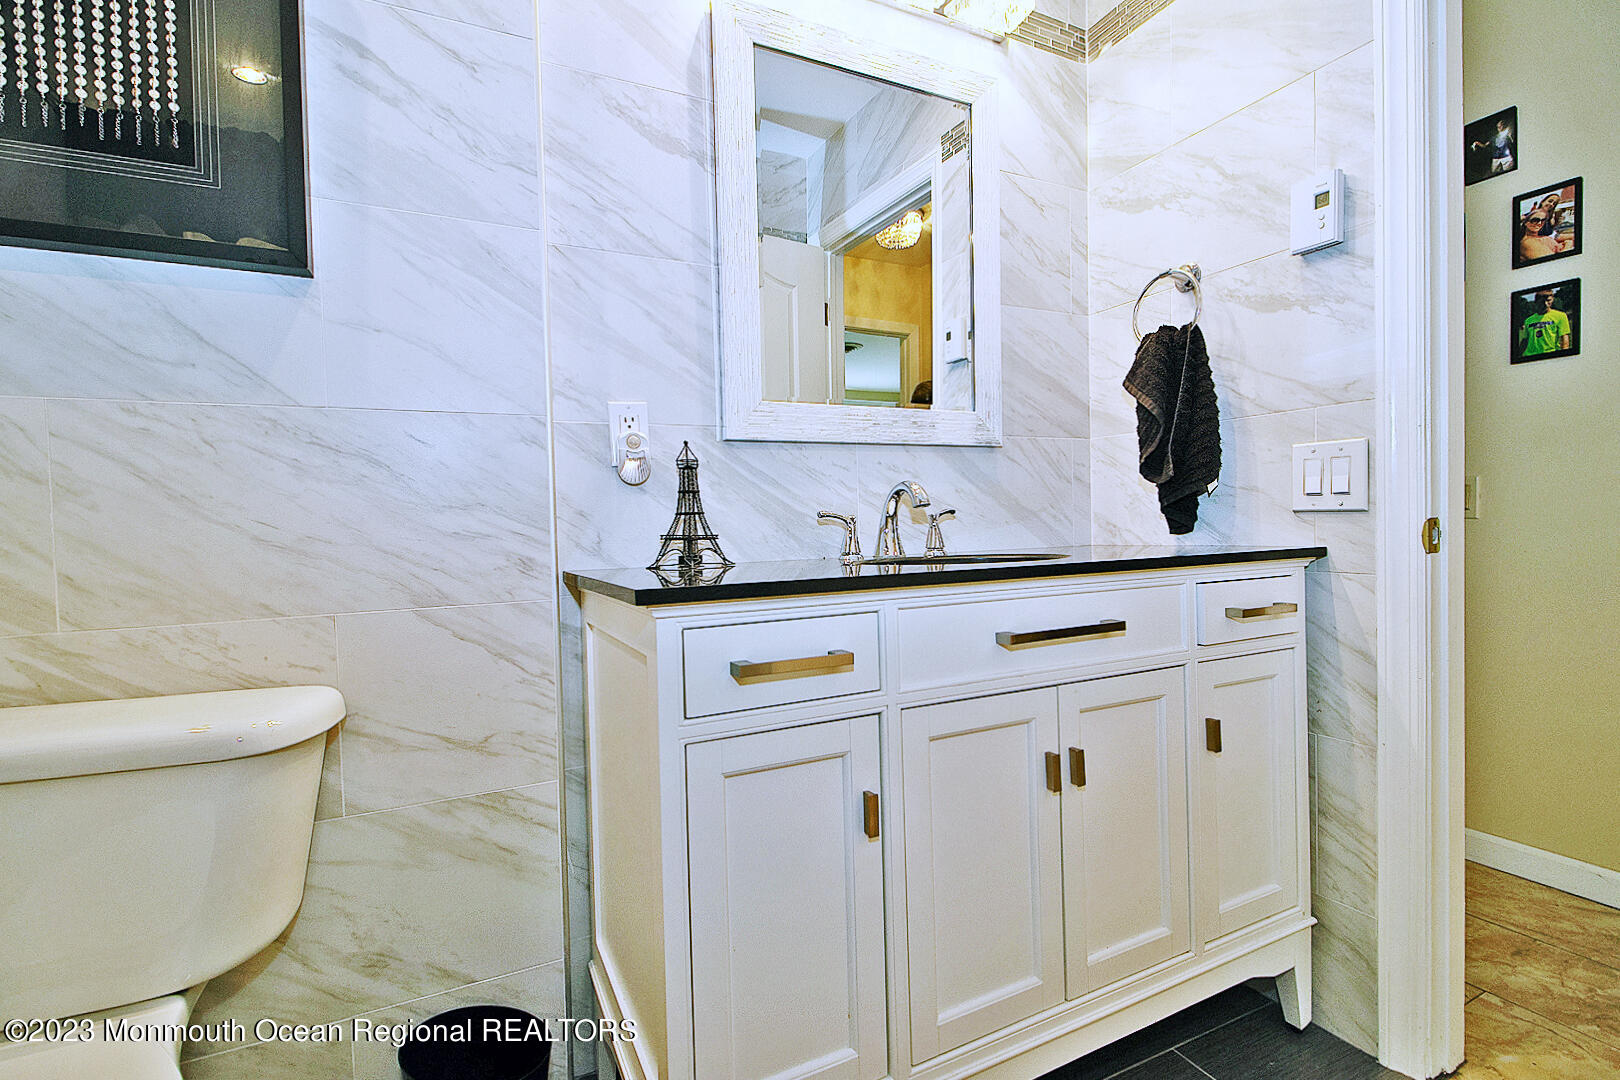
Bathroom with a white vanity, dark countertop, marble-look tile, and partially visible bathtub.
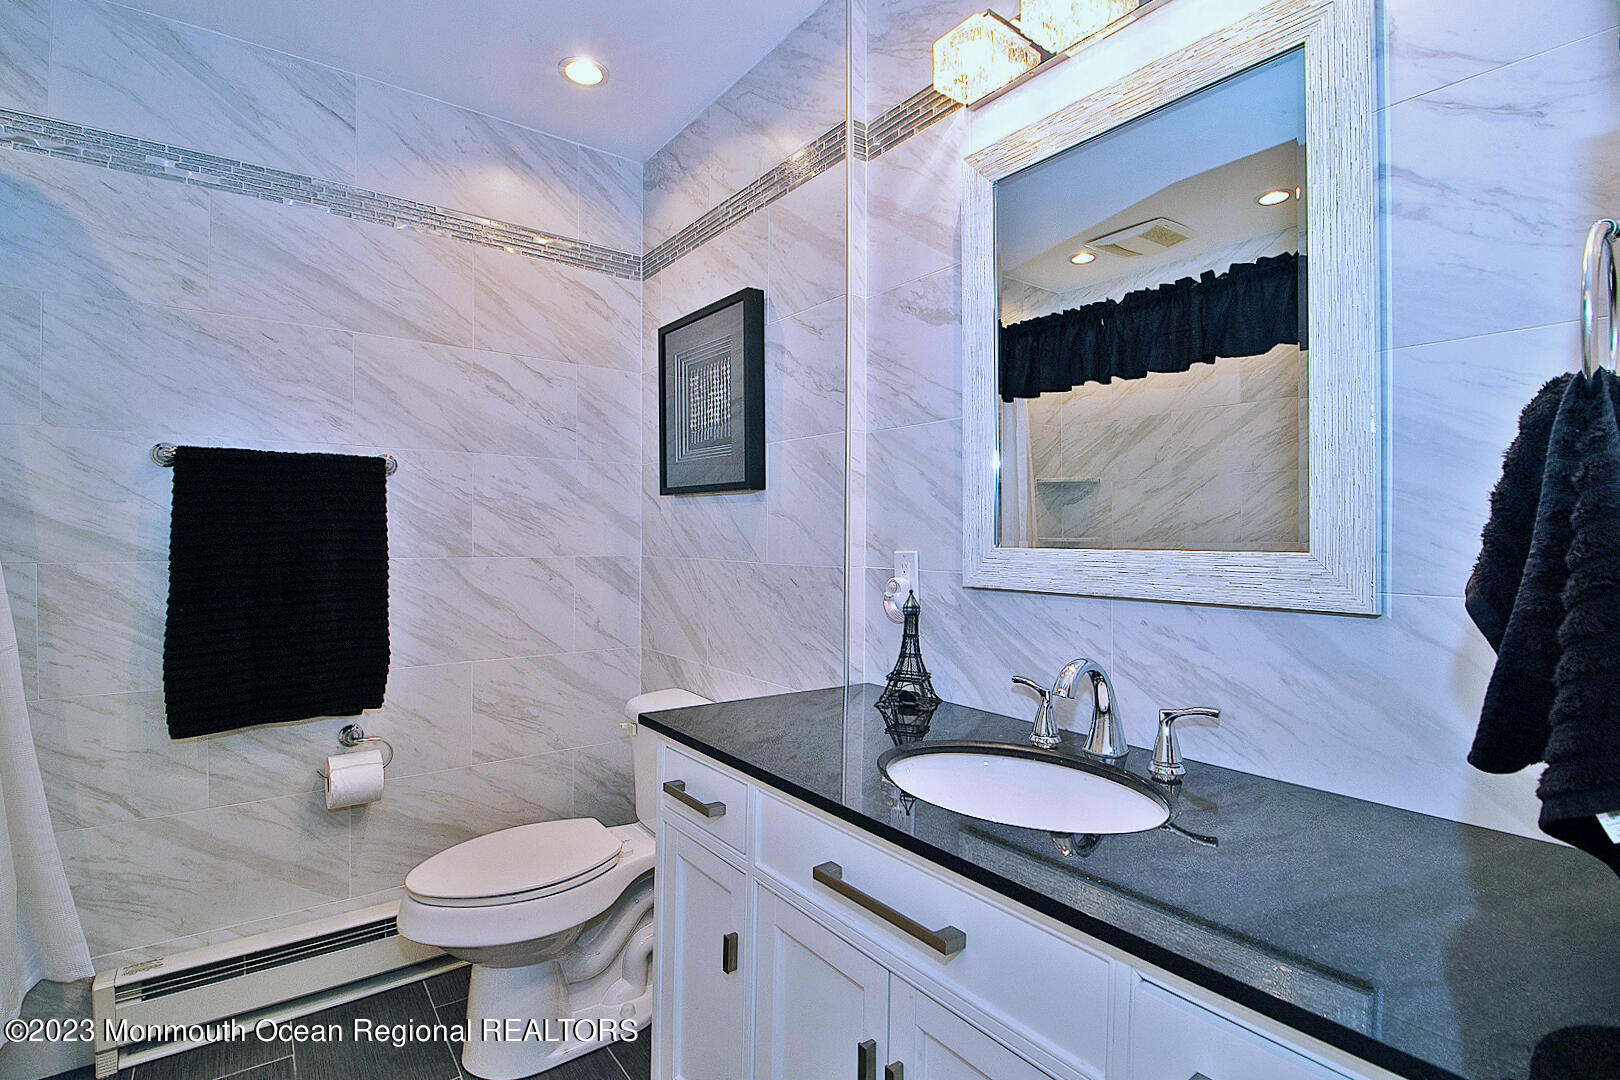
Bathroom with marble-look tile, glass shower, and white vanity with a dark countertop.
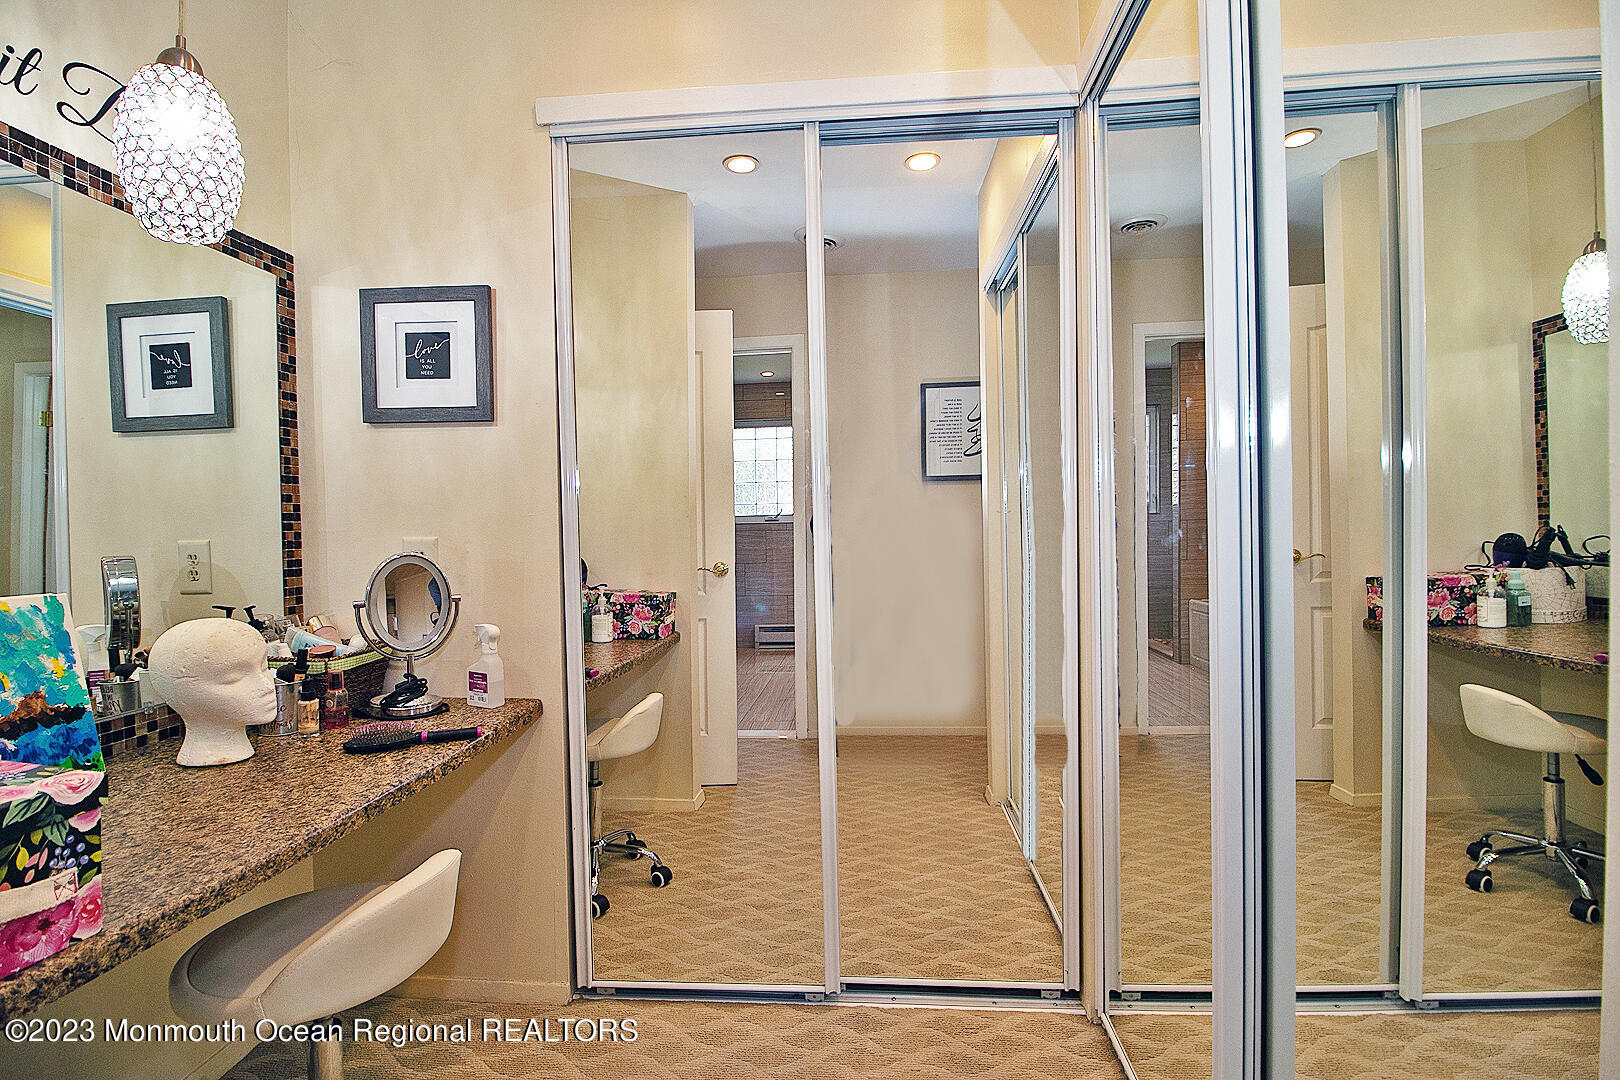
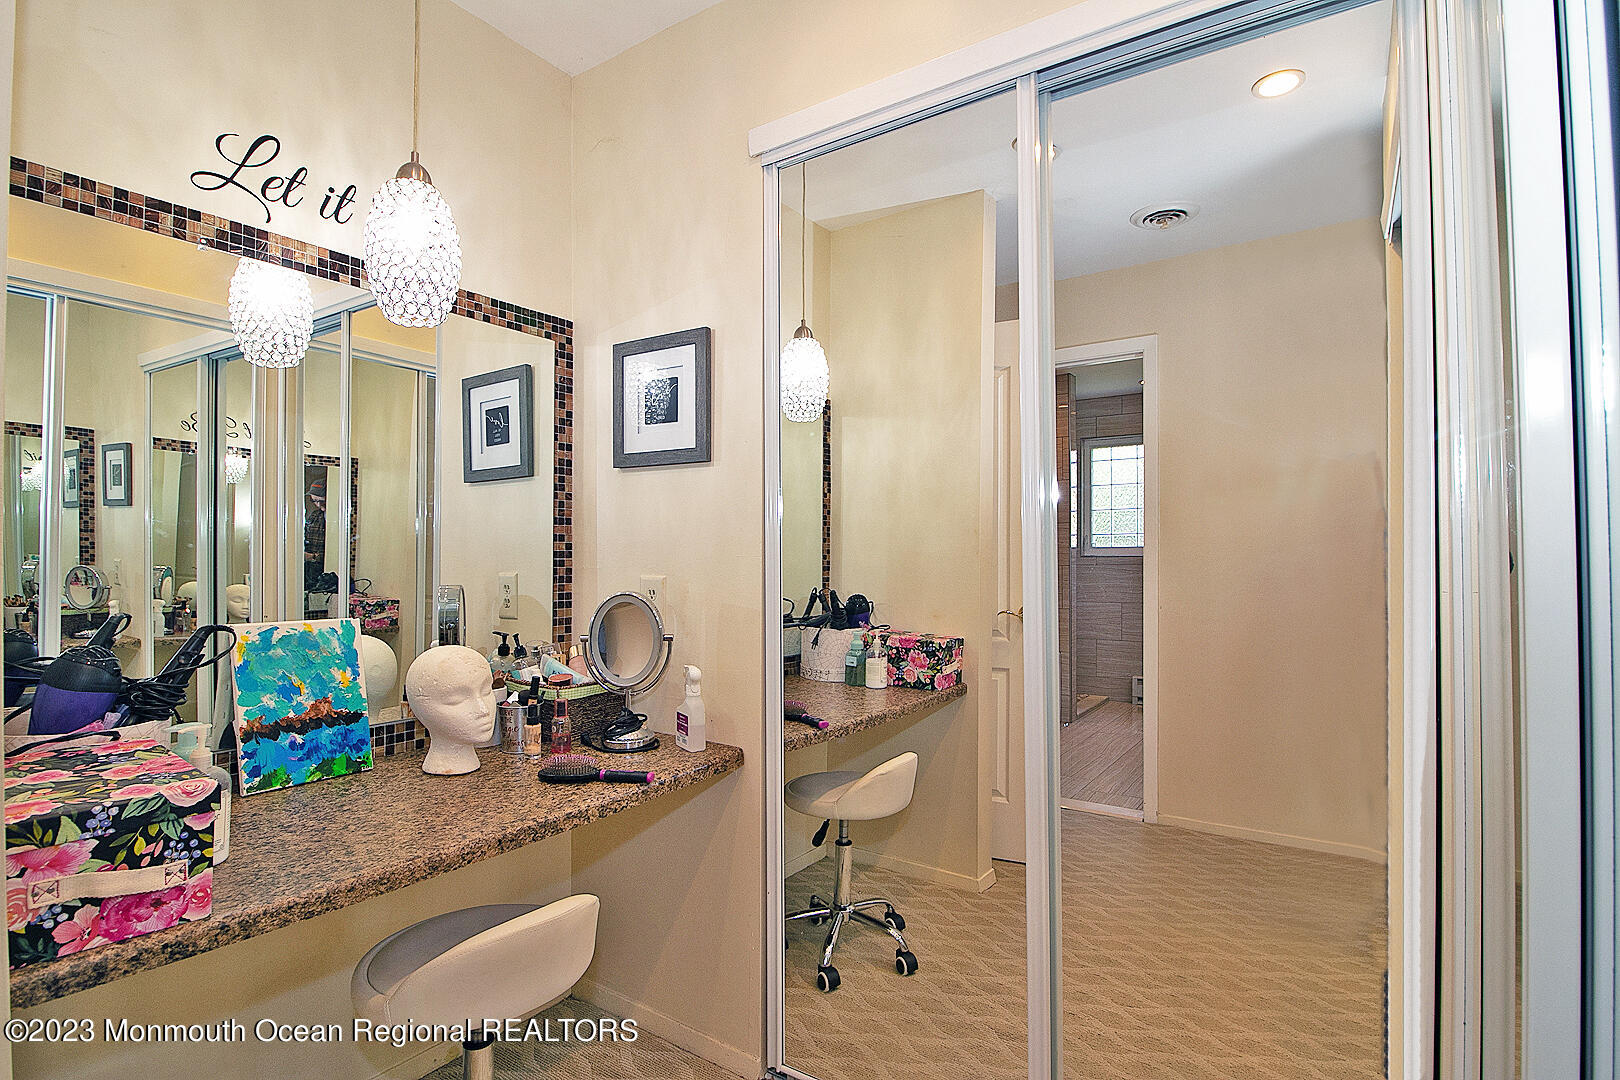
Dressing area with mirrored closet doors and a granite makeup vanity.
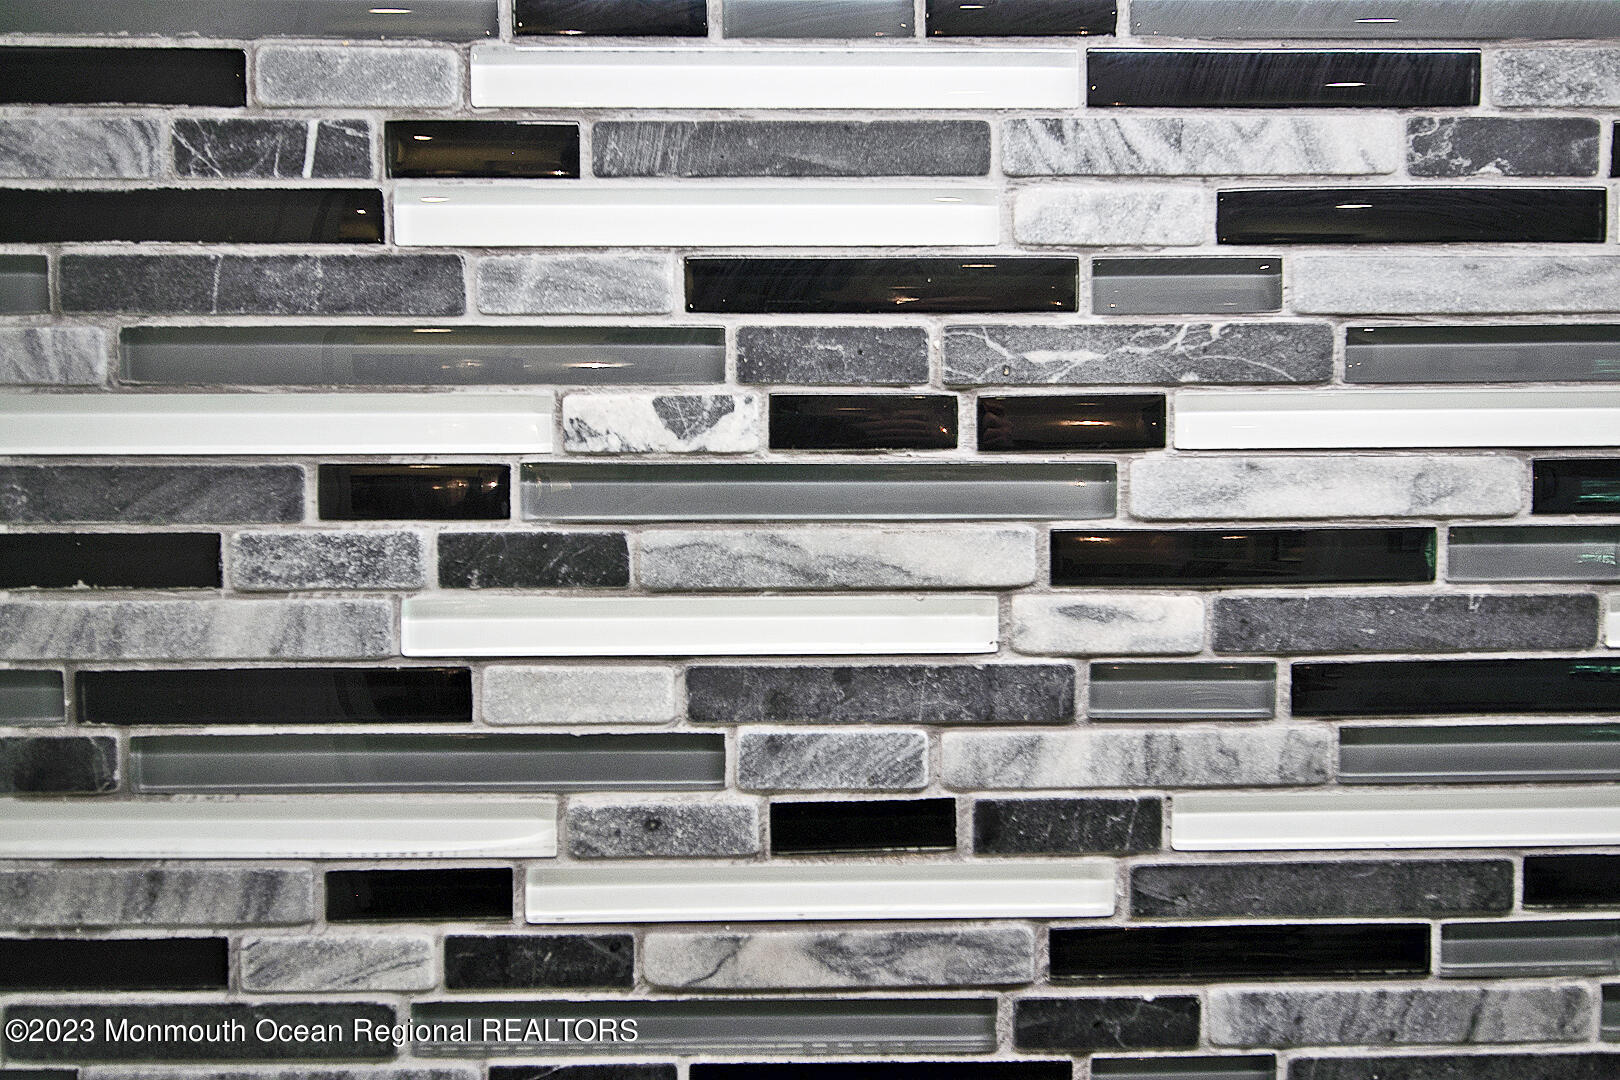
Black, gray, and white rectangular mosaic tile backsplash.
Dressing area with a granite makeup counter, mirrored sliding doors, and crystal pendant lights.
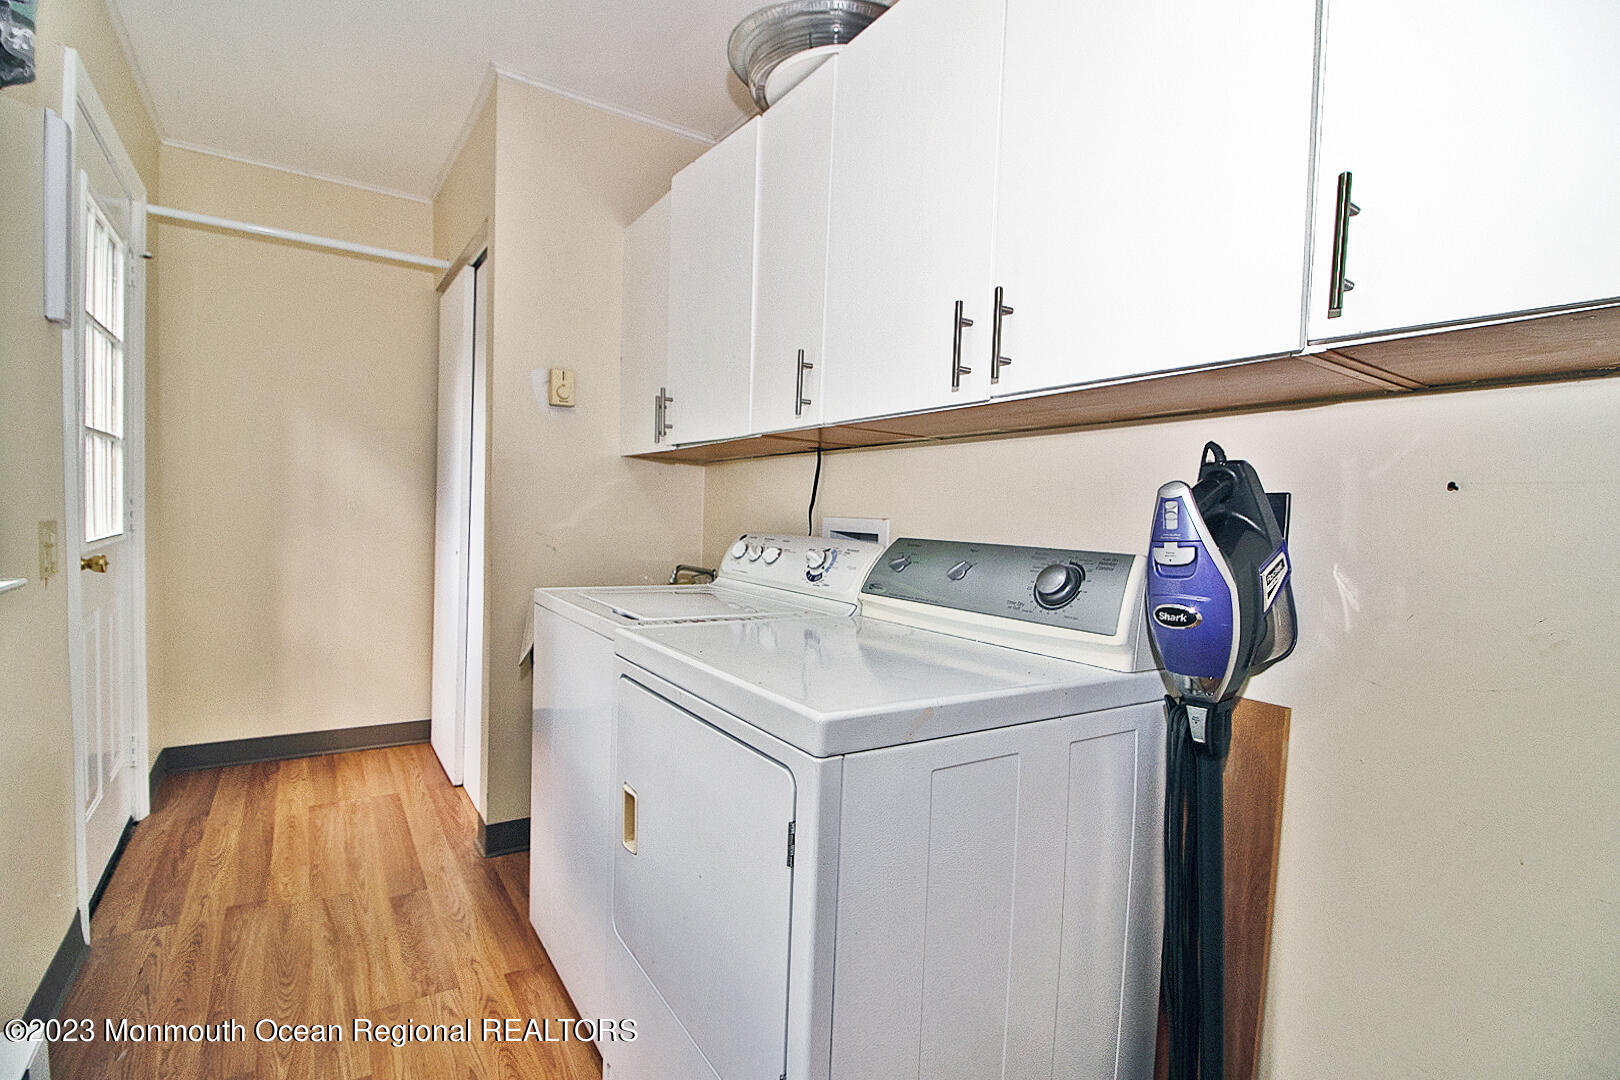
Laundry room with washer and dryer, white cabinets, and wood-look flooring.
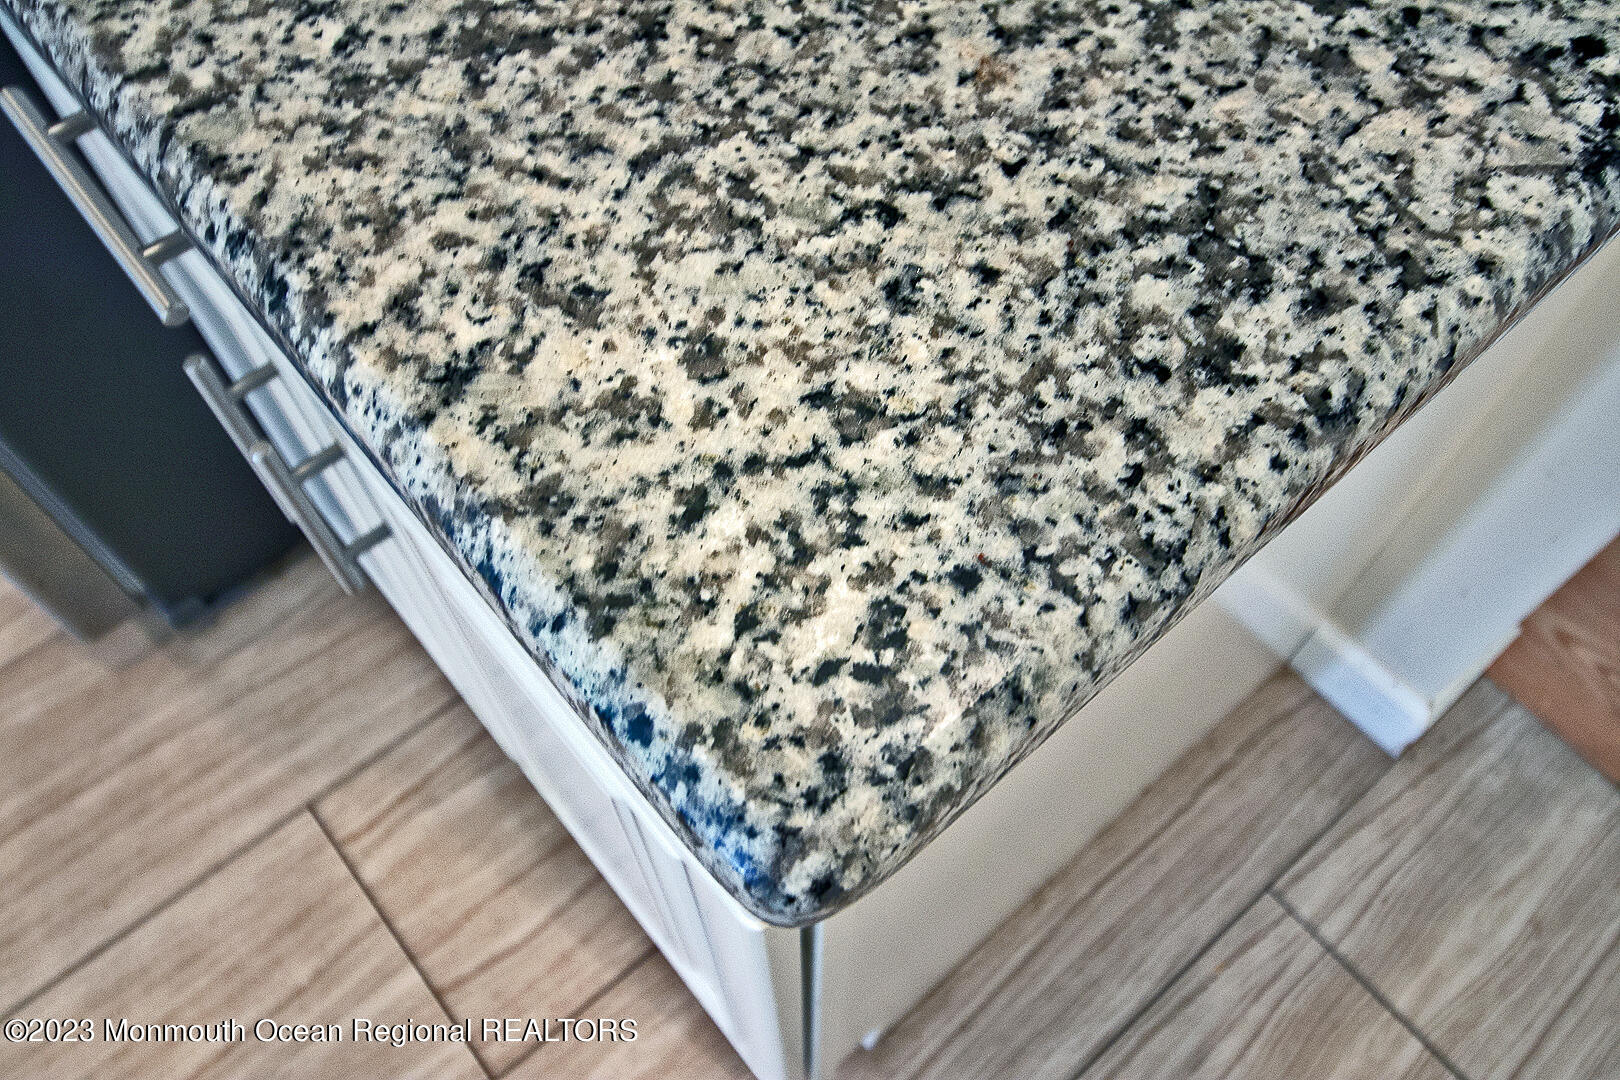
Speckled granite kitchen countertop with a rounded edge above wood-look tile flooring.
SEE ALL PHOTOS
White single-story home with multiple front gables, attached garage, and covered entry.
Home’s covered front entry with a white oval-glass door, dark shingle accents, and coral-cushioned chairs.
White single-story home with an attached garage, landscaped yard, and long driveway.
White-sided home with dark gabled roofs, landscaped shrubs, mature trees, and a broad lawn.
White-sided house with multiple gables, landscaped shrubs, and a curved stone garden border.
Backyard lawn bordered by mature trees, with patio chairs and potted plants.
Grassy backyard bordered by mature evergreens and shrubs beside the house.
Grassy backyard bordered by mature trees and shrubs, with a pink lounge chair near the wooded edge.
Grassy backyard with mature pine trees, shrubs, and neighboring homes in the background.
Grassy backyard bordered by mature pines, with patio seating beneath a large umbrella.
Outdoor patio with umbrella-covered dining set overlooking a lawn and mature trees.
Grassy backyard bordered by mature pines and shrubs, with part of the house and patio at left.
Rear of a white-sided home with a furnished patio, dining sets, and umbrellas.
Covered patio with a canopy, ceiling fan, and seating overlooking a leafy garden.
Rear of a single-story home with a furnished patio, covered seating area, and outdoor dining set.
Entryway with a stained-glass front door, crystal chandelier, and adjoining living area.
Entry foyer with a white decorative-glass front door, crystal chandelier, and mirrored console table.
Living room with gray sofas, white armchairs, hardwood floors, and large windows.
Furnished living room with hardwood floors, gray sofas, white armchairs, and wide windows.
Dining room with hardwood floors, dark furniture, a chandelier, and a large curtained window.
Dining room with a dark wood table, crystal chandelier, and large curtained windows.
Kitchen with cream cabinets, stainless steel appliances, and a granite-topped pass-through to the dining area.
Kitchen with white cabinets, stainless steel appliances, and a dark mosaic backsplash opening to a furnished living area.
Kitchen with white cabinetry, granite counters, mosaic backsplash, and a breakfast bar with two chairs.
Kitchen with cream cabinets, dark mosaic backsplash, granite counters, and stainless steel appliances.
Kitchen with white cabinets, stainless appliances, and a dark mosaic tile backsplash.
Kitchen with white cabinets, stainless steel appliances, mosaic backsplash, and wood-look tile flooring.
Kitchen with cream cabinets and dark tile backsplash adjoining a tiled home office nook.
Enclosed porch with screened windows, wicker seating, a ceiling fan, and ocean artwork.
Bedroom with an ornate dark wood bed, patterned bedding, and matching dresser.
Furnished bedroom with an ornate dark wood bed, three curtained windows, and a wire pet crate.
Furnished bedroom with a dark wood bed, patterned bedding, and mirrored closet doors.
Bathroom with a double-sink dark vanity, beige tiled walls, and a large gridded window.
Bathroom with a dark double vanity, white countertop, and beige tiled walls.
Bathroom with a white jetted tub, beige tile walls, and potted plants.
Tiled shower with a handheld showerhead and square overhead rain showerhead.
Tiled shower with beige stone-look walls, handheld showerhead, and square rainfall showerhead.
Walk-in shower with beige wood-grain tile, chrome rainfall showerhead, and pebble floor.
Walk-in shower with beige tile, handheld showerhead, corner bench, and pebble floor.
Bedroom with an ornate dark wood four-poster bed and black bedding.
Bathroom with a tiled tub and shower, built-in corner shelves, and black-and-white curtains.
Bathroom with a white vanity, dark countertop, marble-look tile, and partially visible bathtub.
Bathroom with marble-look tile, glass shower, and white vanity with a dark countertop.
Dressing area with mirrored closet doors and a granite makeup vanity.
Black, gray, and white rectangular mosaic tile backsplash.
Dressing area with a granite makeup counter, mirrored sliding doors, and crystal pendant lights.
Laundry room with washer and dryer, white cabinets, and wood-look flooring.
Speckled granite kitchen countertop with a rounded edge above wood-look tile flooring.
Sold

75 Sunset Road, 61

75 Sunset Road, 61, Whiting, NJ 08759

$330,000
Stop looking, this GEM has it all. Renovated in 2018, this 1826 sq ft home is a pleasure to view. New roof 2022, AC in 2020. Beautiful hardwood wood floors in living room and dining room. Kitchen has granite counters with a glass tile backsplash, stainless steel appliances, pantry and a cozy breakfast bar. Both baths are beautifully updated, completely tiled floor to ceiling with the master bath having a roll in shower with rain shower head, double sink vanity. Master bed has a vanity area and 3 closets for storage. An enclosed porch off of your den which leads to an oasis of a backyard that has to be seen. Laundry room is bright & airy with a slop sink. Recessed lighting. Large tiled foyer with double closet. The lot is extra large for the area and professionally landscaped. Truly a beautiful home with everything updated and ready for you to move right in, location is really unique offering a private feel. Gas in the street if a buyer wants to convert. Outside has been freshly painted, absolutely nothing to do but unpack. Sprinklers on well water. There is plenty of storage in this home. Open feel with pleasing colors and lighting make this a truly comfortable home.

2
beds

2
baths

1,826 Sq.Ft. LIVING AREA

0.65 Acres lot

Samantha Vallone Verwey

Samantha Vallone Verwey

Features & Amenities

Interior

  • total bedrooms2
  • Total bathrooms2
  • full bathrooms2
  • other interior Features Attic - Pull Down Stairs, Bonus Room, Recessed Lighting

Area & Lot

  • Status Sold
  • Date Sold March 21, 2024
  • Living Area1,826 Sq.Ft.
  • Total Area1,826 Sq.Ft.
  • Lot Area0.65 Acres
  • MLS® ID22327028
  • TypeOther
  • YEAR BUILT1981
  • Architecture StylesRanch, Detached
  • Middle SchoolManchester TWP
  • High SchoolManchester Twnshp

Exterior

  • STORIES1
  • Garage Space1.0
  • water SourcePublic, Well
  • roofShingle
  • lot featuresOversized, Irregular Lot
  • parkingDirect Access, Driveway
  • HEAT TYPEElectric
  • AIR CONDITIONINGElectric, Central Air
  • sewerPublic Sewer
  • Disability FeaturesStall Shower, Roll In Shower
  • HOA AmenitiesAssociation, No Pool, Clubhouse, Common Area
  • other exterior FeaturesUnderground Sprinkler System, Lighting

Financial

  • Sales Price$330,000
  • Real Estate Tax $3,675/yr
  • HOA $165/mo

Let’s Get You Home

We are committed to guiding you every step of the way—whether you're buying a home, selling a property, or securing a mortgage. Whatever your needs, We've got you covered.

Follow Us on Instagram